
Sold!
$640,000
3
Beds
2
Baths
1,632
Living Area
-
Property Description
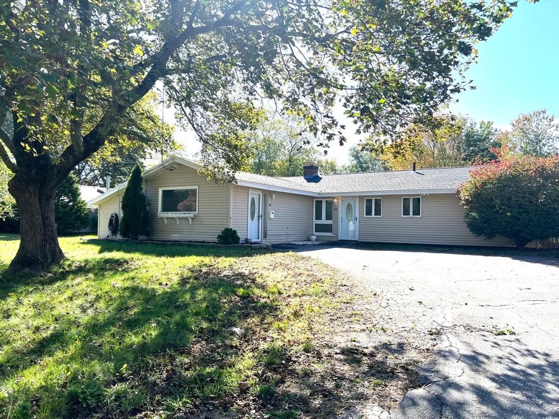
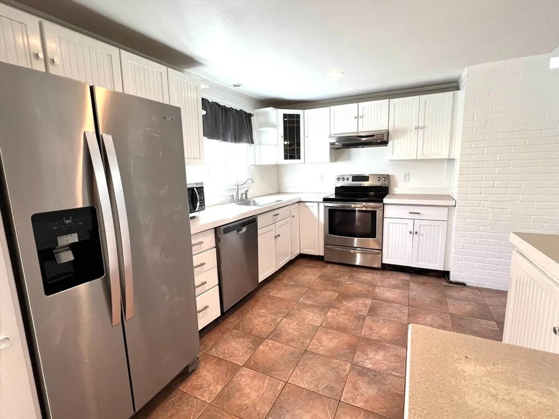
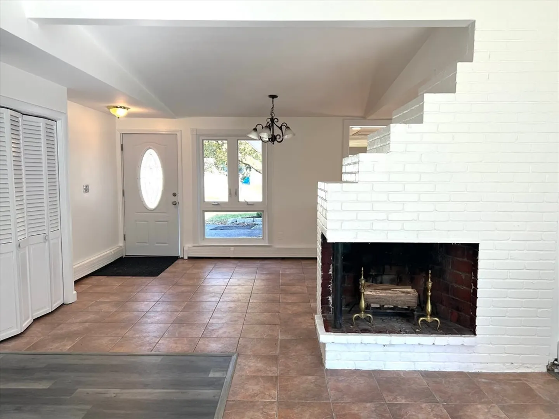
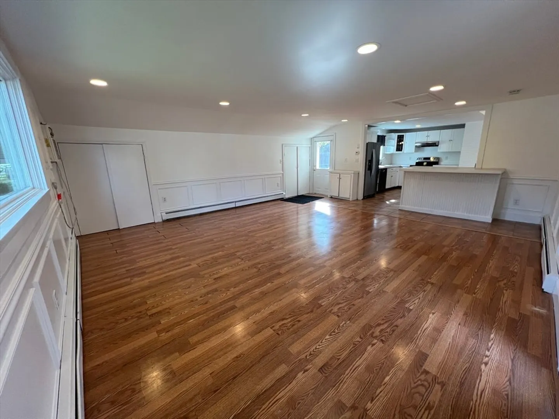
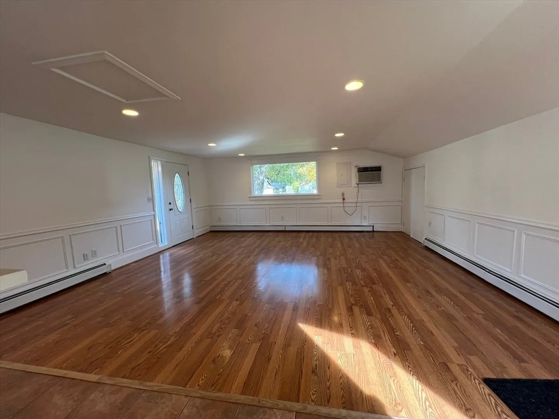
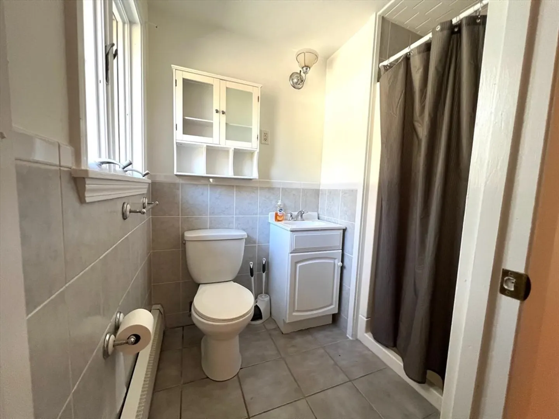
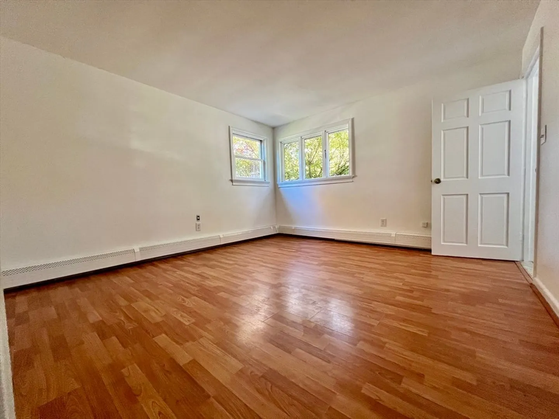
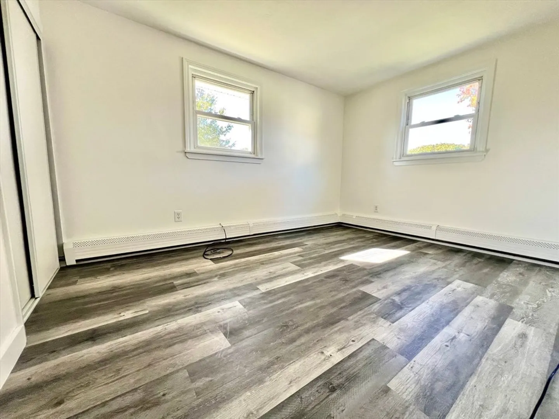
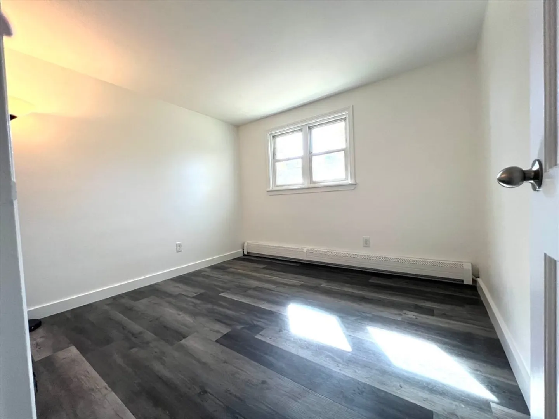
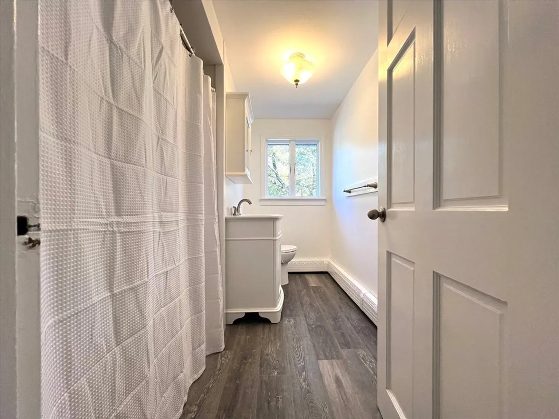
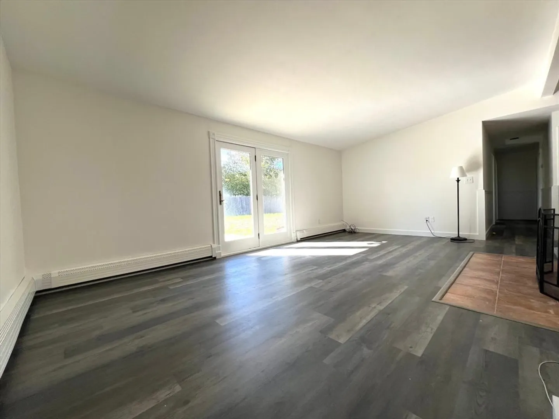
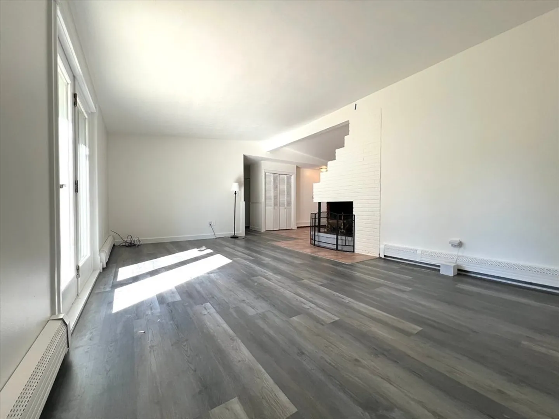
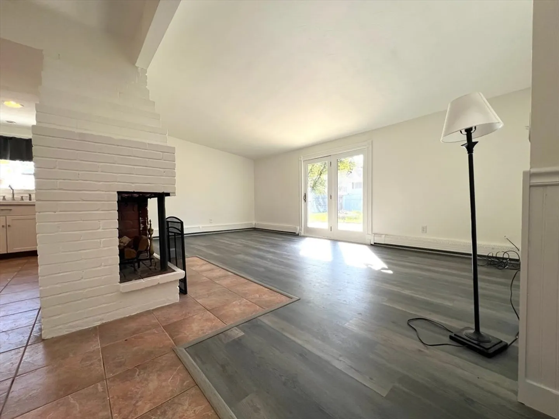
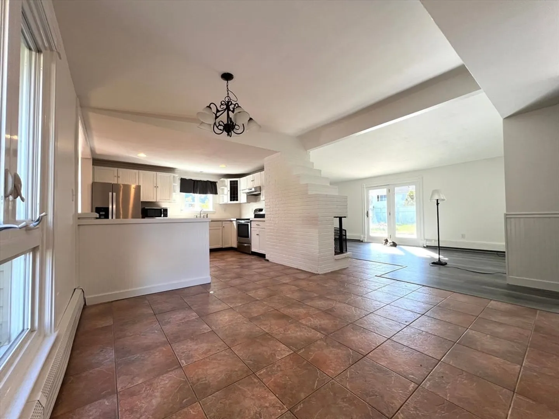
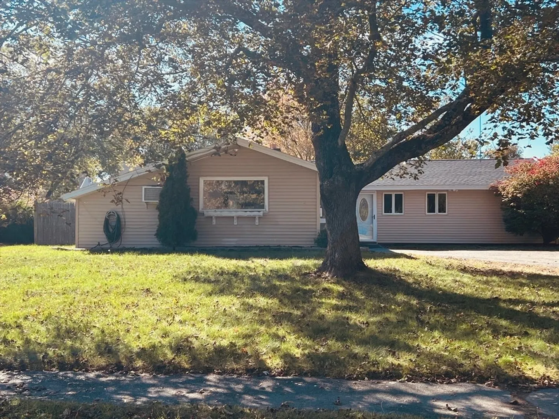
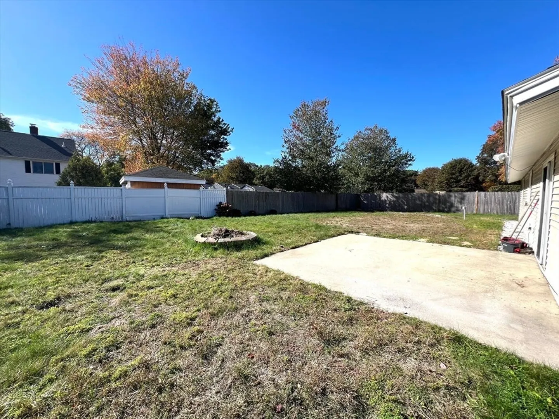
Welcome to Beverly 01915! Enjoy the ease of one level living in this freshley painted open concept home in a much desired Raymond Farms neighborhood. This 3 bedroom 2 bath home boasts an eat in kitchen breakfast bar that opens up into a large family room. An additional familyroom dining room with new flooring and a fireplace. Large sunny fenced in yard with 2 patios and lots of potential to make your own oasis. Just a few miles away are beautiful beaches, parks, 2 theaters right downtown and many restaurants and shops. Close to the highway and a golf course. The primary bedroom also has a 3/4 bathroom attached and 2 closets. Come check out this Beverly home in a wonderful neighborhood. Attached is the Home Inspection Disclosure.
-
Highlights
- Cooling: Wall Unit(s)
- Parking Spots: 4
- Property Type: Single Family Residence
- Total Rooms: 6
- Status: Closed
- Heating: Oil
- Property Class: Residential
- Style: Ranch
- Year Built: 1955
-
Additional Details
- Appliances: Water Heater
- Fireplaces: 1
- Lot Features: Level
- Roof: Shingle
- Year Built Details: Approximate
- Zoning: R10
- Exterior Features: Fenced Yard
- Foundation: Slab
- Road Frontage Type: Public
- SqFt Source: Public Record
- Year Built Source: Public Records
-
Amenities
- Community Features: Public Transportation, Shopping, Park, Golf, Medical Facility, Laundromat, Highway Access, House of Worship, Marina, Private School, Public School, T-Station
- Parking Features: Paved Drive, Paved
-
Utilities
- Electric: 100 Amp Service
- Water Source: Public
- Sewer: Public Sewer
-
Fees / Taxes
- Assessed Value: $611,500
- Taxes: $6,720
- Tax Year: 2025
Similar Listings

Sold
35 Photos
Sold
36 Photos
Sold
42 Photos
Sold
32 Photos
Content © 2026 MLS Property Information Network, Inc. The information in this listing was gathered from third party resources including the seller and public records.
Listing information provided courtesy of Coldwell Banker Realty - Andovers/Readings Regional.
MLS Property Information Network, Inc. and its subscribers disclaim any and all representations or warranties as to the accuracy of this information.
