
Sold!
$917,000
3
Beds
2
Baths
1,729
Living Area
-
Property Description
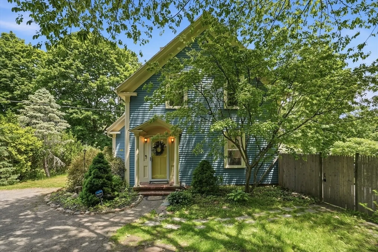
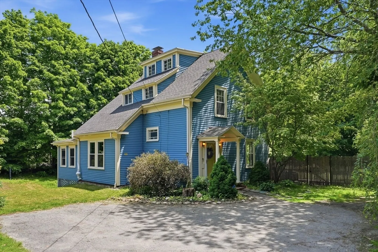
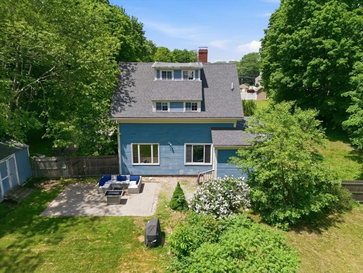
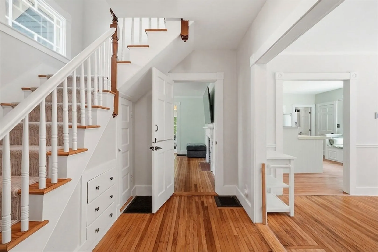
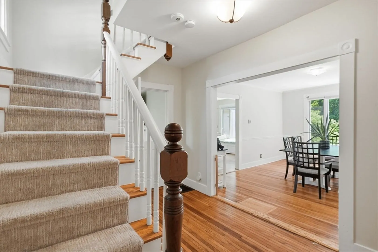
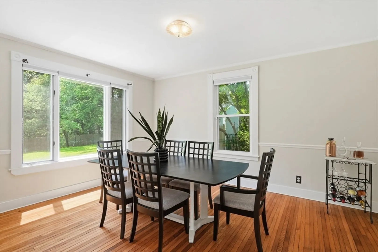
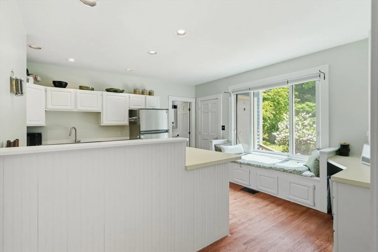
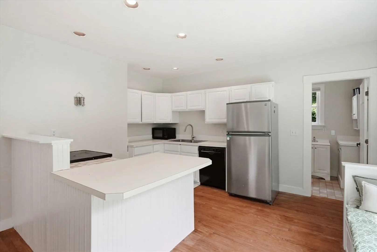
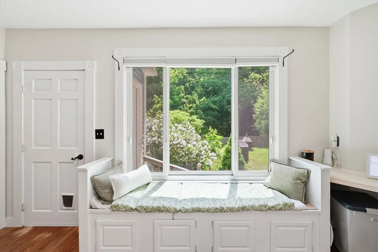
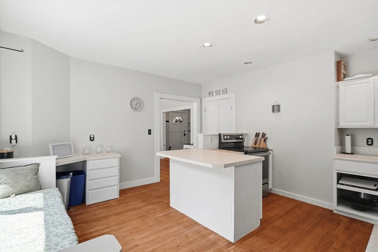
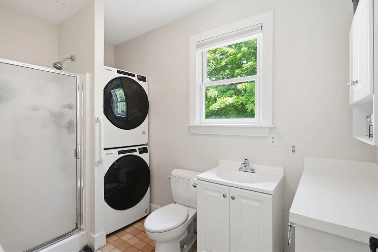
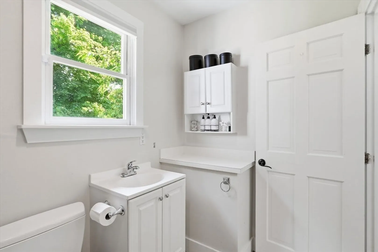
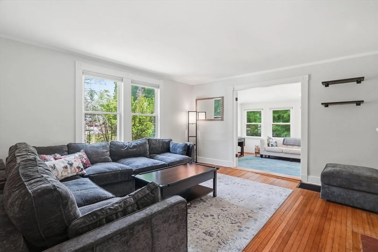
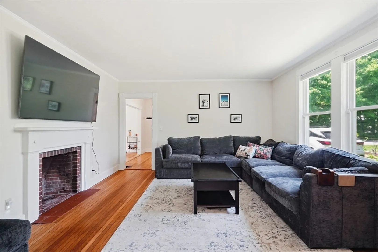
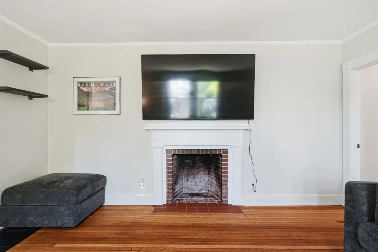
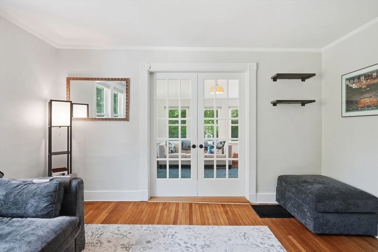
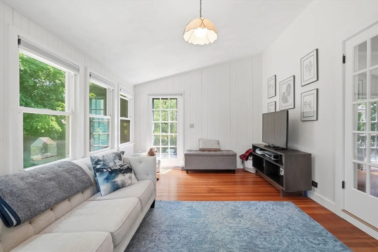
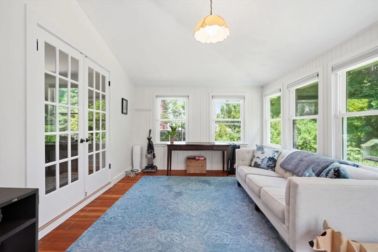
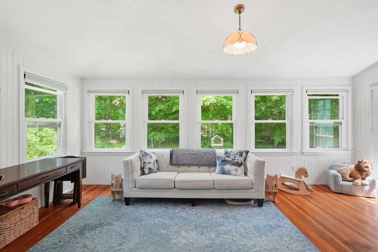
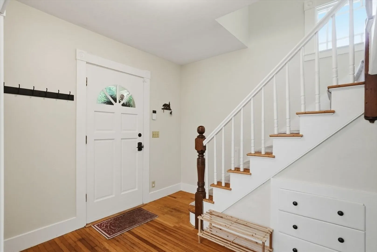
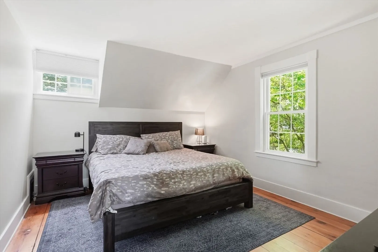
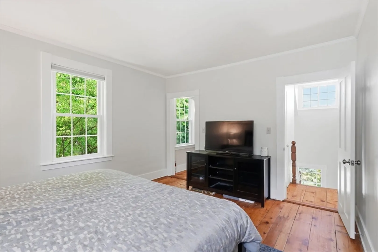
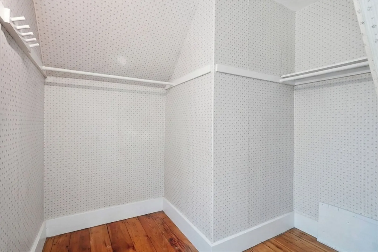
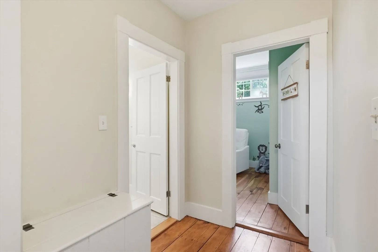
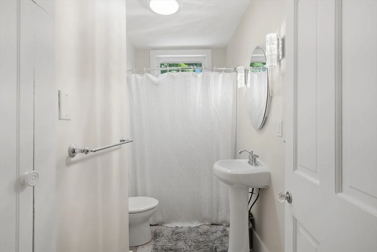
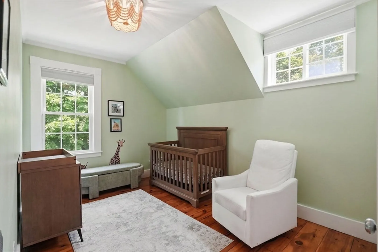
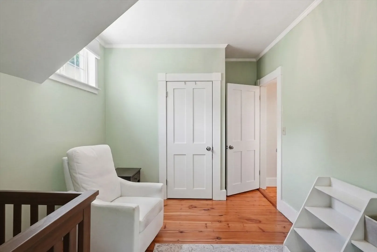
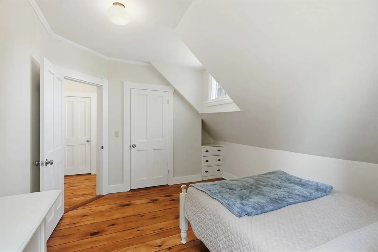
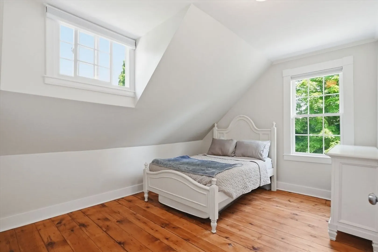
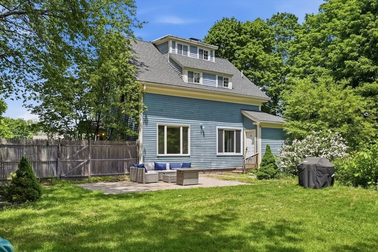
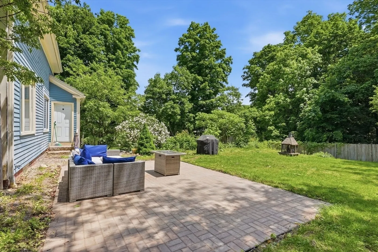
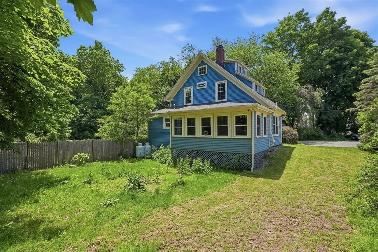
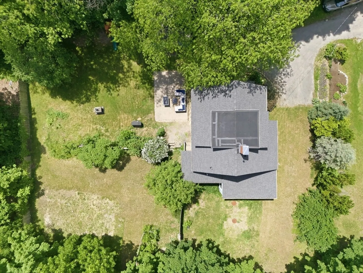
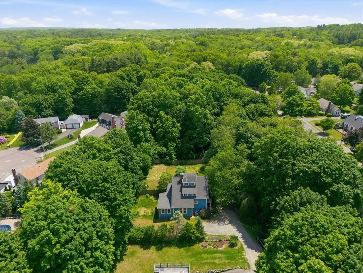
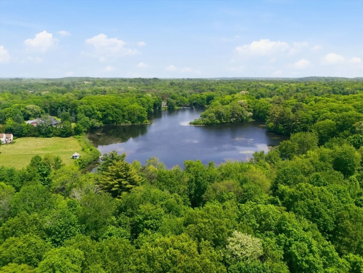
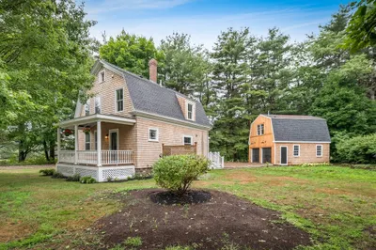
Charming farmhouse filled with period detail & character, set on a private lot at the end of a dead-end street abutting conservation land. Enjoy direct access to walking/ hiking trails, plus skating on nearby Norwood Pond. The sun-filled kitchen and dining room are flooded with natural light. The first floor features a full bath, an inviting living room with fireplace, and French doors leading to a finished sunroom - ideal for a home office, playroom, or bonus living space. Upstairs offers a primary bedroom with walk-in closet, two additional bedrooms, and a full bath. The walk-up attic provides expansion potential. Conveniently located a half mile to North Beverly commuter rail, shops, restaurants, and grocery stores, with easy access to Route 128, this home combines a peaceful setting with exceptional accessibility. Recent updates include new roof (2024), heating and cooling system, tankless water heater, and backyard patio. Parking for open houses available on Dodge St or Elnew Ave.
-
Highlights
- Area: North Beverly
- Heating: Forced Air, Propane
- Property Class: Residential
- Style: Farmhouse
- Year Built: 1905
- Cooling: Central Air
- Parking Spots: 3
- Property Type: Single Family Residence
- Total Rooms: 9
- Status: Closed
-
Additional Details
- Appliances: Tankless Water Heater, Range, Dishwasher, Refrigerator
- Exterior Features: Patio, Storage, Fenced Yard
- Flooring: Wood
- Lot Features: Wooded
- SqFt Source: Measured
- Year Built Source: Public Records
- Basement: Unfinished
- Fireplaces: 1
- Foundation: Stone
- Roof: Shingle, Rubber
- Year Built Details: Actual
- Zoning: unknown
-
Amenities
- Community Features: Public Transportation, Shopping, Park, Walk/Jog Trails, Medical Facility, Conservation Area, Highway Access, Public School, T-Station
- Parking Features: Shared Driveway
-
Utilities
- Electric: Circuit Breakers
- Water Source: Public
- Sewer: Private Sewer
-
Fees / Taxes
- Tax Year: 2025
- Taxes: $7,369
Similar Listings
Sold
0 Photos
Sold
37 Photos
Sold
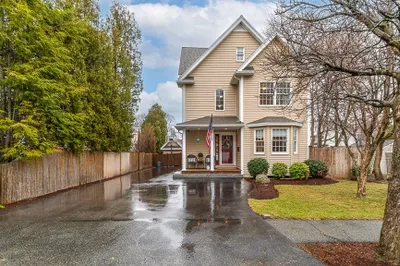
40 Photos
Sold
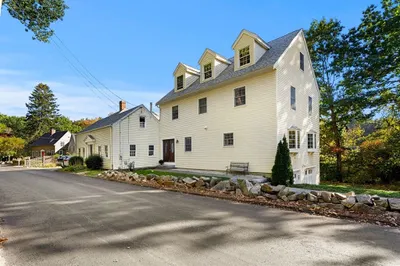
42 Photos
Content © 2026 MLS Property Information Network, Inc. The information in this listing was gathered from third party resources including the seller and public records.
Listing information provided courtesy of Compass.
MLS Property Information Network, Inc. and its subscribers disclaim any and all representations or warranties as to the accuracy of this information.
