
Sold!
$590,000
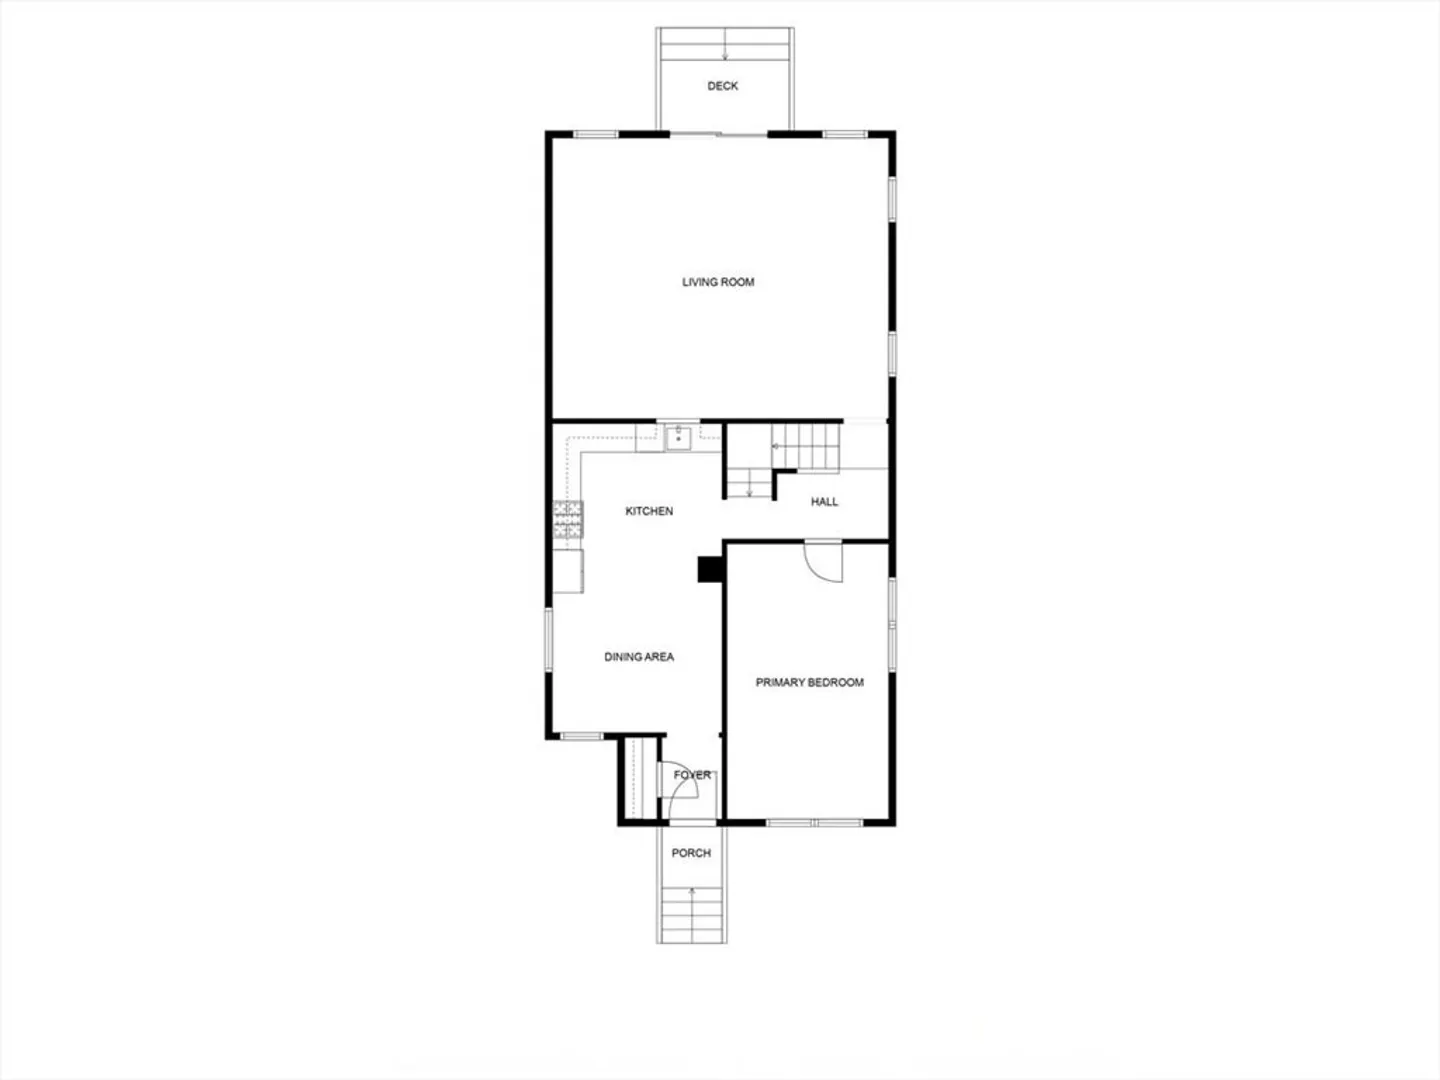
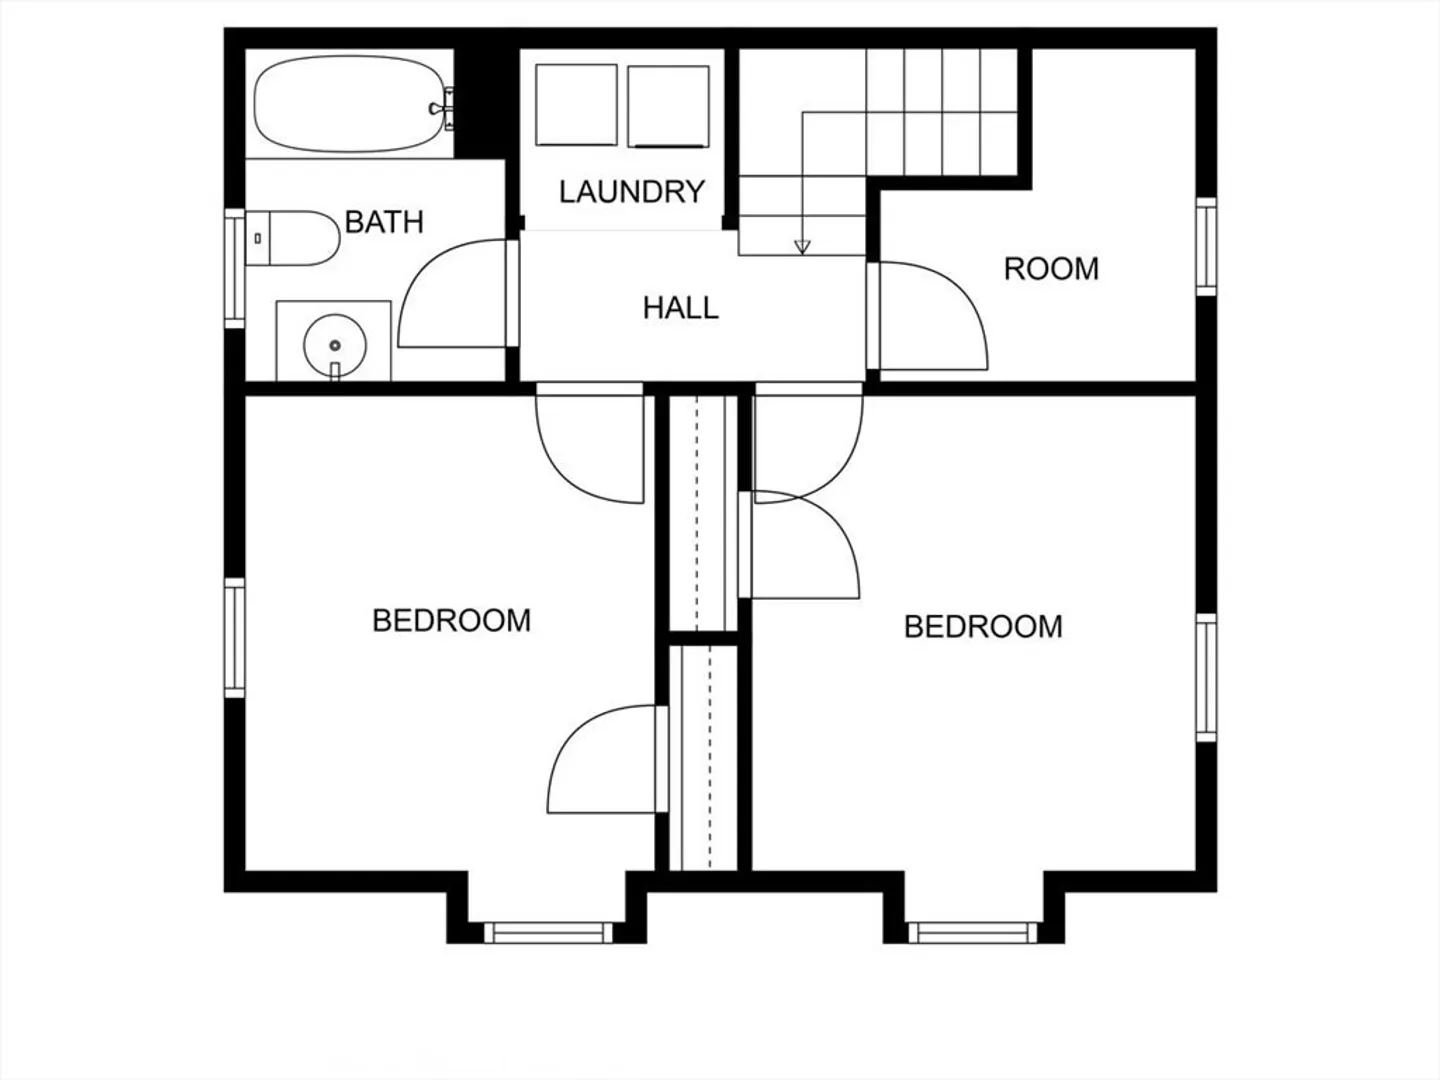
3
Beds
1
Bath
1,600
Living Area
-
Property Description
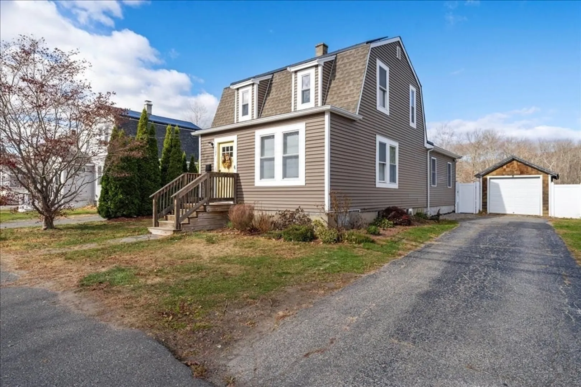
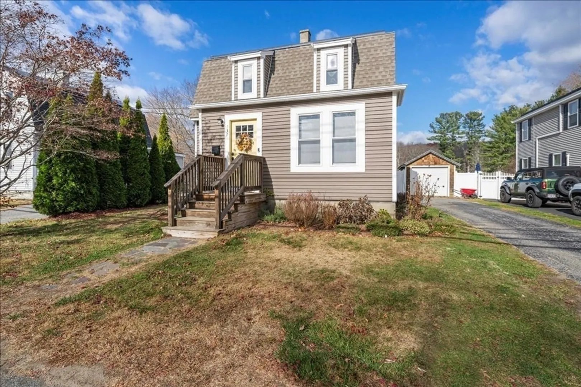
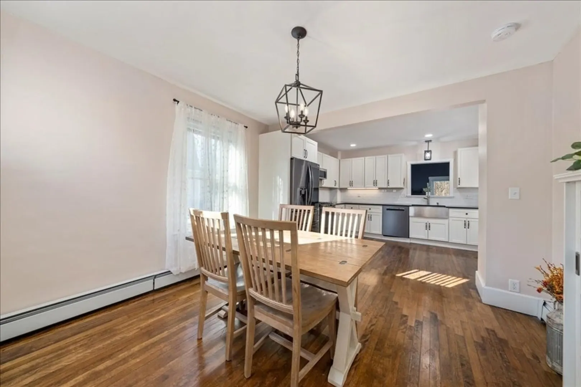
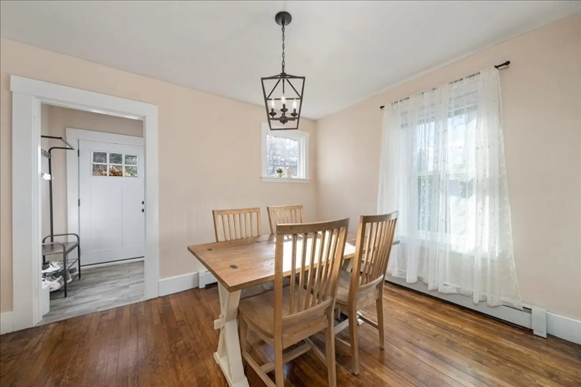
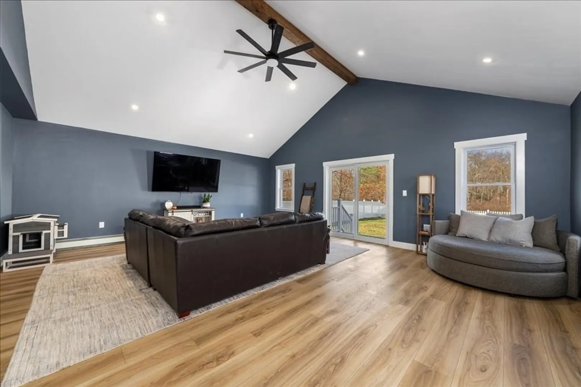
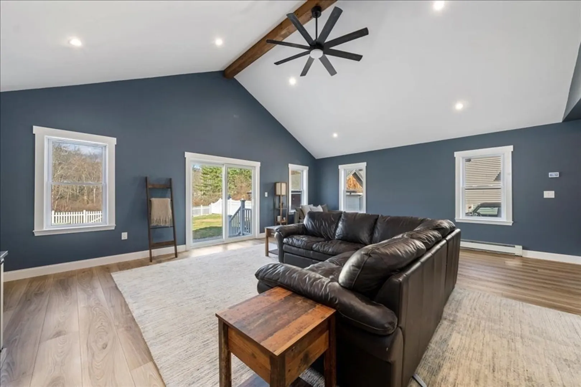
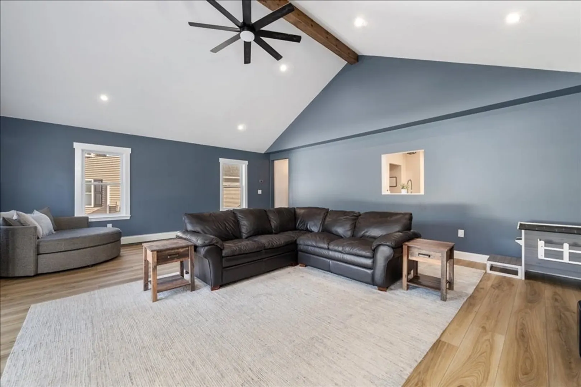
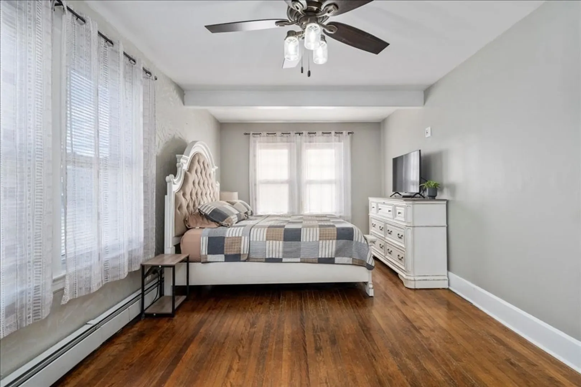
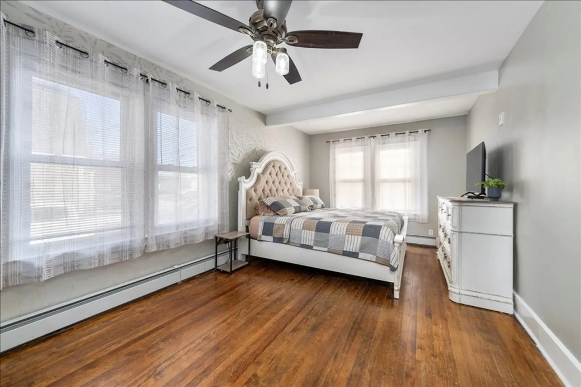
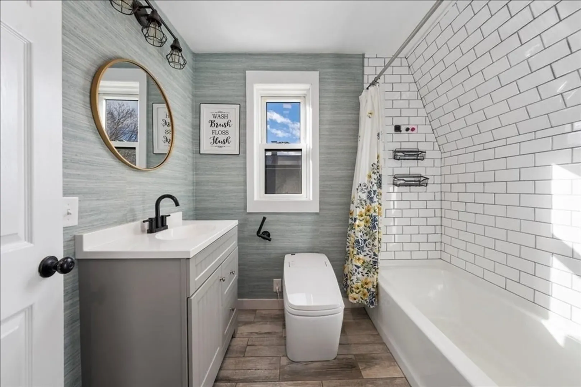
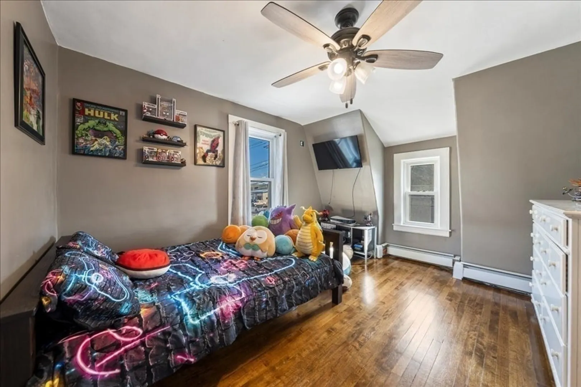
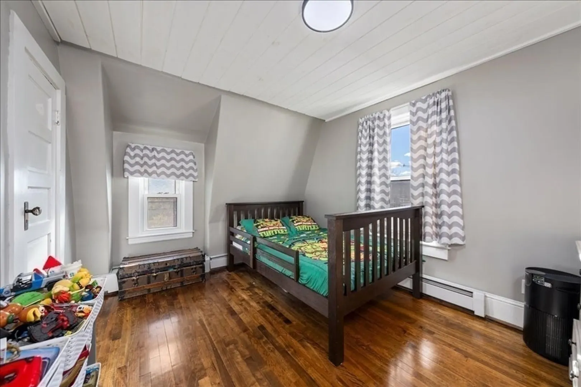
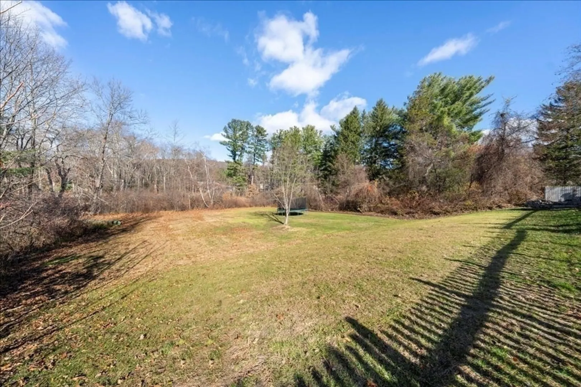
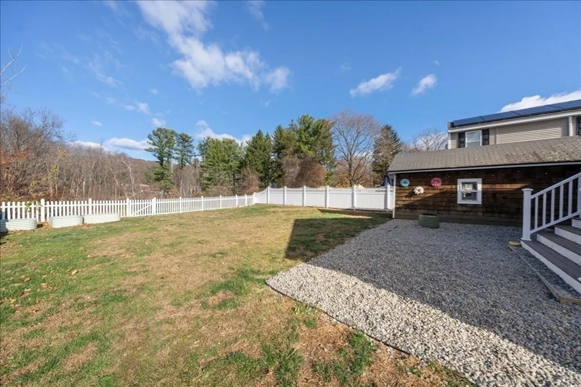
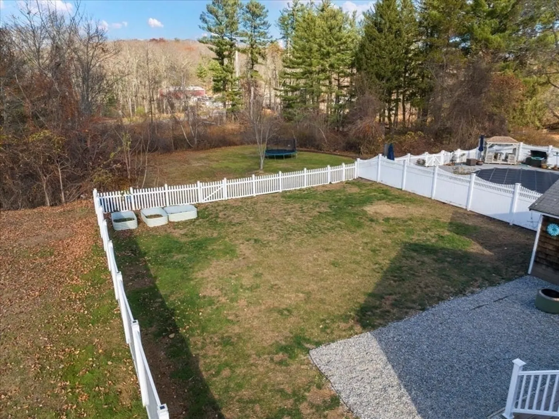
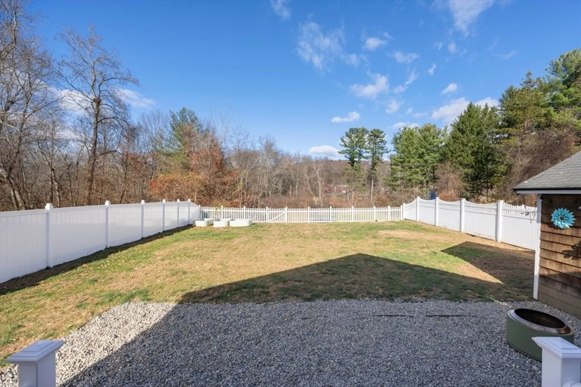
When it comes to purchasing your dream home, having choices that align with your financial goals is invaluable. That's why WE'RE OFFERING THREE AMAZING OPTIONS TO CHOOSE FROM, EACH WORTH $10,000, TO CUSTOMIZE YOUR HOME BUYING EXPERIENCE: 1)$10,000 Off the Sale Price - A lower sale price improves your LTV ratio when getting a mortgage. 2)$10,000 Toward Closing Costs - minimize upfront expenses .3)$10,000 Toward an Interest Rate Buy Down - enjoy significantly lower monthly payments. Discover the perfect blend of style, space, and convenience in this beautifully updated home! Featuring a brand-new living room addition, this home boasts an inviting, sunlit space perfect for relaxing or entertaining, complemented by a large, usable yard that offers endless possibilities for outdoor activities and gatherings. Located just a short walk from the train station, your commute has never been easier, allowing you more time to enjoy the comforts of home.
-
Highlights
- Cooling: Window Unit(s)
- Parking Spots: 4
- Property Type: Single Family Residence
- Total Rooms: 7
- Status: Closed
- Heating: Baseboard
- Property Class: Residential
- Style: Colonial
- Year Built: 1920
-
Additional Details
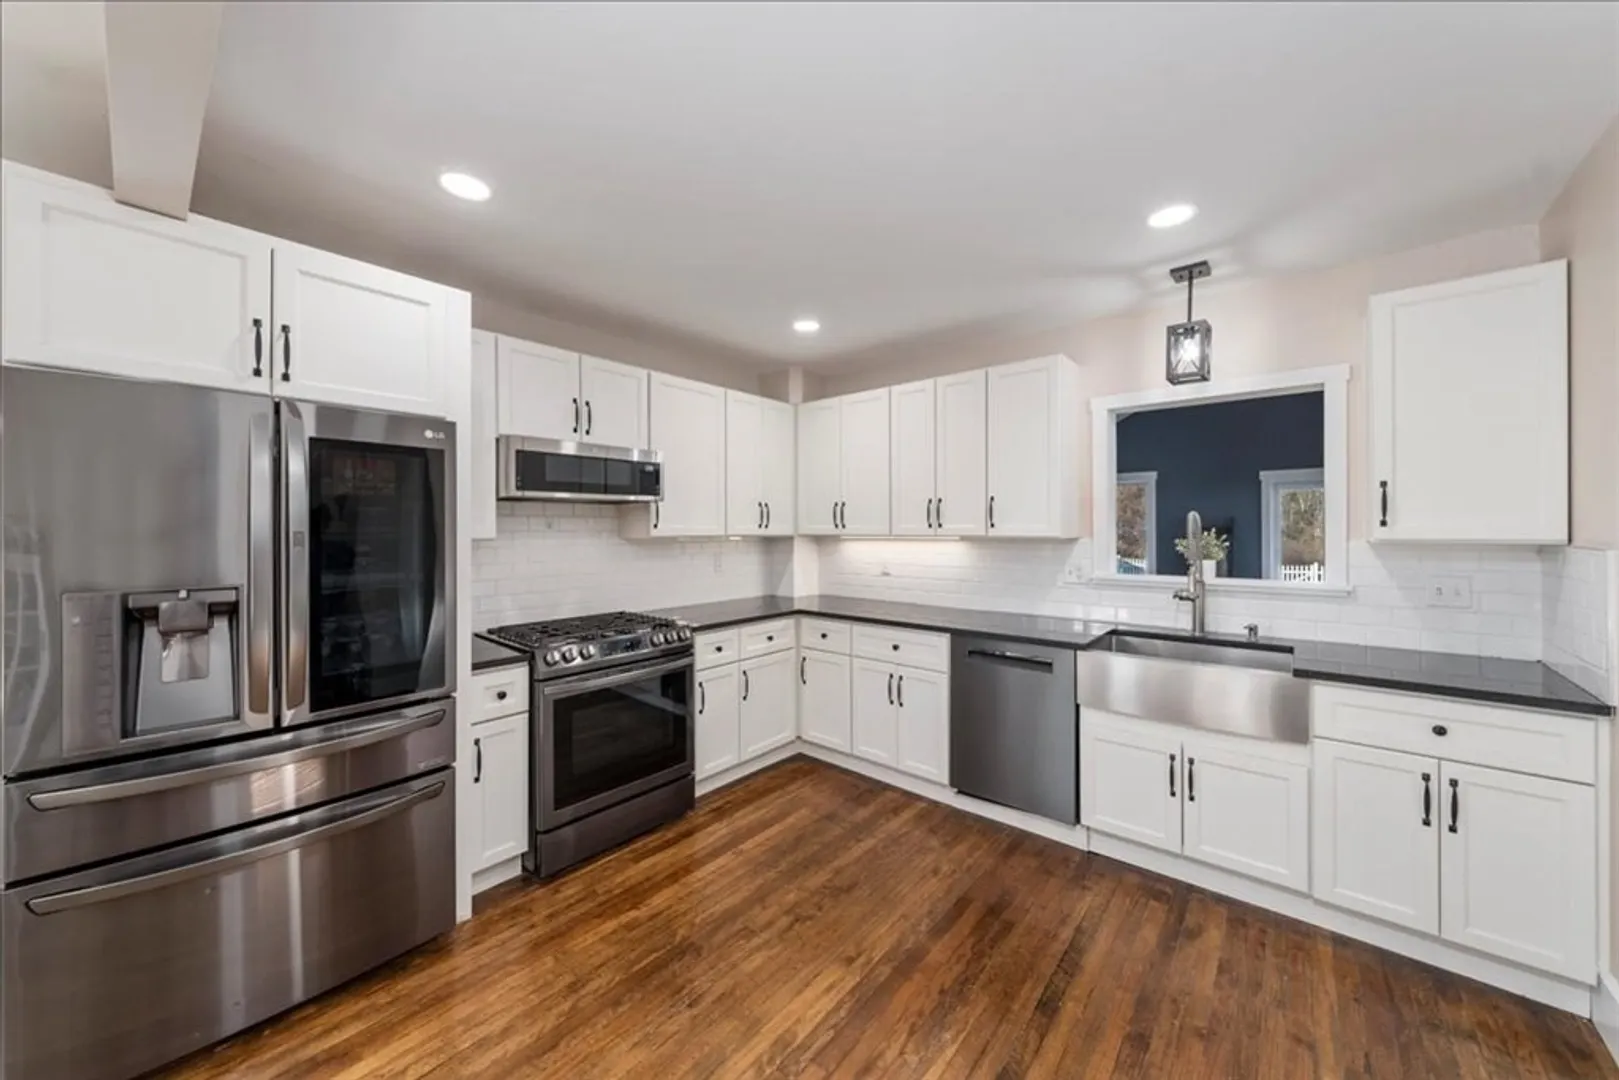
- Appliances: Gas Water Heater, Range, Dishwasher, Disposal, Refrigerator
- Construction: Frame
- Flooring: Vinyl, Hardwood, Flooring - Hardwood
- Interior Features: Office
- Roof: Shingle
- Year Built Details: Actual
- Zoning: R1
- Basement: Unfinished
- Exterior Features: Rain Gutters, Fenced Yard, Lighting
- Foundation: Concrete Perimeter, Stone
- Lot Features: Cleared
- SqFt Source: Owner
- Year Built Source: Public Records
-
Amenities
- Community Features: Public Transportation, T-Station
- Parking Features: Detached, Paved
- Covered Parking Spaces: 1
-
Utilities
- Electric: 100 Amp Service
- Water Source: Public
- Sewer: Public Sewer
-
Fees / Taxes
- Assessed Value: $417,900
- Taxes: $5,533
- Tax Year: 2024
Similar Listings
Sold

54 Photos
Sold
42 Photos
Sold
42 Photos
Sold
41 Photos
Content © 2026 MLS Property Information Network, Inc. The information in this listing was gathered from third party resources including the seller and public records.
Listing information provided courtesy of eXp Realty.
MLS Property Information Network, Inc. and its subscribers disclaim any and all representations or warranties as to the accuracy of this information.
