
Sold!
$530,000
3
Beds
1
Bath
1,232
Living Area
-
Property Description
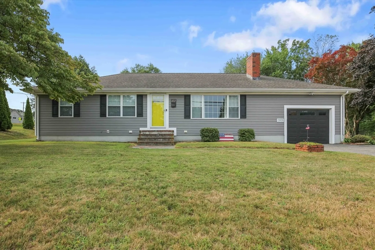
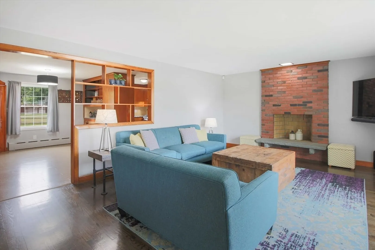
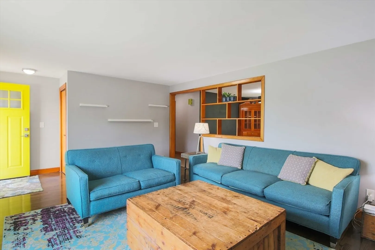
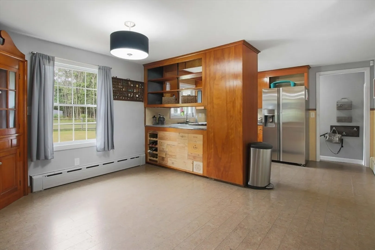
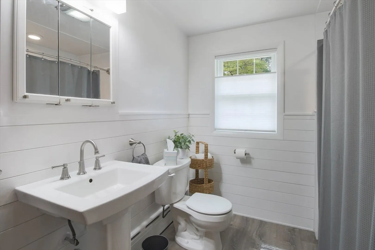
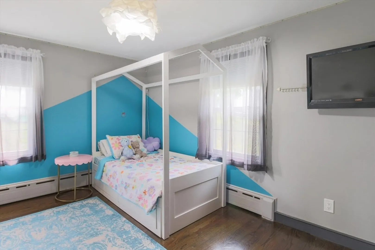
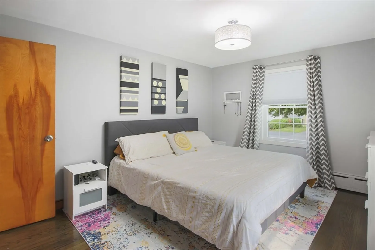
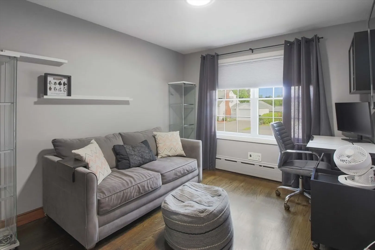
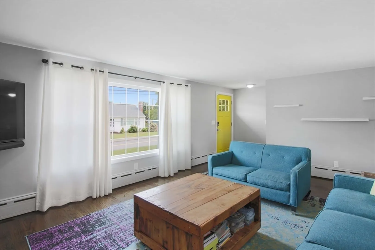
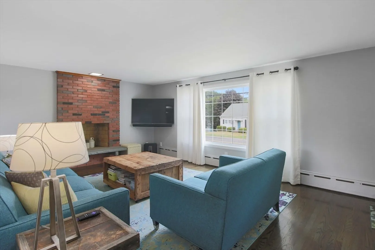
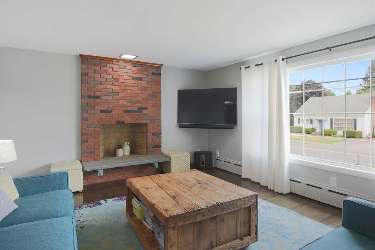
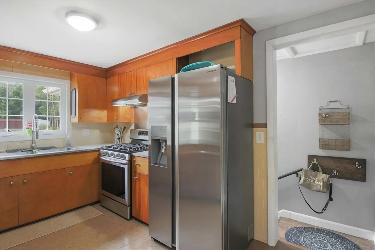
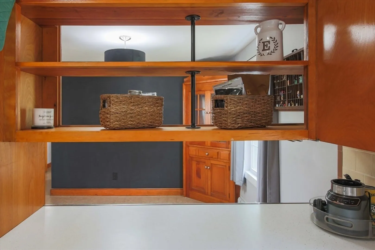
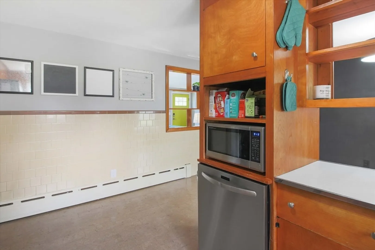
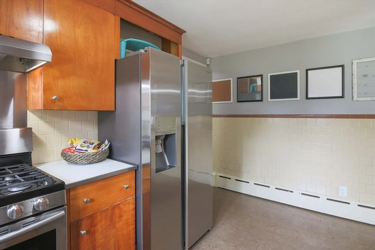
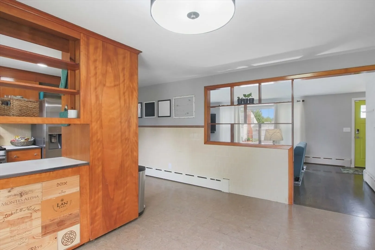
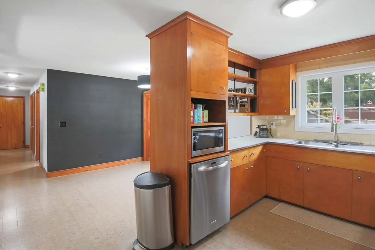
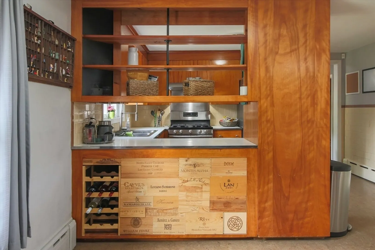
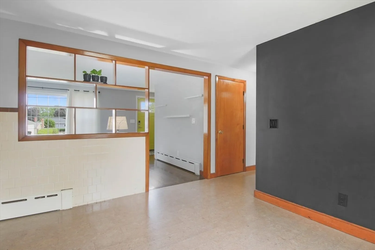
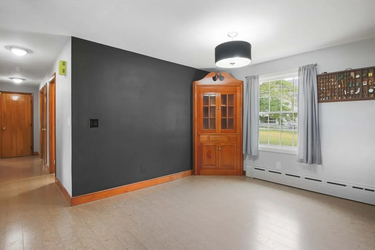
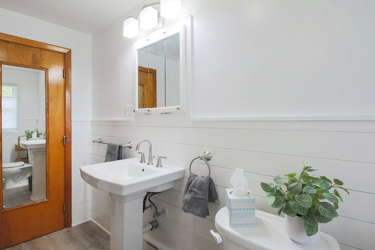
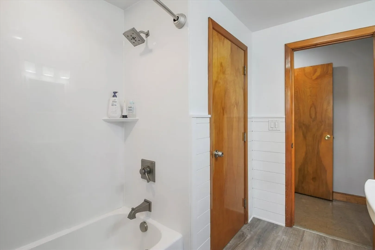
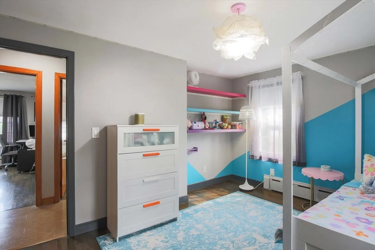
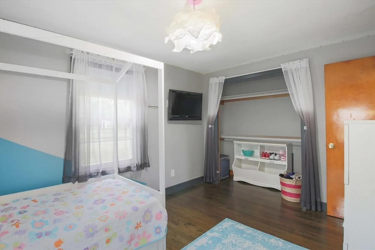
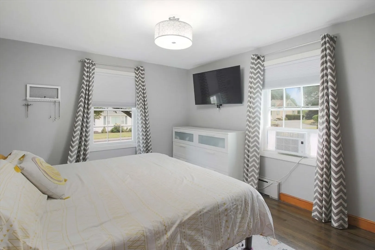
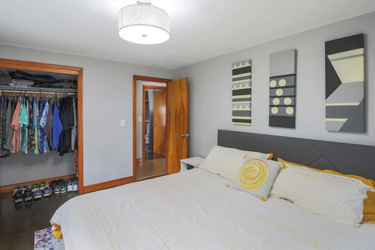
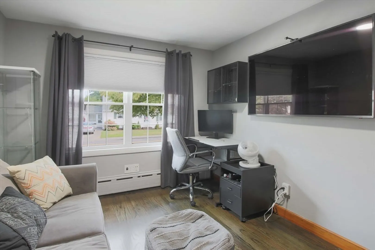
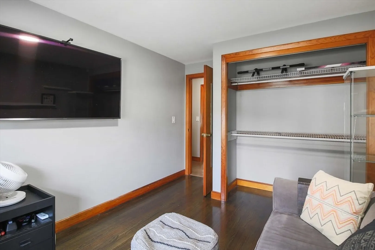
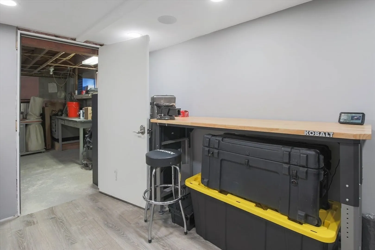
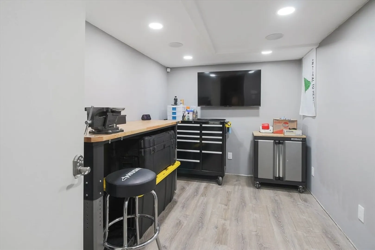
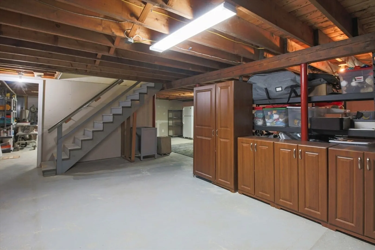
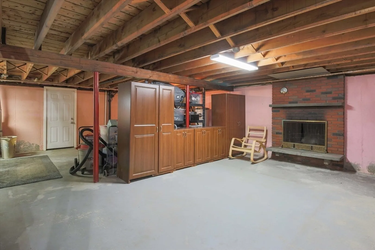
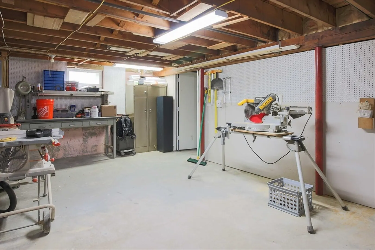
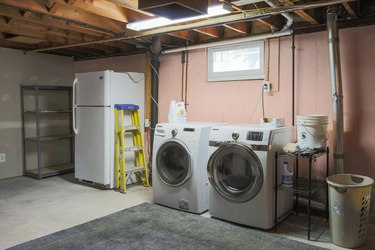
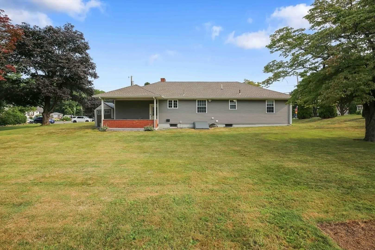
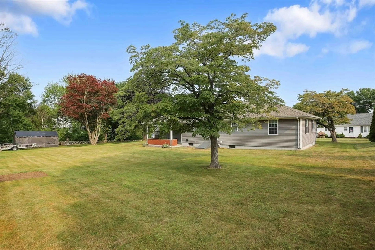
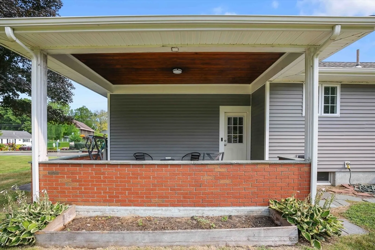
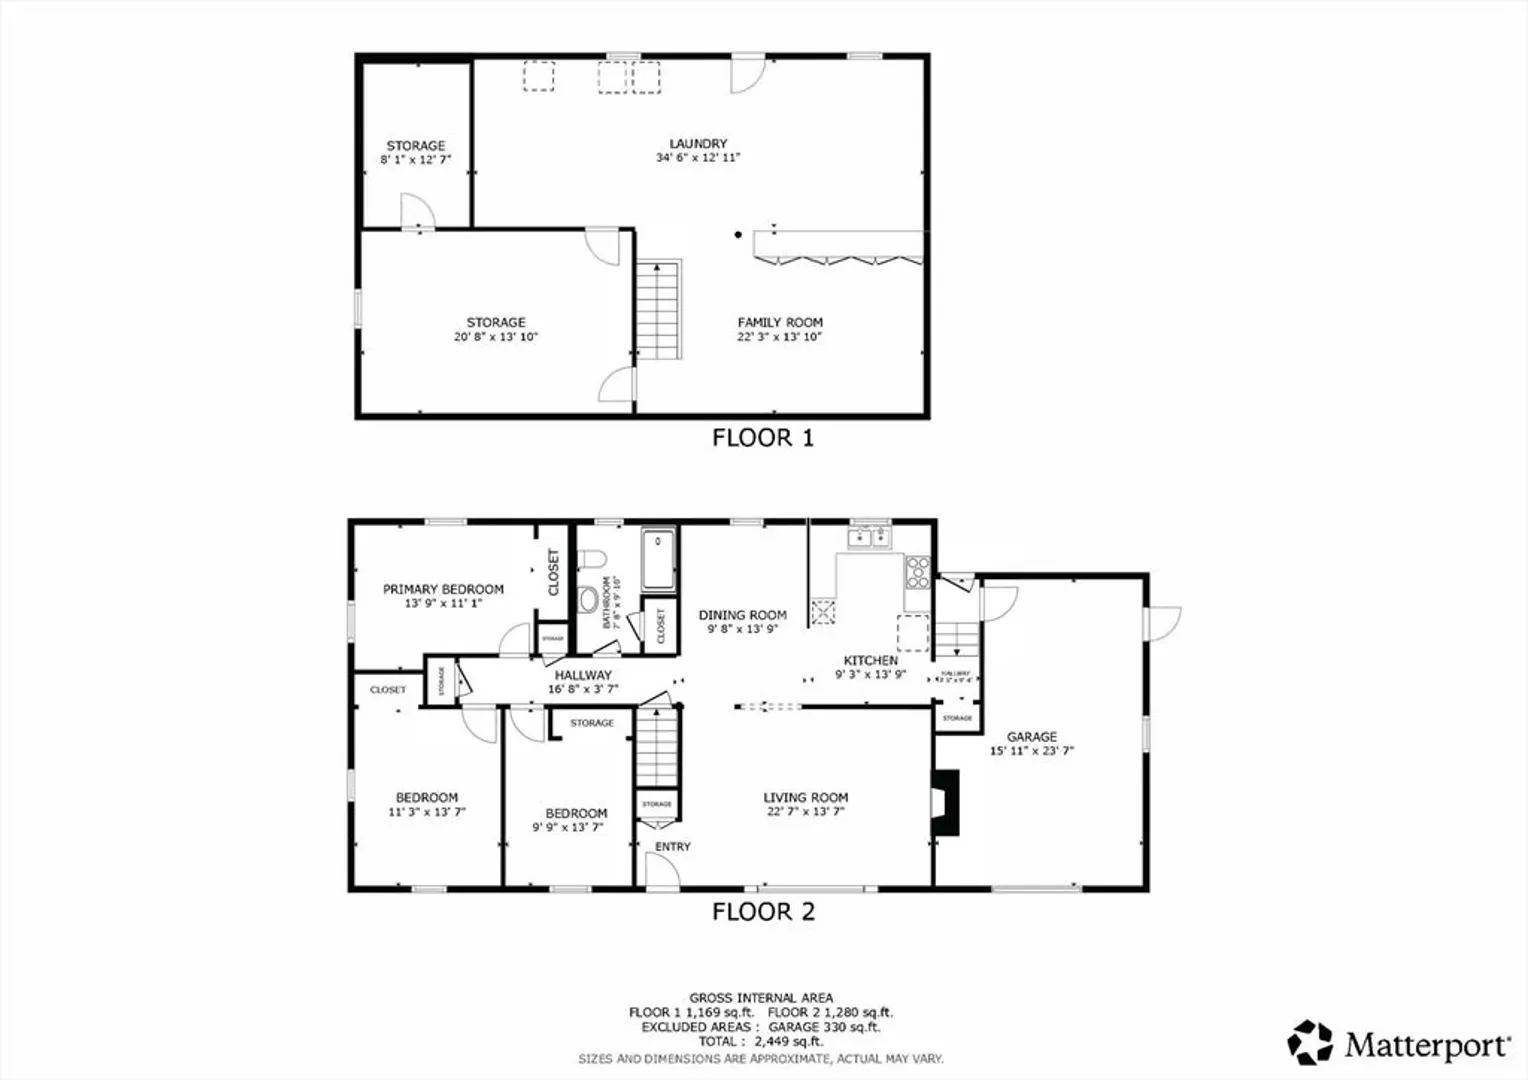
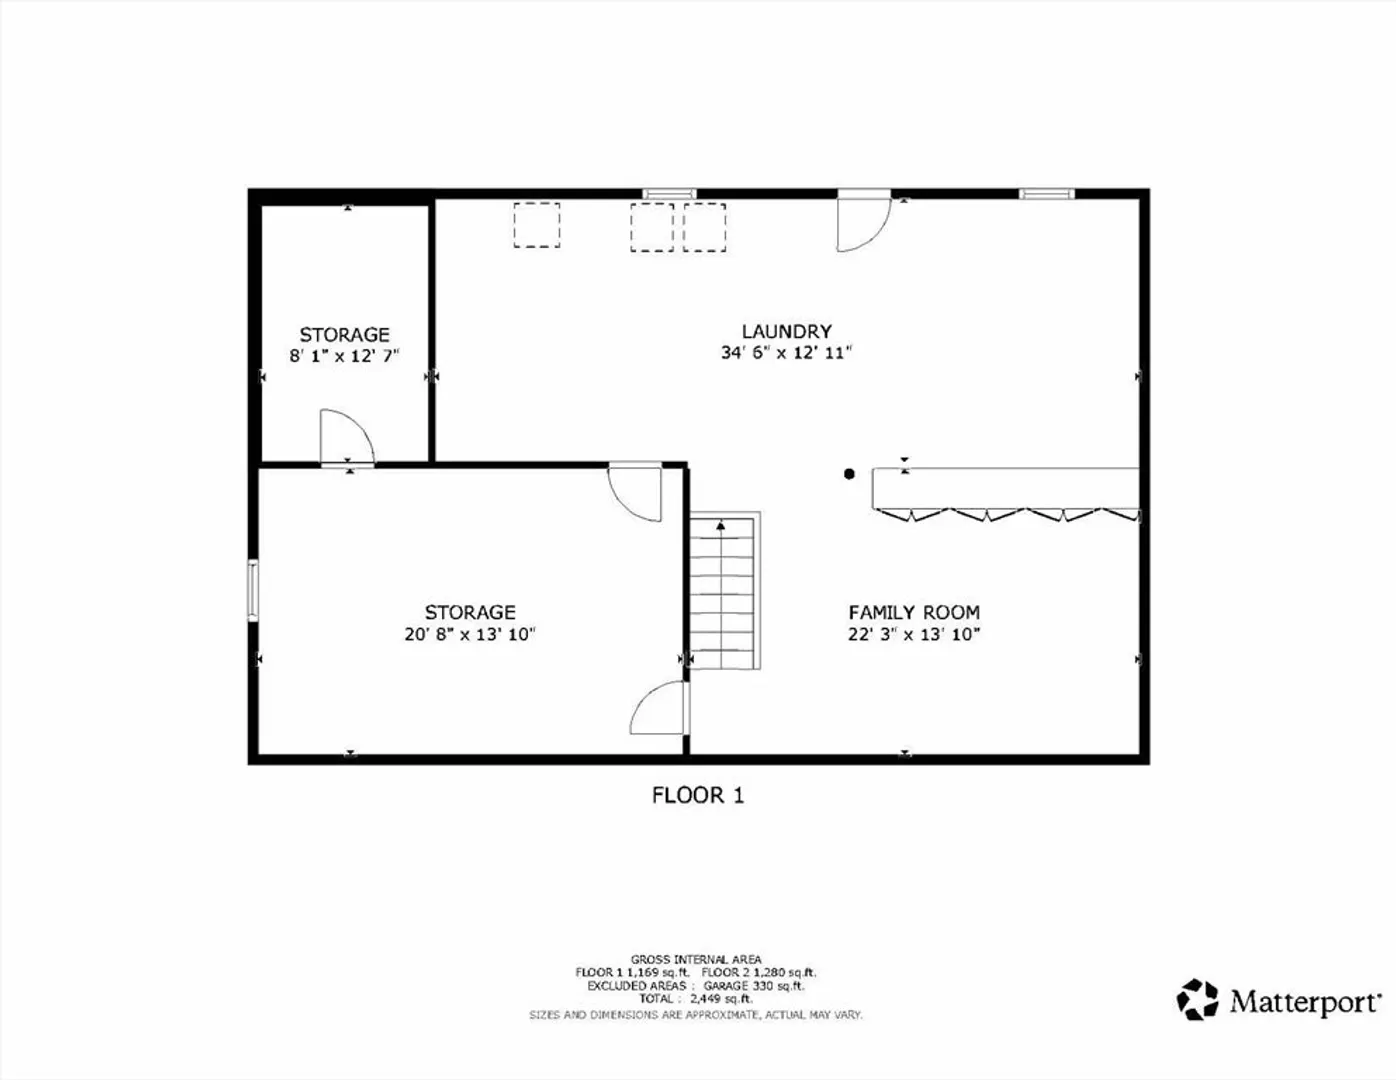
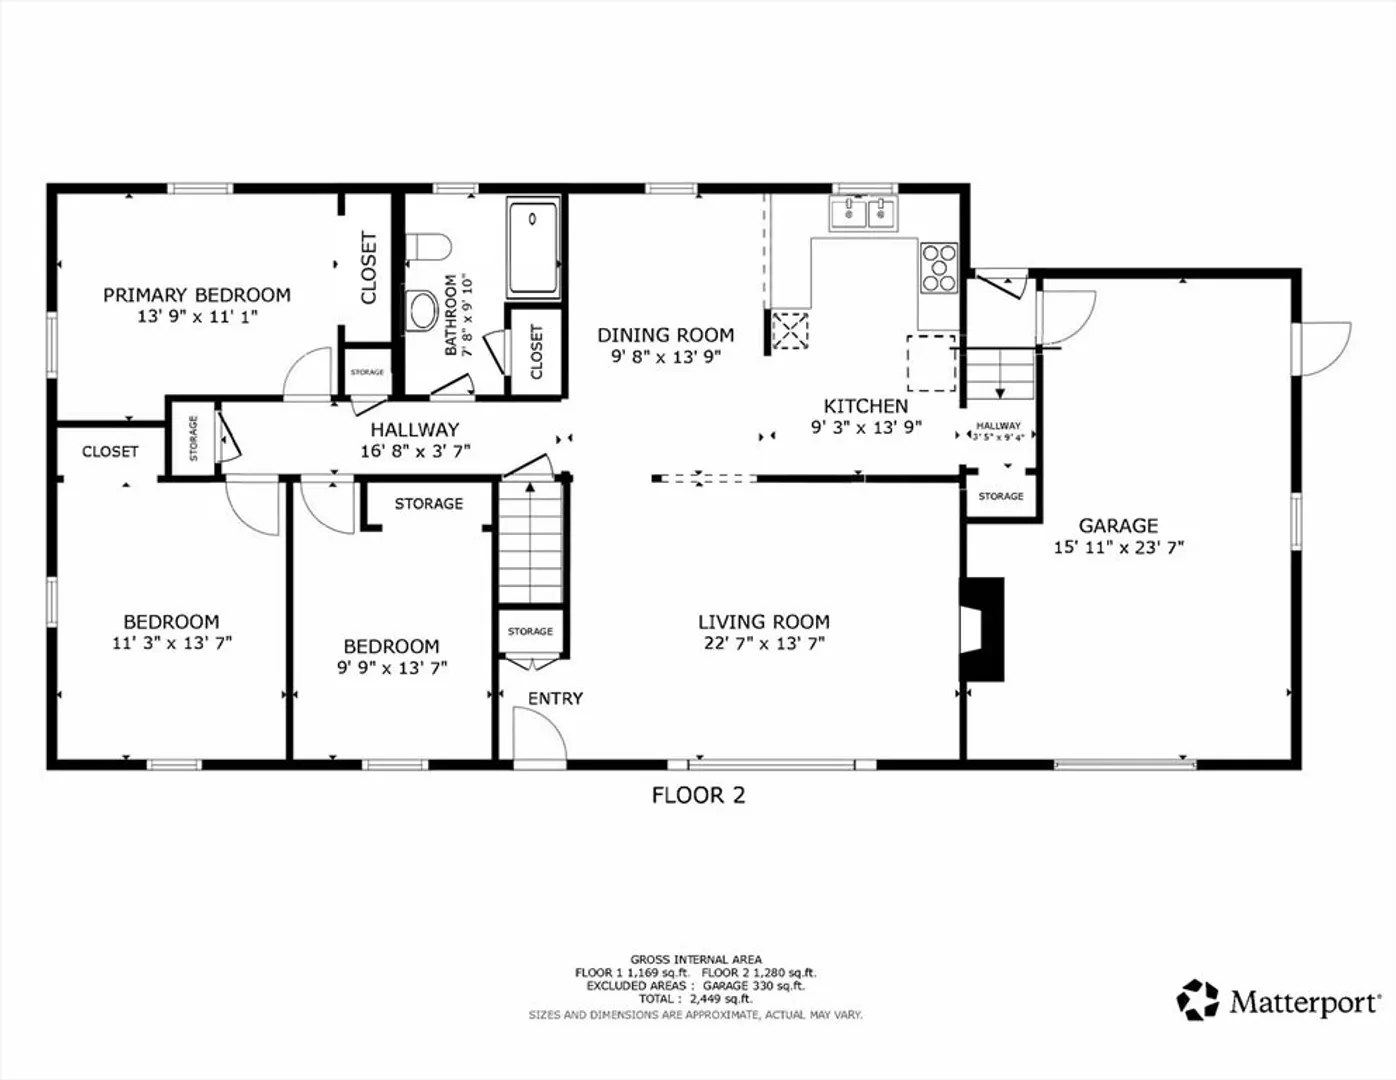
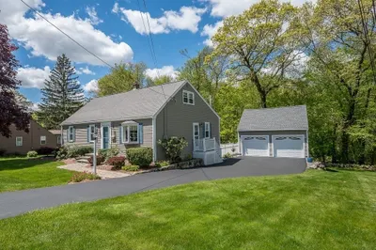
Welcome to 237 Hildreth St in Marlboro, a well-maintained 3-bedroom, 1-bath home offering the ease of single-level living with abundant charm and thoughtful design. Each bedroom includes generous closet space, while the inviting floor plan features a living room with open shelving that subtly separates it from the dining/kitchen areas, keeping the home bright and airy. The kitchen boasts a custom wine rack built into the back of the cabinet—a functional conversation piece. Downstairs, a massive unfinished basement includes one fully finished room, a cozy oasis perfect for work or hobbies, while the rest offers endless potential for a family room, home gym, workshop, or storage. Step outside to a covered back patio perfect for shaded summer evenings, overlooking a large, level backyard for gardening, play, and entertaining. The expansive front yard adds to the property’s curb appeal. Full of warmth and room to grow, this home is ready for its next chapter—we hope you’ll be apart of it.
-
Highlights
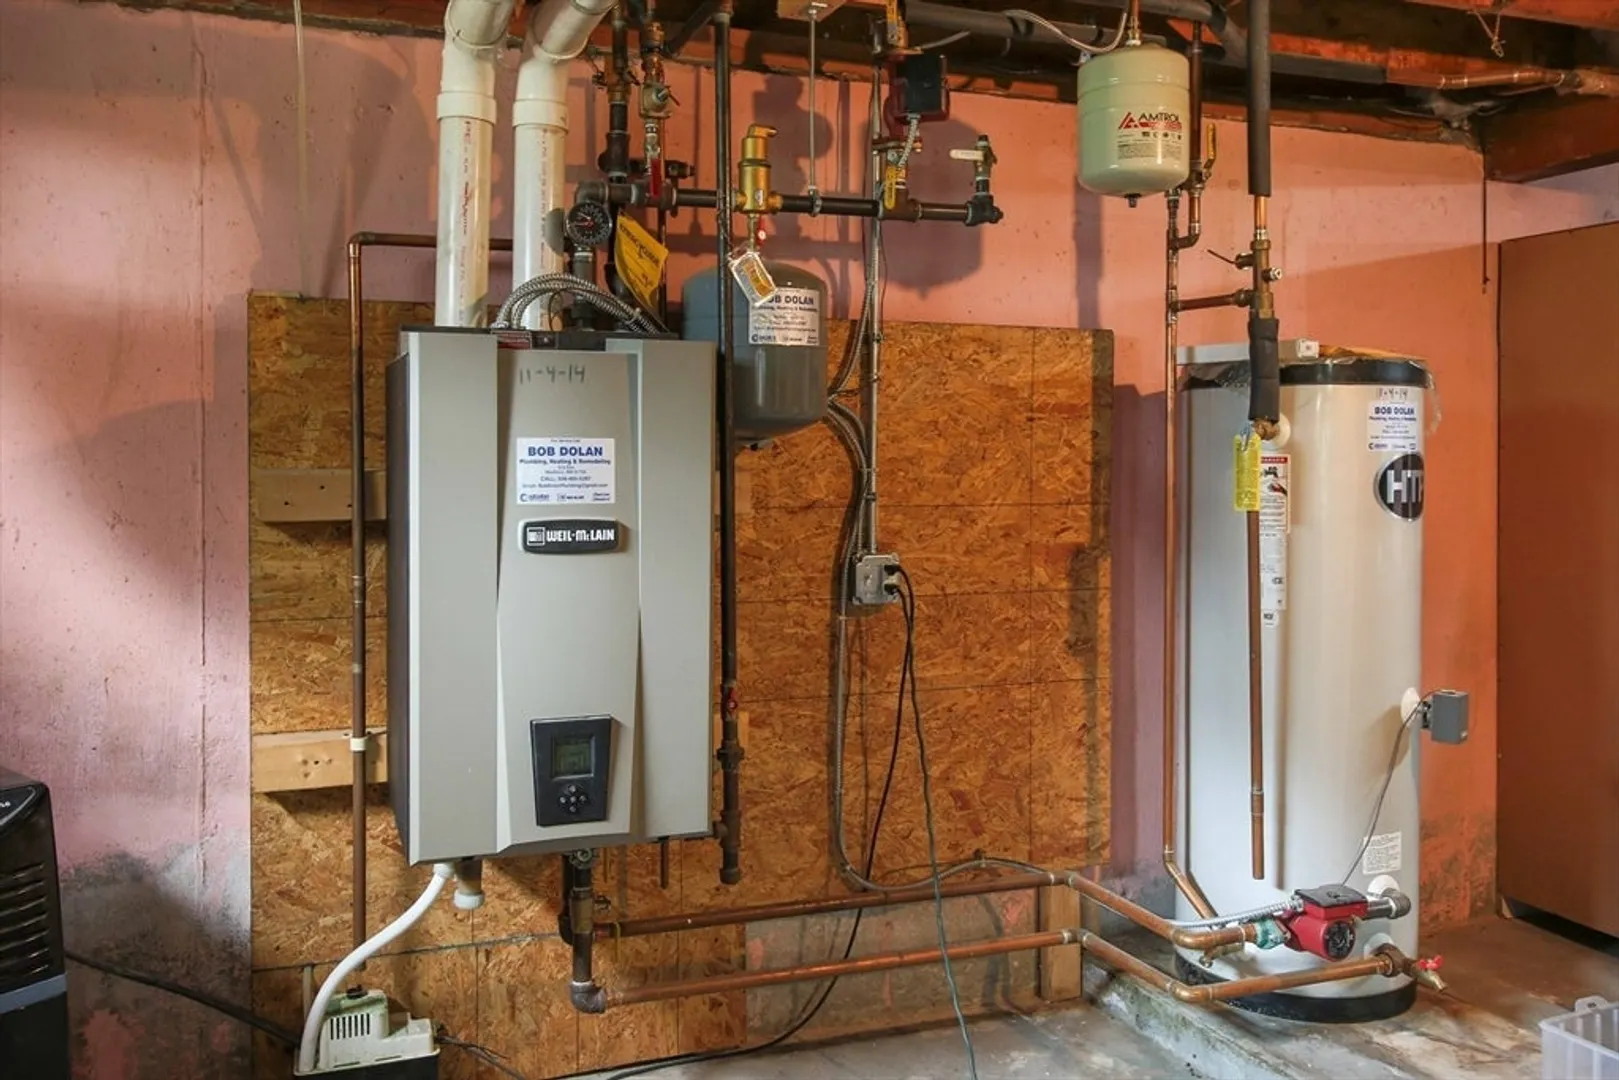
- Heating: Baseboard, Natural Gas
- Property Class: Residential
- Style: Ranch
- Year Built: 1959
- Parking Spots: 5
- Property Type: Single Family Residence
- Total Rooms: 5
- Status: Closed
-
Additional Details
- Appliances: Gas Water Heater, Range, Dishwasher, Microwave, Refrigerator, Washer, Dryer
- Construction: Frame
- Fireplaces: 2
- Lot Features: Corner Lot
- Roof: Shingle
- Year Built Details: Actual
- Zoning: res
- Basement: Full, Partially Finished
- Exterior Features: Covered Patio/Deck
- Foundation: Concrete Perimeter
- Road Frontage Type: Public
- SqFt Source: Public Record
- Year Built Source: Public Records
-
Amenities
- Covered Parking Spaces: 1
- Parking Features: Attached, Paved Drive, Off Street
-
Utilities
- Sewer: Public Sewer
- Water Source: Public
-
Fees / Taxes
- Assessed Value: $501,100
- Taxes: $4,941
- Tax Year: 2025
Similar Listings
Sold
35 Photos
Sold
34 Photos
Sold
28 Photos
Sold
31 Photos
Content © 2026 MLS Property Information Network, Inc. The information in this listing was gathered from third party resources including the seller and public records.
Listing information provided courtesy of United Brokers.
MLS Property Information Network, Inc. and its subscribers disclaim any and all representations or warranties as to the accuracy of this information.
