
Sold!
$2,750,000
4
Beds
3/1
Baths
3,963
Living Area
-
Property Description
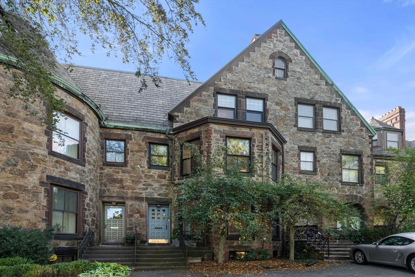
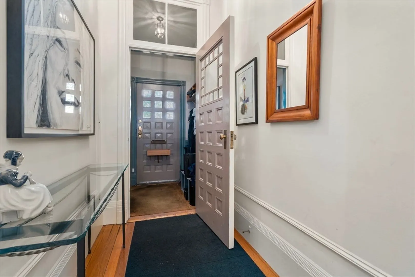
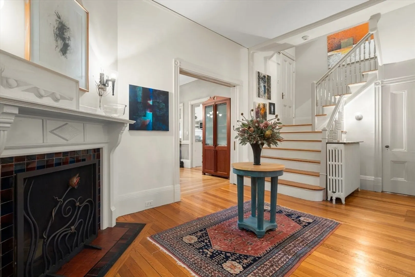
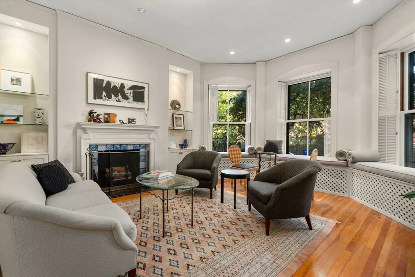
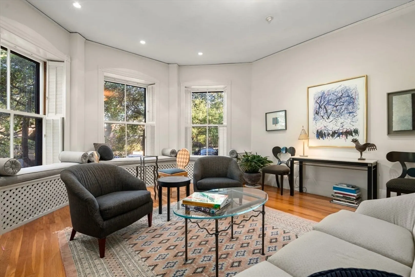
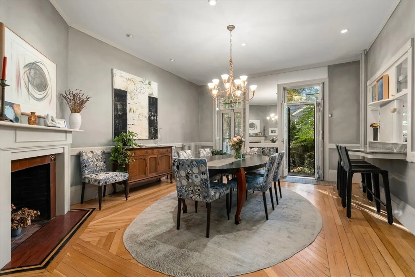
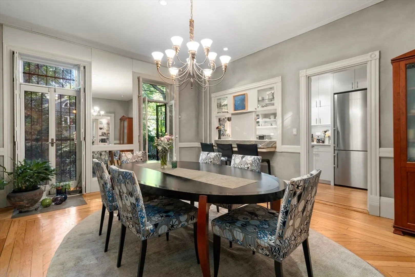
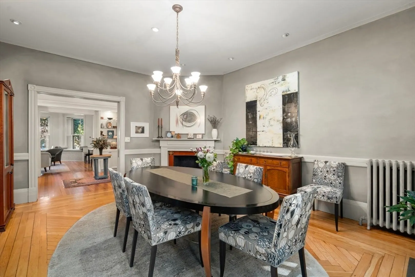
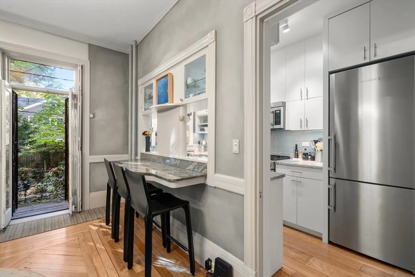
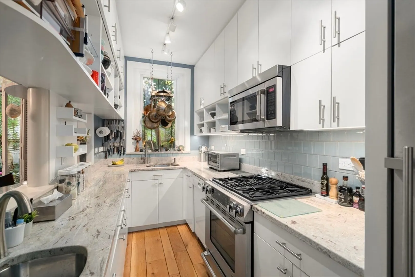
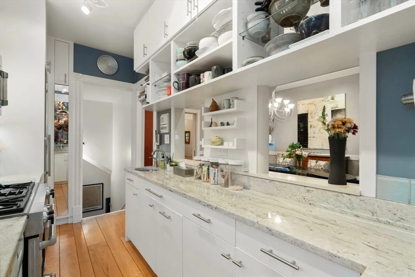
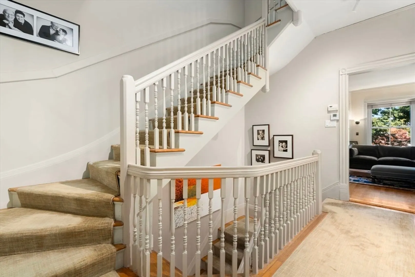
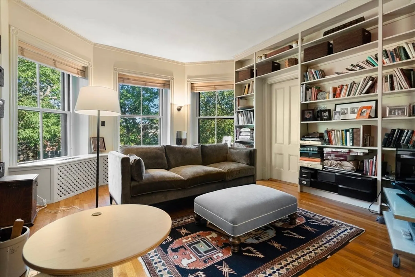
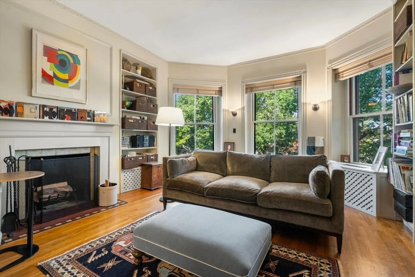
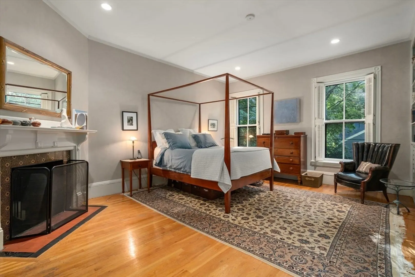
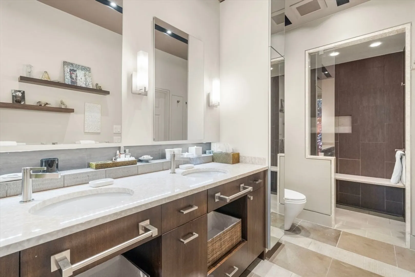
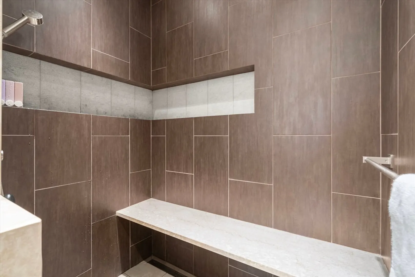
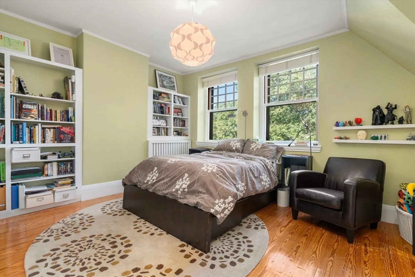
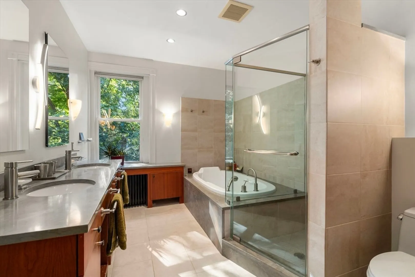
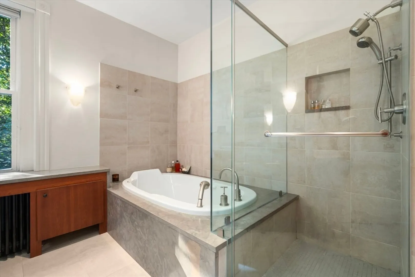
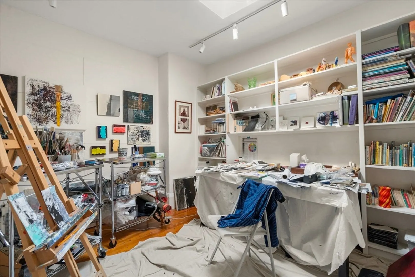
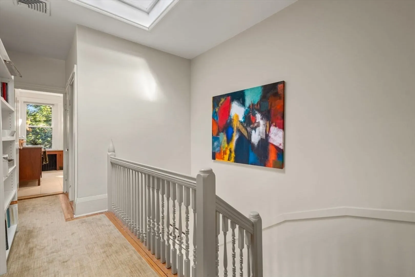
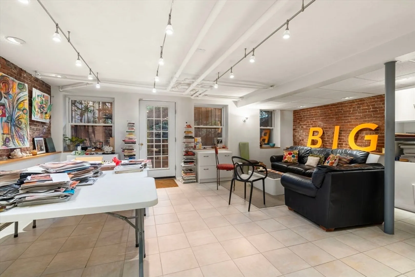
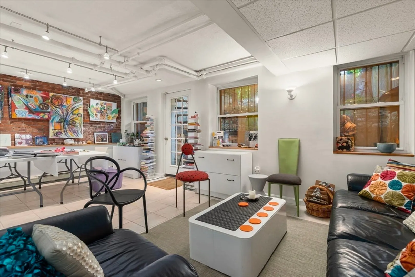
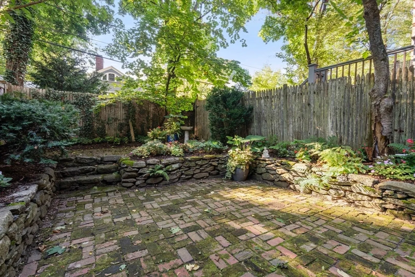
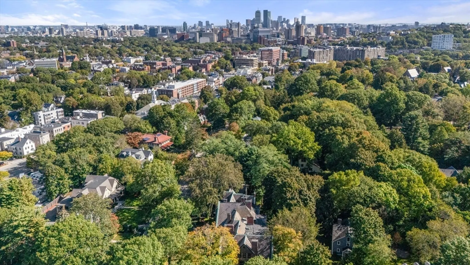
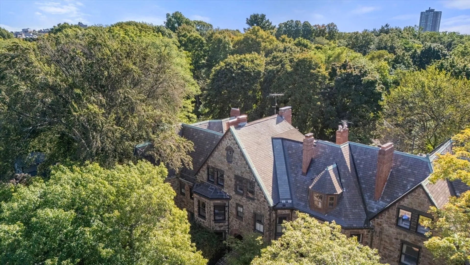
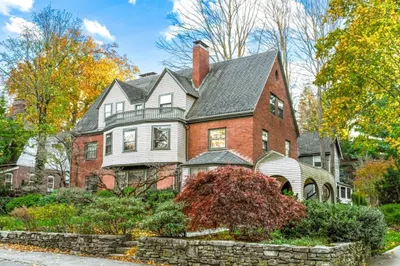
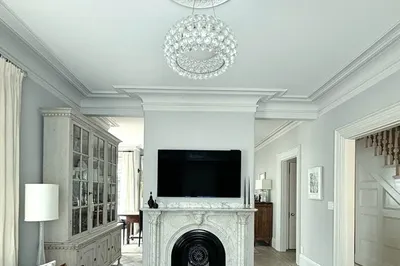
Sophisticated Pill Hill residence in a Romanesque puddingstone row house designed by Henry Ives Cobb c. 1887, blends beautiful period detail with discerning finish and design offering recessed windows with built-in shutters, five original tile fireplaces, and impeccable renovations. First floor features an elegant foyer, living room with custom bookshelves and bay window, dining room with French doors opening to original wrought-iron balcony with stairs to patio and fenced garden, and updated galley kitchen with granite countertops and glass tile backsplash. The second floor has a primary suite with double vanity bath, shower, fireplace, walk-in closet, and office. A library/bedroom with bay window completes this level. Third floor: two bedrooms, studio with skylight, and four-piece bath. Lower level: versatile living space with full bath, laundry/storage. Three parking spaces. Excellent location near parks, schools, “T”, Brookline Village, Longwood Medical Area, and Downtown Boston.
-
Highlights
- Cooling: Central Air
- Parking Spots: 3
- Property Type: Single Family Residence
- Total Rooms: 9
- Status: Closed
- Heating: Baseboard, Hot Water, Fireplace(s)
- Property Class: Residential
- Style: Other (See Remarks)
- Year Built: 1887
-
Additional Details
- Appliances: Gas Water Heater, Range, Dishwasher, Disposal, Microwave, Refrigerator, Washer, Dryer, Range Hood
- Construction: Brick, Stone
- Exterior Features: Patio, Balcony, Rain Gutters, Professional Landscaping, Sprinkler System, Decorative Lighting, Fenced Yard
- Flooring: Tile, Hardwood, Stone / Slate, Flooring - Hardwood, Flooring - Stone/Ceramic Tile
- Interior Features: Bathroom - Half, Closet, Closet/Cabinets - Custom Built, Recessed Lighting, Lighting - Sconce, Lighting - Overhead, Walk-In Closet(s), Bathroom - Tiled With Shower Stall, Entrance Foyer, Home Office, Great Room, Bathroom
- Road Frontage Type: Public
- SqFt Source: Measured
- Year Built Source: Public Records
- Basement: Partially Finished, Walk-Out Access, Interior Entry
- Exclusions: Nelson Pendant Lamp In Third Floor Bedroom/Office.
- Fireplaces: 5
- Foundation: Stone, Brick/Mortar
- Lot Features: Easements
- Roof: Slate, Rubber
- Year Built Details: Actual
-
Amenities
- Community Features: Public Transportation, Shopping, Pool, Tennis Court(s), Park, Walk/Jog Trails, Bike Path, Conservation Area, Private School, Public School, T-Station
- Security Features: Security System
- Parking Features: Paved Drive, Shared Driveway, Off Street, Paved
-
Utilities
- Electric: Circuit Breakers
- Water Source: Public
- Sewer: Public Sewer
-
Fees / Taxes
- Assessed Value: $2,264,300
- Taxes: $19,747
- Tax Year: 2026
Similar Listings
Sold

35 Photos
Sold
2 Photos
Sold
26 Photos
Sold
24 Photos
Content © 2026 MLS Property Information Network, Inc. The information in this listing was gathered from third party resources including the seller and public records.
Listing information provided courtesy of MGS Group Real Estate LTD.
MLS Property Information Network, Inc. and its subscribers disclaim any and all representations or warranties as to the accuracy of this information.
