
Sold!

$670,000
3
Beds
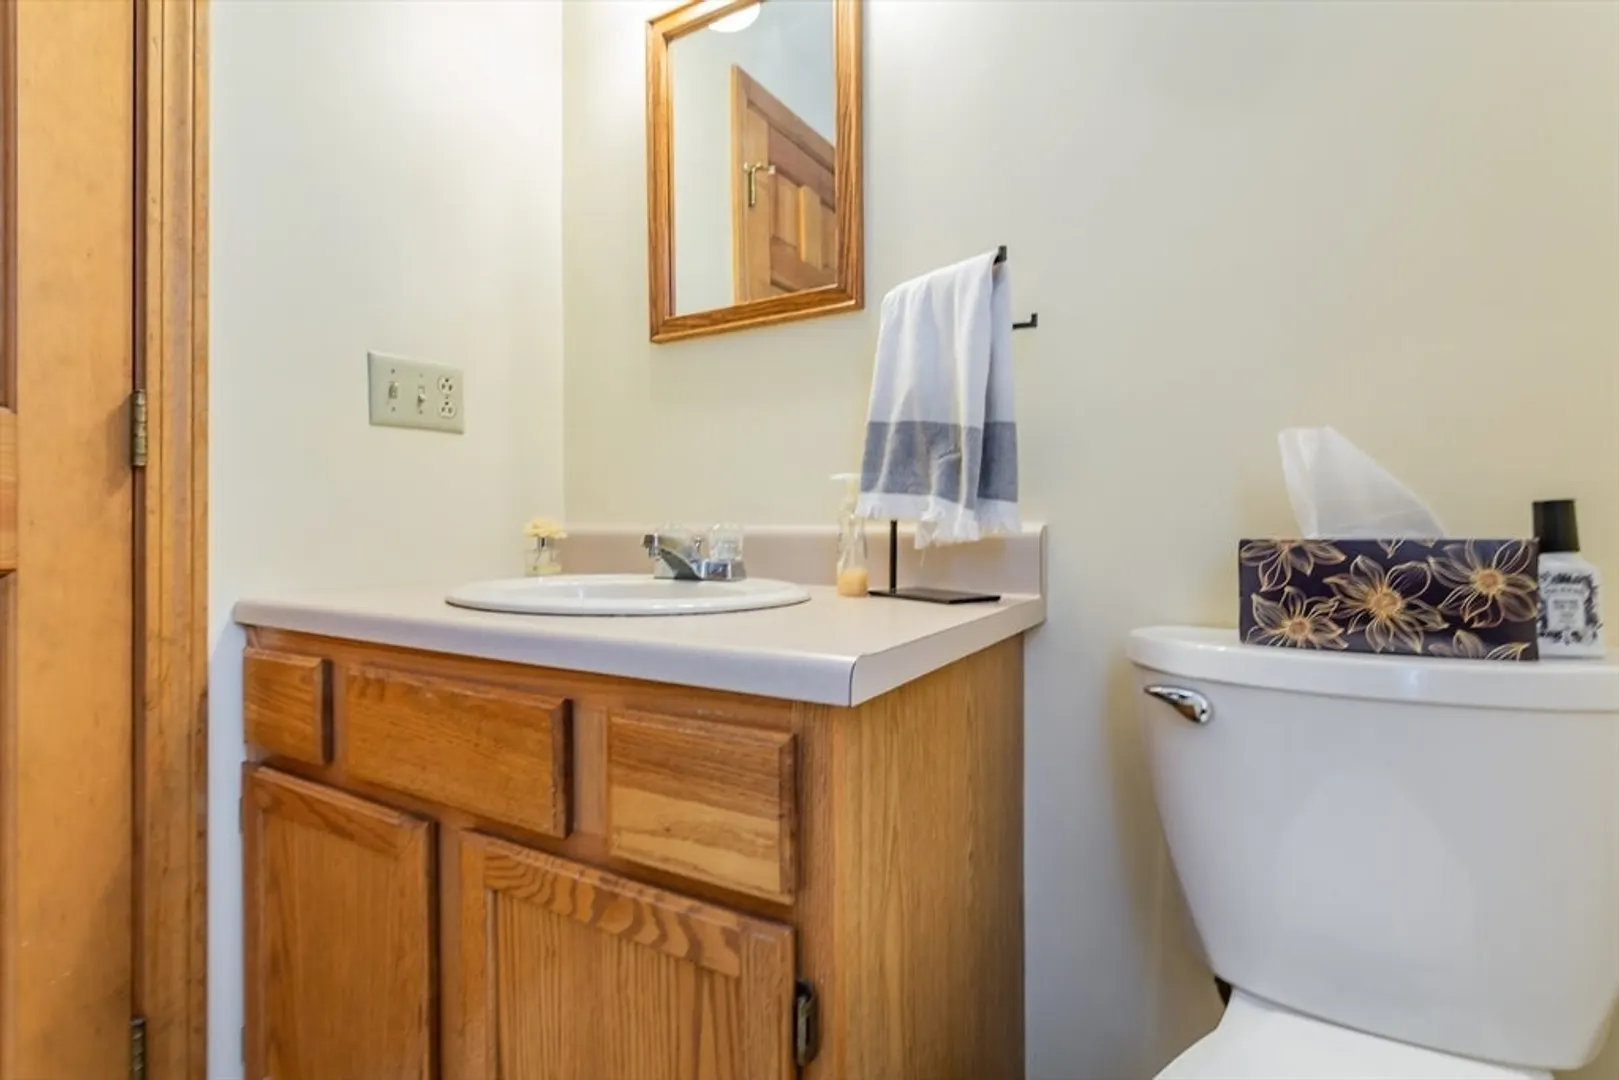
2/1
Baths
2,574
Living Area
-
Property Description
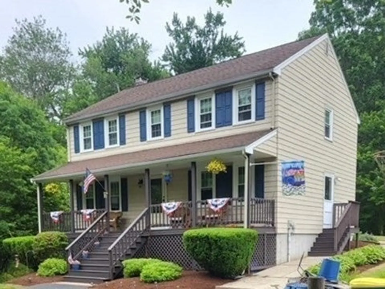
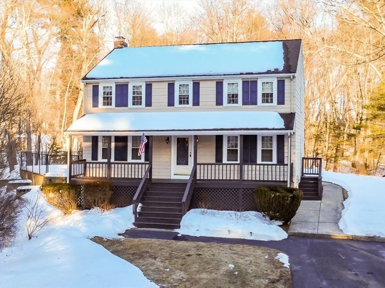
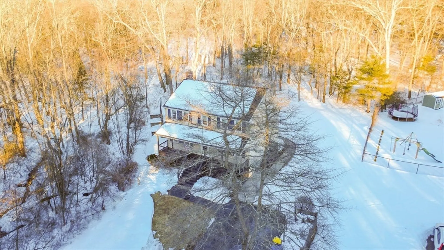
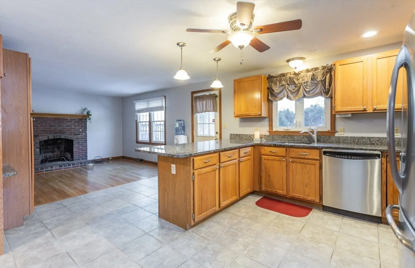
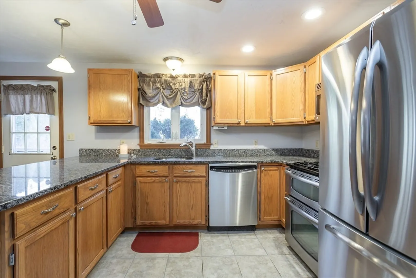
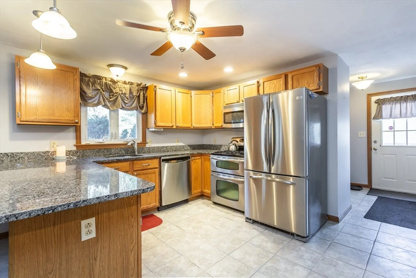
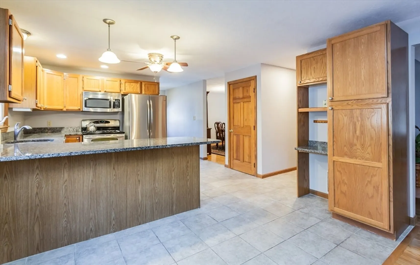
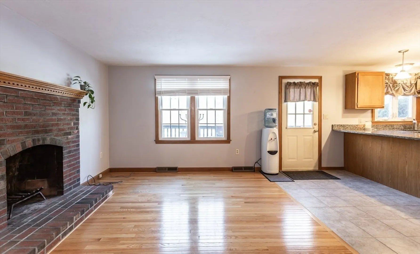
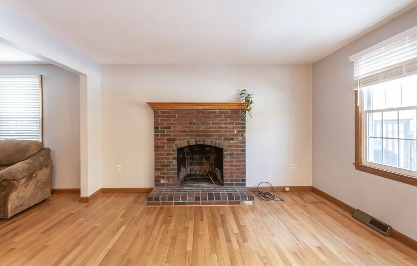
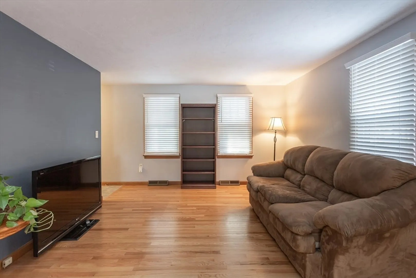
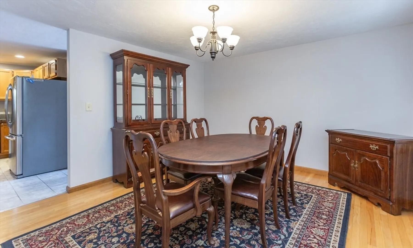
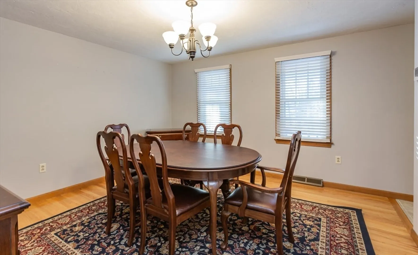
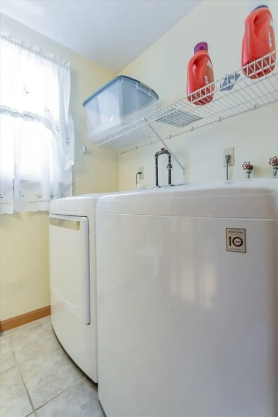
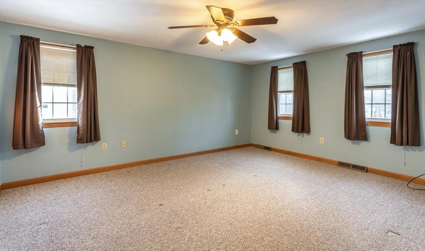
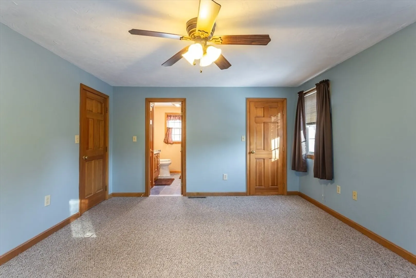
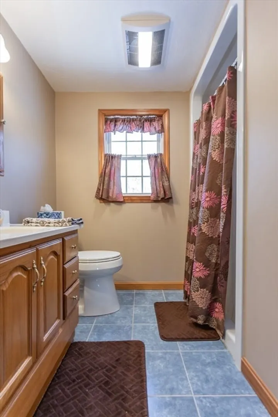
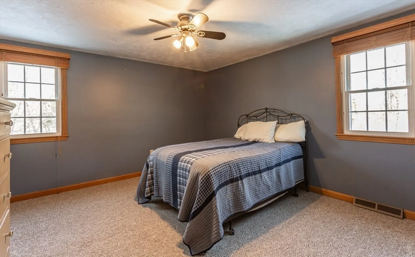
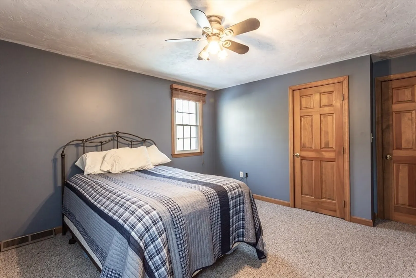
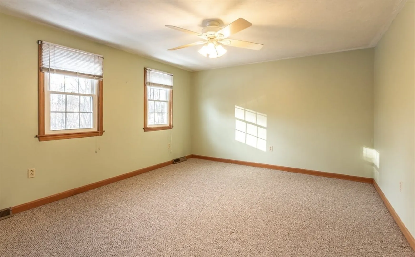
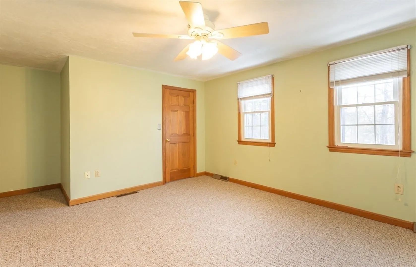
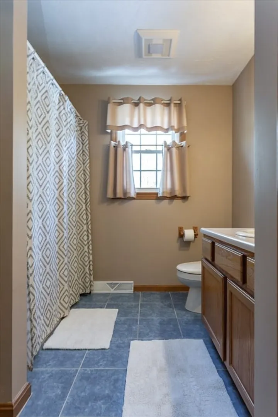
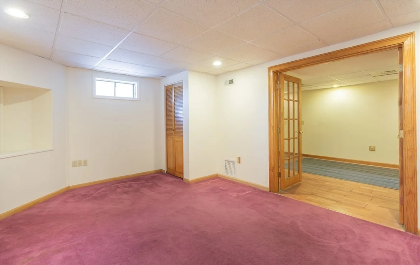
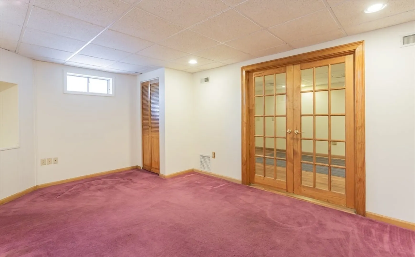
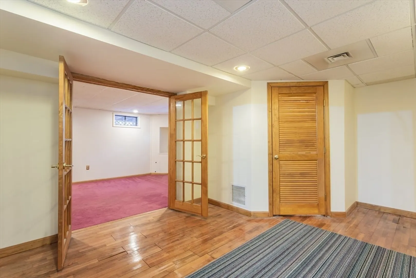
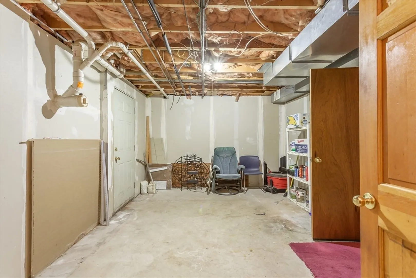
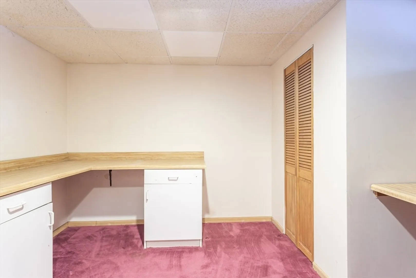
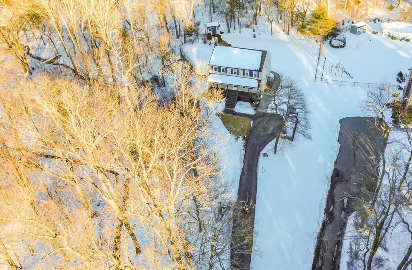
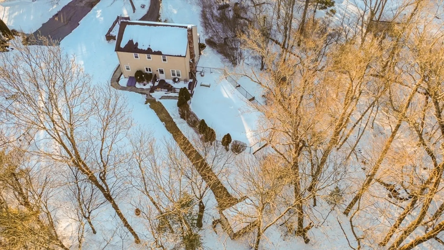
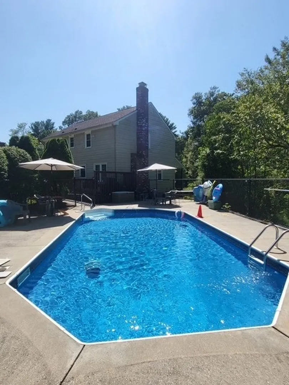
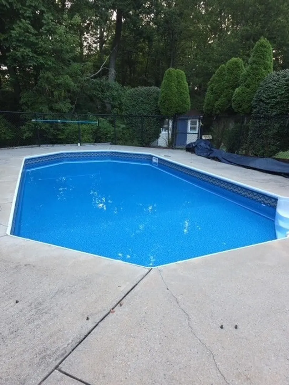
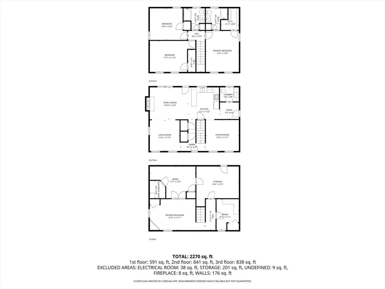
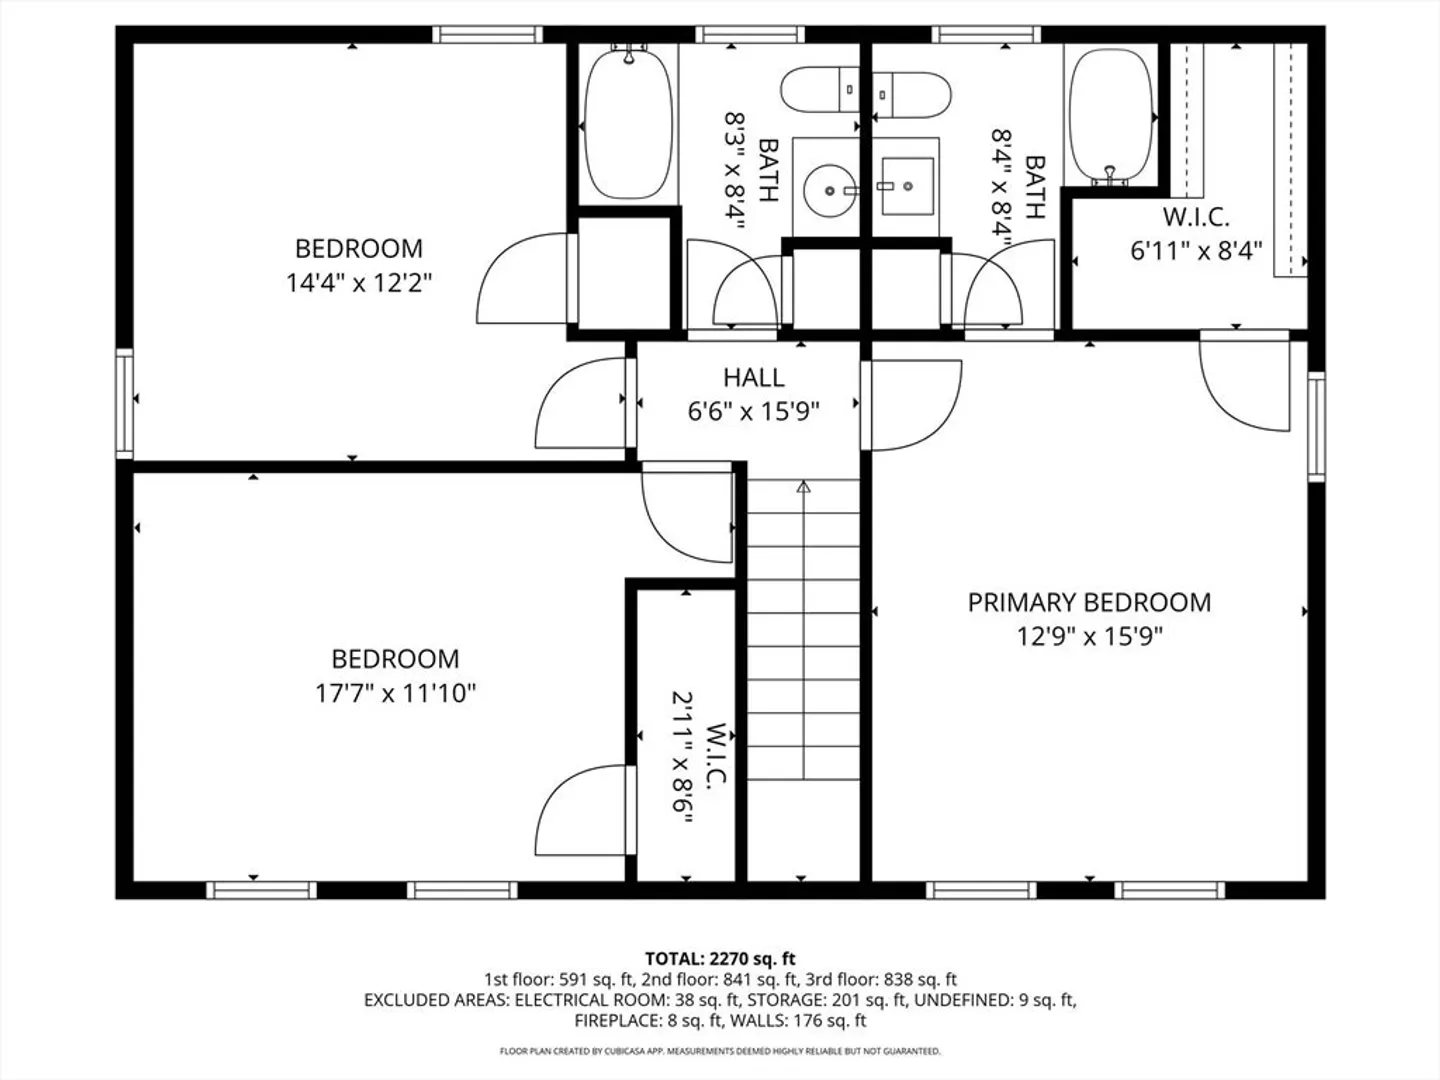
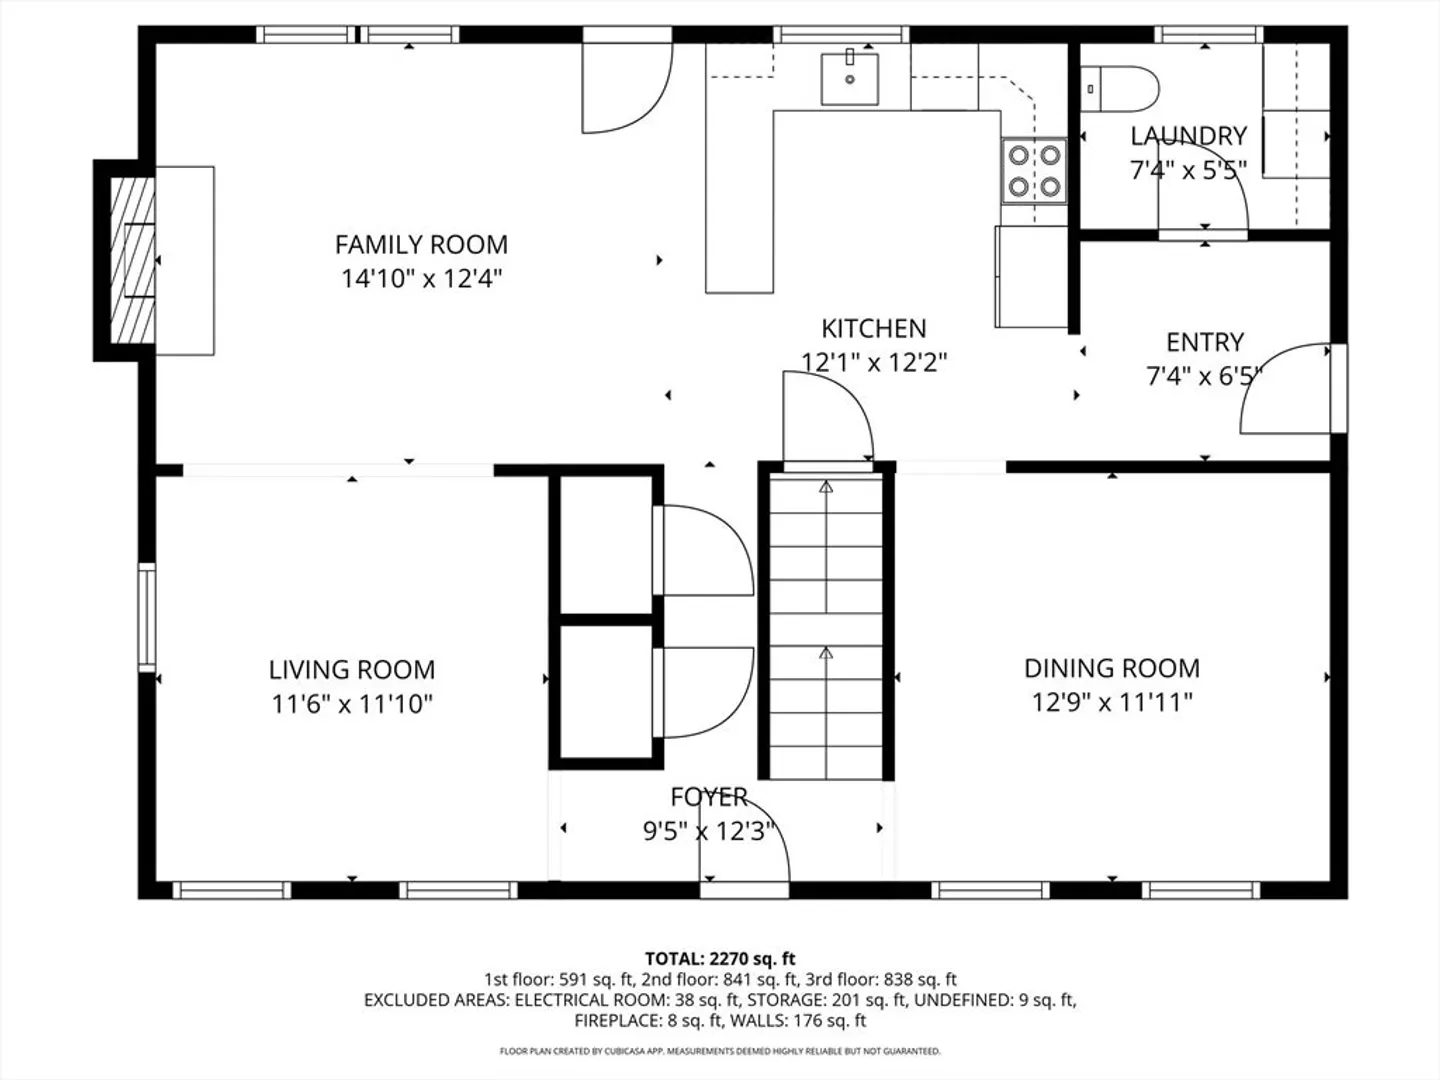
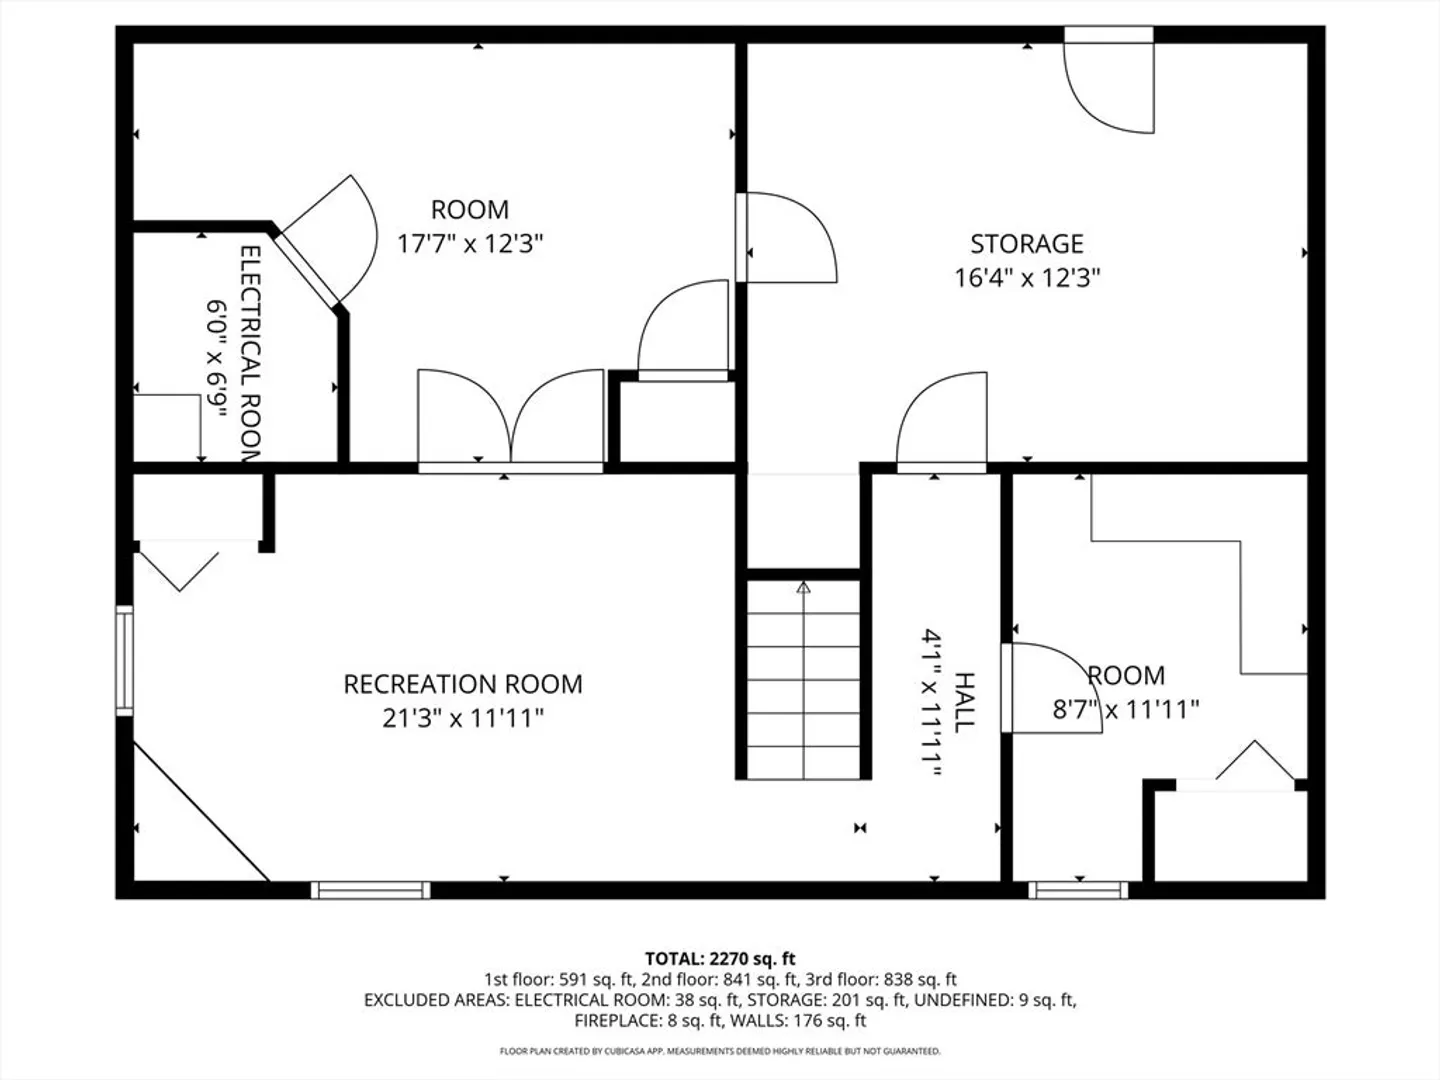
MULTIPLE OFFERS! Best and final offers by Feb 21, Saturday at 5 pm. Seller will make a decision by Sunday evening. Welcome to comfort, space, and flexibility-all tucked away on a peaceful cul-de-sac. This well-cared-for home offers room for all and a layout designed for both everyday living and entertaining. The kitchen flows seamlessly into the living room, with the dining room just steps away-creating an ideal setting for gatherings both large and small. First-floor laundry adds everyday convenience, allowing you to stay connected while getting things done. Upstairs, three generously sized bedrooms, including an ensuite primary with a walk-in closet. Both additional bedrooms are large enough to accommodate two twin beds, guest space, or home office. The finished basement provides additional rooms-perfect for whatever suits your lifestyle. As warmer days arrive, step on to your back deck overlooking a serene backyard and a beautifully maintained pool.
-
Highlights
- Cooling: Central Air
- Parking Spots: 5
- Property Type: Single Family Residence
- Total Rooms: 7
- Status: Closed
- Heating: Forced Air
- Property Class: Residential
- Style: Colonial
- Year Built: 1992
-
Additional Details
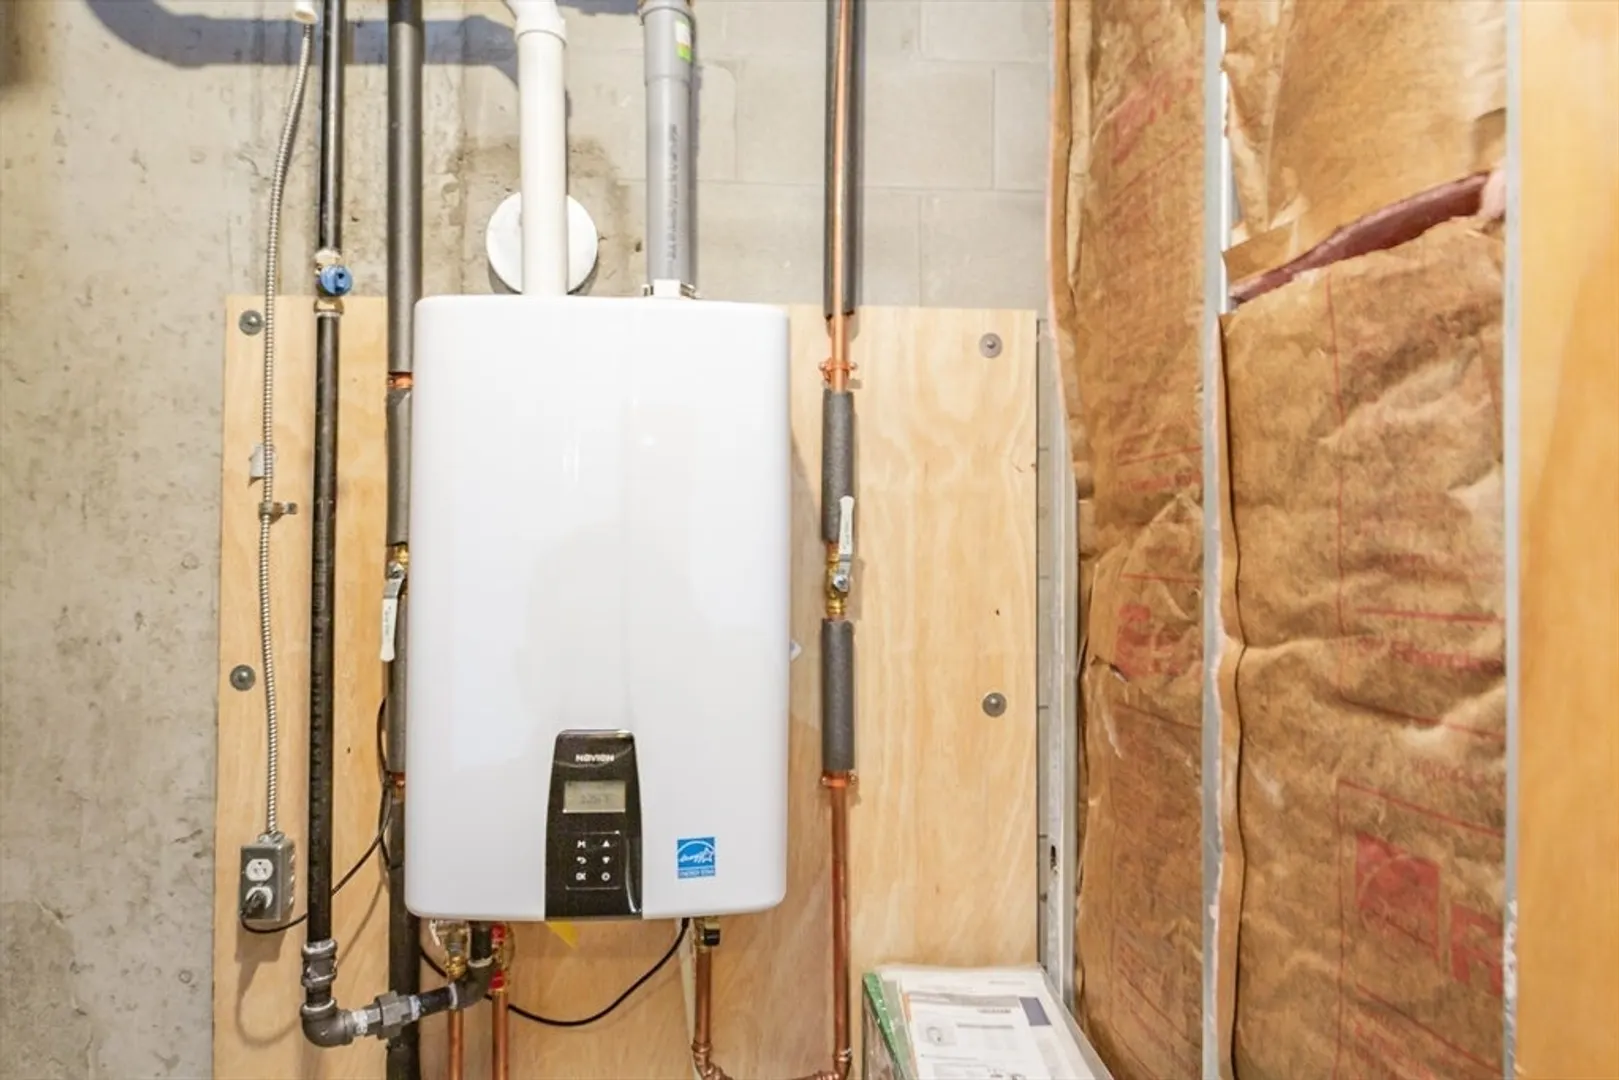
- Appliances: Gas Water Heater, Range, Dishwasher, Refrigerator, Washer, Dryer
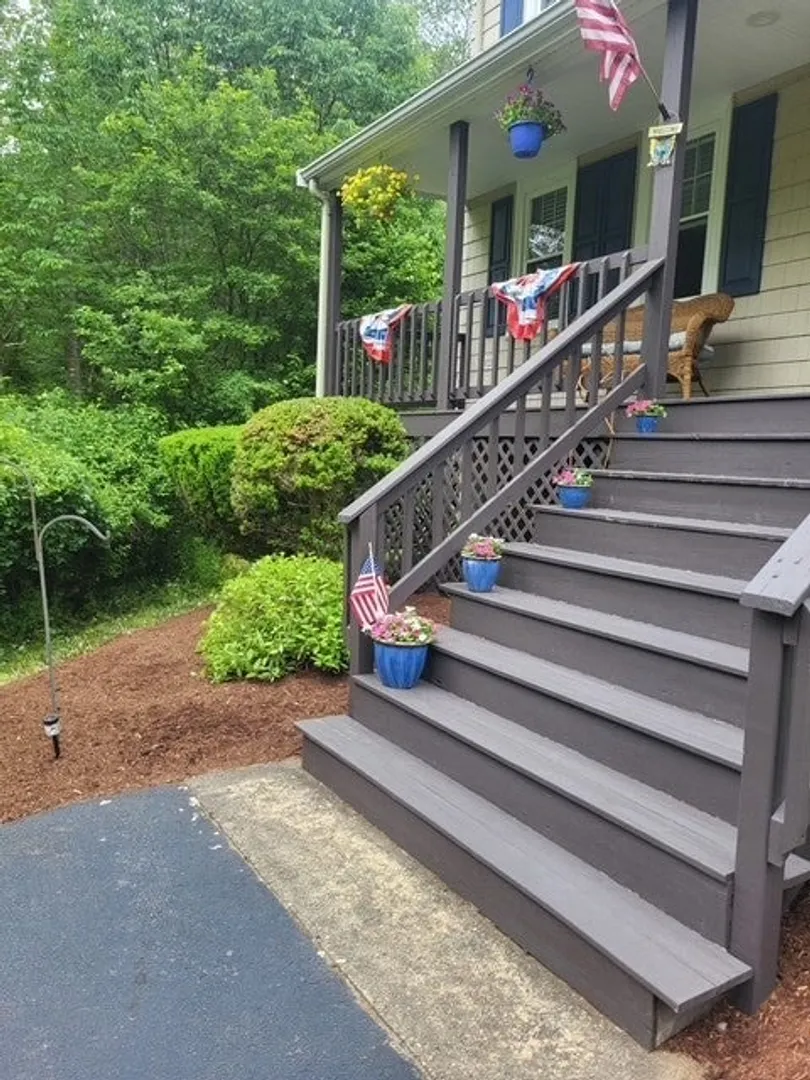
- Exterior Features: Porch, Deck, Pool - Inground, Storage
- Flooring: Wood, Tile, Carpet, Flooring - Wall to Wall Carpet
- Interior Features: Bonus Room, Home Office
- Road Frontage Type: Public
- SqFt Source: Public Record
- Year Built Source: Public Records
- Basement: Full, Partially Finished
- Fireplaces: 1
- Foundation: Concrete Perimeter
- Lot Features: Wooded
- Roof: Shingle
- Year Built Details: Actual
- Zoning: res
-
Amenities
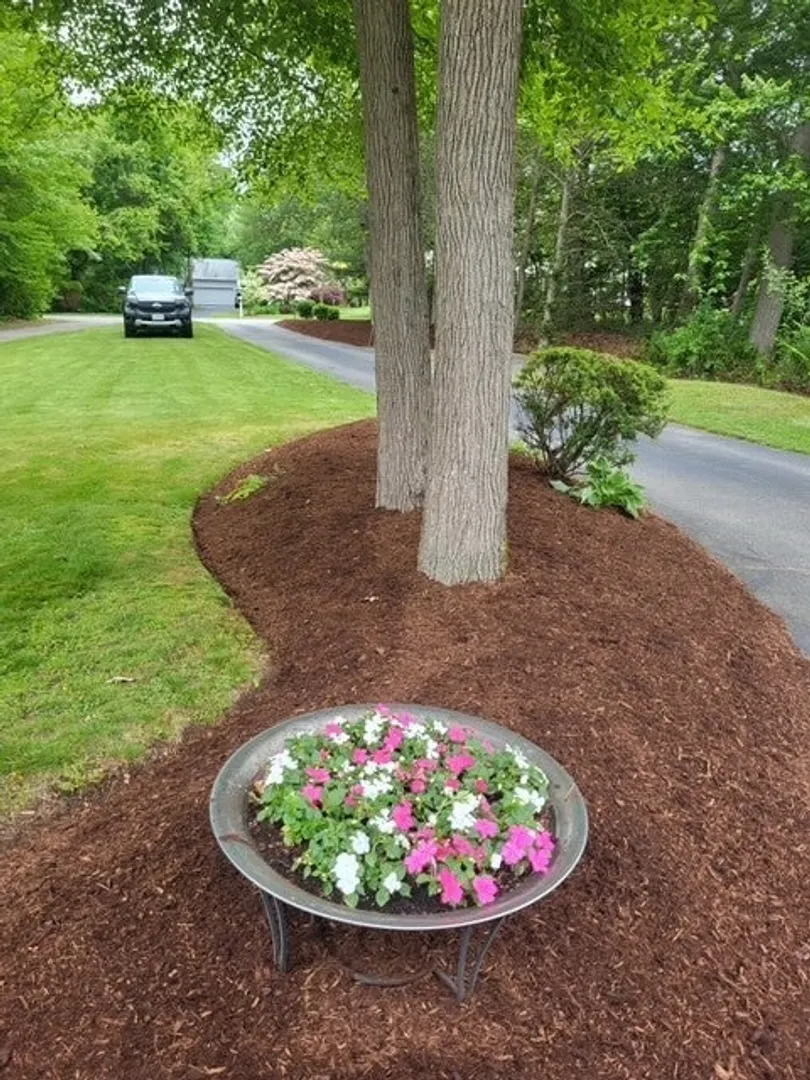
- Parking Features: Off Street, Paved
- Pool Features: In Ground
-
Utilities
- Sewer: Private Sewer
- Water Source: Public
-
Fees / Taxes
- Assessed Value: $593,700
- Taxes: $7,883
- Tax Year: 2025
Similar Listings
Sold
37 Photos
Sold
38 Photos
Sold
35 Photos
Sold
42 Photos
Content © 2026 MLS Property Information Network, Inc. The information in this listing was gathered from third party resources including the seller and public records.
Listing information provided courtesy of Keller Williams Realty.
MLS Property Information Network, Inc. and its subscribers disclaim any and all representations or warranties as to the accuracy of this information.
