
Sold!

$799,900
3
Beds
2/1
Baths
1,503
Living Area
-
Property Description
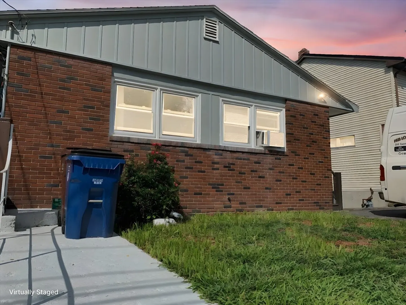
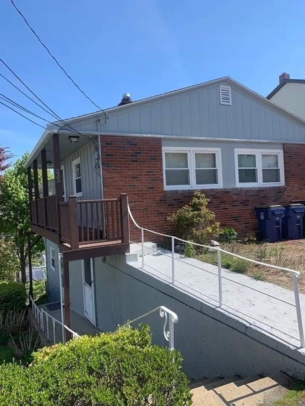
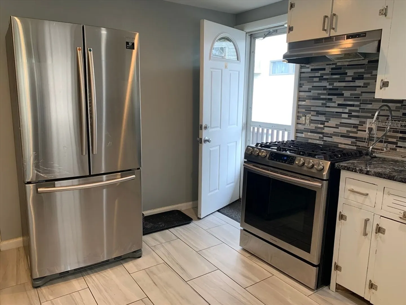
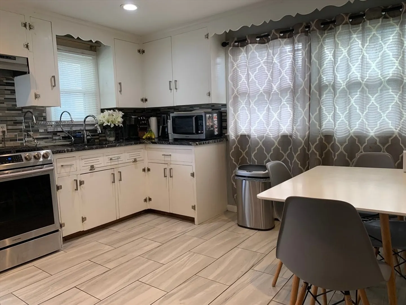
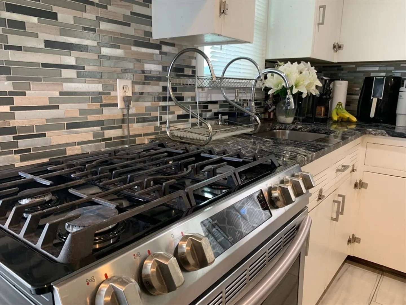
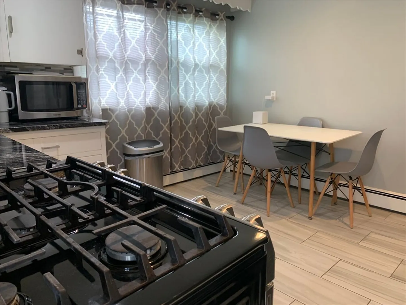
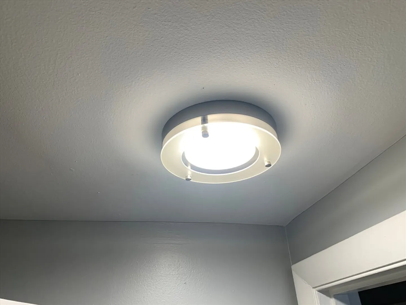
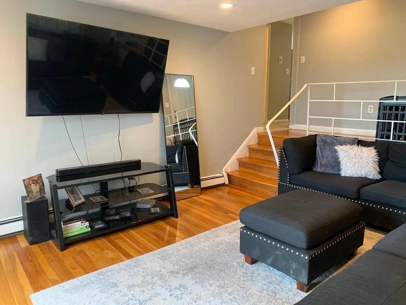
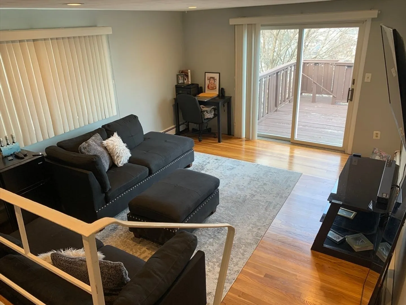
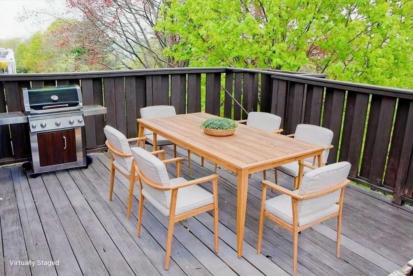
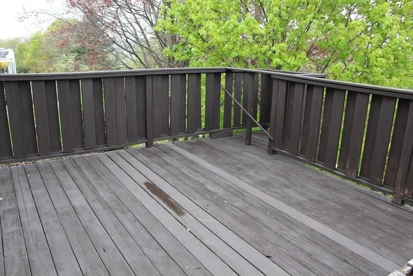
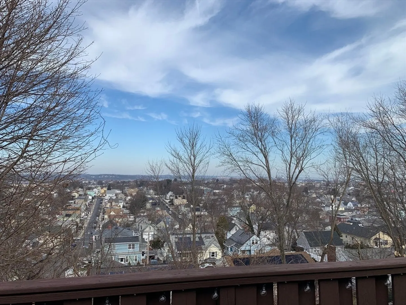
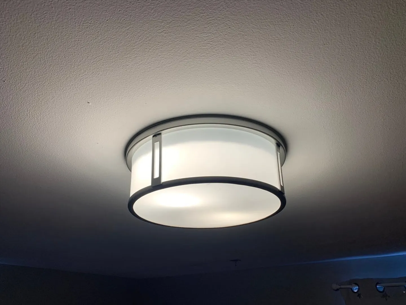
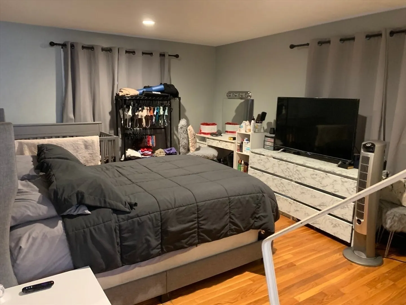
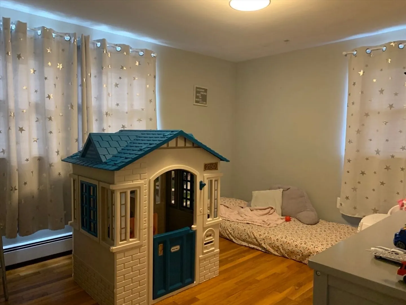
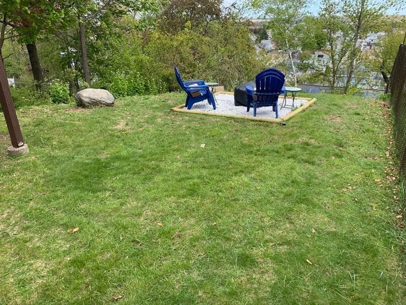
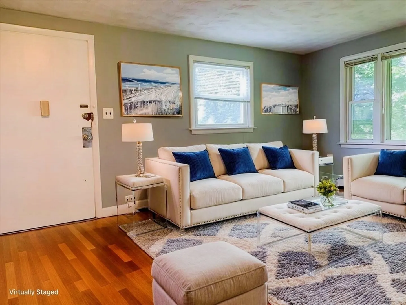
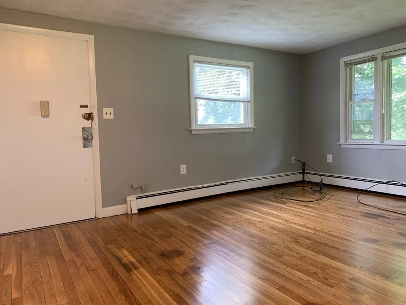
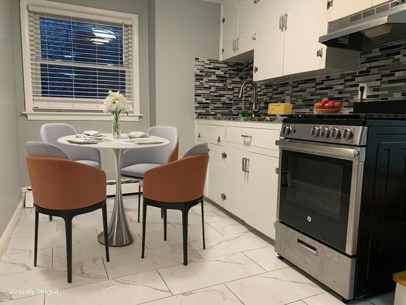
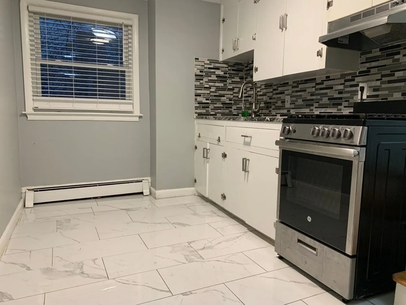
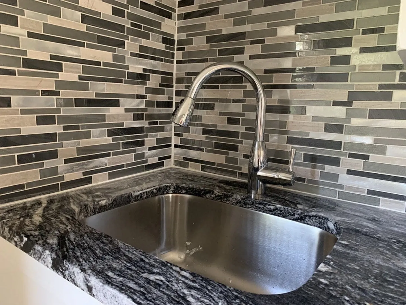
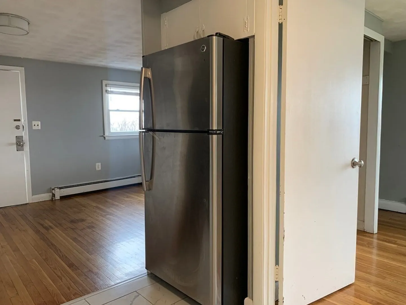
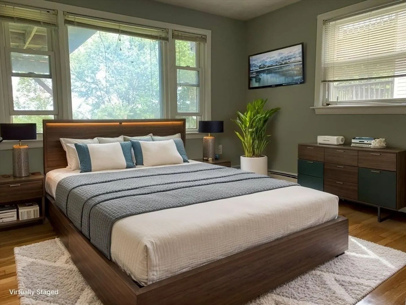
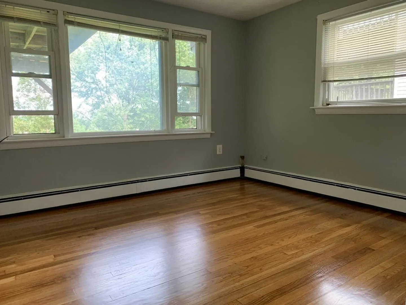
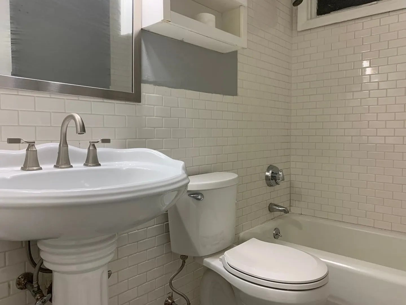
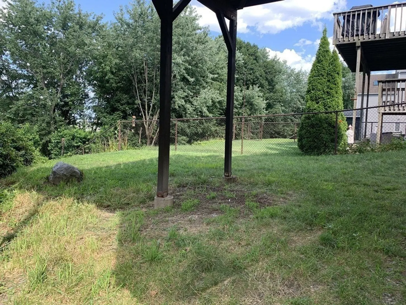
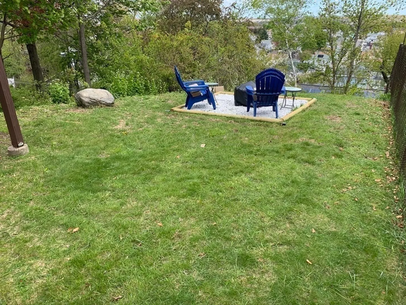
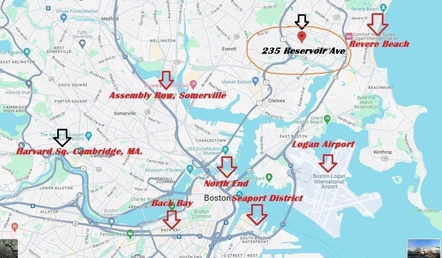
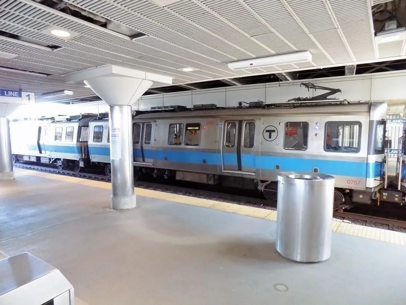
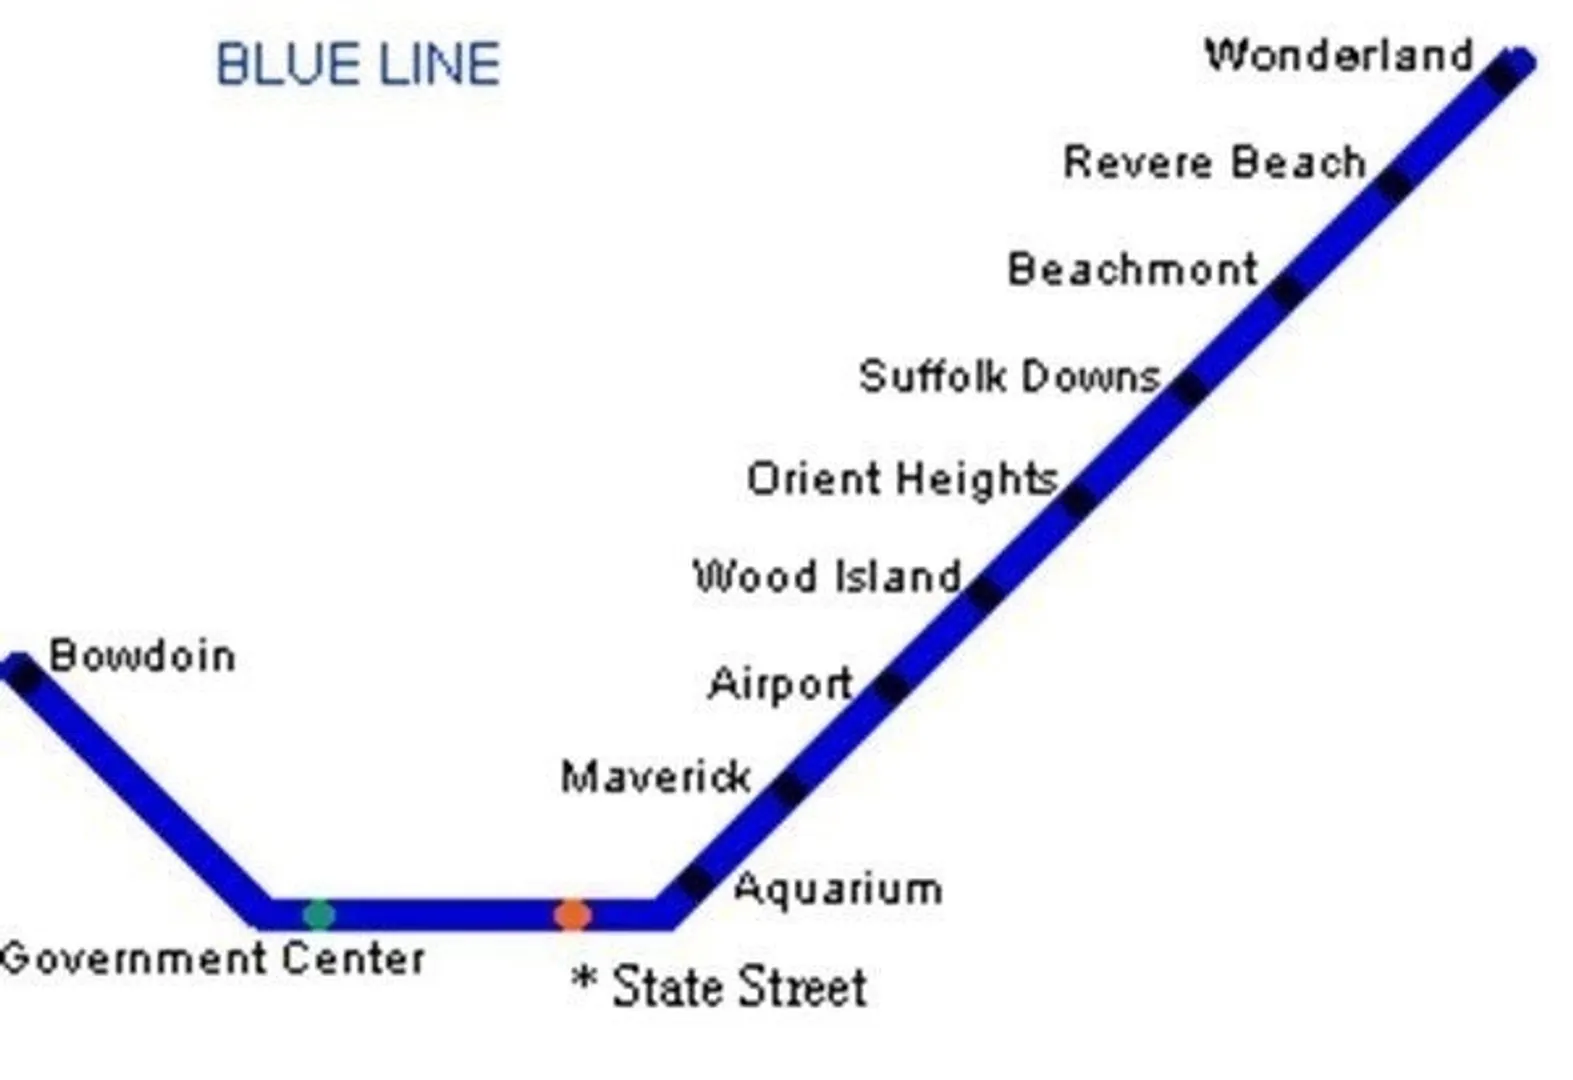
Legal 2 family in sought after West Revere just steps to Broadway Revere and Bus Lines to Downtown Boston. Property Recently Appraised for $820k by 3rd Party Appraiser. This 2 Family has All Separate Utilities, HW Floors and Modern Porcelain Calacatta Tile installed in (2019), Updated Baths with Subway Tile and Newer Vanities installed in (2019) , SS Samsung and GE appliances (Gas Stoves) with Modern Kitchen Backsplash installed in (2019), Modern Light Fixtures (2019), 2 Separate Gas Boilers Installed (2012-2019), Asphalt shingle Roof (2012) w/ Plenty of Life Left, 1 Off Street Parking with Potential to ADD 1 More OFF STREET Space w/ Revere Zoning Board, All Walls Painted w/ Sherwin Williams Grey Clouds Emerald Edition Paint, Common Basement SIDE BY SIDE SAMSUNG Washer and Dryer Installed (2019), Nicely Sized Backyard with Plenty of Space for Pets/ Fire Pit. Unit 1 Was Rented for $2850/ Month and unit B was Rented for $2395 w/ Electric/Water Included. Home to be delivered vacant.
-
Highlights
- Area: Revere Beach
- Parking Spots: 1
- Property Type: Multi Family
- Total Rooms: 8
- Status: Closed
- Levels: 2
- Property Class: Residential Income
- Stories: 2
- Year Built: 1960
-
Additional Details
- Basement: Partial, Concrete
- Flooring: Wood, Tile
- Lot Features: Corner Lot
- Roof: Shingle
- Total Number of Units: 2
- Year Built Source: Public Records
- Construction: Stone
- Foundation: Concrete Perimeter
- Road Frontage Type: Public
- SqFt Source: Public Record
- Year Built Details: Actual
- Zoning: Rb
-
Amenities
- Community Features: Public Transportation
- Waterfront Features: Ocean, Walk to, 0 to 1/10 Mile To Beach, Beach Ownership(Public)
- Parking Features: Off Street
-
Utilities
- Electric: 100 Amp Service
- Water Source: Public
- Sewer: Public Sewer
-
Fees / Taxes
- Assessed Value: $638,800
- Taxes: $5,794
- Tax Year: 2025
- Total Rent: $5,245
Similar Listings
Sold
3 Photos
Sold
38 Photos
Sold
28 Photos
Sold
18 Photos
Content © 2026 MLS Property Information Network, Inc. The information in this listing was gathered from third party resources including the seller and public records.
Listing information provided courtesy of RE/MAX Prof Associates.
MLS Property Information Network, Inc. and its subscribers disclaim any and all representations or warranties as to the accuracy of this information.
