
Sold!
$227,000
2
Beds
1/1
Bath
748
Living Area
-
Property Description
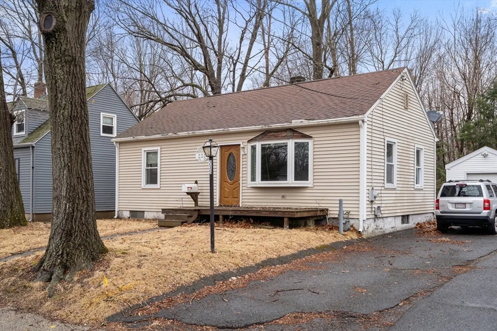
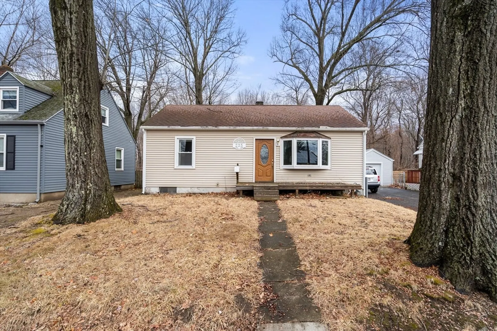
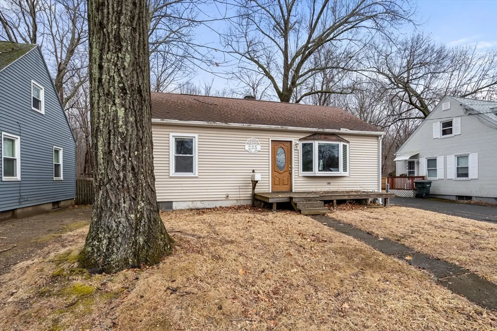
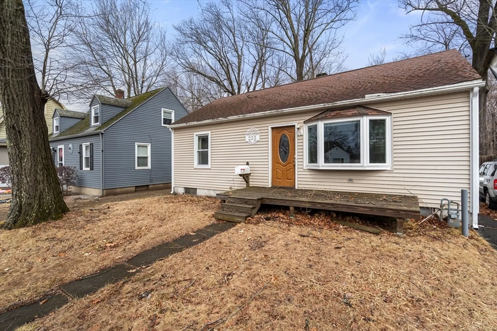
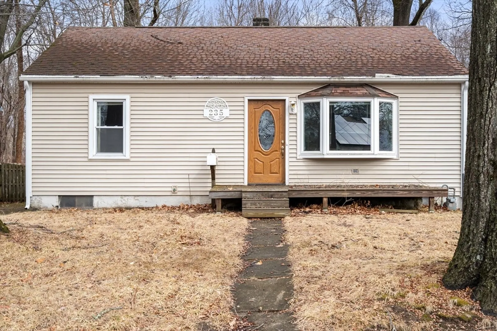
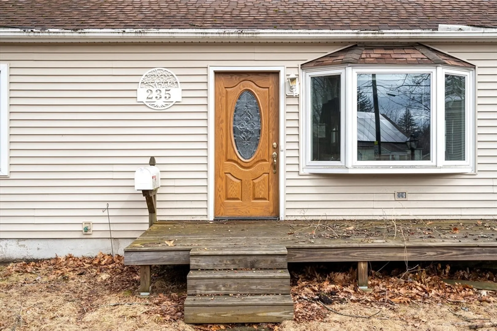
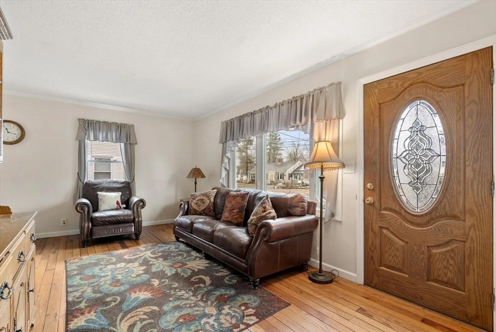
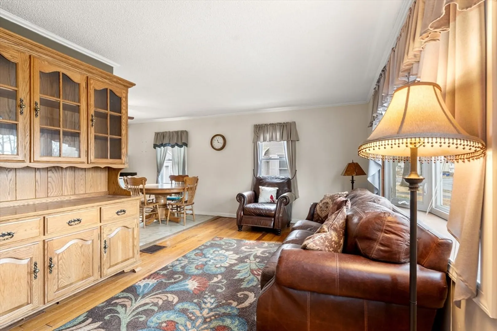
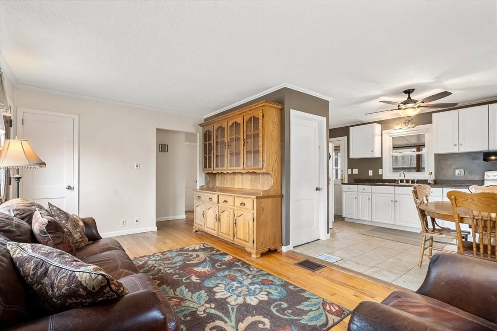
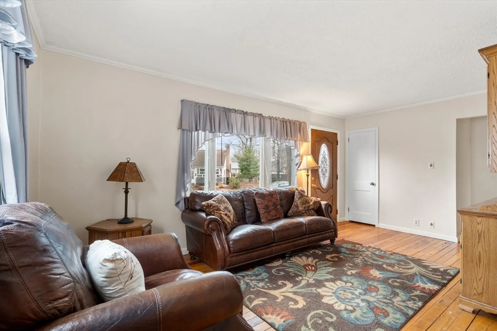
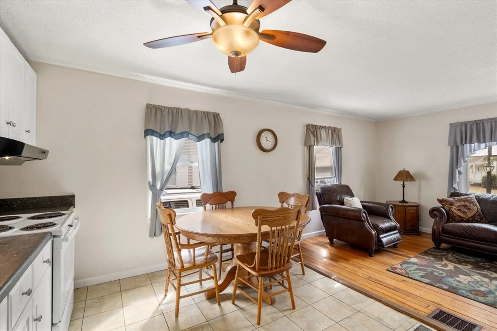
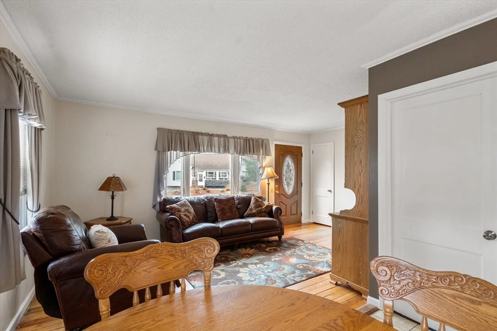
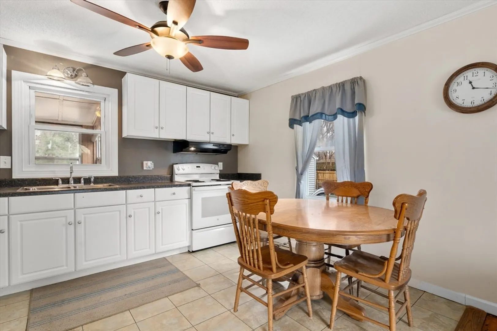
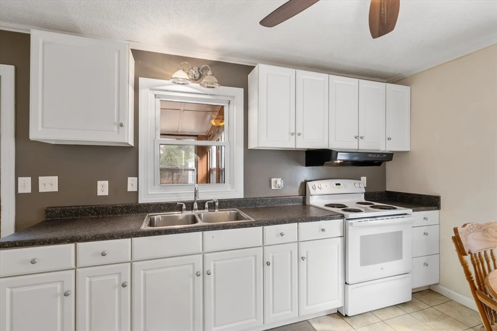
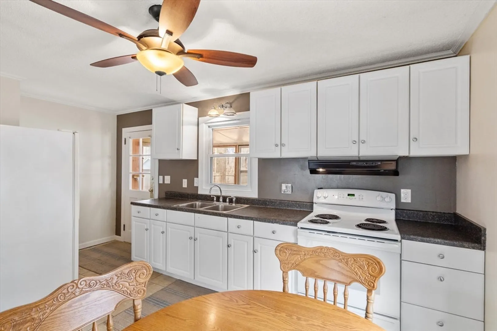
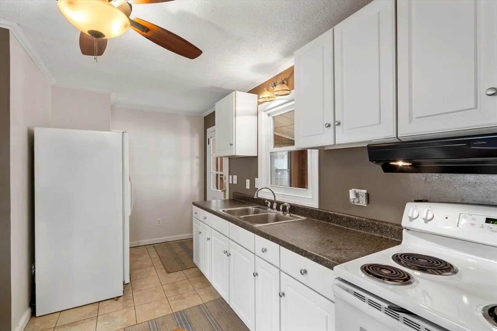
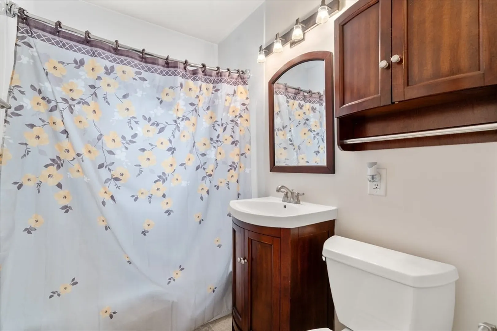
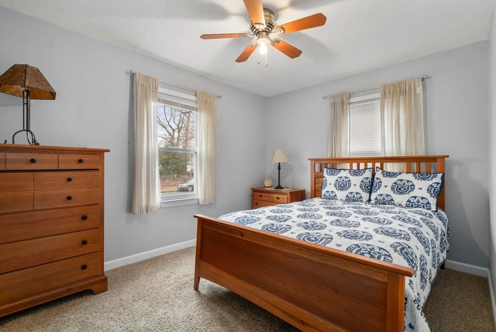
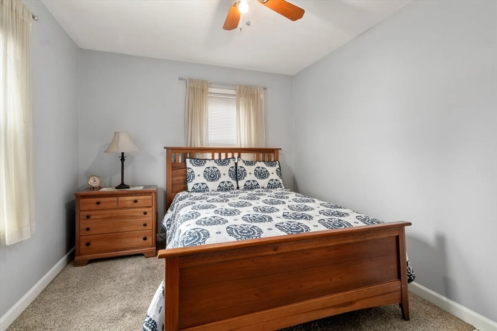
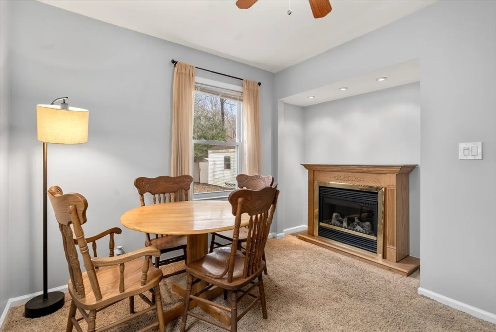
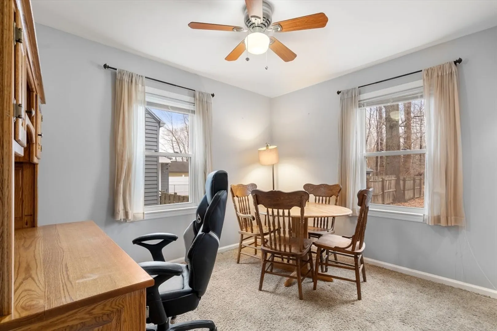
Fantastic opportunity awaits the new owner with this move in ready, charming two-bedroom house conveniently located near shopping, major routes, schools and restaurants. Enter in to appreciate the open floor plan and wonderful natural light that this home has to offer. The living room boasts, a lovely bay window, wood floors opening into the kitchen. Nice dining area and efficient kitchen with tile floors and a great view overlooking the spacious back yard. Two nice size bedrooms both with ample closet space and the all important "restful vibe" The lower level would be perfect for a playroom, home theater or office, as well as extra storage area. Outside enjoy a nice, partially fenced, flat yard and one car garage. Move right in and start making memories.
-
Highlights
- Cooling: Central Air
- Parking Spots: 6
- Property Type: Single Family Residence
- Total Rooms: 4
- Status: Closed
- Heating: Forced Air, Natural Gas
- Property Class: Residential
- Style: Ranch
- Year Built: 1949
-
Additional Details
- Appliances: Gas Water Heater, Range, Refrigerator
- Construction: Frame
- Flooring: Wood, Tile
- Road Frontage Type: Public
- SqFt Source: Public Record
- Year Built Source: Public Records
- Basement: Full, Partially Finished
- Exterior Features: Patio
- Foundation: Block
- Roof: Shingle
- Year Built Details: Approximate
- Zoning: R1
-
Amenities
- Community Features: Public Transportation, Shopping, Laundromat, Highway Access, House of Worship, Public School
- Parking Features: Detached, Paved Drive, Off Street, Paved
- Covered Parking Spaces: 1
-
Utilities
- Electric: Circuit Breakers
- Water Source: Public
- Sewer: Public Sewer
-
Fees / Taxes
- Assessed Value: $205,200
- Taxes: $3,296
- Tax Year: 2024
Similar Listings
Sold
33 Photos
Sold
17 Photos
Sold
41 Photos
Sold
42 Photos
Content © 2026 MLS Property Information Network, Inc. The information in this listing was gathered from third party resources including the seller and public records.
Listing information provided courtesy of Executive Real Estate - Feeding Hills.
MLS Property Information Network, Inc. and its subscribers disclaim any and all representations or warranties as to the accuracy of this information.
