
Sold!
$285,000
3
Beds
2
Baths
1,824
Living Area
-
Property Description
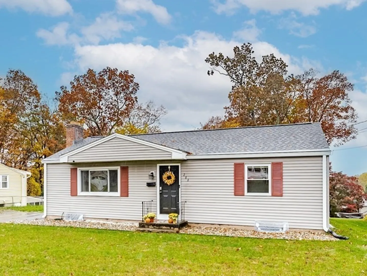
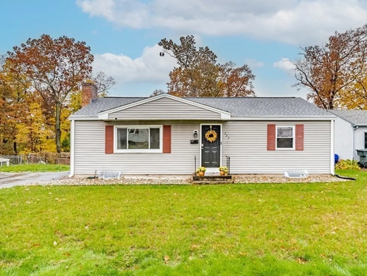
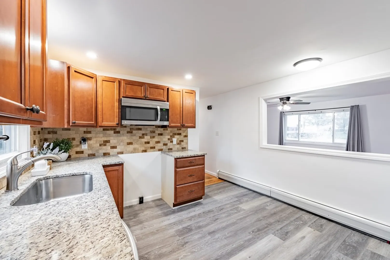
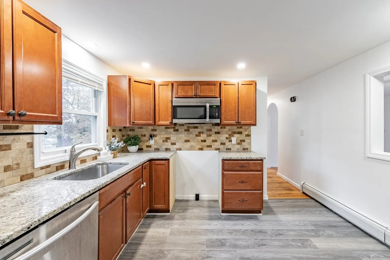
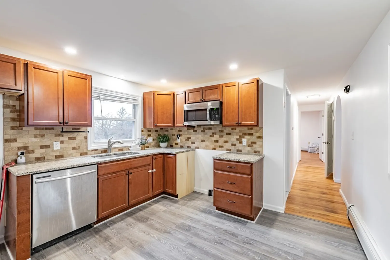
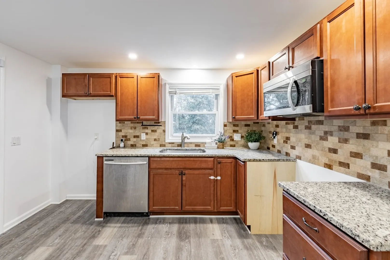
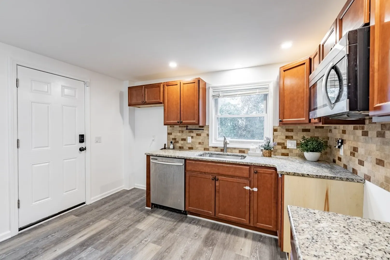
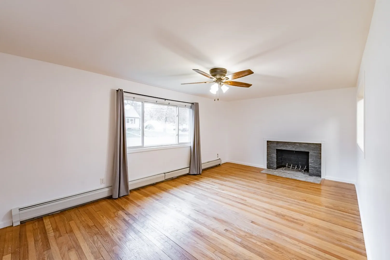
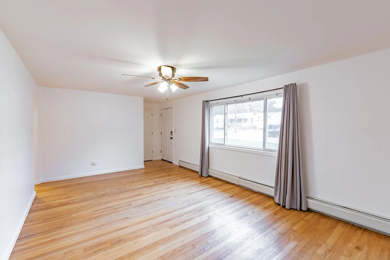
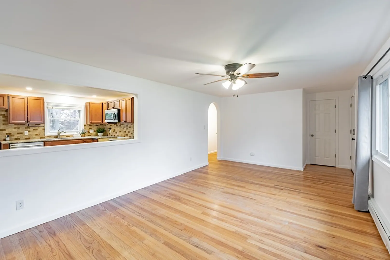
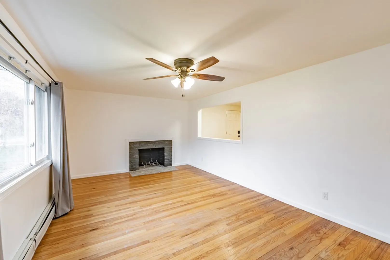
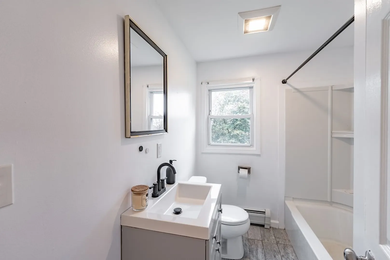
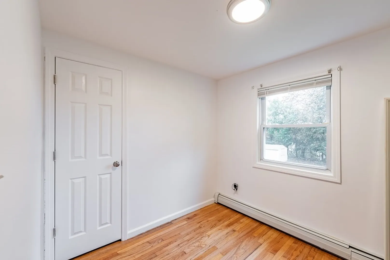
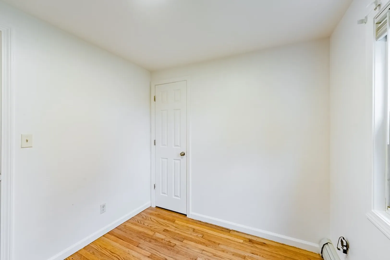
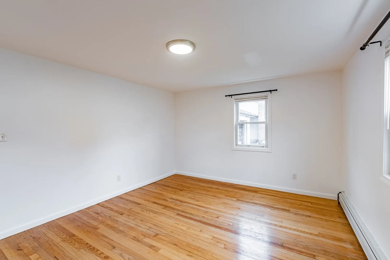
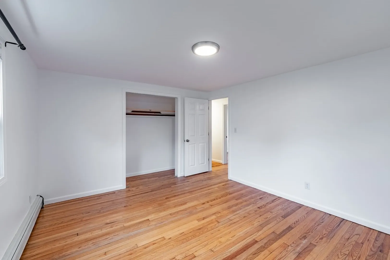
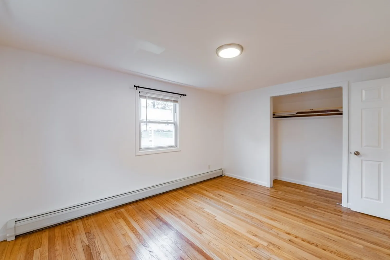
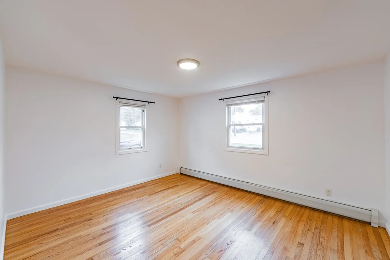
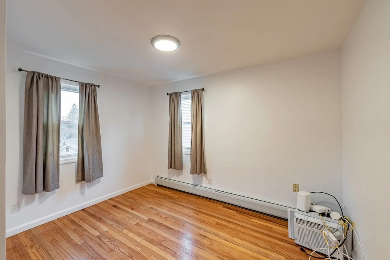
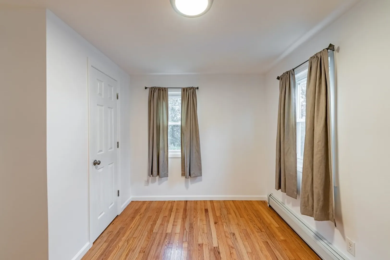
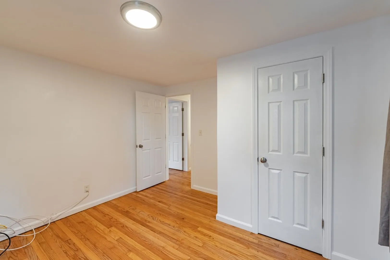
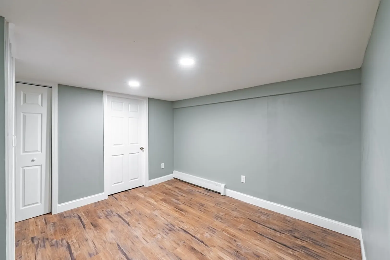
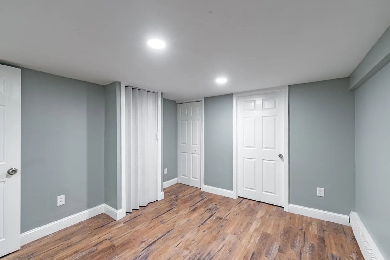
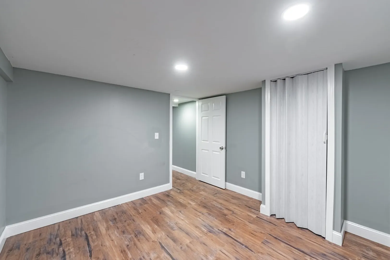
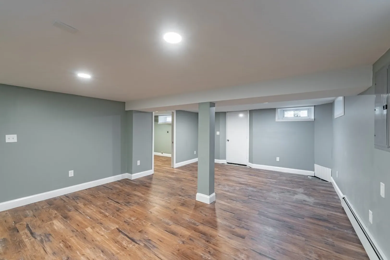
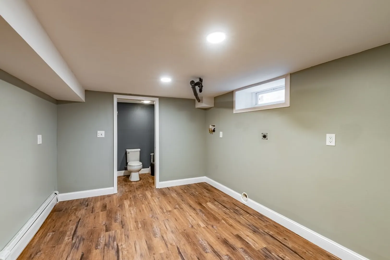
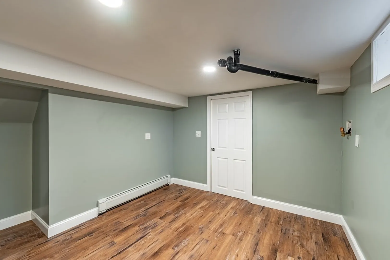
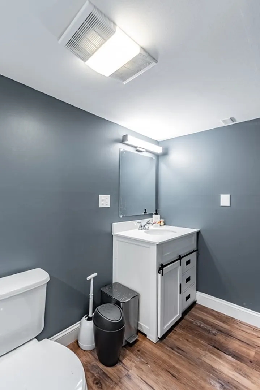
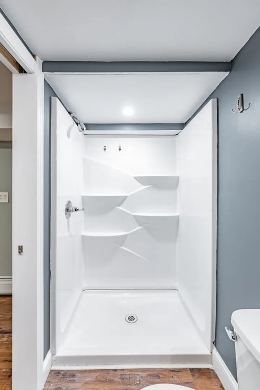
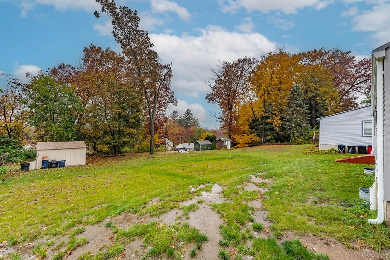
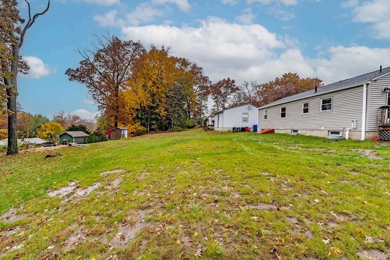
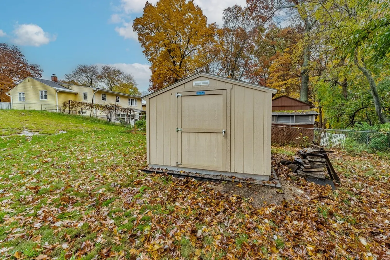
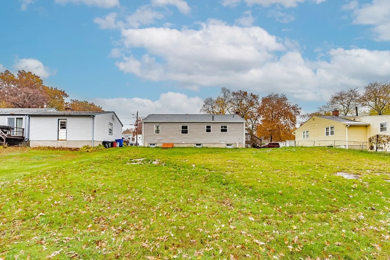
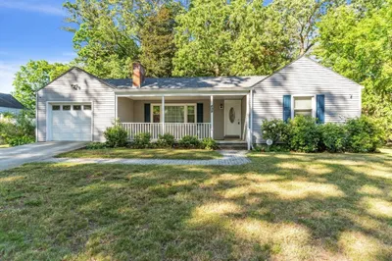
FINAL AND BEST BY SUNDAY 11/5 AT 5:00PM- You will fall in love with this ranch home located on the desirable street of West Allen Ridge Road! NEW ROOF, NEW GUTTERS, THE INTERIOR HAS BEEN FRESHLY PAINTED, UPDATED BATHROOMS, AND THERE IS NEW FLOORING IN THE KITCHEN! So much natural light shines through this 3 bed 2 full bath ranch. The kitchen has plenty of cabinet space, granite counter tops, and room for a kitchen table. Family room is bright and sunny with plenty of room to relax and also has a fireplace to enjoy. There are 3 good size bedrooms. The basement adds a cozy living space with so much potential for a spacious laundry room, exercise room, playroom, craft room or home office. There is a full bathroom and updated vinyl flooring in the basement. The yard is flat in the front and the back, making it a great space for entertaining! There is also an added shed in the backyard for extra storage.
-
Highlights
- Heating: Baseboard, Oil
- Property Class: Residential
- Style: Ranch
- Year Built: 1955
- Parking Spots: 2
- Property Type: Single Family Residence
- Total Rooms: 5
- Status: Closed
-
Additional Details
- Appliances: Dishwasher, Microwave
- Construction: Frame
- Fireplaces: 1
- Foundation: Concrete Perimeter
- Roof: Shingle
- Year Built Source: Public Records
- Basement: Full, Finished, Bulkhead
- Exclusions: Ring Doorbell And Cameras
- Flooring: Tile, Laminate, Hardwood
- Road Frontage Type: Public
- Year Built Details: Actual
- Zoning: R1
-
Amenities
- Community Features: Public Transportation, Shopping, Golf, House of Worship, Public School, University
- Parking Features: Paved Drive, Off Street, Paved
-
Utilities
- Sewer: Public Sewer
- Water Source: Public
-
Fees / Taxes
- Assessed Value: $236,400
- Compensation Based On: Net Sale Price
- Tax Year: 2023
- Buyer Agent Compensation: 2%
- Facilitator Compensation: 2%
- Taxes: $4,031
Similar Listings
Sold
35 Photos
Sold
41 Photos
Sold
27 Photos
Sold
40 Photos
Content © 2026 MLS Property Information Network, Inc. The information in this listing was gathered from third party resources including the seller and public records.
Listing information provided courtesy of .
MLS Property Information Network, Inc. and its subscribers disclaim any and all representations or warranties as to the accuracy of this information.
