
232 Market Street
$525,000
2
Beds
1
Bath
1,522
Sqft
- Request Info
- Call
- Save
-
More
- Mortgage Calculator

Property Tools
$525,000
2
Beds
1
Bath
1,522
Living Area
-
Property Description
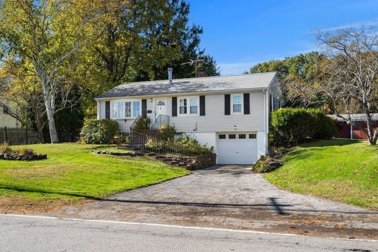
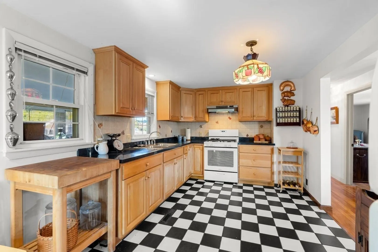
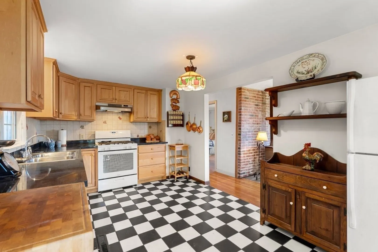
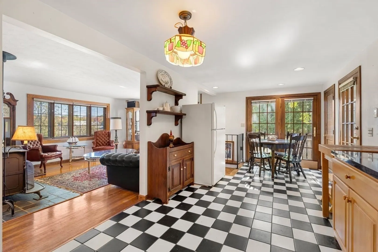
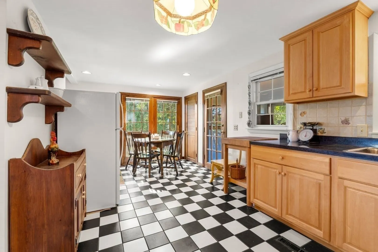
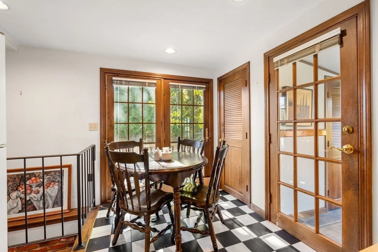
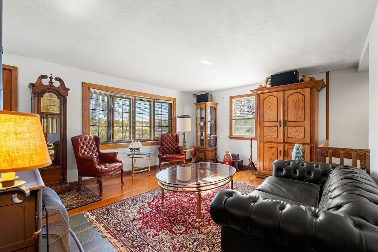
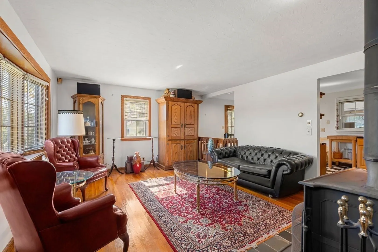
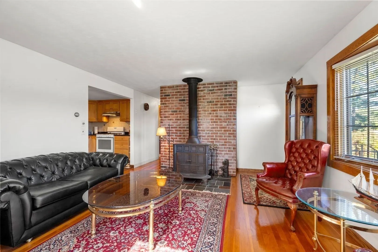
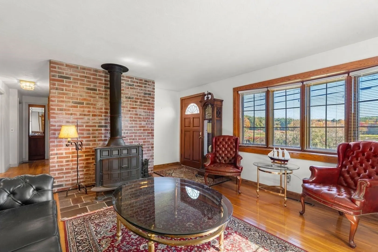
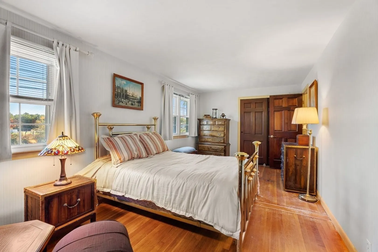
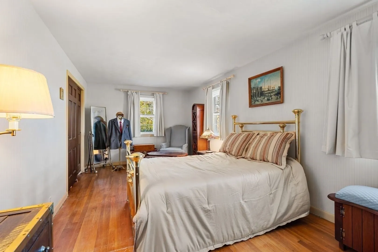
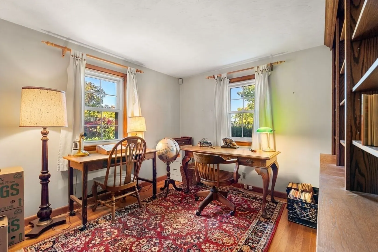
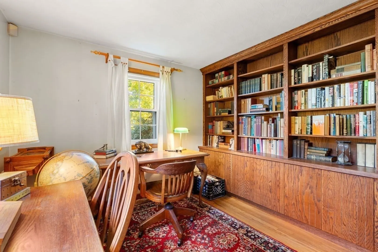
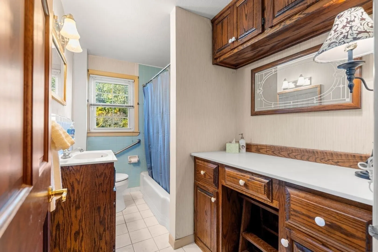
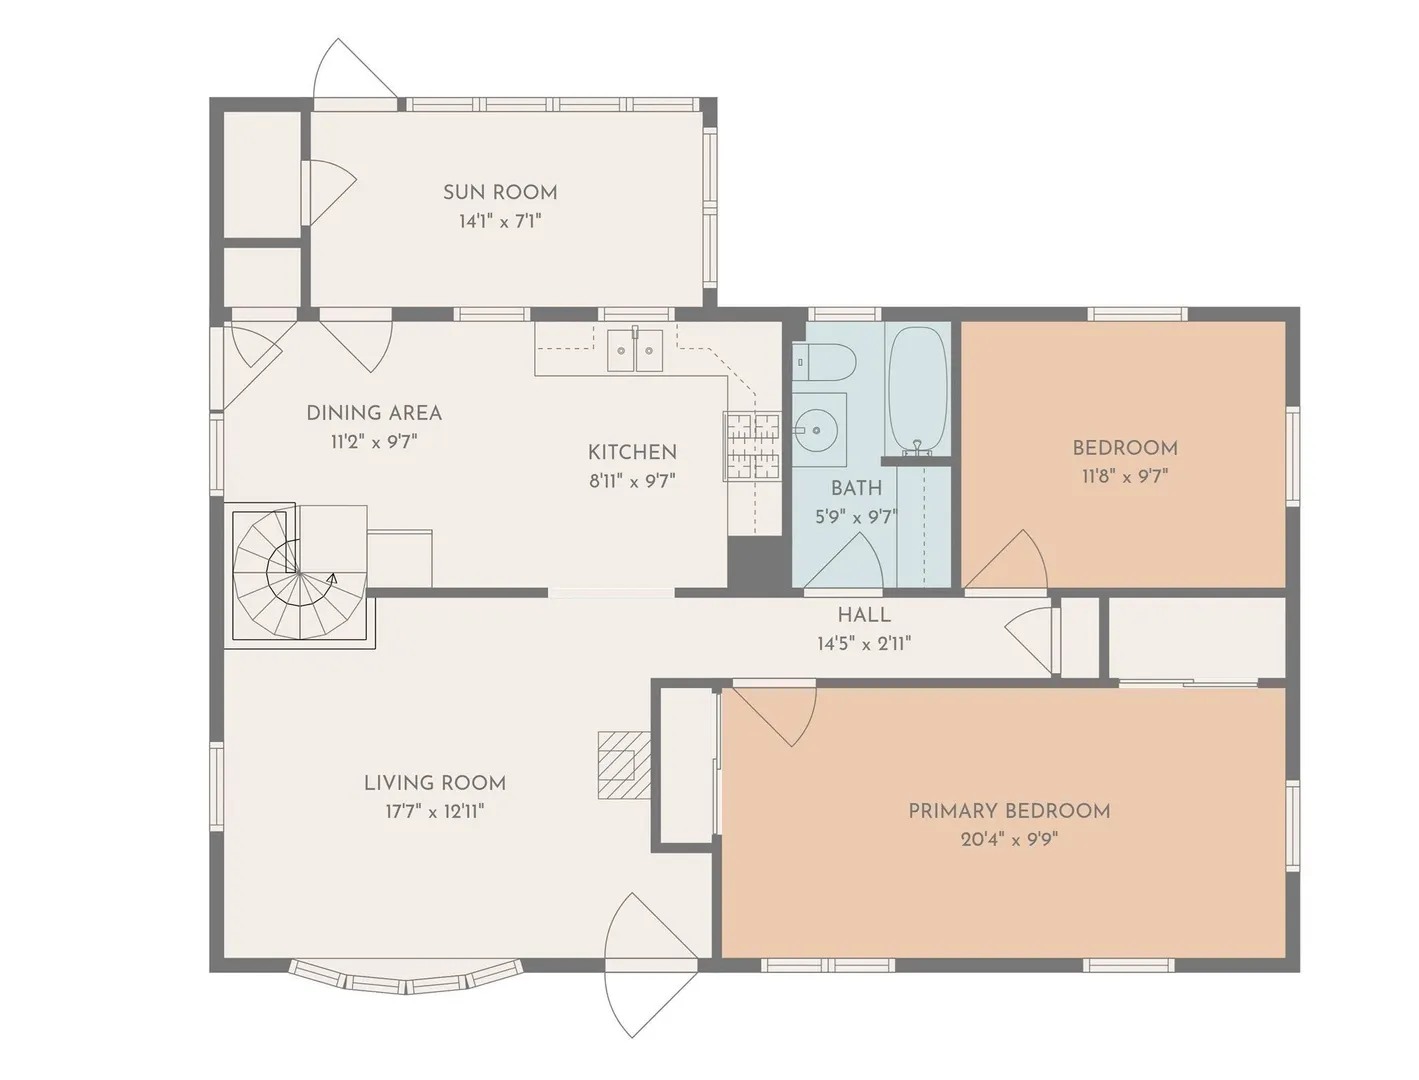
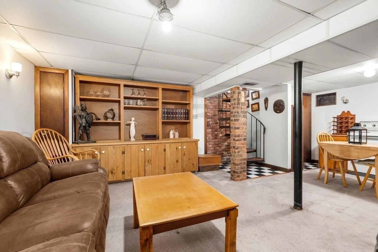
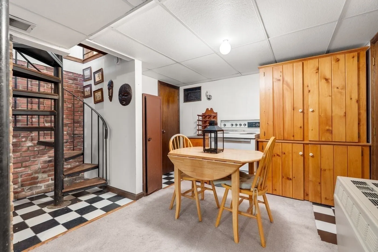
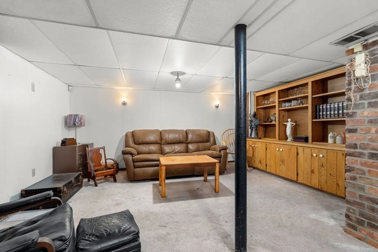
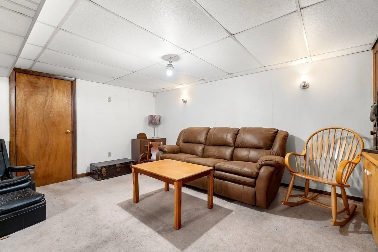
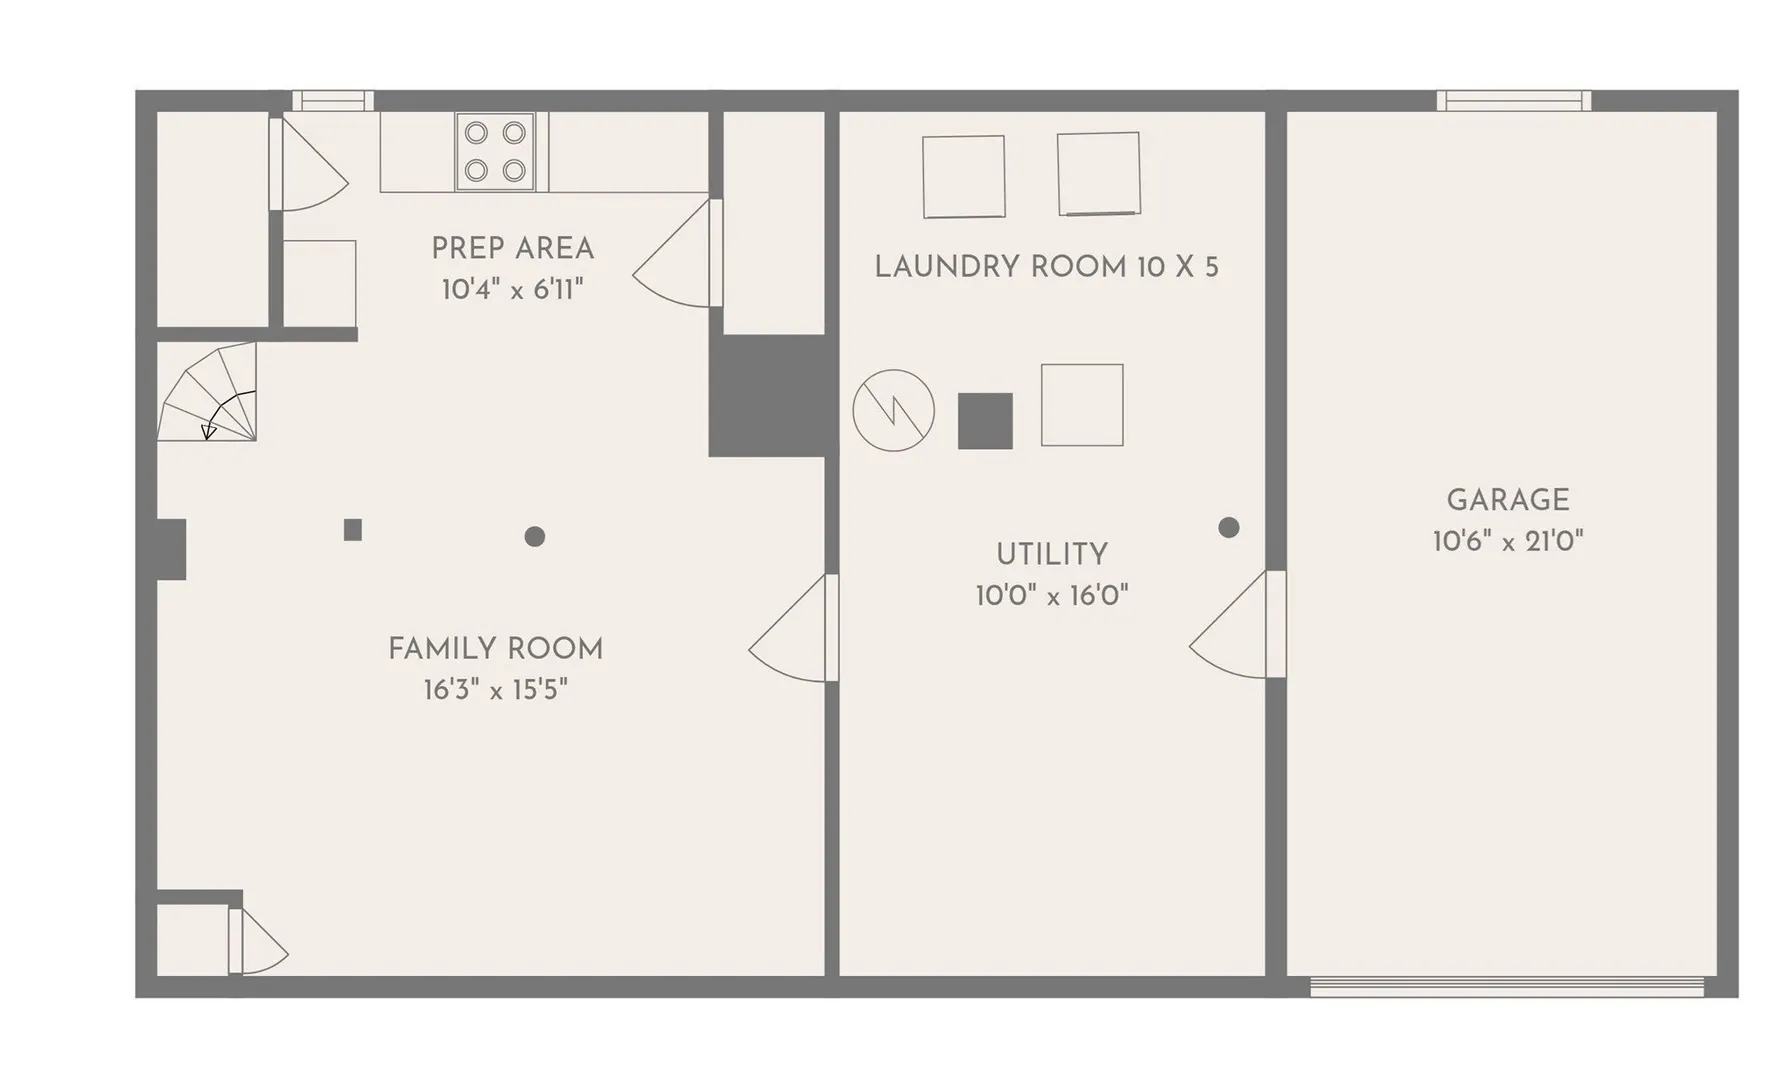
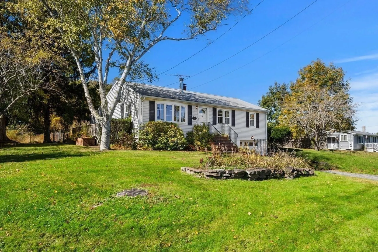
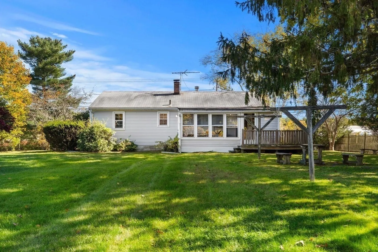
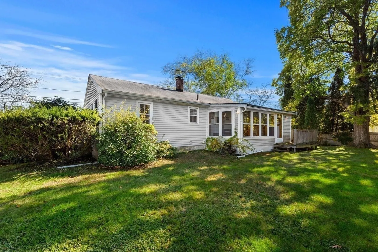
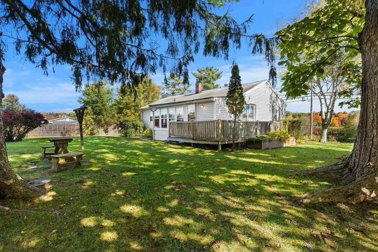
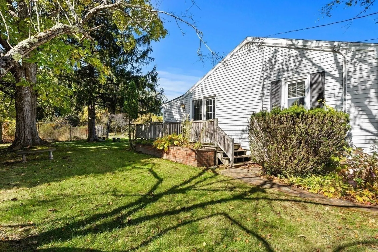
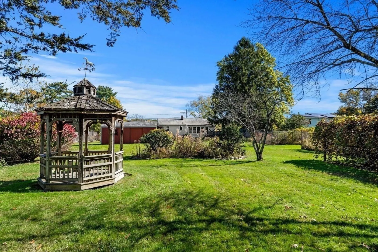
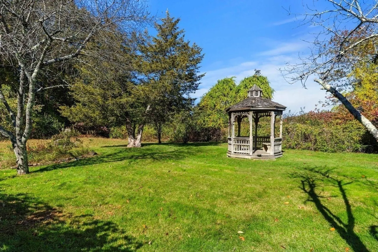
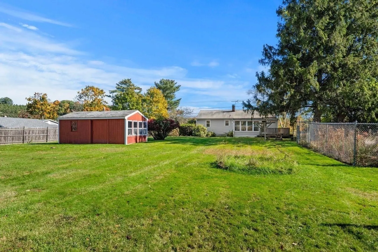
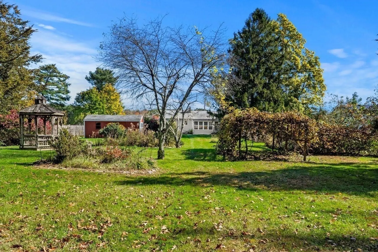
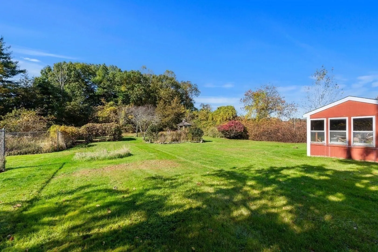
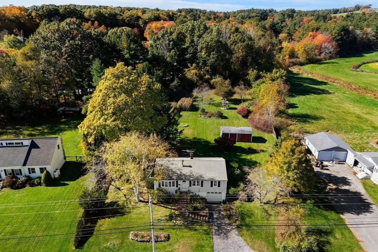
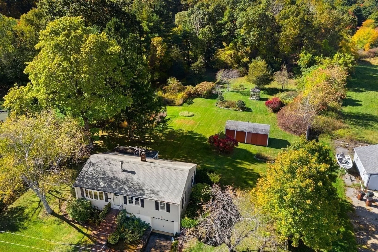
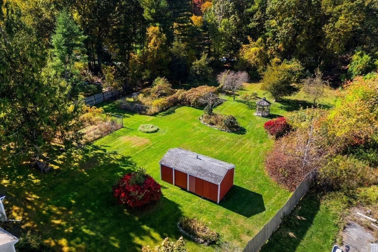
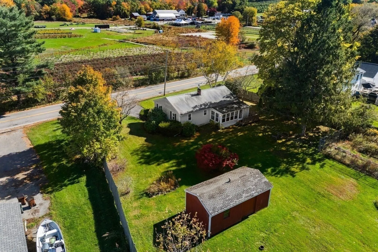
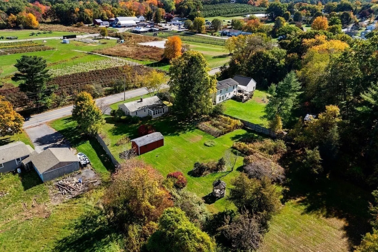
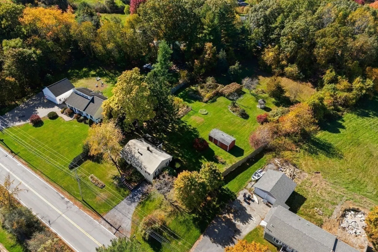
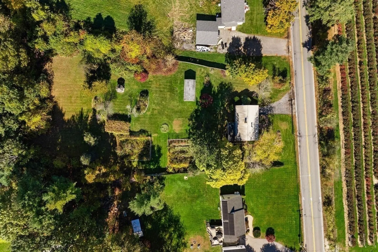
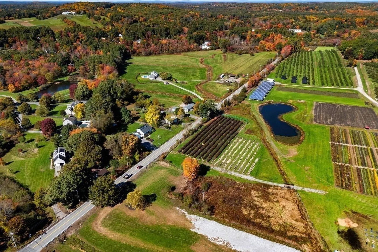
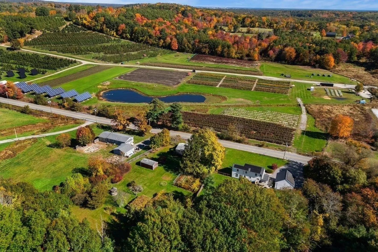
A rare opportunity to enjoy the charm of country living with the convenience of downtown Amesbury just minutes away. Set on a picturesque 1.5-acre lot directly across from beloved Cider Hill Farm, this well-maintained ranch offers the perfect blend of comfort, character, and potential. The expansive grounds feature flowering gardens, grapevines, apple and peach trees, shed, a gazebo, and fenced areas, offering gardening enthusiasts an exceptional opportunity to revive and enhance the established landscape. Inside, you'll find prefinished hardwood floors throughout the main level and a flexible floor plan. Originally designed as a three-bedroom home, a wall was removed years ago to create an oversized primary bedroom with dual closets. A second bedroom is currently utilized as a home office with beautifully crafted built-in shelving for an exquisite library collection. The sun-filled eat-in kitchen offers access to both the wraparound porch and rear sunroom, where beautiful views of the backyard can be enjoyed year-round. The inviting living room is bathed in natural light and features a cozy wood stove. The Full bath includes a tub, makeup vanity, and hidden laundry chute awaiting modern flair. A spiral staircase leads to the lower-level family room, laundry area, utility room, abundant storage space, and garage access. Whether you're dreaming of gardening, hobby farming, entertaining, or simply enjoying the outdoors, this unique property provides endless possibilities. Enjoy seasonal orchard views, fresh cider donuts, apple picking, and all the charm that Cider Hill Farm has to offer right across the street. Just minutes from Amesbury's vibrant downtown, you'll have easy access to local shops, restaurants, and community favorites while enjoying the privacy and tranquility of your own special retreat. Move right in and enjoy all this charming home has to offer while adding your own vision to a truly one-of-a-kind property.
-
Highlights
- Acres: 1
- Parking Spots: 5
- Property Type: Single Family Residence
- Total Rooms: 6
- Status: Active
- Heating: Forced Air, Oil, Propane, Wood Stove
- Property Class: Residential
- Style: Ranch
- Year Built: 1960
-
Additional Details
- Appliances: Water Heater, Electric Water Heater, Range, Disposal, Refrigerator, Washer, Dryer
- Construction: Frame, Stone, Block
- Flooring: Tile, Carpet, Hardwood, Flooring - Stone/Ceramic Tile, Flooring - Wall to Wall Carpet
- Foundation Area: 960
- Lot Features: Cleared, Level, Other
- Roof: Shingle
- Year Built Details: Actual
- Zoning: R80
- Basement: Full, Partially Finished, Walk-Out Access, Interior Entry, Garage Access, Sump Pump, Concrete
- Exterior Features: Porch - Enclosed, Deck, Rain Gutters, Storage, Screens, Gazebo, Fruit Trees, Garden, Other
- Foundation: Concrete Perimeter
- Interior Features: Internet Available - Unknown
- Road Frontage Type: Public
- SqFt Source: Public Record
- Year Built Source: Public Records
-
Amenities
- Community Features: Public Transportation, Park, Walk/Jog Trails, Conservation Area, Public School
- Parking Features: Attached, Under, Garage Door Opener, Storage, Paved Drive, Off Street, Tandem, Driveway, Paved
- Covered Parking Spaces: 1
-
Utilities
- Electric: Circuit Breakers, 100 Amp Service
- Water Source: Public
- Sewer: Public Sewer
-
Fees / Taxes
- Assessed Value: $536,900
- Taxes: $8,080
- Tax Year: 2026
Similar Listings
Sold
33 Photos
Sold
29 Photos
Sold
28 Photos
Sold
42 Photos
Content © 2026 MLS Property Information Network, Inc. The information in this listing was gathered from third party resources including the seller and public records.
Listing information provided courtesy of Coldwell Banker Realty.
MLS Property Information Network, Inc. and its subscribers disclaim any and all representations or warranties as to the accuracy of this information.