
Sold!
$530,000
3
Beds
2
Baths
1,912
Living Area
-
Property Description
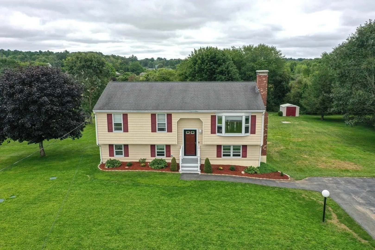
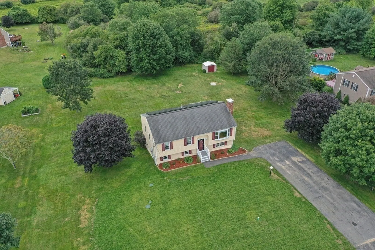
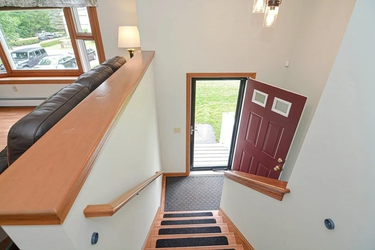
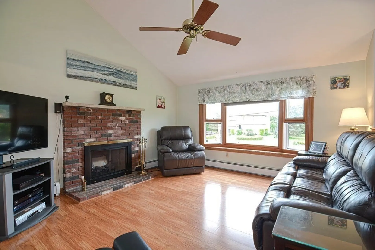
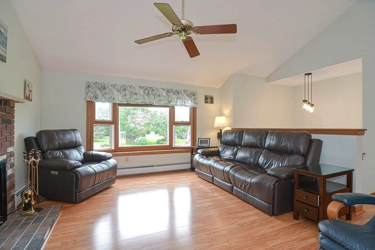
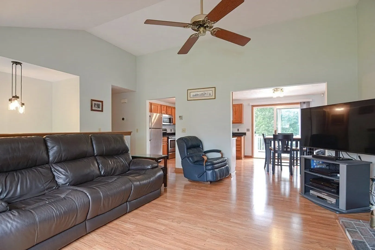
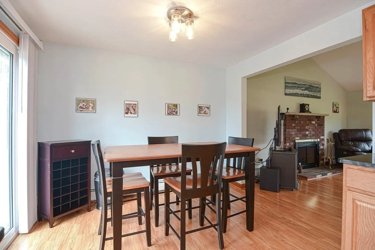
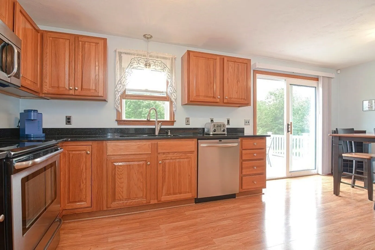
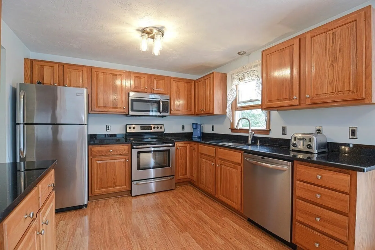
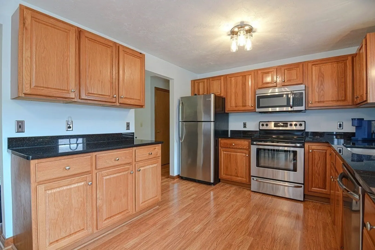
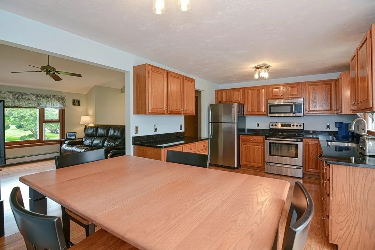
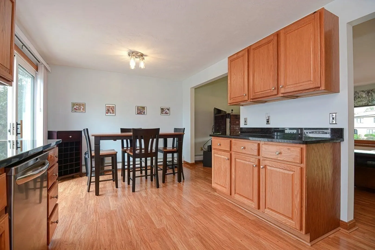
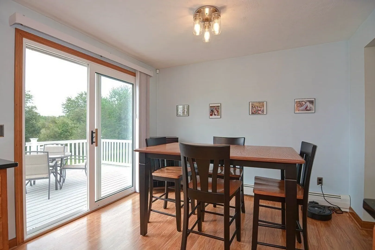
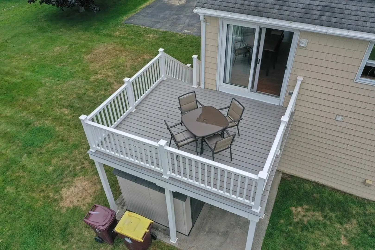
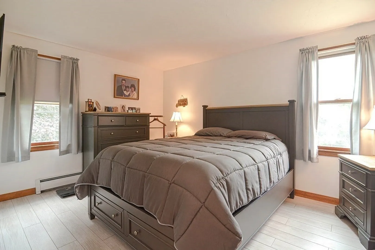
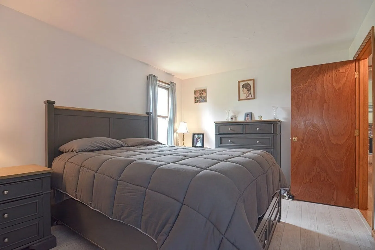
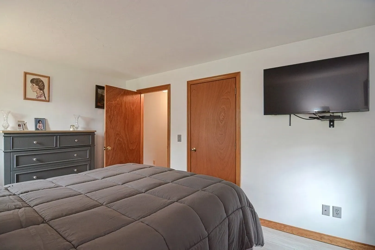
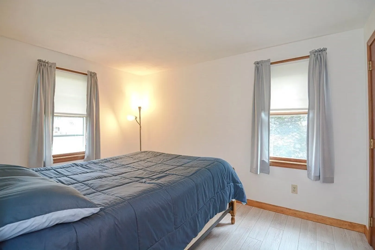
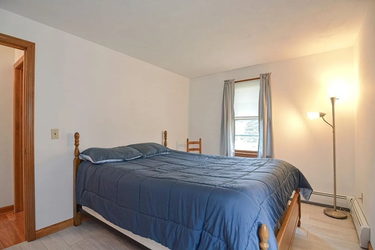
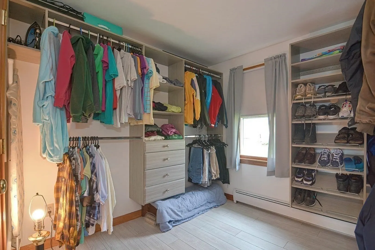
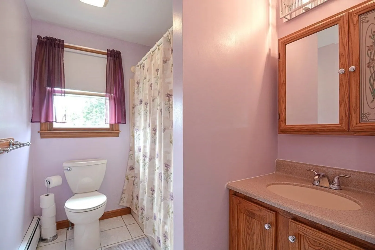
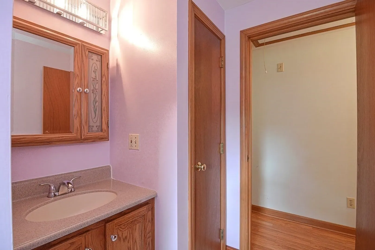
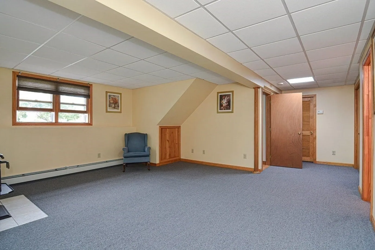
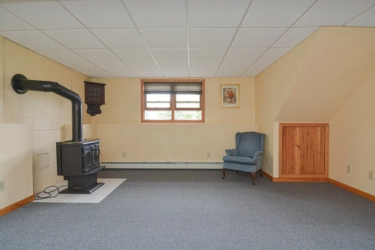
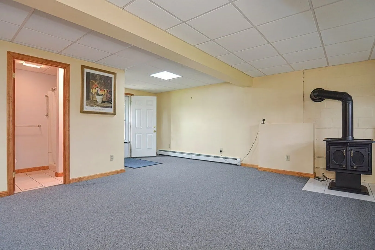
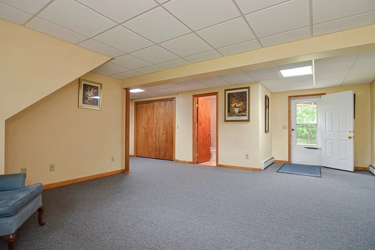
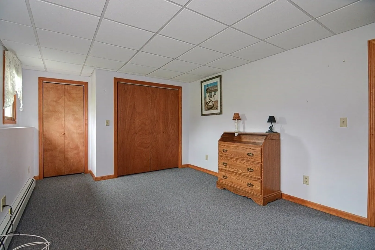
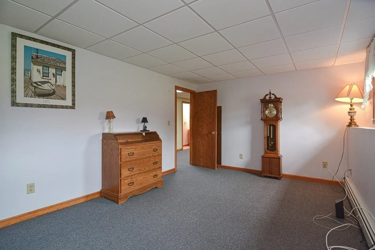
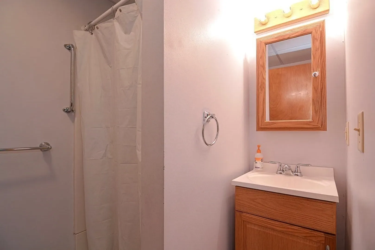
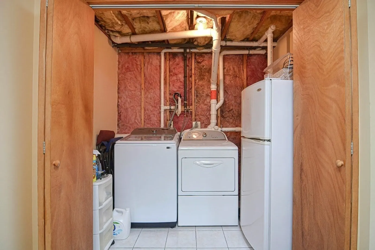
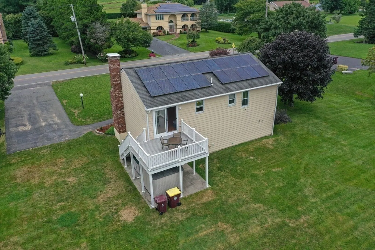
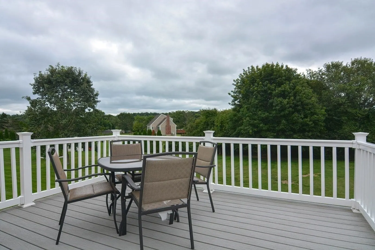
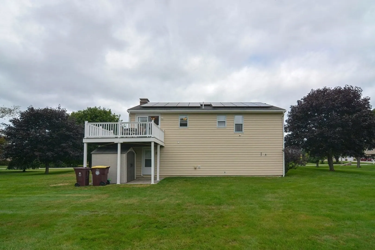
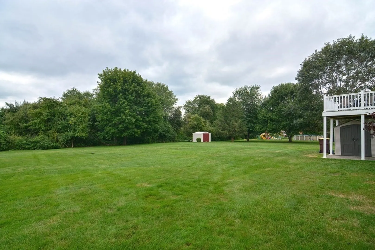
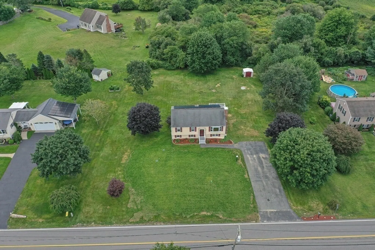
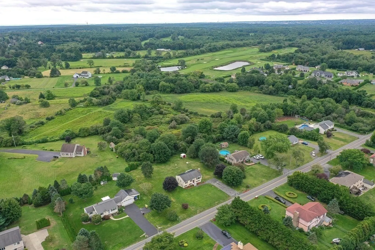
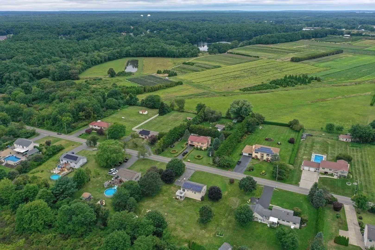
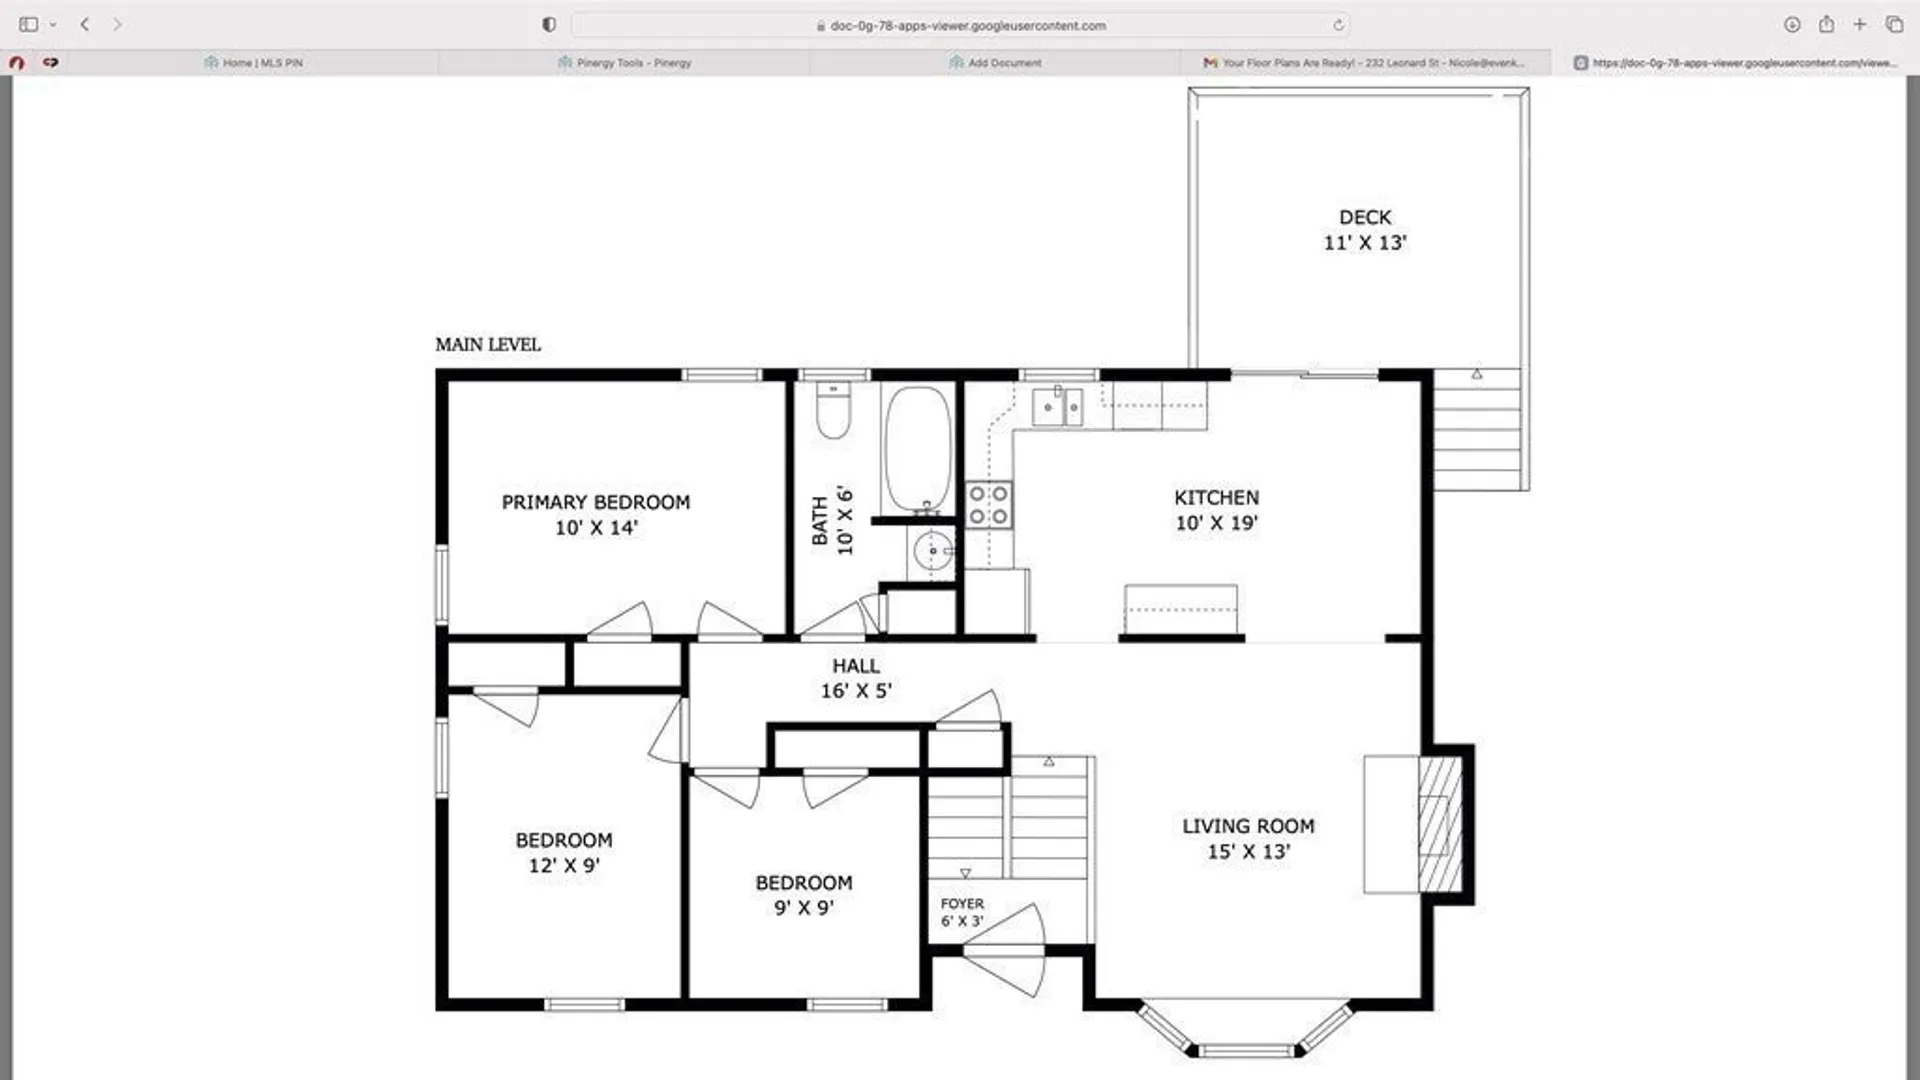
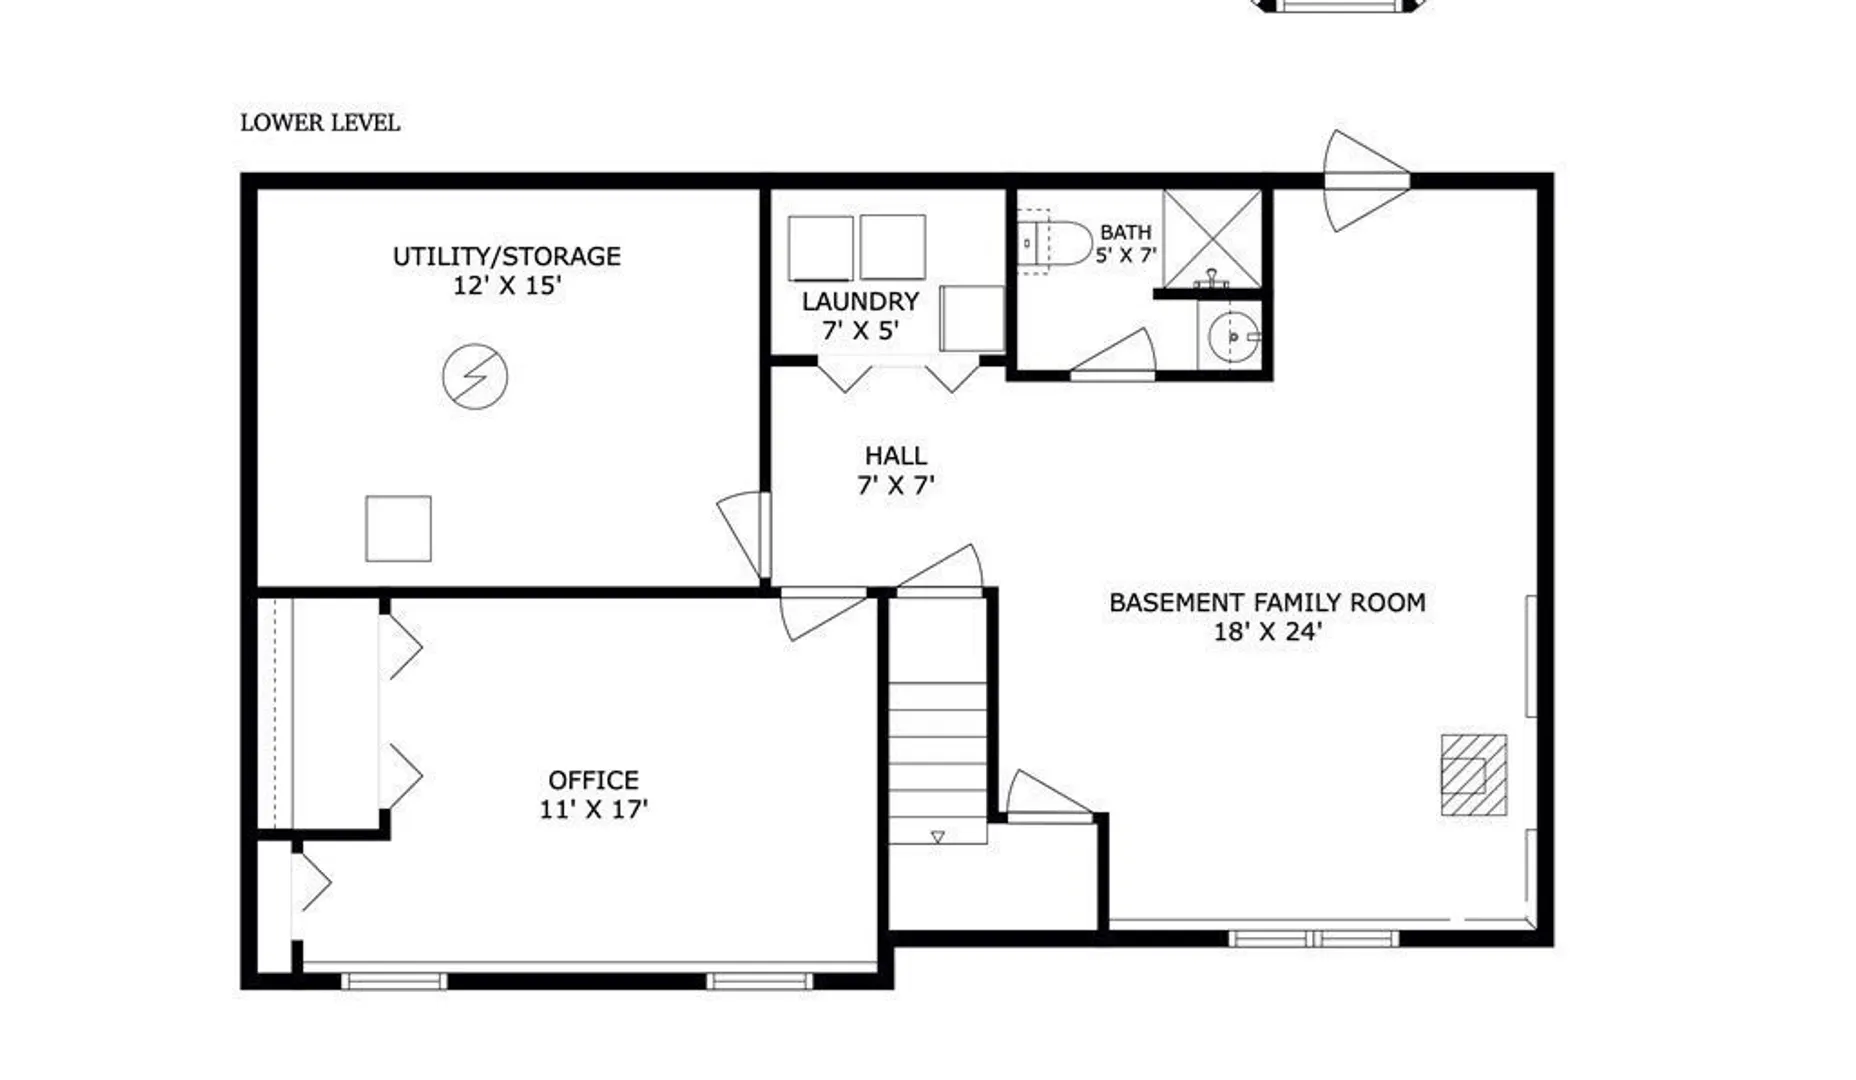
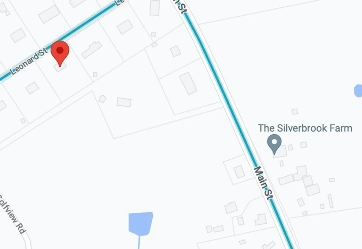
Welcome to 232 Leonard St in Acushnet - Pride of ownership by original owners. Raised ranch built in 1995. Owners have added solar, remodeled basement, 11 year old boiler and more. Roof 19 years old. Walk into the foyer and enter the good size living room with wood burning fire place and bright bay window. Living room is open to kitchen and dining room area. Kitchen has stainless steel appliances & granite counters with ample storage. Eat in area is open to private trex like deck area. All floors have been replaced on main floor into all bedrooms. Downstairs has a large family room with a wood stove, full bath, laundry and office plus large utility room. Family room open up to a nice open back yard. Home has new septic all ready installed
-
Highlights
- Heating: Baseboard, Oil, Other
- Property Class: Residential
- Style: Raised Ranch
- Year Built: 1995
- Parking Spots: 4
- Property Type: Single Family Residence
- Total Rooms: 7
- Status: Closed
-
Additional Details
- Appliances: Range, Dishwasher, Refrigerator, Other, Utility Connections for Electric Range
- Construction: Frame
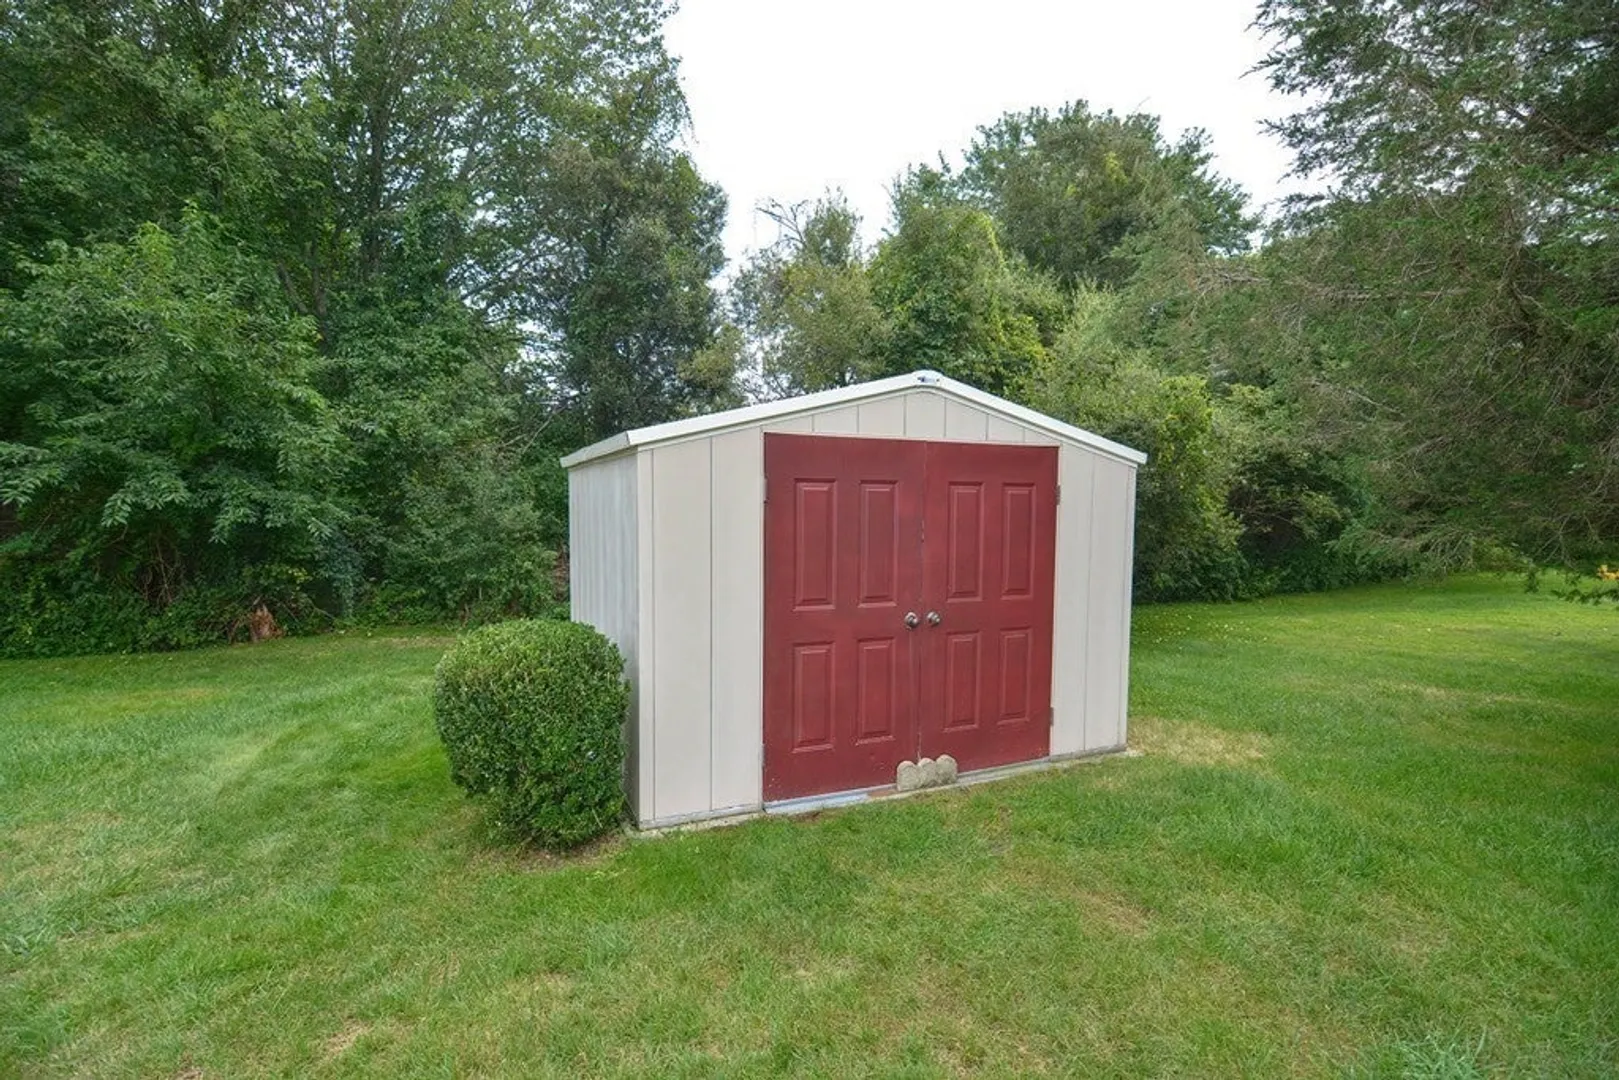
- Exterior Features: Porch, Deck, Deck - Composite, Patio, Covered Patio/Deck, Balcony, Rain Gutters, Storage, Other
- Flooring: Carpet, Renewable/Sustainable Flooring Materials, Flooring - Wall to Wall Carpet
- Interior Features: Office, Other
- Road Frontage Type: Public
- Year Built Details: Actual
- Zoning: 1
- Basement: Full, Finished, Walk-Out Access, Interior Entry, Concrete
- Exclusions: Personal Belongings
- Fireplaces: 2
- Foundation: Concrete Perimeter
- Lot Features: Cleared, Level, Other
- Roof: Shingle
- Year Built Source: Public Records
-
Amenities
- Community Features: Other
- Security Features: Security System
- Parking Features: Paved Drive, Off Street, Driveway, Paved
-
Utilities
- Electric: 200+ Amp Service, Other (See Remarks)
- Water Source: Private
- Sewer: Private Sewer
-
Fees / Taxes
- Assessed Value: $426,400
- Compensation Based On: Net Sale Price
- Taxes: $5,117
- Buyer Agent Compensation: 2.5%
- Tax Year: 2023
Similar Listings
Sold
42 Photos
Sold
28 Photos
Sold
37 Photos
Sold
41 Photos
Content © 2026 MLS Property Information Network, Inc. The information in this listing was gathered from third party resources including the seller and public records.
Listing information provided courtesy of Residential Properties Ltd..
MLS Property Information Network, Inc. and its subscribers disclaim any and all representations or warranties as to the accuracy of this information.
