
Sold!
$645,000
3
Beds
2
Baths
1,792
Living Area
-
Property Description
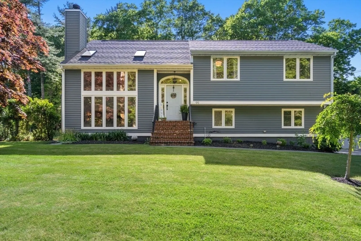
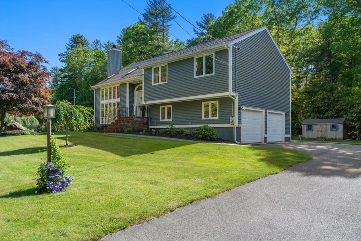
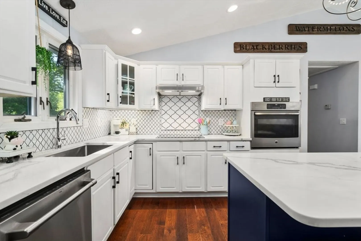
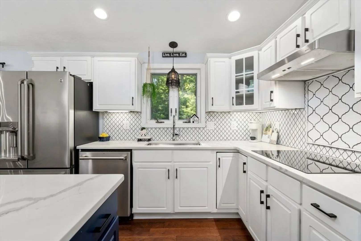
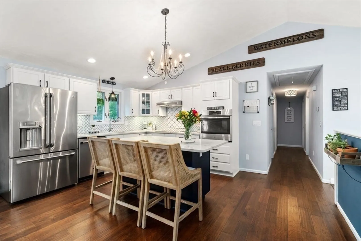
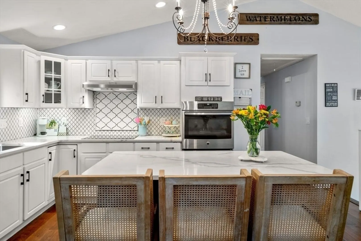
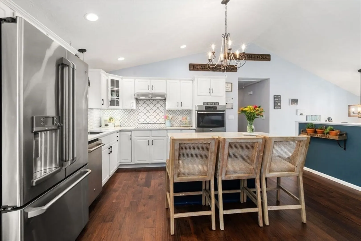
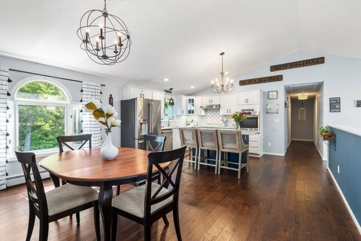
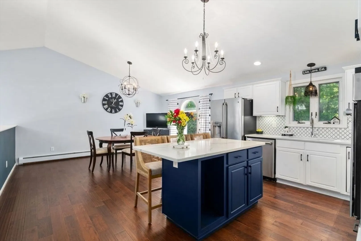
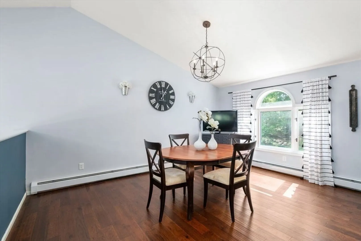
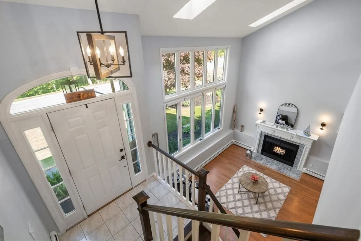
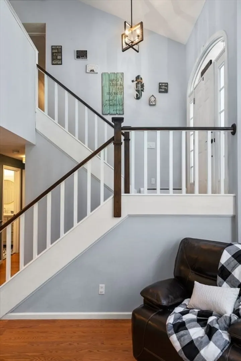
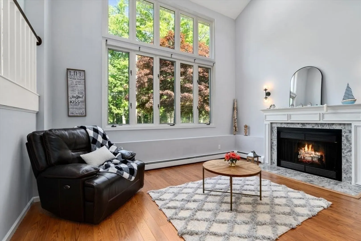
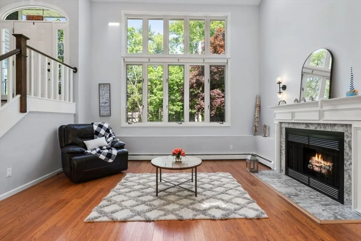
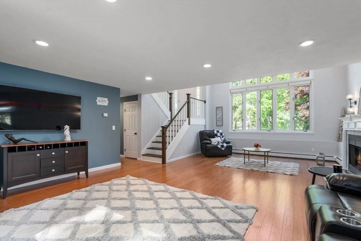
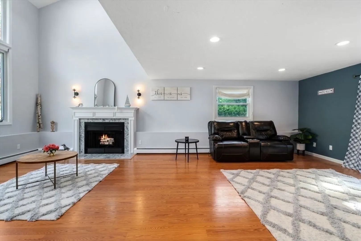
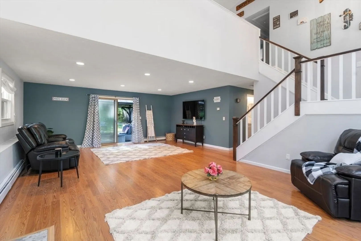
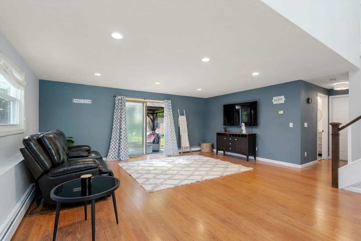
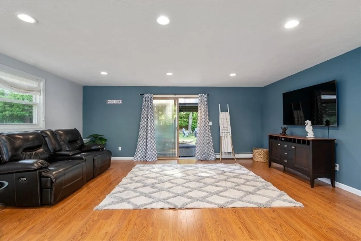
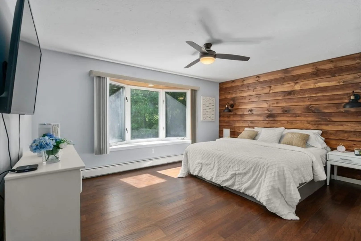
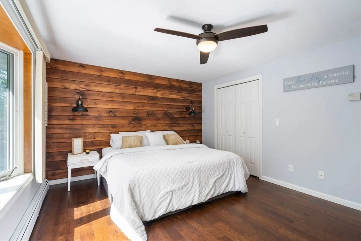
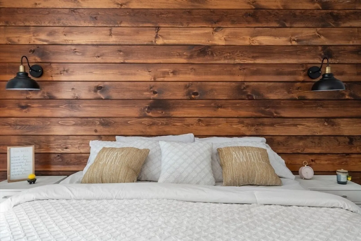
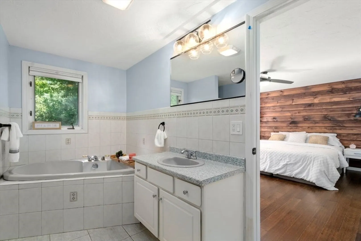
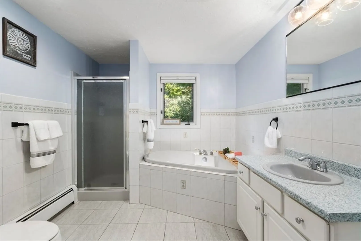
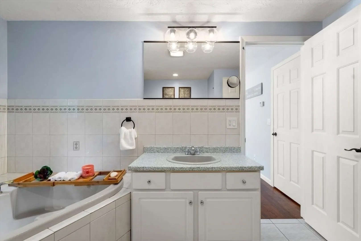
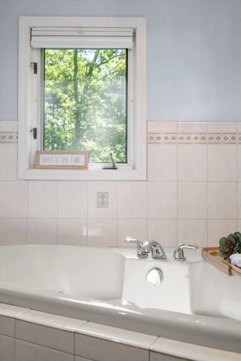
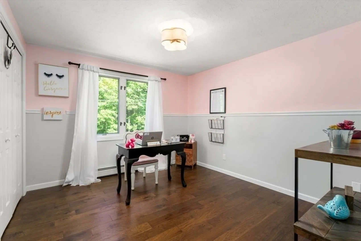
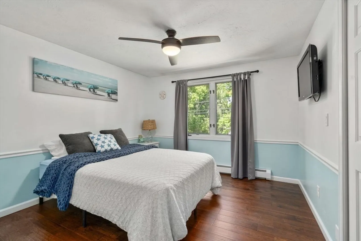
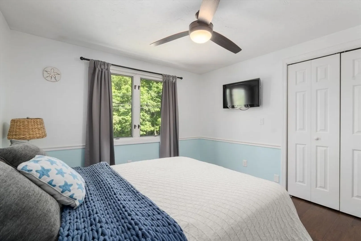
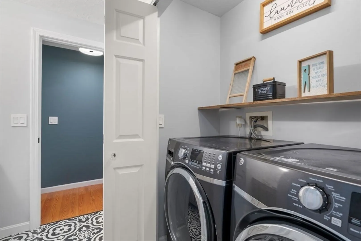
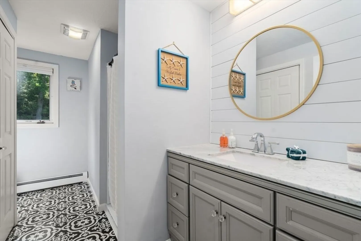
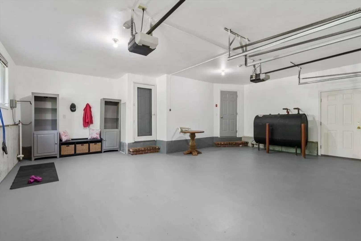
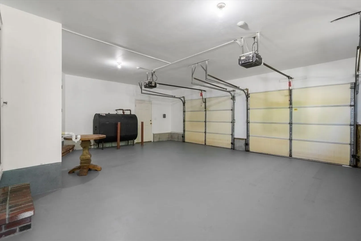
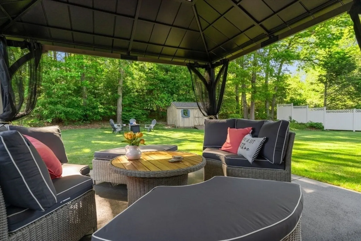
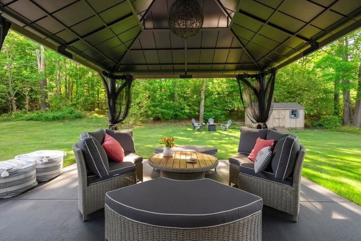
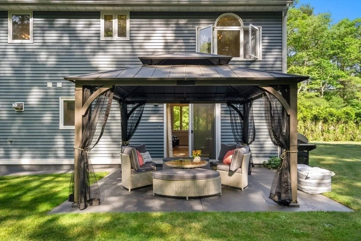
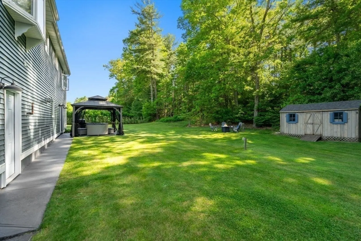
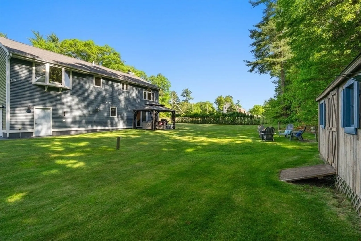
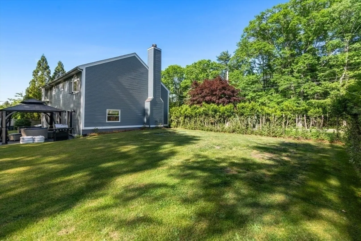
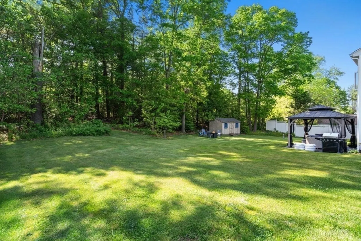
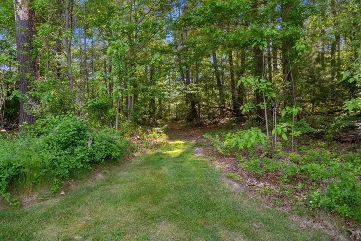
Welcome to this stunning residence, proudly situated on a sprawling 1.03-acre lot. It offers ample space for relaxation, entertainment, and endless possibilities. Step inside to discover a thoughtfully designed split floor plan. The spacious great room, bathed in natural light, opens to a backyard oasis perfect for entertaining. The gourmet kitchen boasts high-end appliances and sleek countertops, inspiring your inner chef whether you're a culinary enthusiast or enjoy hosting gatherings. The large master suite features a spa-like bathroom with a soaking tub and separate shower. Additional bedrooms are ideal for an office or guests. Entering from the 2-car garage, you'll find a spacious laundry room and bathroom combo, adding convenience and functionality to your daily routine. This serene retreat is nestled in a quiet neighborhood, offering complete privacy, yet close to dining, entertainment, fitness, parks, and more. This is Acushnet Living!
-
Highlights
- Acres: 1
- Parking Spots: 6
- Property Type: Single Family Residence
- Total Rooms: 6
- Status: Closed
- Heating: Central, Baseboard, Oil
- Property Class: Residential
- Style: Split Entry
- Year Built: 1997
-
Additional Details
- Appliances: Water Heater, Range, Oven, Dishwasher, Refrigerator, ENERGY STAR Qualified Refrigerator
- Exterior Features: Storage, Sprinkler System, Screens
- Flooring: Wood, Tile, Laminate
- Road Frontage Type: Public
- Year Built Details: Actual
- Zoning: 1
- Construction: Frame
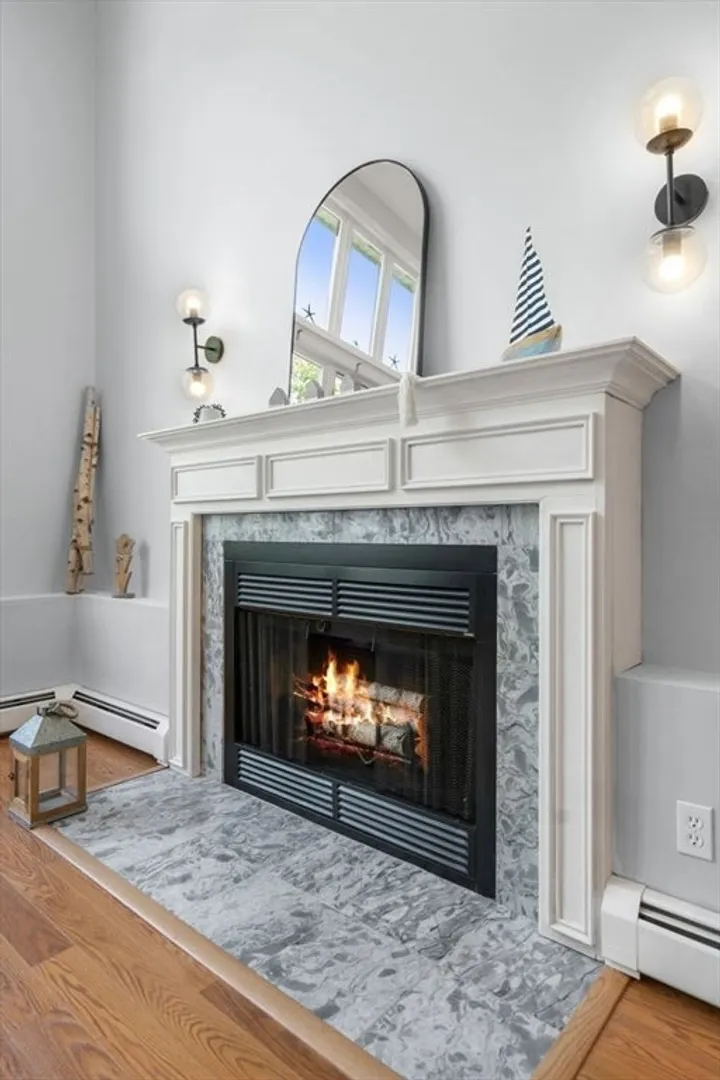
- Fireplaces: 1
- Foundation: Concrete Perimeter
- Roof: Shingle
- Year Built Source: Public Records
-
Amenities
- Community Features: Shopping, Park, Walk/Jog Trails, Highway Access, Public School
- Parking Features: Attached, Paved Drive, Off Street, Paved
- Covered Parking Spaces: 2
-
Utilities
- Electric: Circuit Breakers, 100 Amp Service
- Water Source: Private
- Sewer: Private Sewer
-
Fees / Taxes
- Assessed Value: $453,300
- Compensation Based On: Net Sale Price
- Taxes: $5,172
- Buyer Agent Compensation: 2%
- Tax Year: 2024
Similar Listings
Sold
40 Photos
Sold
42 Photos
Sold
37 Photos
Sold
36 Photos
Content © 2026 MLS Property Information Network, Inc. The information in this listing was gathered from third party resources including the seller and public records.
Listing information provided courtesy of RE/MAX Vantage.
MLS Property Information Network, Inc. and its subscribers disclaim any and all representations or warranties as to the accuracy of this information.
