
Sold!
$3,000,000
5
Beds
4/2
Baths
6,805
Living Area
-
Property Description
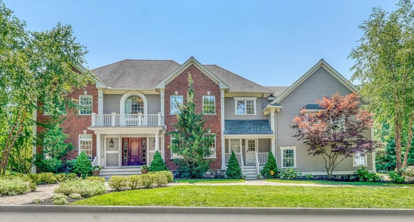
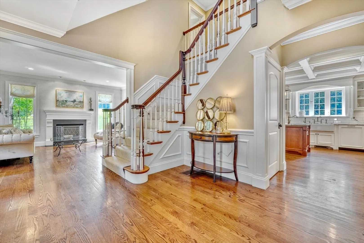
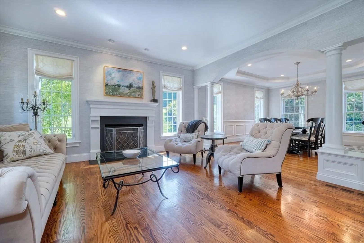
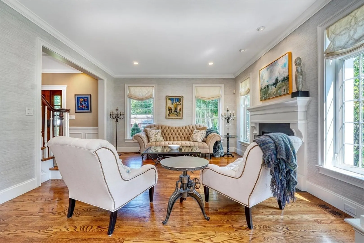
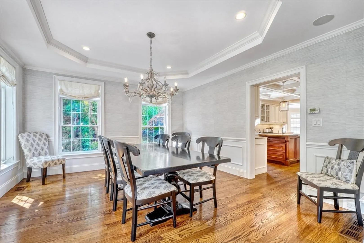
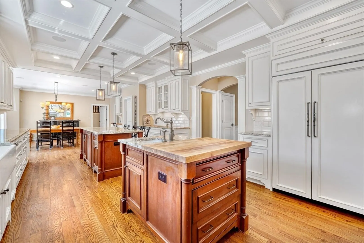
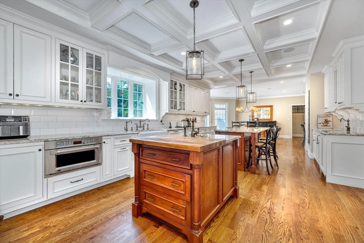
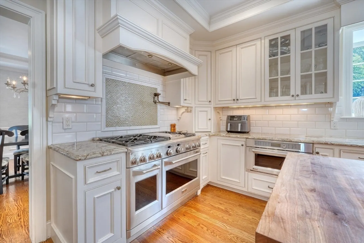
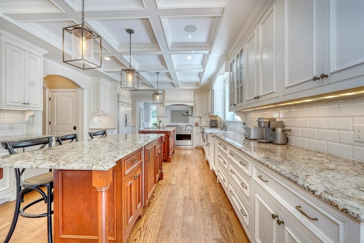
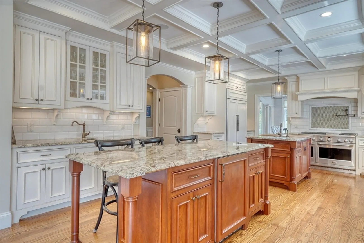
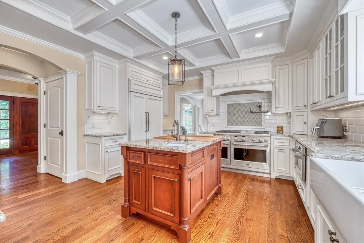
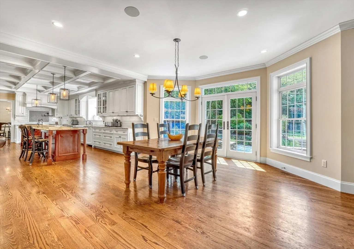
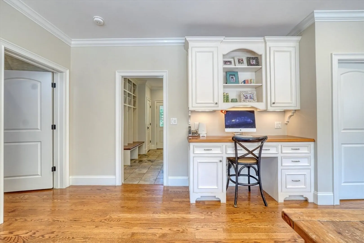
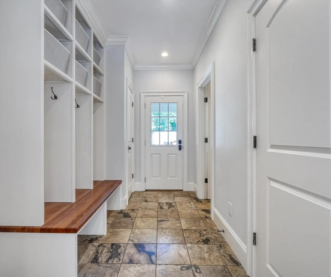
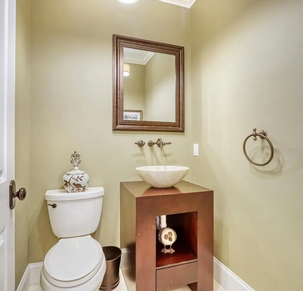
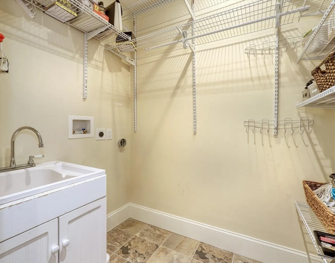
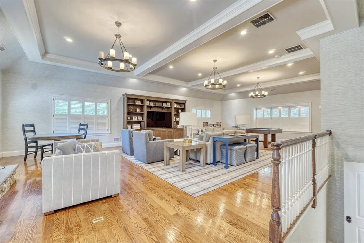
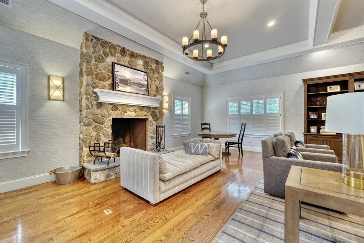
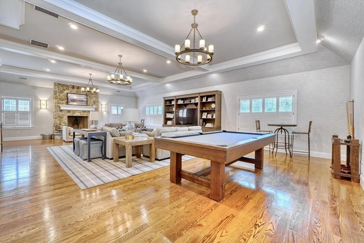
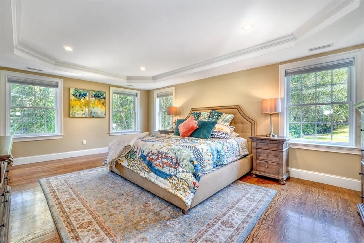
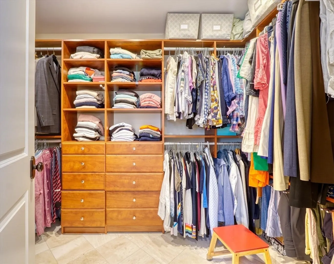
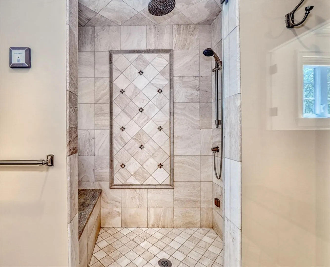
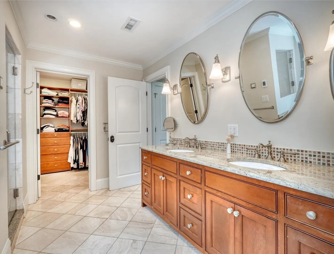
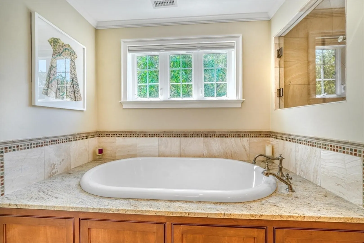
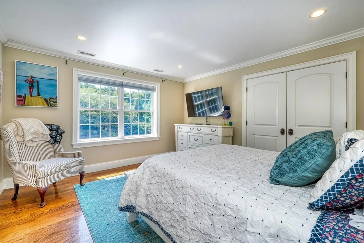
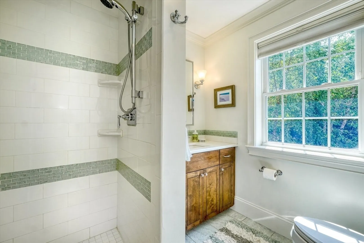
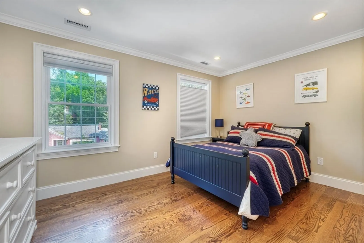
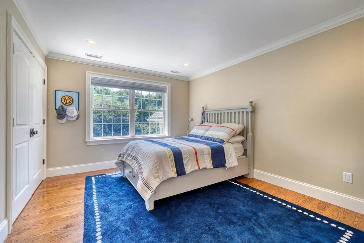
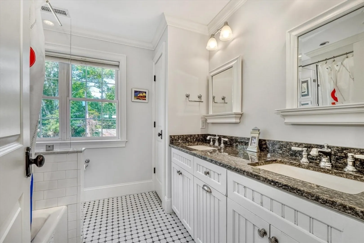
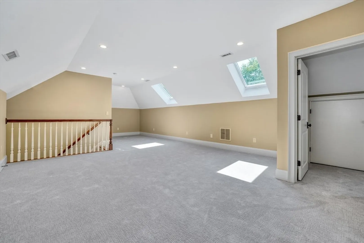
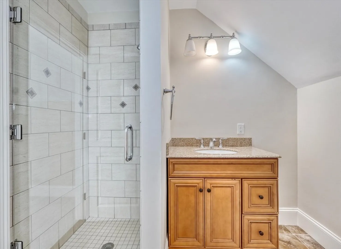
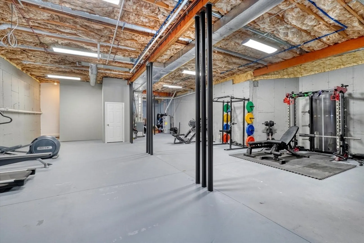
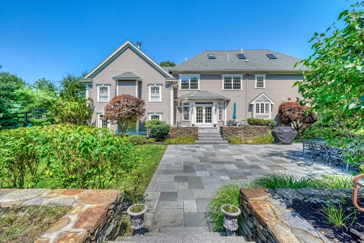
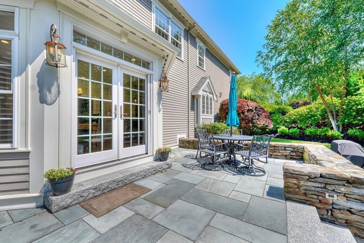
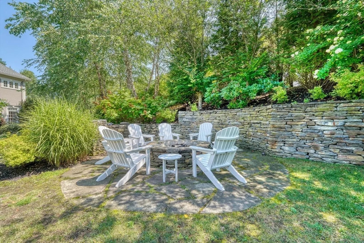
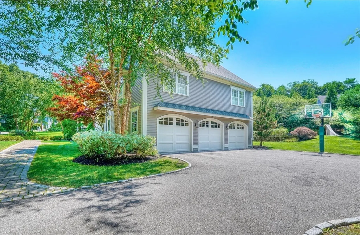
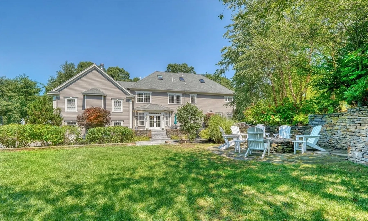
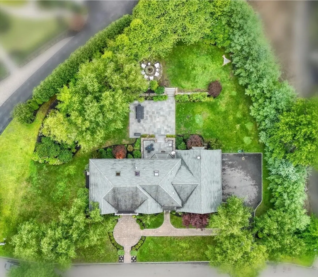
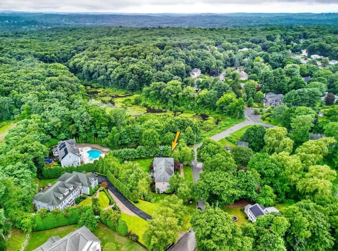
Welcome to this expansive colonial home, epitomizing elegance and modern living. The grand entrance leads to an open floor concept with luxurious details throughout. The first floor features a spacious living room with an impressive fireplace, an elegant dining room, and a modern kitchen with high-end appliances and an adjacent dining area. A massive family room above the garage includes another fireplace. Upstairs, you'll find 4 generously sized bedrooms and 3 full bathrooms, including a primary suite with dual vanities, a soaking tub, steam shower and walk-in closet. The 3rd floor offers a bedroom, full bathroom, and recreation room, perfect for an au pair suite. Lower level with soaring 13 ft ceilings, presenting endless possibilities for customization. Oversized 3 car garage with 2 EV chargers. Adjacent to Whipple Hill Conservation Area and near Wright-Locke Farm, outdoor adventures await. A short drive brings you to shops, malls, and major routes, ensuring easy commute access.
-
Highlights
- Cooling: Central Air, 3 or More
- Parking Spots: 5
- Property Type: Single Family Residence
- Total Rooms: 11
- Status: Closed
- Heating: Central, Forced Air, Natural Gas
- Property Class: Residential
- Style: Colonial
- Year Built: 2009
-
Additional Details
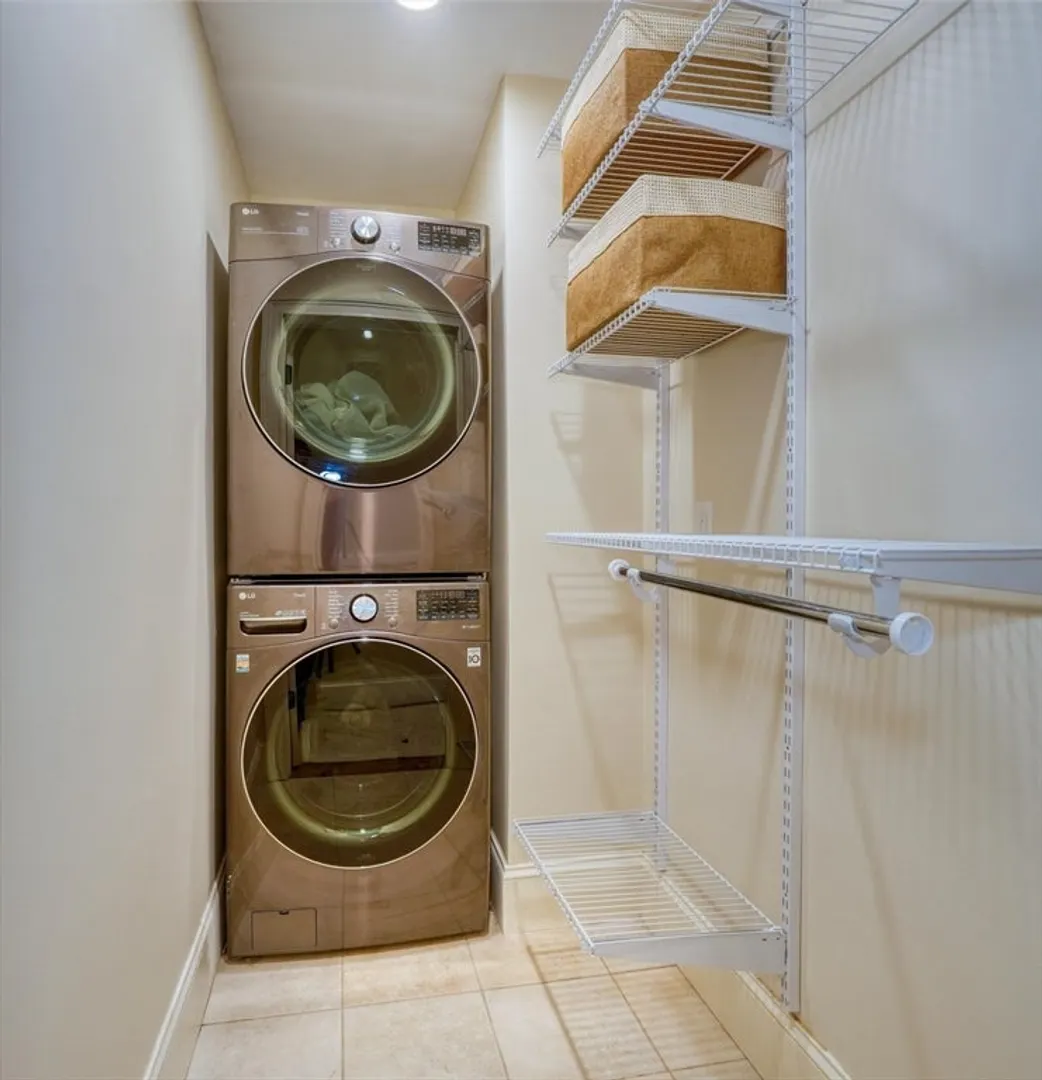
- Appliances: Gas Water Heater, Water Heater, Range, Dishwasher, Disposal, Microwave, Indoor Grill, Refrigerator, Freezer, Washer, Dryer, ENERGY STAR Qualified Refrigerator, Wine Refrigerator, ENERGY STAR Qualified Dryer, ENERGY STAR Qualified Dishwasher, ENERGY STAR Qualified Washer, Vacuum System, Range Hood
- Construction: Frame
- Fireplaces: 2
- Foundation: Concrete Perimeter
- Road Frontage Type: Public
- Year Built Details: Actual
- Zoning: Rda
- Basement: Full
- Exterior Features: Deck, Patio, Professional Landscaping, Sprinkler System, Decorative Lighting, Stone Wall
- Flooring: Wood, Tile, Carpet, Flooring - Hardwood, Flooring - Stone/Ceramic Tile, Flooring - Wall to Wall Carpet
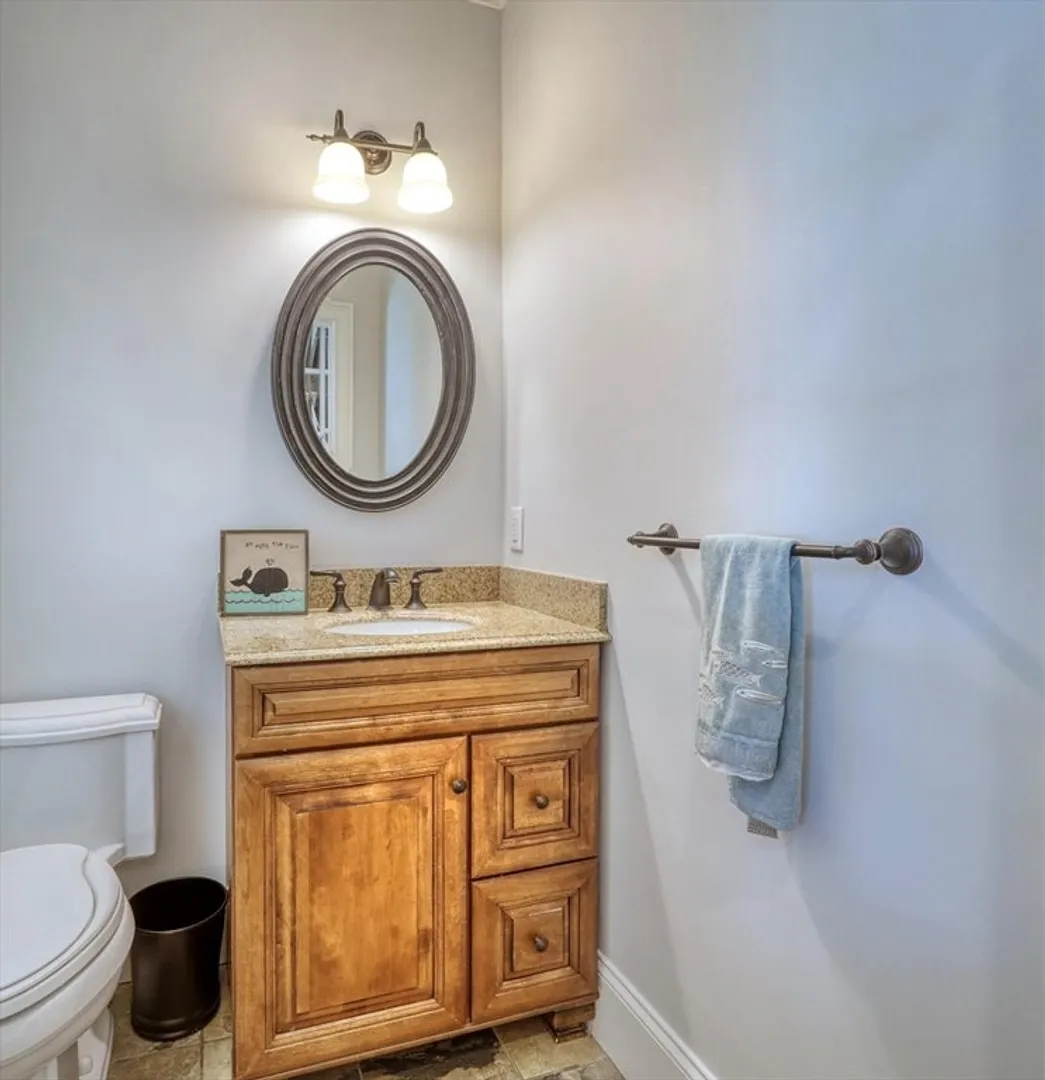
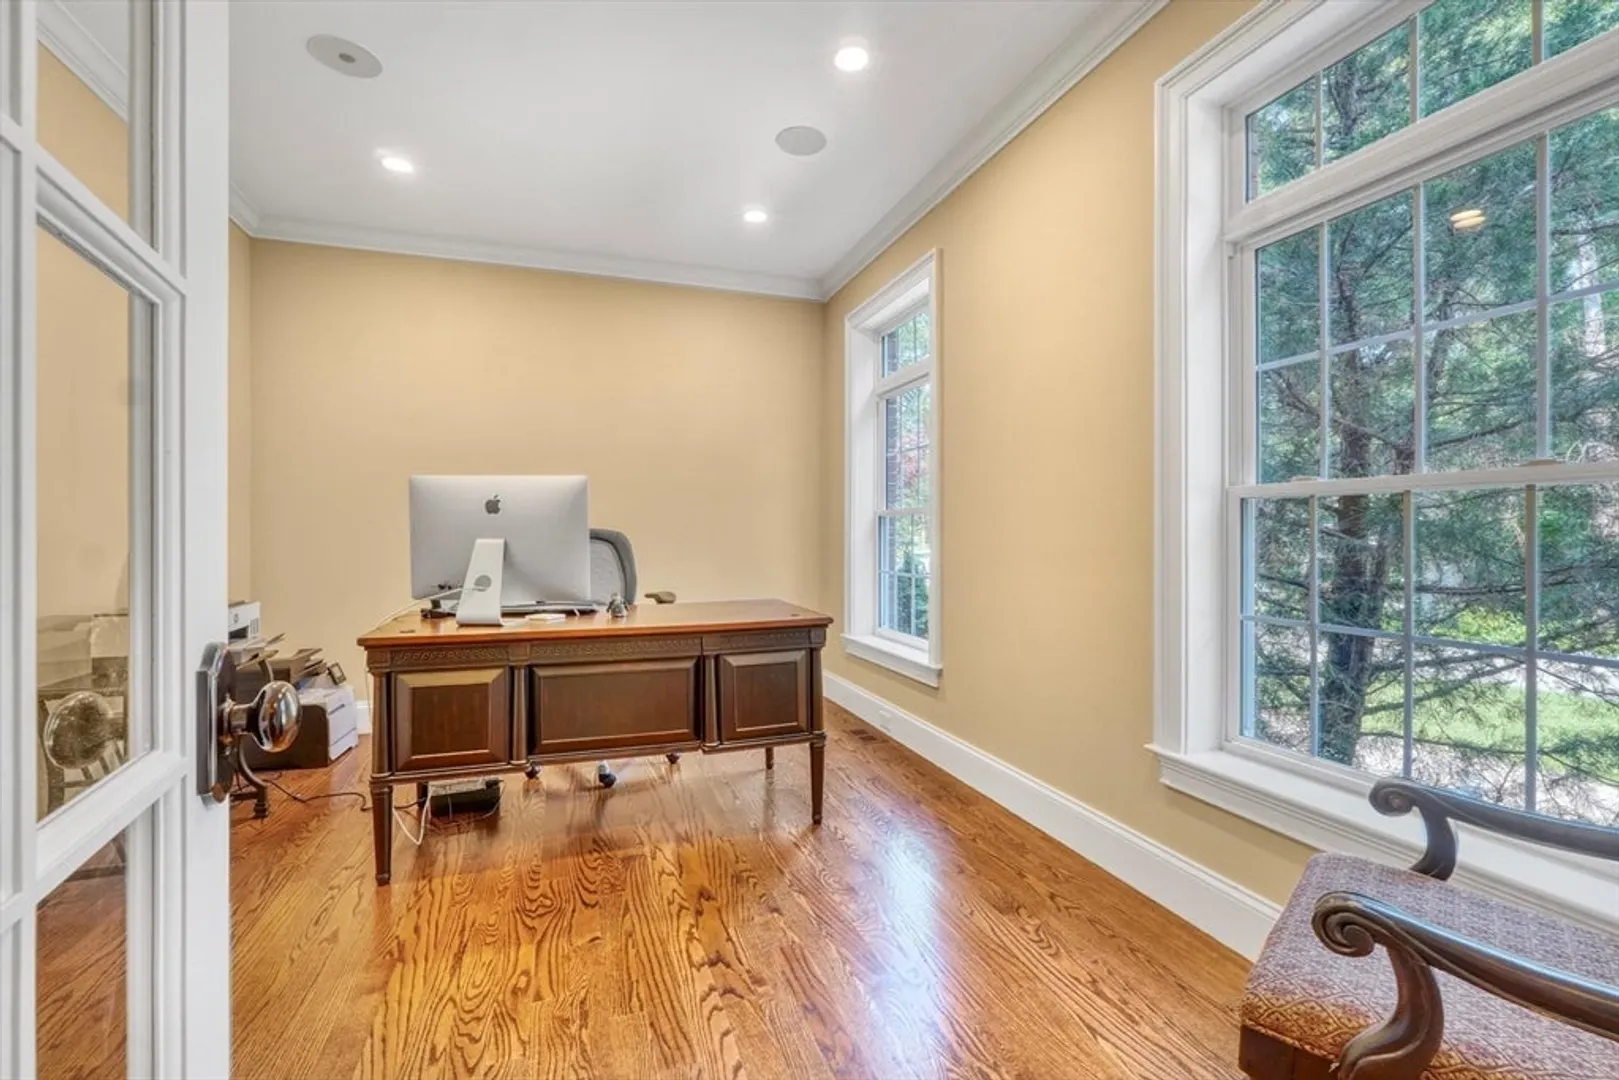
- Interior Features: Wainscoting, Recessed Lighting, Crown Molding, Bathroom - Full, Bathroom - Tiled With Shower Stall, Double Vanity, Lighting - Overhead, Lighting - Sconce, Bathroom - Half, Entrance Foyer, Office, Bathroom, Media Room, Central Vacuum, Sauna/Steam/Hot Tub, Wet Bar, Finish - Cement Plaster, Wired for Sound, Internet Available - Broadband, Internet Available - DSL, High Speed Internet
- Roof: Shingle
- Year Built Source: Public Records
-
Amenities
- Community Features: Public Transportation, Shopping, Pool, Tennis Court(s), Park, Walk/Jog Trails, Golf, Medical Facility, Laundromat, Bike Path, Conservation Area, Highway Access, House of Worship, Private School, Public School, T-Station
- Parking Features: Attached, Under, Garage Door Opener, Storage, Paved Drive, Off Street, Paved
- Covered Parking Spaces: 3
-
Utilities
- Electric: Generator, 220 Volts, Generator Connection
- Water Source: Public
- Sewer: Public Sewer
-
Fees / Taxes
- Assessed Value: $2,302,100
- Tax Year: 2024
- Compensation Based On: Gross/Full Sale Price
- Taxes: $26,083
Similar Listings
Sold
12 Photos
Sold
30 Photos
Sold
42 Photos
Sold
42 Photos
Content © 2026 MLS Property Information Network, Inc. The information in this listing was gathered from third party resources including the seller and public records.
Listing information provided courtesy of Gibson Sotheby's International Realty.
MLS Property Information Network, Inc. and its subscribers disclaim any and all representations or warranties as to the accuracy of this information.
