
Sold!
$3,450,000
6
Beds
6/1
Baths
8,178
Living Area
-
Property Description
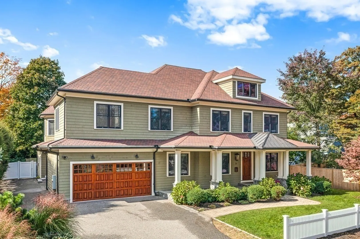
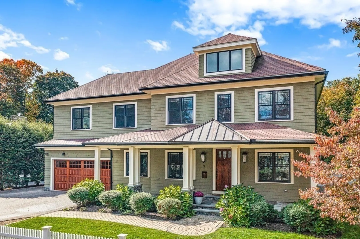
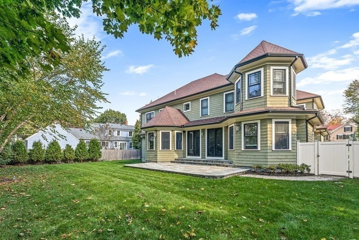
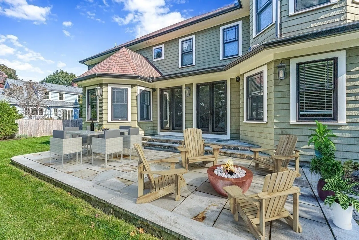
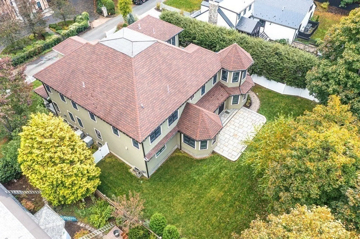
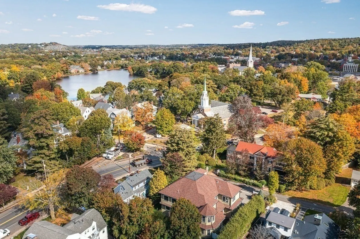
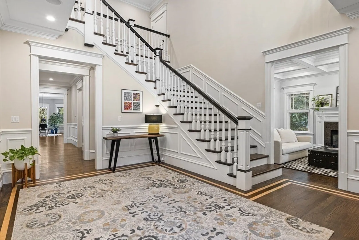
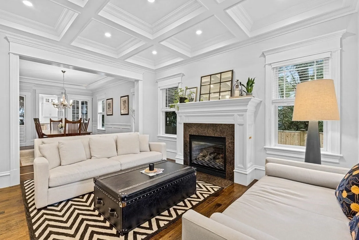
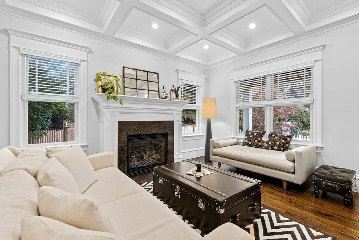
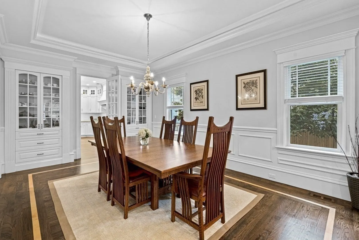
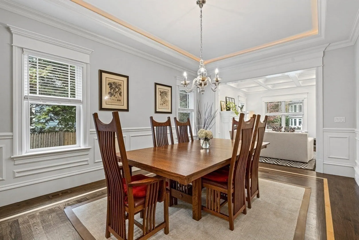
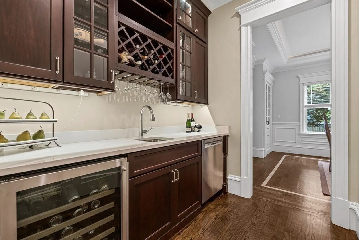
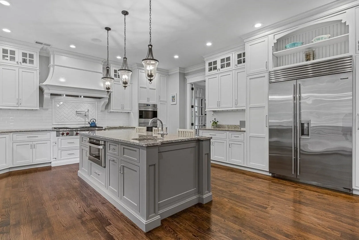
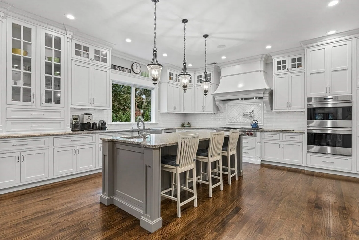
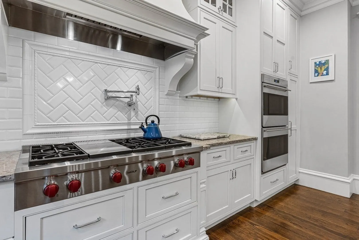
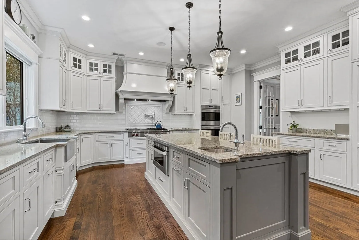
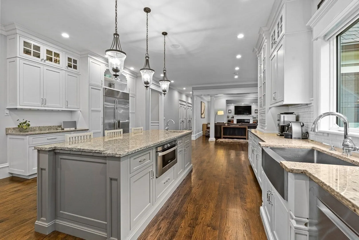
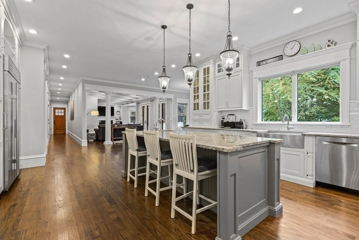
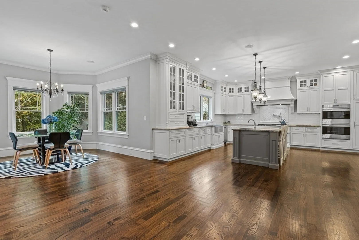
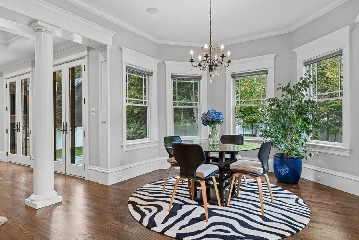
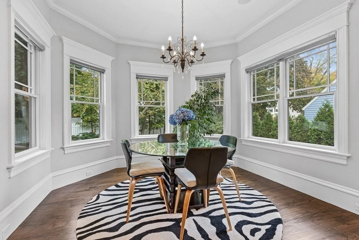
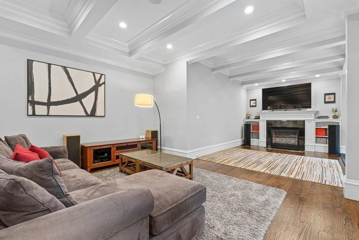
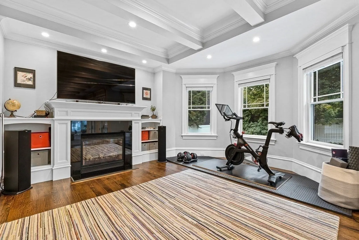
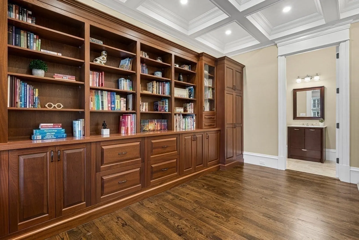
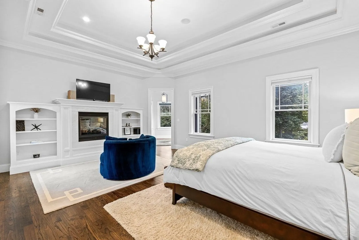
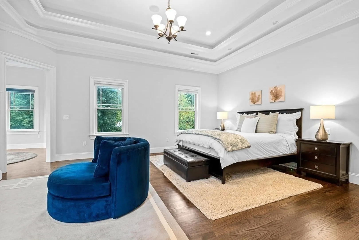
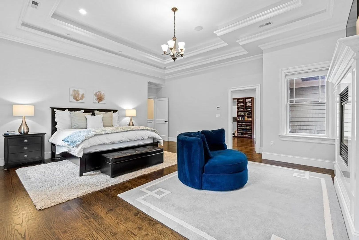
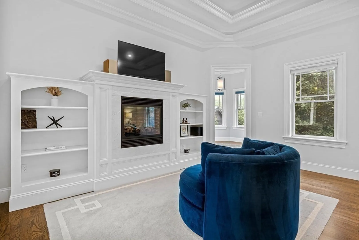
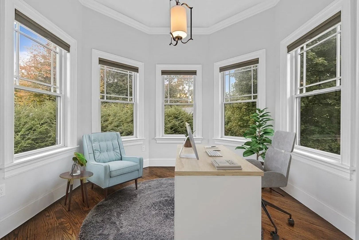
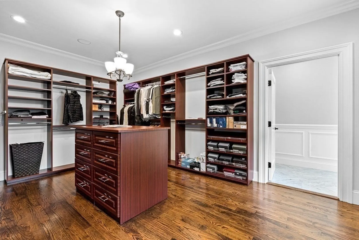
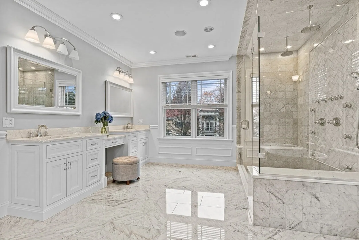
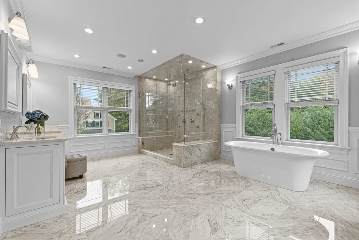
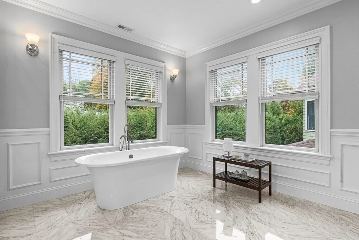
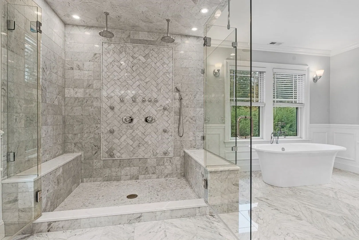
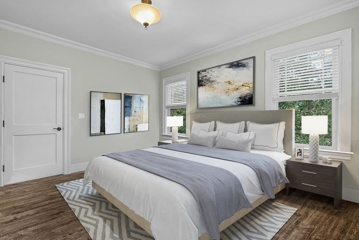
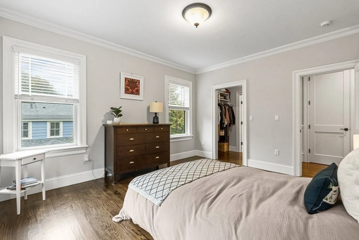
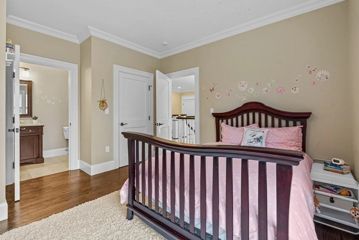
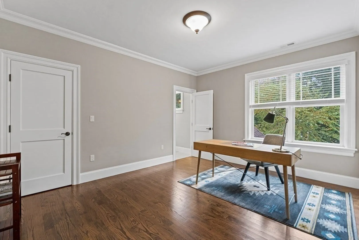
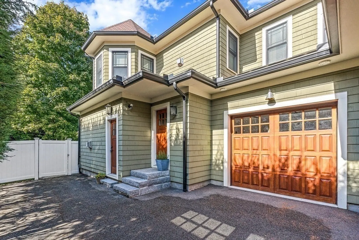
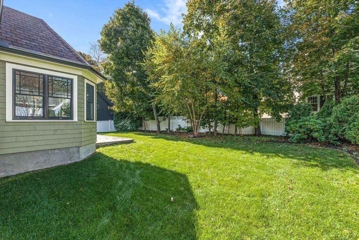
Exquisite, like-new custom home in Rangeley Estates, top location just outside the center close to shops, schools & train to Boston! Boasting impressive large scale rooms w/10' ceilings, 5-6 bedrooms and 6.5 bathrooms, this property is a masterpiece! From the moment you enter, you'll be impressed by the impeccable craftsmanship & extraordinary attention to detail. The thoughtfully designed layout provides great space for both entertaining & everyday living.The primary suite is a sanctuary of relaxation, offering a private retreat with luxurious en-suite marble bath w/ dual showers, sitting room/office, oversized walk in closet, fireplace, built ins & stunning lit tray ceiling. The add'l 4 bedrooms on the 2nd floor feature en-suite baths & custom closets.The gourmet kitchen is a chef's dream, featuring high end appliances Wolf/ Sub Zero, custom cabinetry, 8' island, pantry & wine bar! Easy access from kitchen to meticulously landscaped grounds; a large fenced yard, patio & 3 car garage
-
Highlights
- Cooling: Central Air
- Parking Spots: 5
- Property Type: Single Family Residence
- Total Rooms: 13
- Status: Closed
- Heating: Forced Air, Radiant, Natural Gas
- Property Class: Residential
- Style: Colonial
- Year Built: 2014
-
Additional Details
- Appliances: Oven, Dishwasher, Disposal, Microwave, Countertop Range, Refrigerator, Freezer, Washer, Dryer, Wine Refrigerator, Vacuum System, Range Hood, Utility Connections for Gas Range
- Construction: Frame
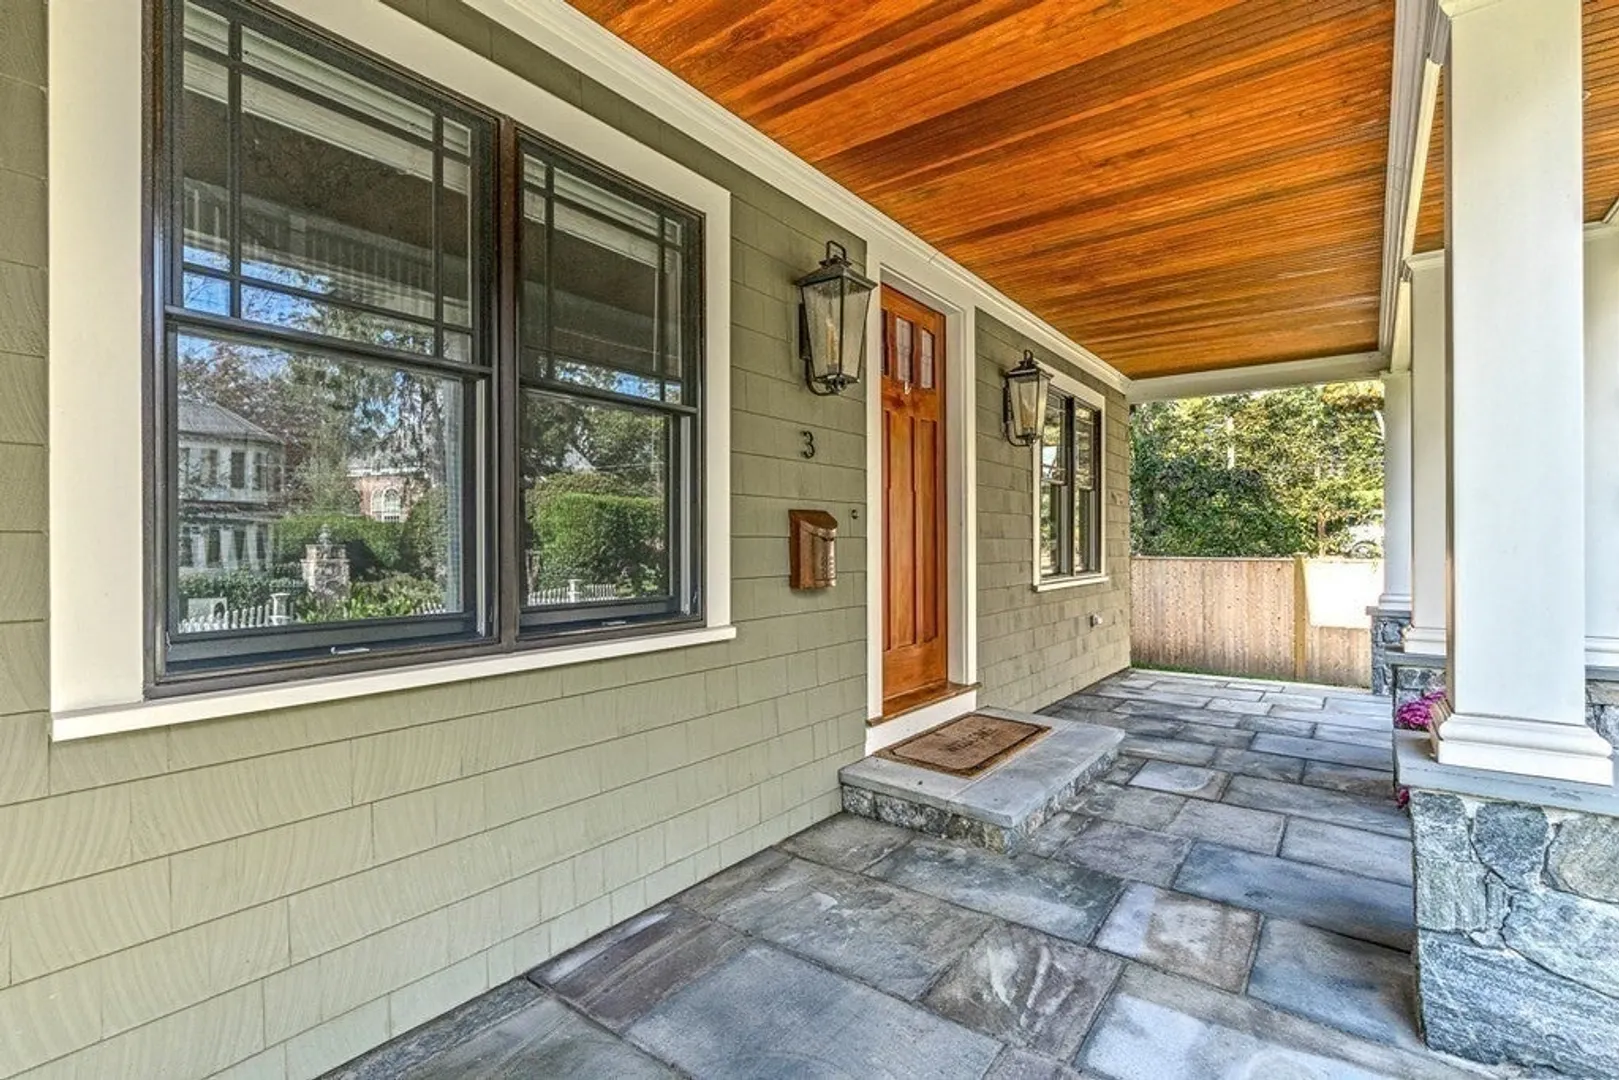
- Exterior Features: Porch, Patio, Rain Gutters, Professional Landscaping, Sprinkler System, Decorative Lighting
- Flooring: Tile, Marble, Hardwood, Flooring - Hardwood, Flooring - Stone/Ceramic Tile, Flooring - Wall to Wall Carpet
- Interior Features: Bathroom - Full, Bathroom - Tiled With Shower Stall, Closet/Cabinets - Custom Built, Open Floor Plan, Recessed Lighting, Lighting - Overhead, Bathroom - Half, Bathroom - Tiled With Tub & Shower, Ceiling - Vaulted, Lighting - Pendant, Home Office, Foyer, Bathroom, Sitting Room, Media Room, Central Vacuum, Wet Bar, Wired for Sound
- Year Built Details: Actual
- Zoning: Rdb
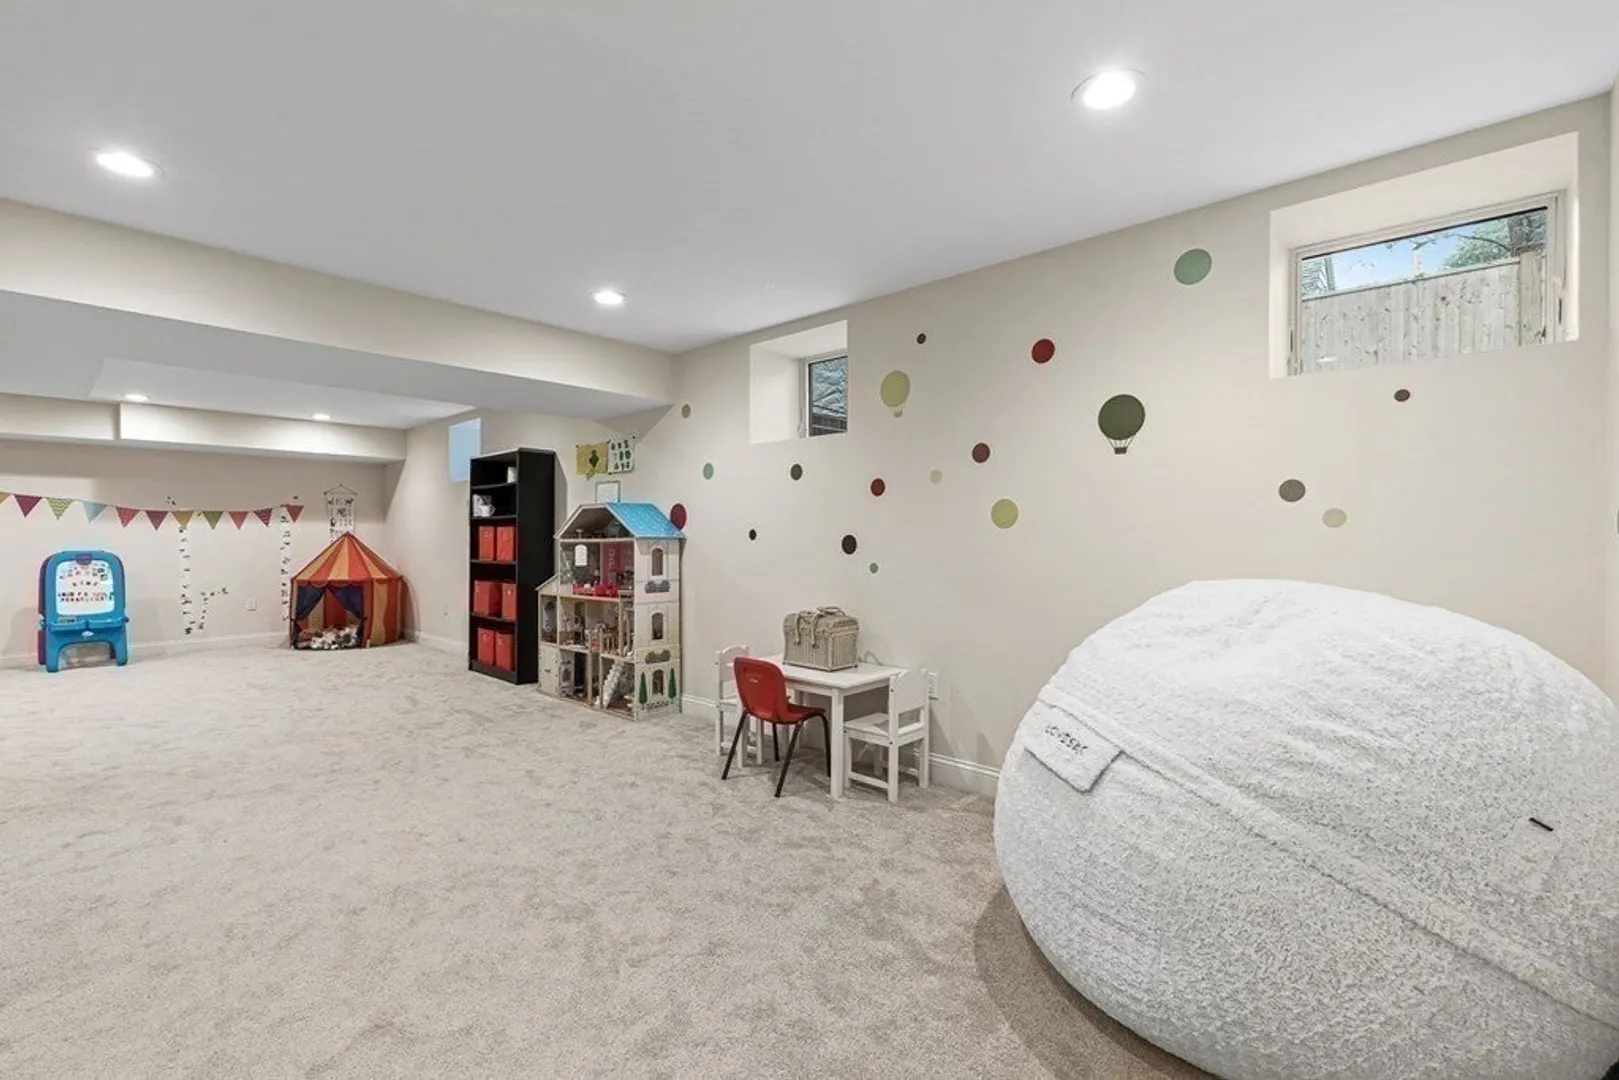
- Basement: Full, Partially Finished, Interior Entry, Bulkhead
- Exclusions: Paintings, Decorative Art Items.
- Fireplaces: 3
- Foundation: Concrete Perimeter
- Roof: Shingle
- Year Built Source: Public Records
-
Amenities
- Community Features: Public Transportation, Shopping, Tennis Court(s), Park, Walk/Jog Trails, Medical Facility, Highway Access, Public School
- Parking Features: Attached, Heated Garage, Garage Faces Side, Oversized, Paved Drive, Off Street, Paved
- Covered Parking Spaces: 3
- Security Features: Security System
-
Utilities
- Electric: Circuit Breakers
- Water Source: Public
- Sewer: Public Sewer
-
Fees / Taxes
- Assessed Value: $3,117,600
- Compensation Based On: Gross/Full Sale Price
- Tax Year: 2023
- Buyer Agent Compensation: 2%
- Facilitator Compensation: 1%
- Taxes: $36,788
Similar Listings
Sold
NEW CONSTRUCTION
22 Photos
Sold
42 Photos
Sold
42 Photos
Sold
42 Photos
Content © 2026 MLS Property Information Network, Inc. The information in this listing was gathered from third party resources including the seller and public records.
Listing information provided courtesy of Compass.
MLS Property Information Network, Inc. and its subscribers disclaim any and all representations or warranties as to the accuracy of this information.
