
11 Viking Road
$3,600,000
7
Beds
7/1
Baths
7,429
Sqft
- Request Info
- Call
- Save
-
More
- Mortgage Calculator

Property Tools
$3,600,000
7
Beds
7/1
Baths
7,429
Living Area
-
Property Description
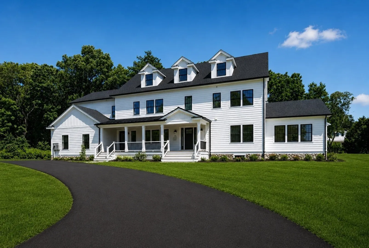
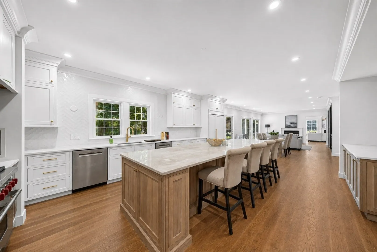
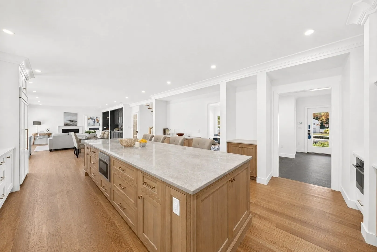
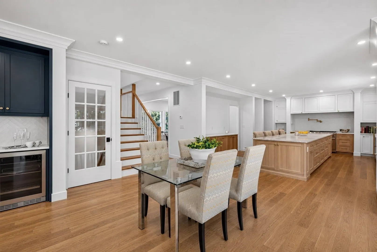
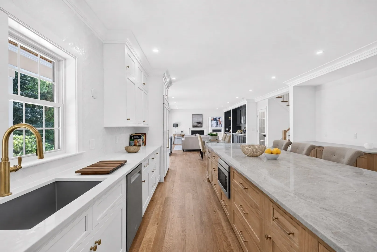
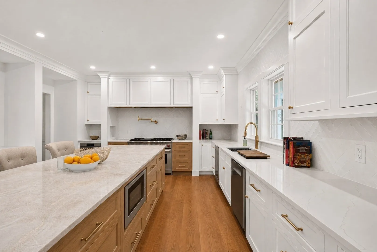
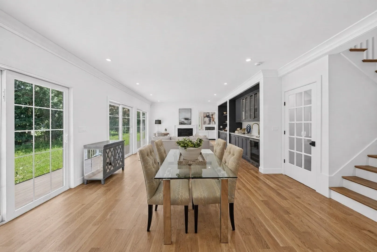
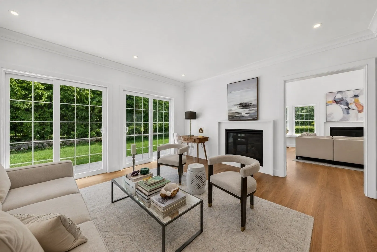
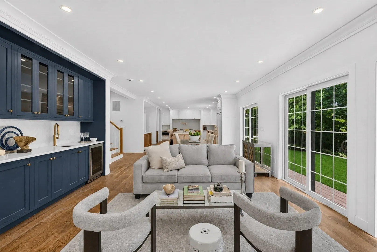
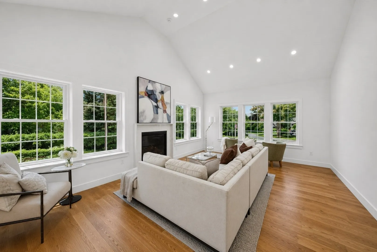
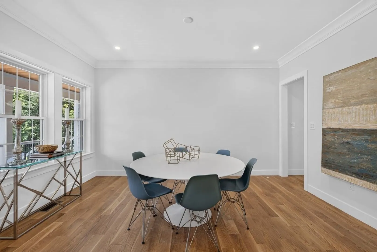
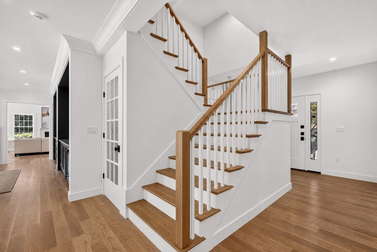
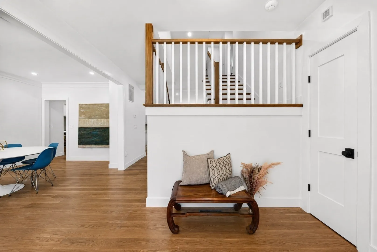
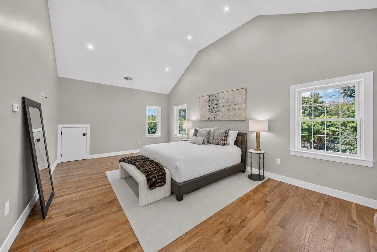
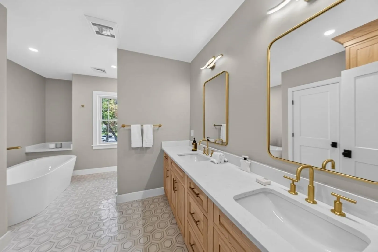
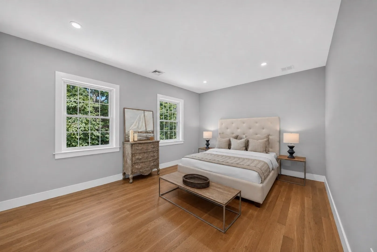
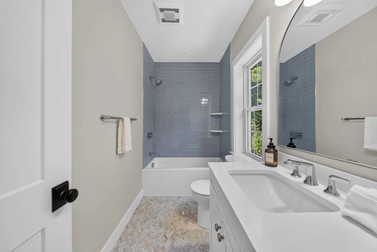
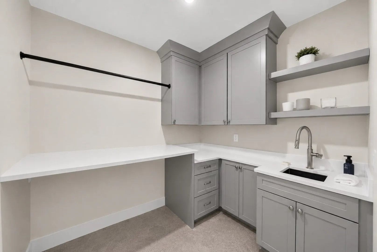
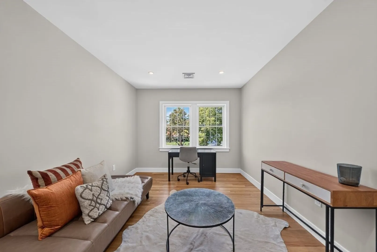
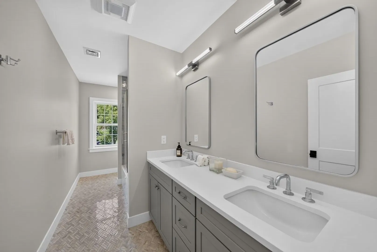
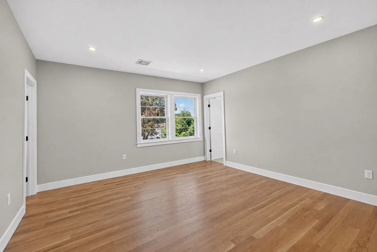
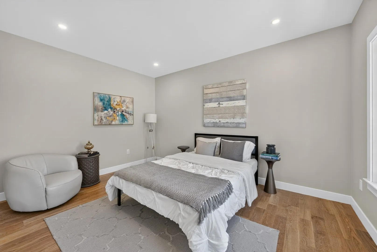
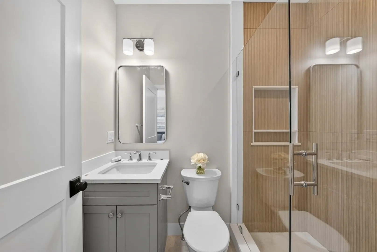
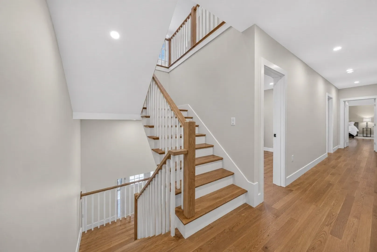
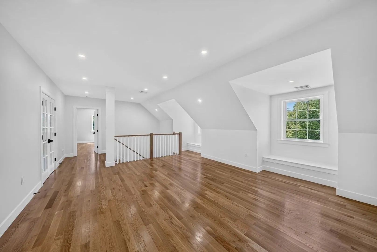
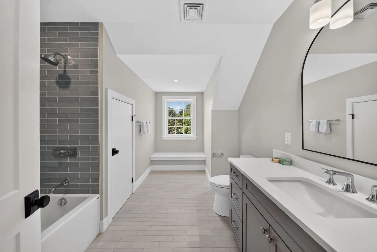
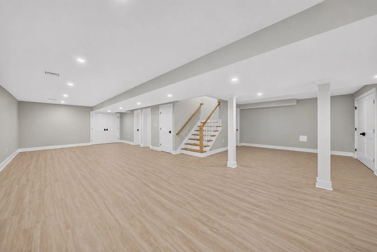
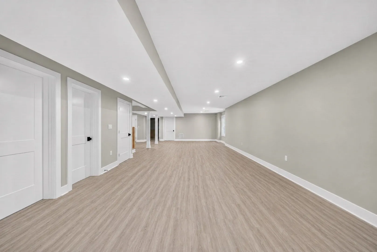
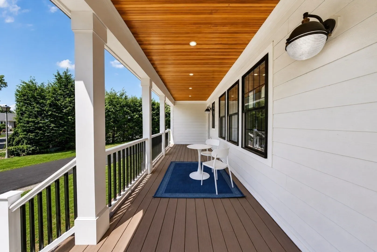
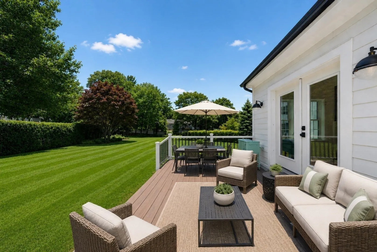
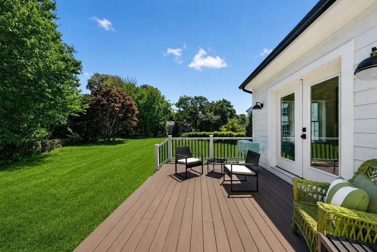
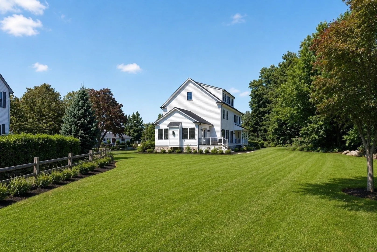
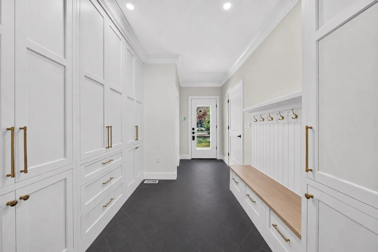
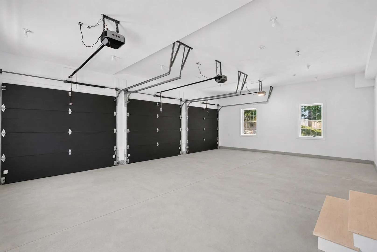
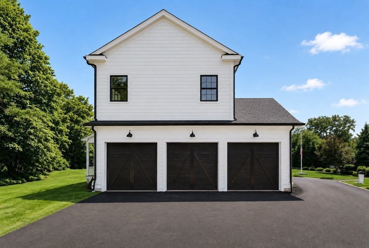
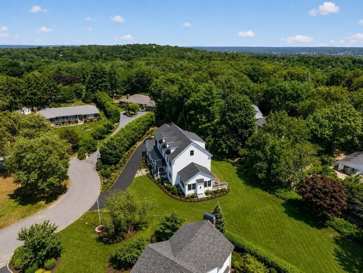
Spectacular ground-up NEW construction set on an expansive, level lot of 24,688 square foot lot at the end of a quiet Winchester cul-de-sac. Newly completed and ready for immediate occupancy, this exceptional residence offers more than 7,000 square feet of beautifully finished living space, combining impressive scale, refined design, privacy and convenience just moments from Winchester Country Club. Designed with entertaining in mind, the residence features seven spacious bedrooms and 7.5 designer baths, providing beautifully appointed private retreats for family and guests. At the heart of the home is a chef’s kitchen, thoughtfully designed with custom cabinetry, generous preparation and gathering spaces, and an impressive suite of appliances including a 48" Wolf gas stove, Sub-Zero fridge, double ovens, 2 Bosch dishwashers. steam oven, built in microwave and wine fridge. The kitchen flows seamlessly into expansive, light-filled lamily, living and dining spaces, creating an inviting setting for large gatherings, celebrations, and relaxed everyday living. The flexible floor plan is perfectly suited to today’s lifestyle, with dedicated spaces for a professional home office, private fitness studio, and expansive recreation area. Set on more than half an acre of private grounds, the property also features a three-car garage, and excellent potential for a future pool and exceptional outdoor entertaining spaces. A rare opportunity to own a substantial, newly built home in an ideal Winchester setting, conveniently located near the town center, dining, schools, recreational amenities, hiking trails, Winchester Country Club and Wright Locke Farm.
-
Highlights
- Cooling: Central Air
- Parking Spots: 10
- Property Type: Single Family Residence
- Total Rooms: 17
- Status: Active
- Heating: Forced Air, Propane
- Property Class: Residential
- Style: Colonial
- Year Built: 2026
-
Additional Details
- Appliances: Range, Oven, Dishwasher, Disposal, Microwave, Refrigerator, Freezer, Wine Refrigerator
- Construction: Frame
- Fireplaces: 2
- Foundation: Concrete Perimeter
- Lot Features: Cul-De-Sac, Level
- Roof: Shingle
- Year Built Details: Approximate
- Zoning: Rda
- Basement: Full, Finished, Walk-Out Access, Interior Entry
- Exterior Features: Porch, Deck, Professional Landscaping, Sprinkler System
- Flooring: Tile, Hardwood
- Interior Features: Wet Bar
- Road Frontage Type: Public
- SqFt Source: Other
- Year Built Source: Builder
-
Amenities
- Community Features: Public Transportation, Shopping, Pool, Tennis Court(s), Park, Walk/Jog Trails, Stable(s), Golf, Medical Facility, Bike Path, Conservation Area, Highway Access, House of Worship, Private School, Public School, T-Station, University
- Parking Features: Attached, Garage Door Opener, Storage, Garage Faces Side, Paved Drive, Off Street, Paved
- Covered Parking Spaces: 3
-
Utilities
- Sewer: Public Sewer
- Water Source: Public
-
Fees / Taxes
- Assessed Value: $1,454,600
- Taxes: $16,132
- Tax Year: 2025
Similar Listings
Content © 2026 MLS Property Information Network, Inc. The information in this listing was gathered from third party resources including the seller and public records.
Listing information provided courtesy of Engel & Volkers Boston.
MLS Property Information Network, Inc. and its subscribers disclaim any and all representations or warranties as to the accuracy of this information.