
Sold!
$465,000
3
Beds
1
Bath
1,138
Living Area
-
Property Description
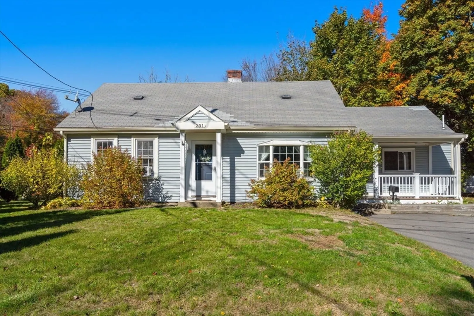
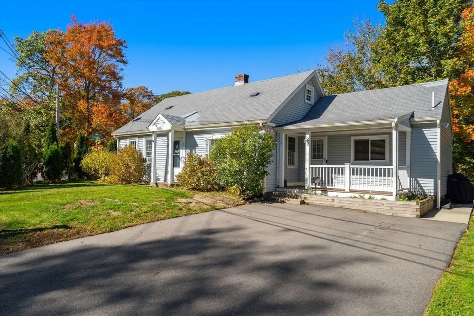
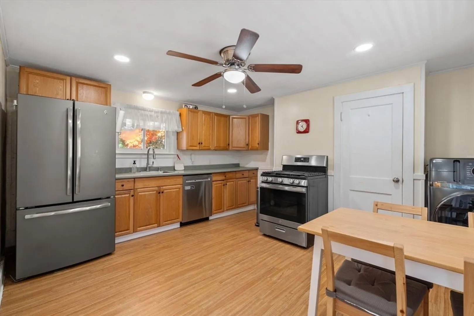
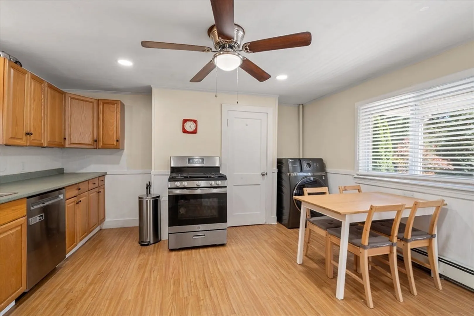
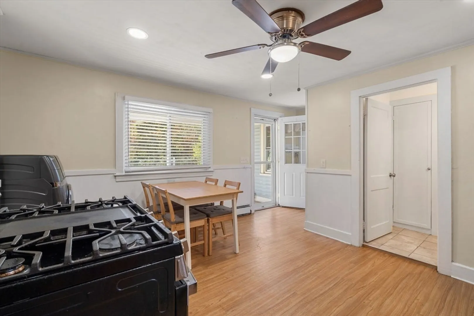
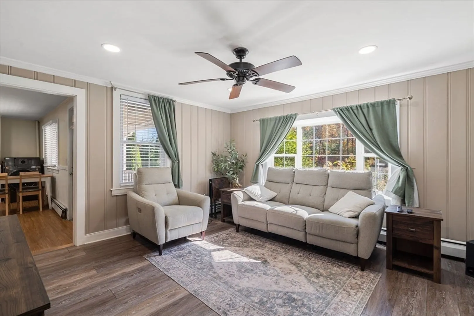
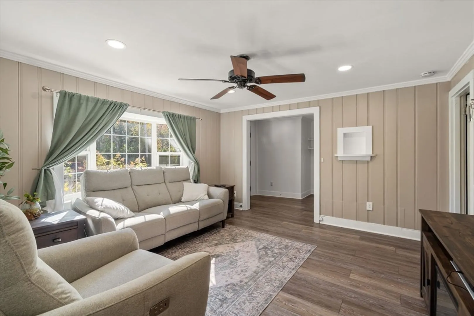
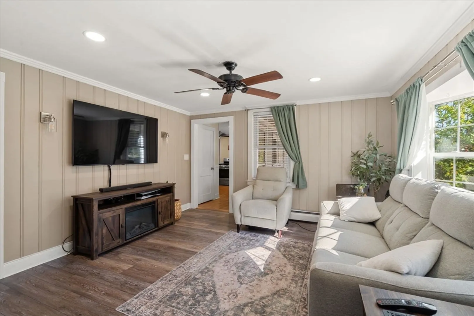
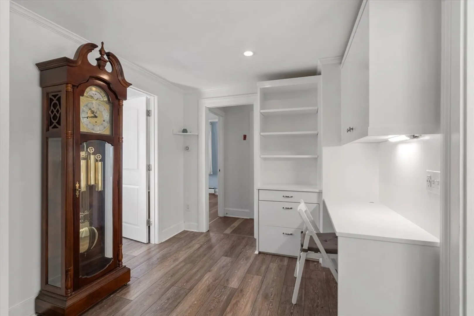
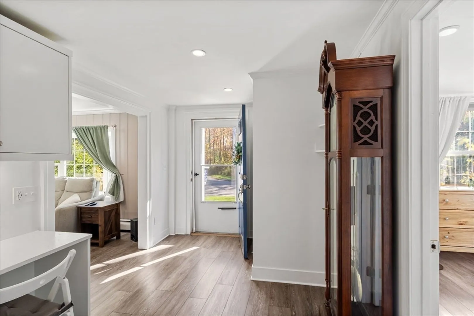
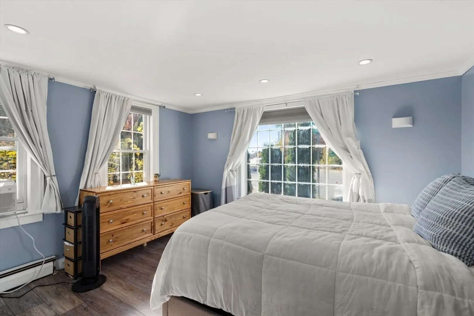
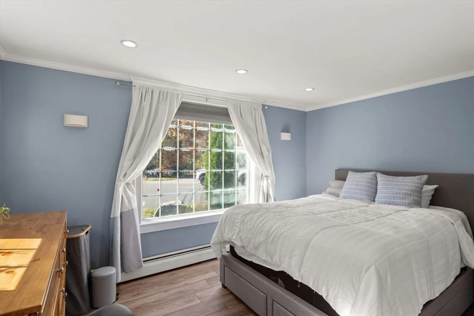
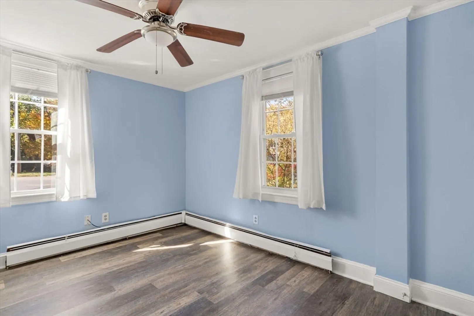
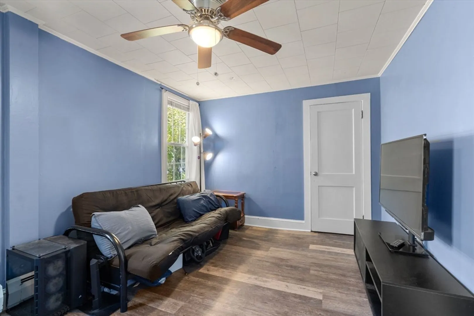
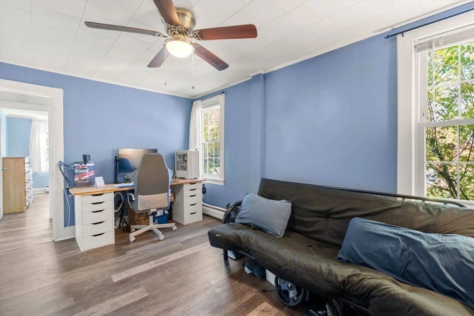
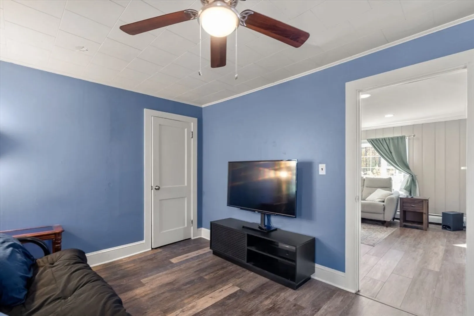
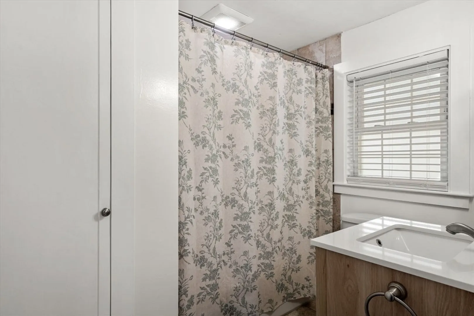
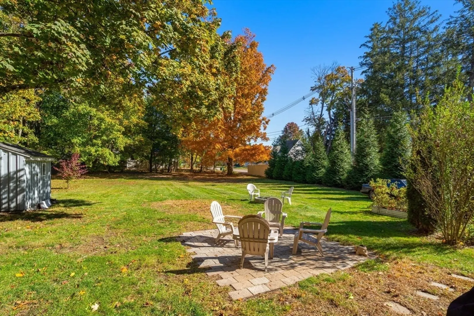
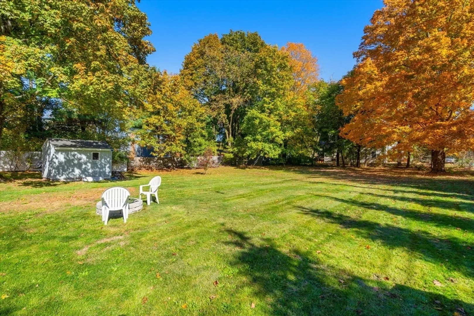
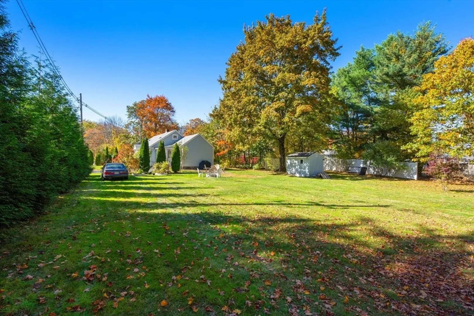
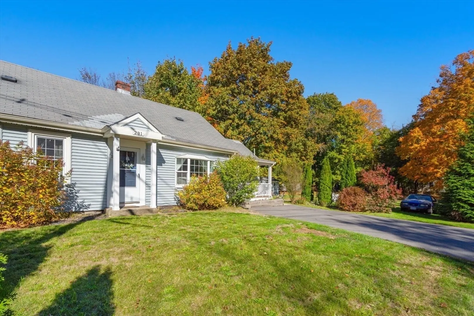
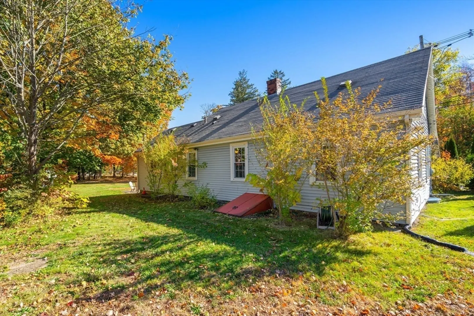
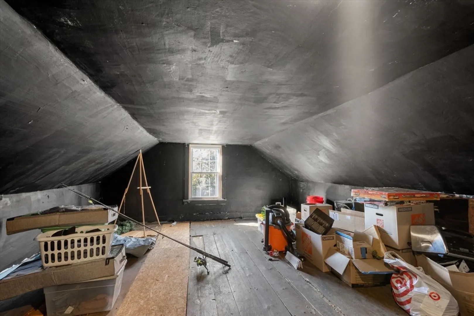
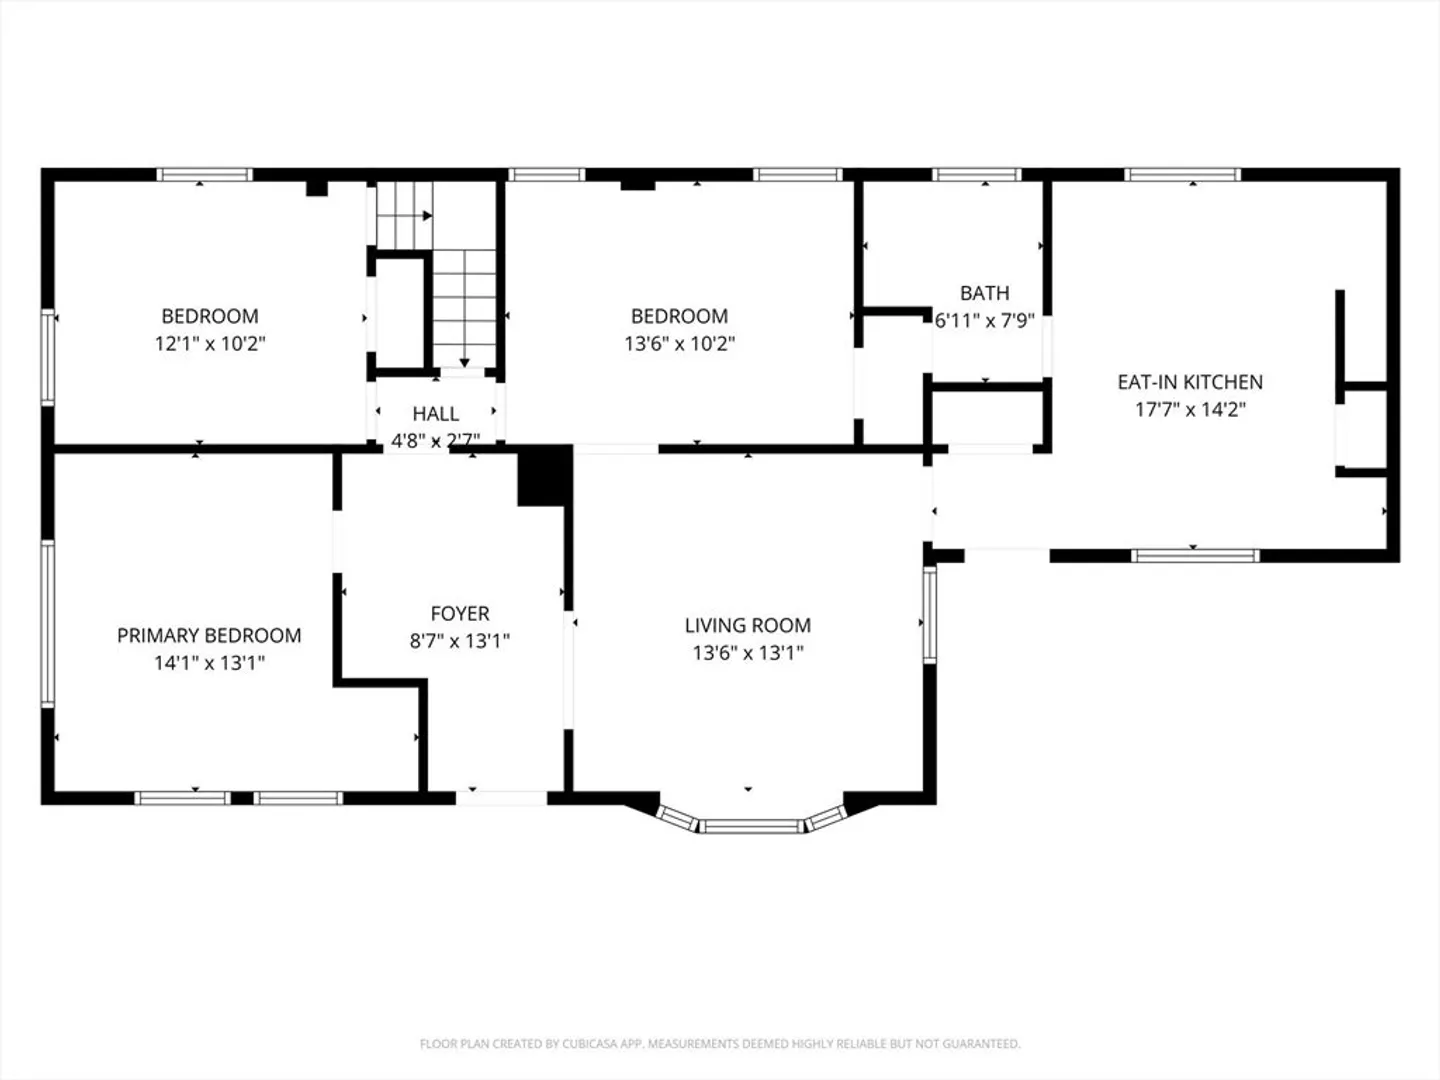
Welcome to this well maintained THREE-bedroom cozy home on a level .55-acre level lot. This home offers 1,138 sf of living space that has newly renovated bathroom & eat-in kitchen has new stove, dishwasher, washer & dryer. Home has a new painted living rm space w/ recently added recessed lights added. There is an unfinished attic space that could be used for additional living space. Full basement for additional storage. Hot water heater replaced 2020. Also, a front porch off the kitchen to enjoy & relax Spacious yard w/ patio area & fire pit area for entertaining w/ a large shed & driveway for parking. Welcome home!
-
Highlights
- Heating: Baseboard, Natural Gas
- Property Class: Residential
- Style: Cape
- Year Built: 1890
- Parking Spots: 2
- Property Type: Single Family Residence
- Total Rooms: 5
- Status: Closed
-
Additional Details
- Appliances: Gas Water Heater, Range, Dishwasher, Refrigerator, Washer, Dryer
- Construction: Frame
- Exterior Features: Porch, Rain Gutters
- Foundation: Stone
- Lot Features: Corner Lot, Cleared, Level
- Roof: Shingle
- Year Built Details: Actual
- Zoning: Res
- Basement: Full, Interior Entry, Concrete, Unfinished
- Exclusions: Personal Property
- Flooring: Wood, Tile, Laminate
- Interior Features: Closet/Cabinets - Custom Built, Recessed Lighting, Entrance Foyer, Walk-up Attic
- Road Frontage Type: Public
- SqFt Source: Public Record
- Year Built Source: Public Records
-
Amenities
- Community Features: Public Transportation, Shopping, Tennis Court(s), Park, Walk/Jog Trails, Medical Facility, Laundromat, Highway Access, House of Worship, Public School, T-Station
- Parking Features: Paved Drive, Off Street, Paved
-
Utilities
- Electric: 100 Amp Service
- Water Source: Public
- Sewer: Public Sewer
-
Fees / Taxes
- Assessed Value: $395,400
- Taxes: $5,207
- Tax Year: 2025
Similar Listings
Sold
34 Photos
Sold
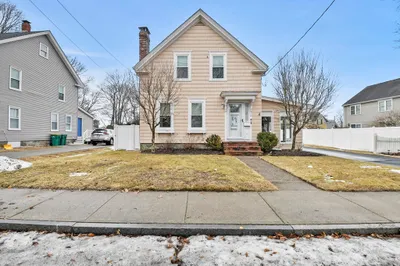
23 Photos
Sold
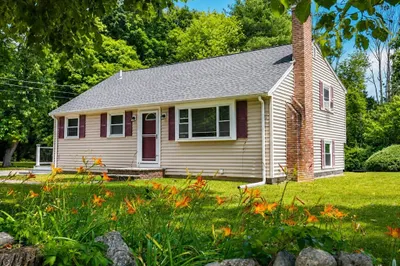
9 Photos
Sold
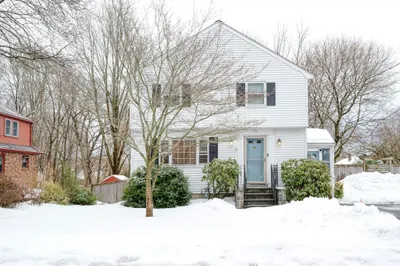
34 Photos
Content © 2026 MLS Property Information Network, Inc. The information in this listing was gathered from third party resources including the seller and public records.
Listing information provided courtesy of Gerry Abbott REALTORS®.
MLS Property Information Network, Inc. and its subscribers disclaim any and all representations or warranties as to the accuracy of this information.
