
Sold!
$610,000
3
Beds
1
Bath
1,248
Living Area
-
Property Description
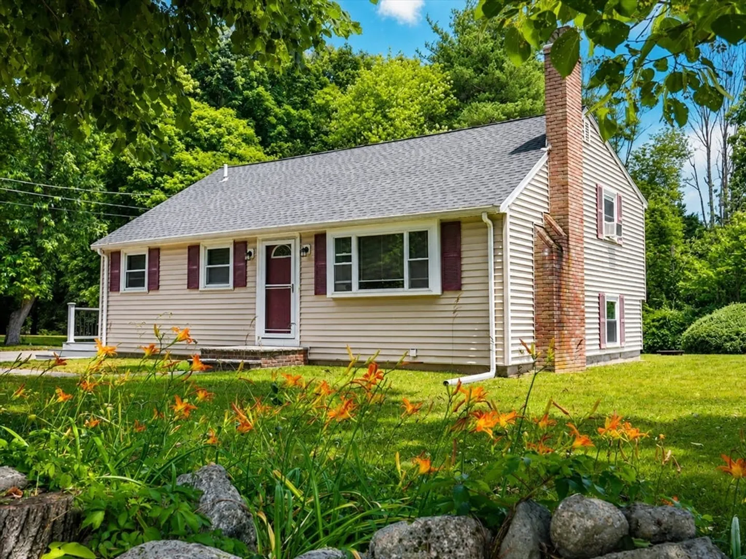
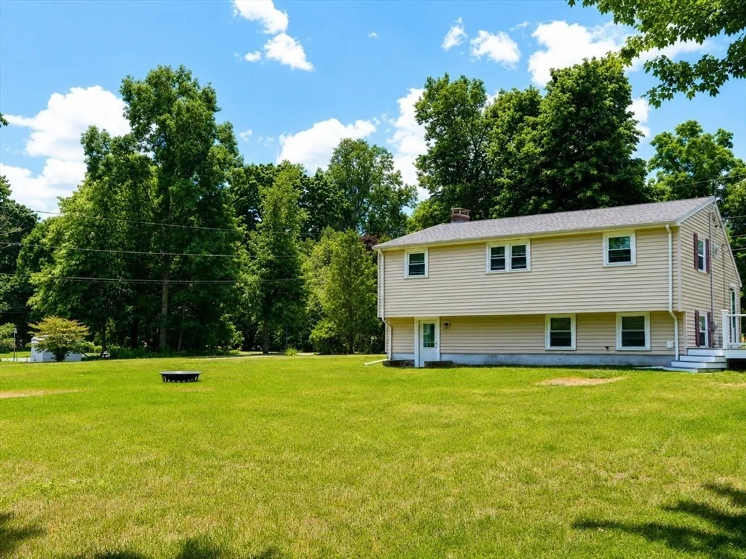
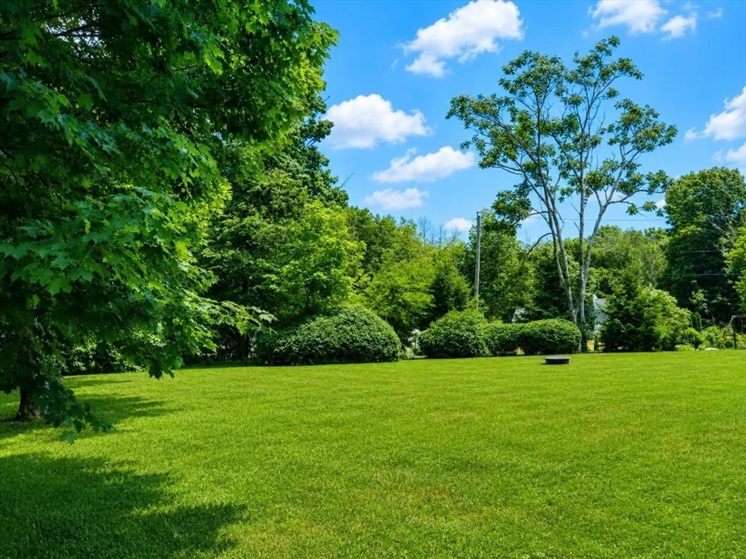
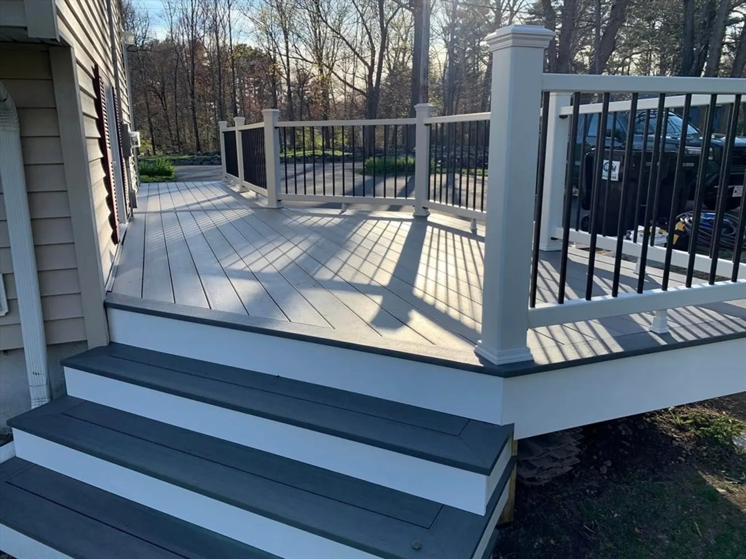
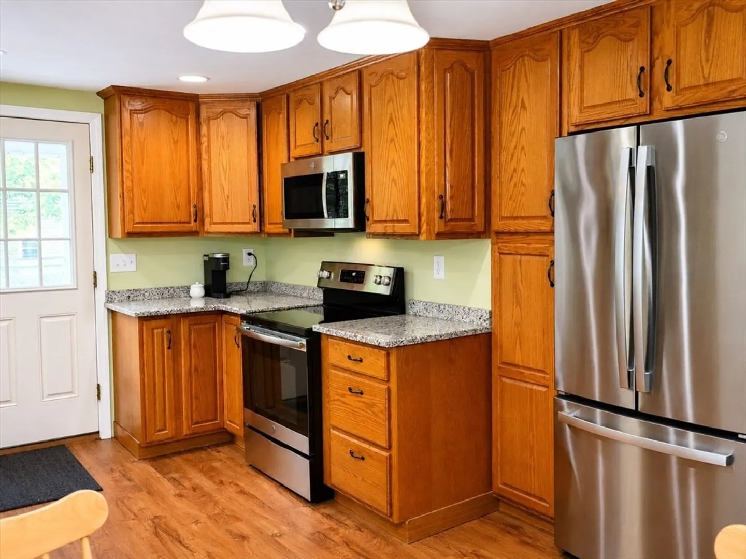
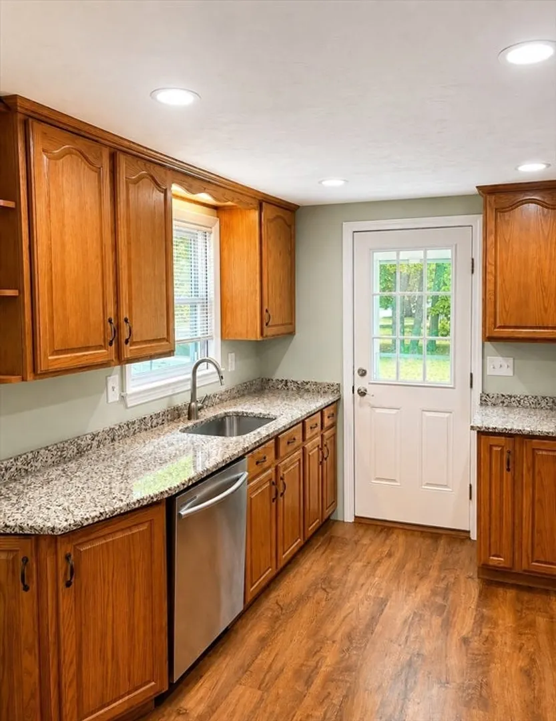
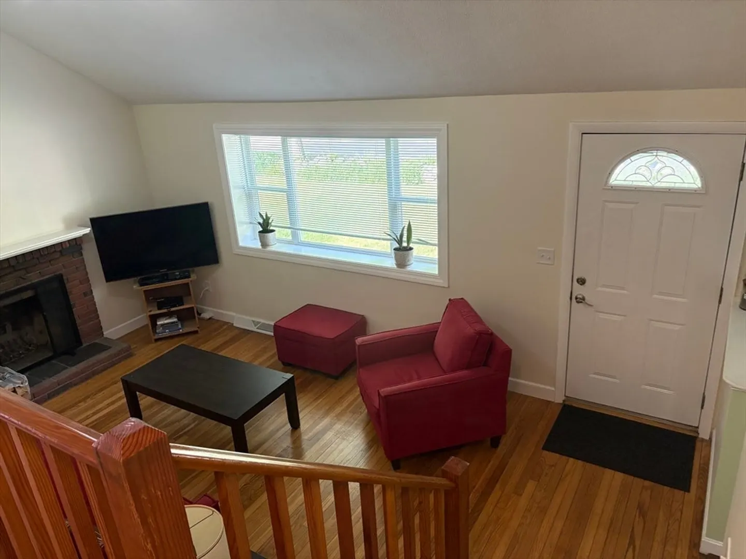
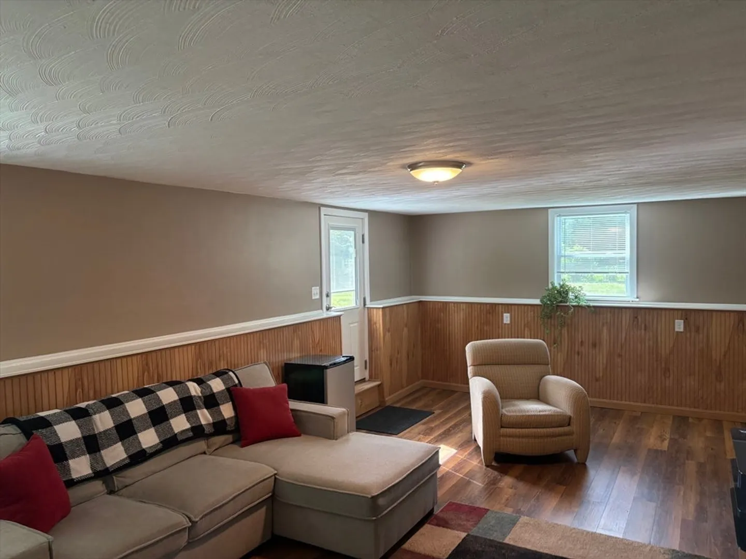
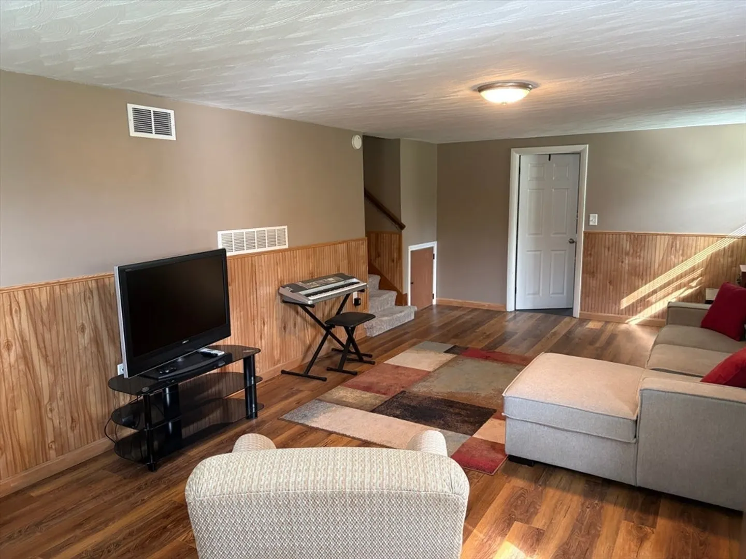
Welcome home to this meticulously maintained 3-bdrm,1 bath split level, situated on a beautiful corner lot just under a half acre. Pride of Ownership is evident throughout, with numerous upgrades that make this home truly move-in ready! Enjoy a bright inviting living room with vaulted ceilings and bay window. Updated kitchen and finished family room designed for everyday living and entertaining. Relax outside on the new deck or retreat to the spacious yard. Convenient location with easy access to all major highways, shopping, and public transportation. The possibilities are endless here, you wont want to miss this one!
-
Highlights
- Cooling: Window Unit(s)
- Parking Spots: 4
- Property Type: Single Family Residence
- Total Rooms: 5
- Status: Closed
- Heating: Forced Air, Oil
- Property Class: Residential
- Style: Split Entry
- Year Built: 1959
-
Additional Details
- Appliances: Electric Water Heater
- Construction: Frame
- Exterior Features: Deck
- Flooring: Wood, Tile
- Road Frontage Type: Public
- Year Built Details: Actual
- Zoning: R3
- Basement: Full, Finished, Walk-Out Access
- Exclusions: Personal Property
- Fireplaces: 1
- Foundation: Concrete Perimeter
- SqFt Source: Public Record
- Year Built Source: Public Records
-
Amenities
- Community Features: Public Transportation, Shopping, Walk/Jog Trails, Golf, Medical Facility, Highway Access, Private School, Public School, T-Station
- Parking Features: Paved Drive, Paved
-
Utilities
- Electric: 110 Volts
- Water Source: Public
- Sewer: Private Sewer
-
Fees / Taxes
- Assessed Value: $444,600
- Taxes: $5,878
- Tax Year: 2025
Similar Listings
Sold
40 Photos
Sold

42 Photos
Sold
40 Photos
Sold
42 Photos
Content © 2026 MLS Property Information Network, Inc. The information in this listing was gathered from third party resources including the seller and public records.
Listing information provided courtesy of Loonie Team Realty.
MLS Property Information Network, Inc. and its subscribers disclaim any and all representations or warranties as to the accuracy of this information.
