
Sold!
$288,500
1
Bed
1
Bath
770
Living Area
-
Property Description
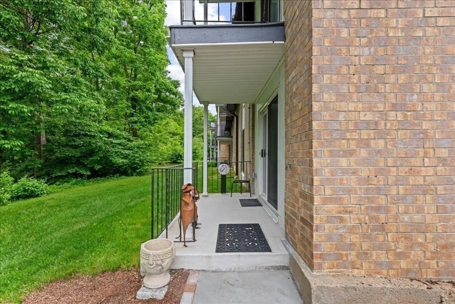
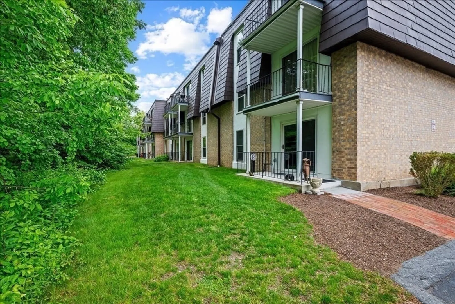
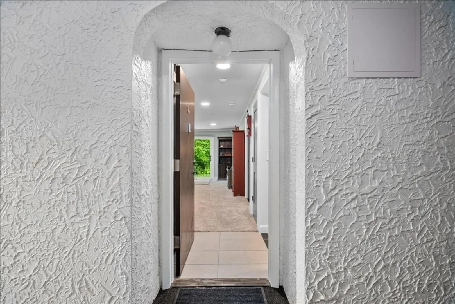
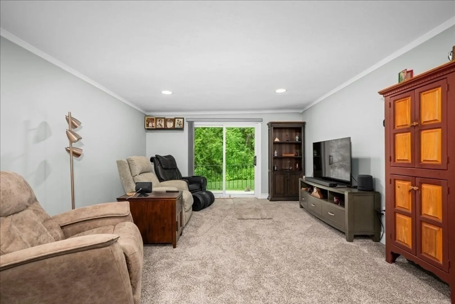
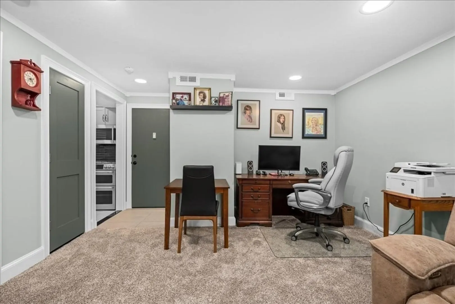
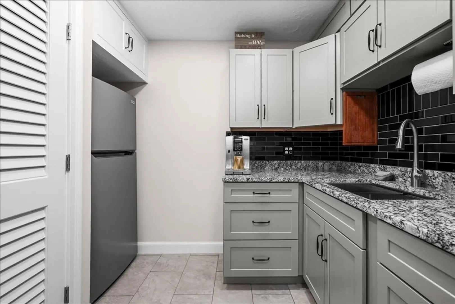
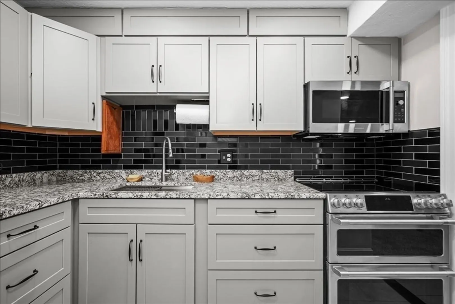
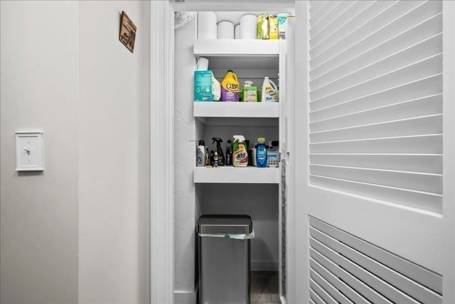
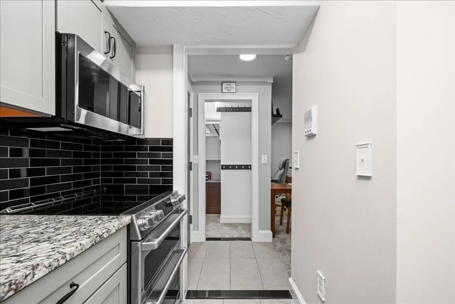
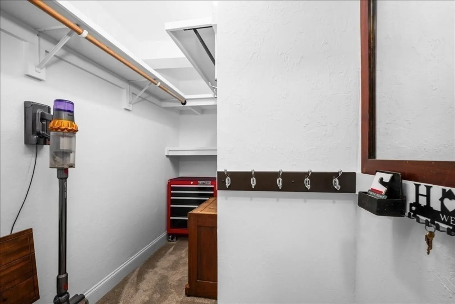
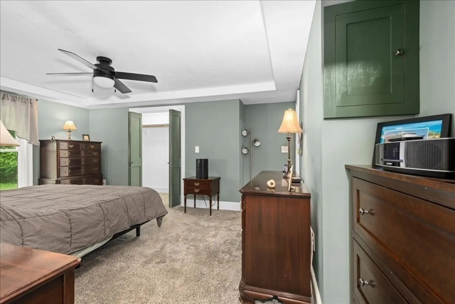
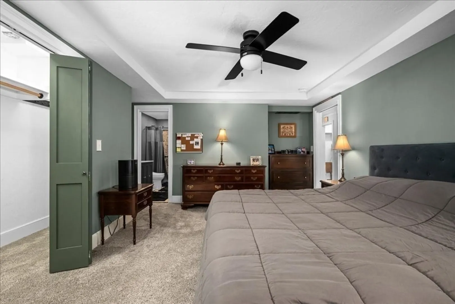
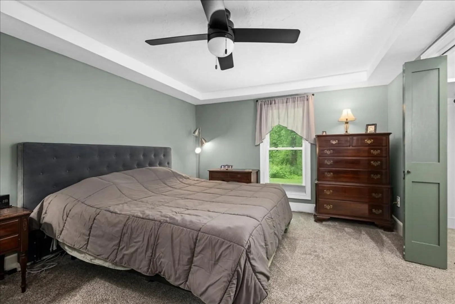
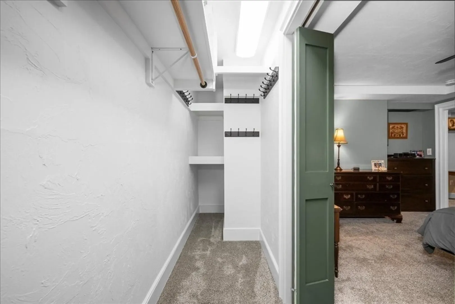
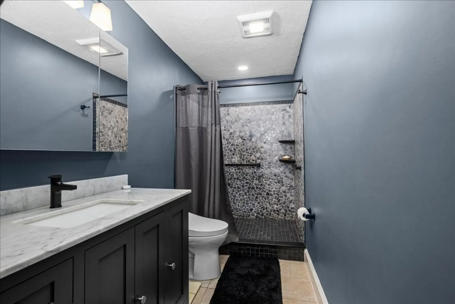
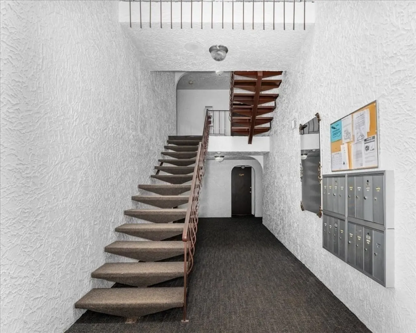
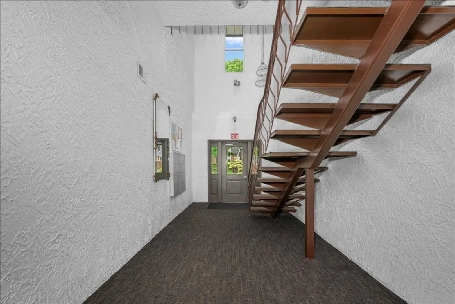
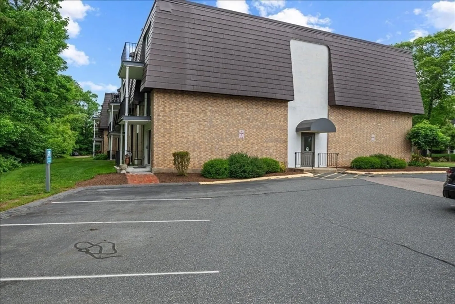
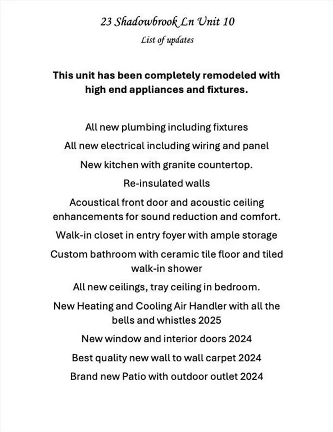
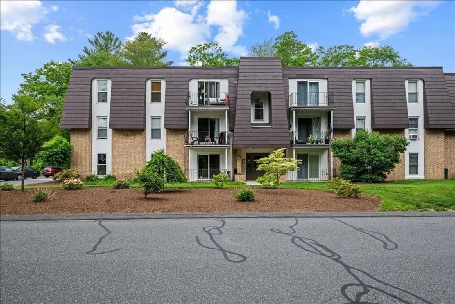
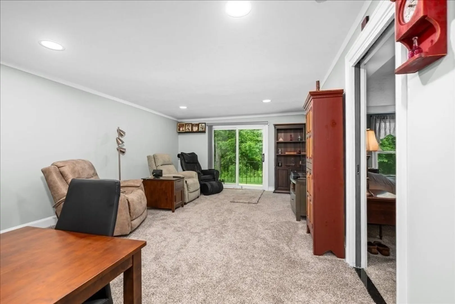
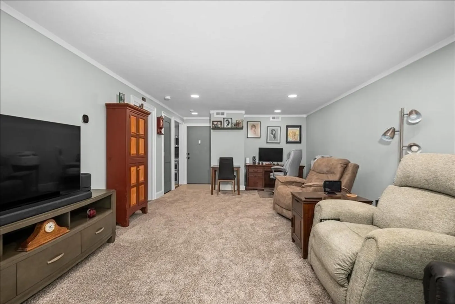
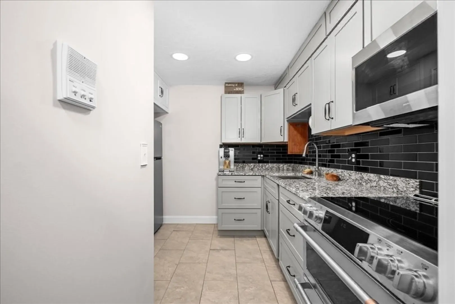
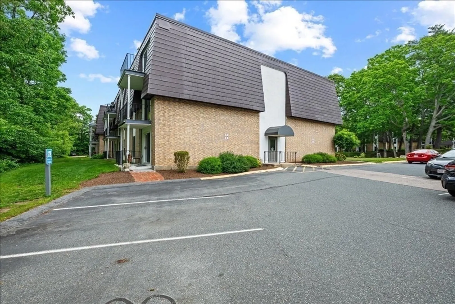
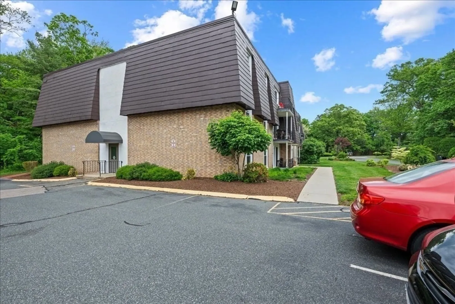
Completely redesigned first-floor corner unit at Shadowbrook Condominiums offering upscale finishes and exceptional attention to detail throughout. This turnkey home features a stunning custom bathroom with tiled walk-in shower, tray ceiling in the bedroom, custom built-in cabinetry, and soft-close pocket doors. The spacious entry foyer includes a walk-in closet with ample storage. Additional upgrades include re-insulated walls, acoustical front door, and acoustic ceiling enhancements for improved sound reduction and comfort. Slider opens to a brand-new private patio, extending the living space outdoors. Convenient Milford location close to shopping, dining, and major routes. A rare opportunity for refined, low-maintenance living.
-
Highlights
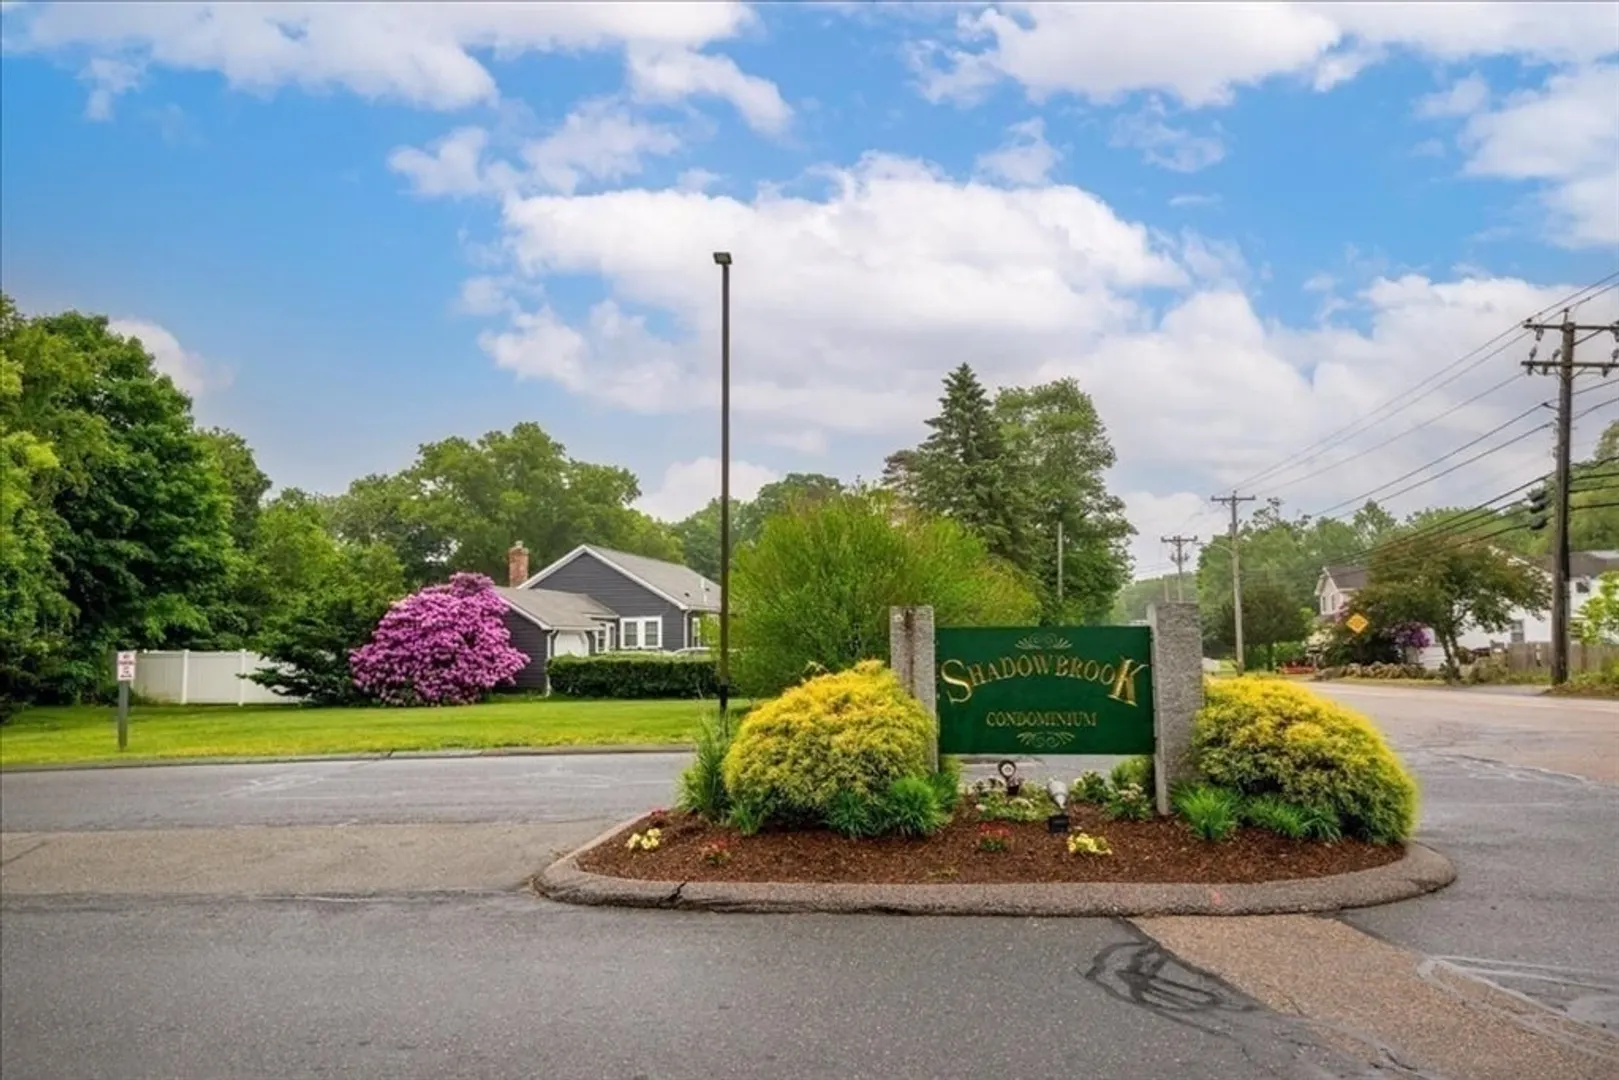
- Building Name: Shadowbrook Condominiums
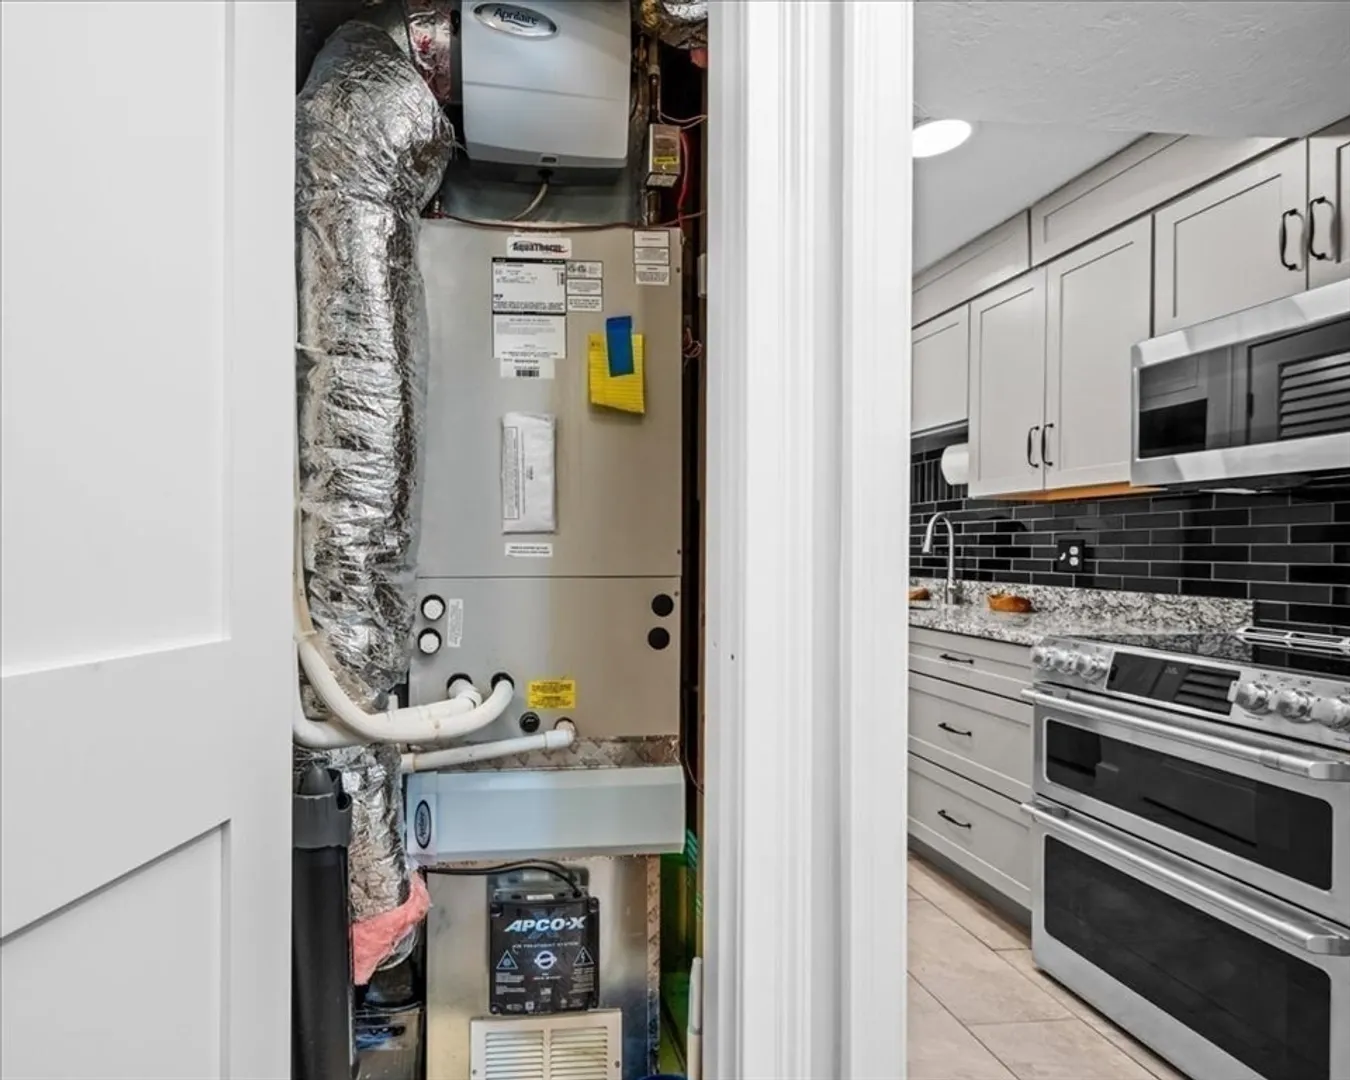
- Heating: Central, Baseboard, Unit Control
- Parking Spots: 2
- Property Type: Condominium
- Total Rooms: 3
- Year Built: 1970
- Cooling: Central Air
- HOA Fee: $480
- Property Class: Residential
- Stories: 1
- Unit Number: 10
- Status: Closed
-
Additional Details
- Appliances: Range, Microwave, Refrigerator
- Construction: Frame, Brick
- Flooring: Carpet, Flooring - Stone/Ceramic Tile
- Pets Allowed: Yes w/ Restrictions
- Total Number of Units: 360
- Year Built Source: Owner
- Zoning: Rb
- Basement: N
- Exterior Features: Patio
- Interior Features: Walk-In Closet(s), Entry Hall
- SqFt Source: Public Record
- Year Built Details: Actual, Renovated Since
- Year Converted: 2023
-
Amenities
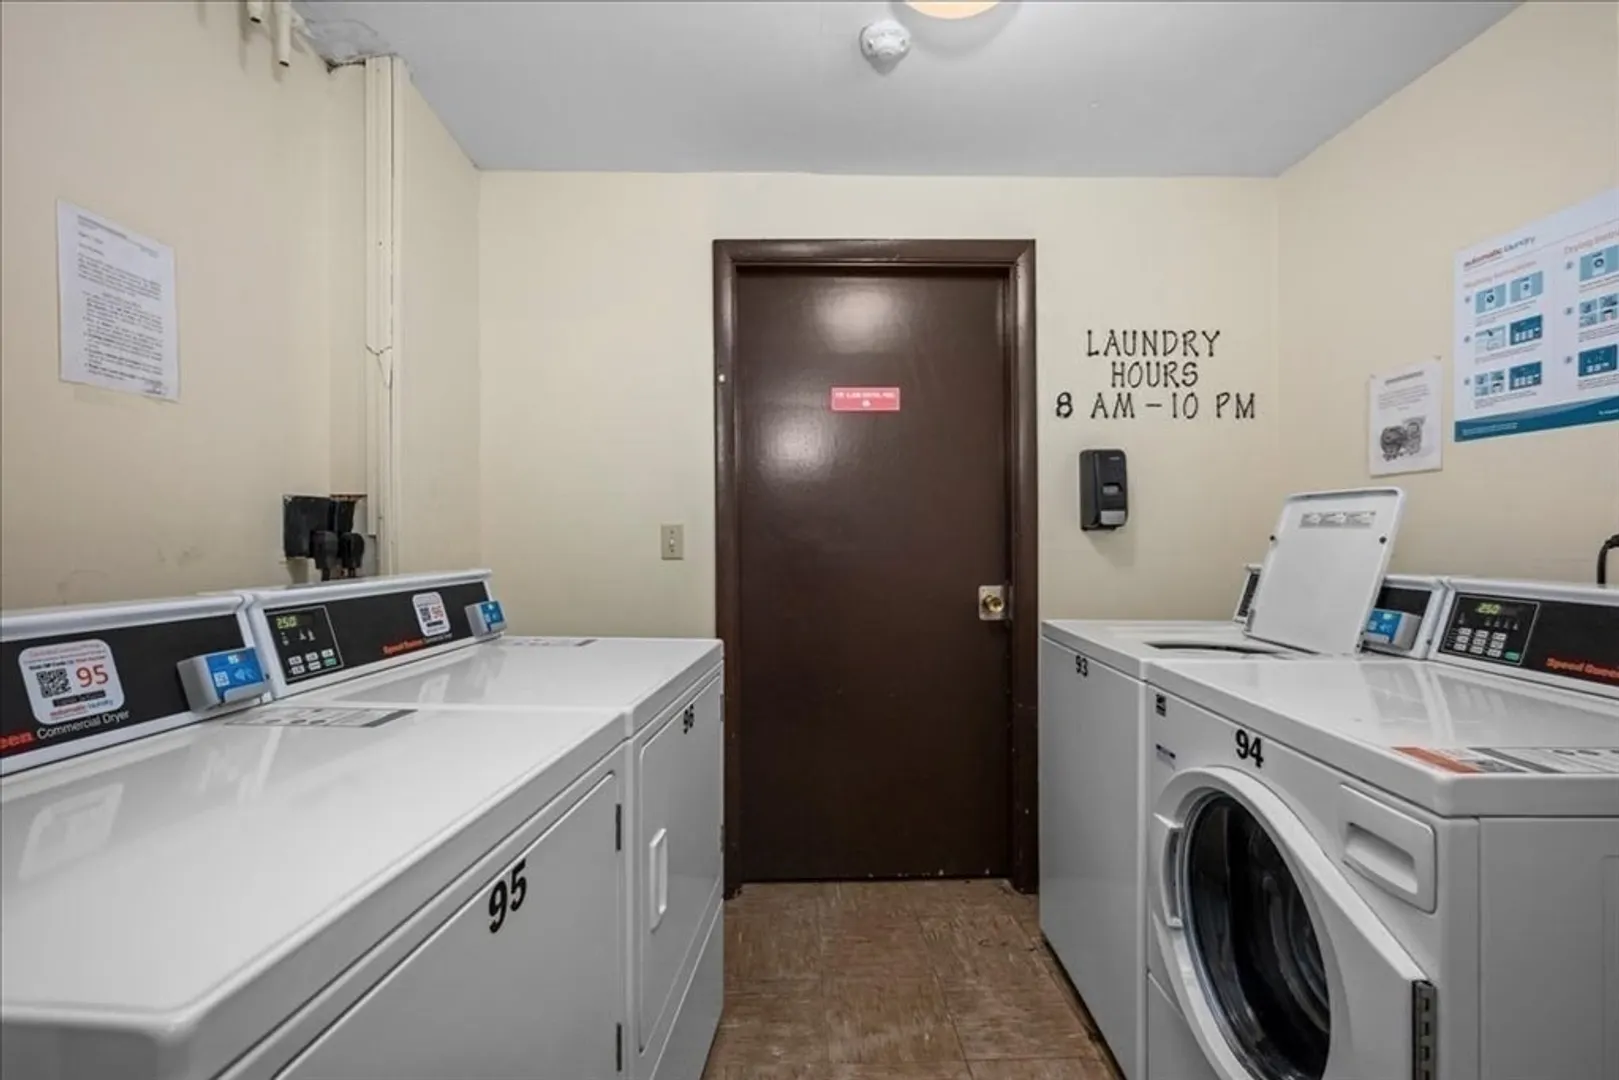
- Community Features: Public Transportation, Shopping, Pool, Park, Walk/Jog Trails, Medical Facility, Laundromat, Bike Path, Highway Access, Public School
- Security Features: Intercom
- Parking Features: Common
-
Utilities
- Sewer: Public Sewer
- Water Source: Public
-
Fees / Taxes
- Assessed Value: $206,300
- HOA Fee Includes: Heat, Water, Sewer, Insurance, Security, Maintenance Structure, Maintenance Grounds, Snow Removal, Trash
- Taxes: $2,641
- HOA Fee Frequency: Monthly
- Tax Year: 2025
Similar Listings

Sold
33 Photos
Sold
16 Photos
Sold
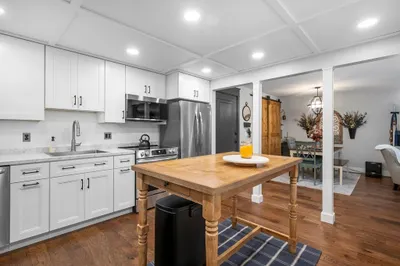
32 Photos
Sold
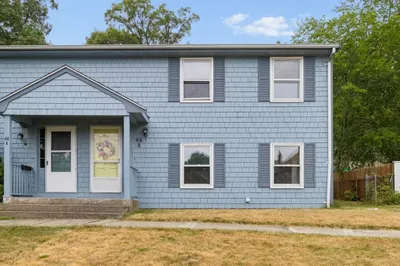
31 Photos
Content © 2026 MLS Property Information Network, Inc. The information in this listing was gathered from third party resources including the seller and public records.
Listing information provided courtesy of Keller Williams Boston MetroWest.
MLS Property Information Network, Inc. and its subscribers disclaim any and all representations or warranties as to the accuracy of this information.
