
Sold!
$317,000
2
Beds
1/1
Bath
1,280
Living Area
-
Property Description
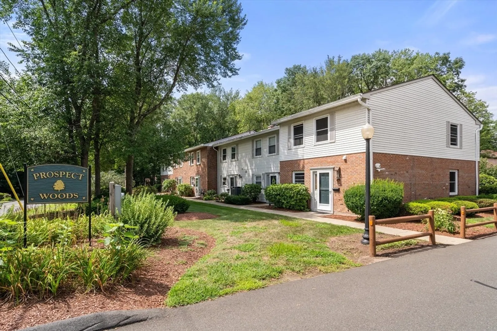
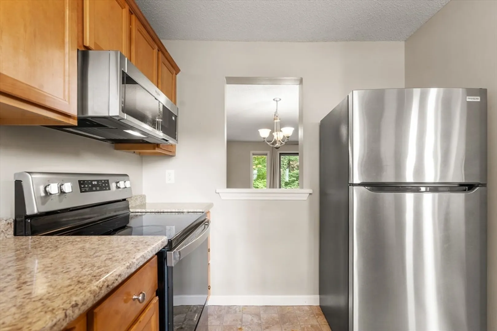
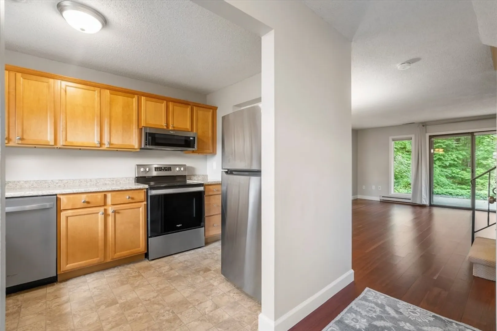
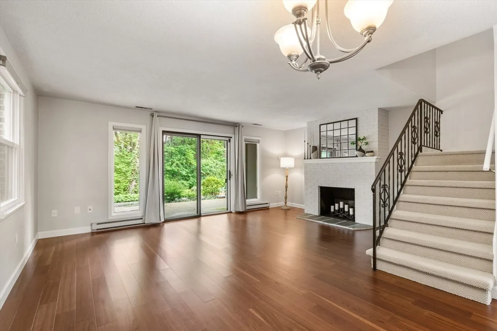
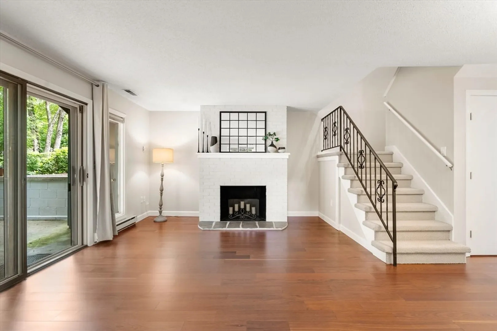
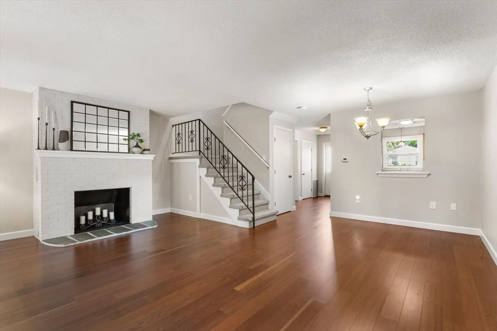
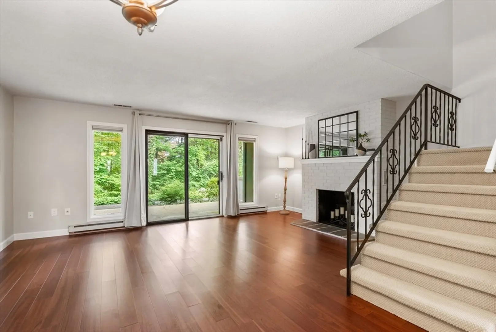
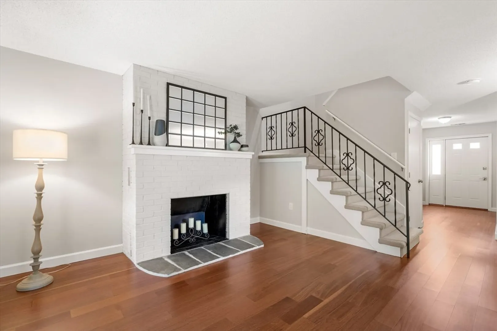
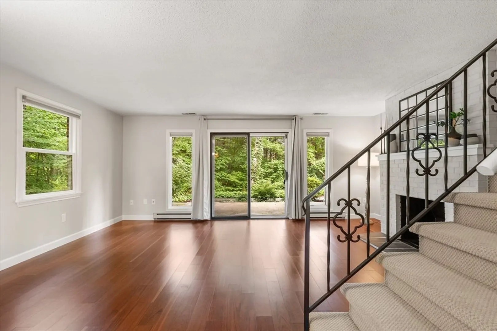
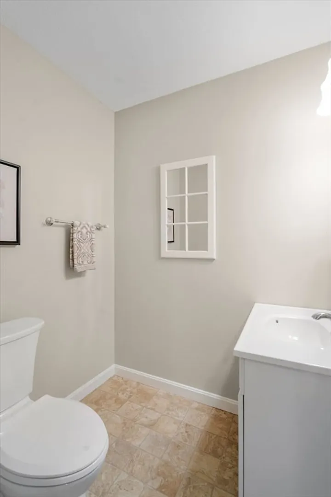
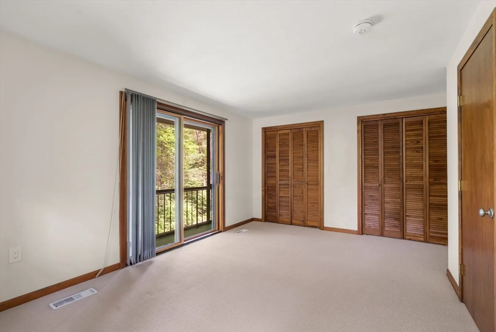
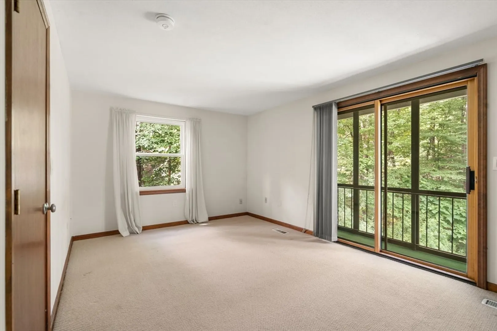
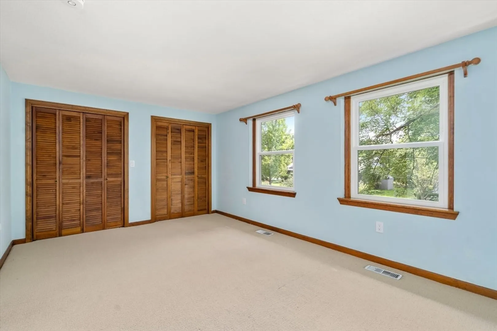
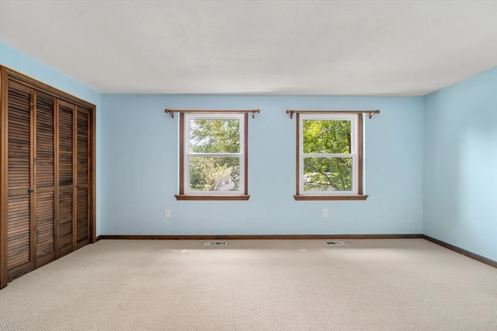
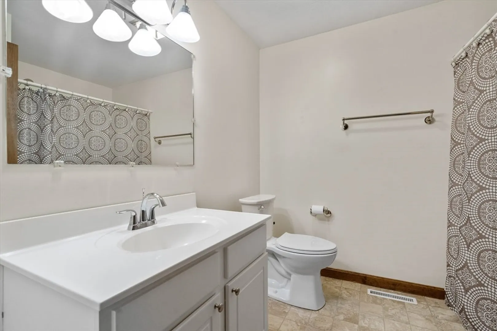
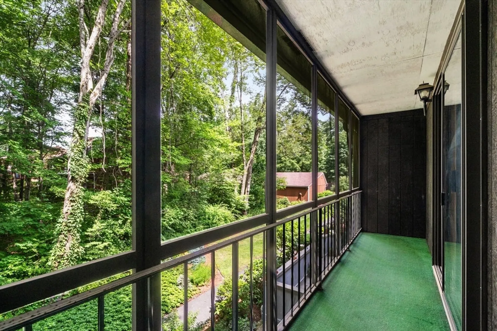
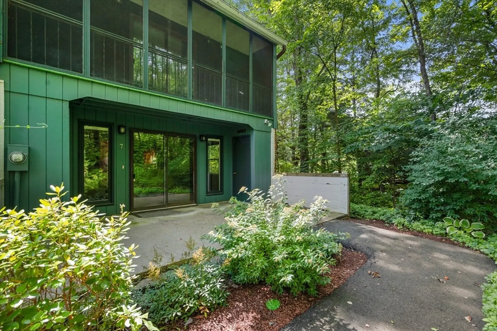
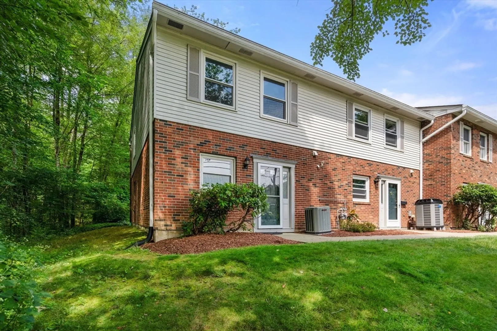
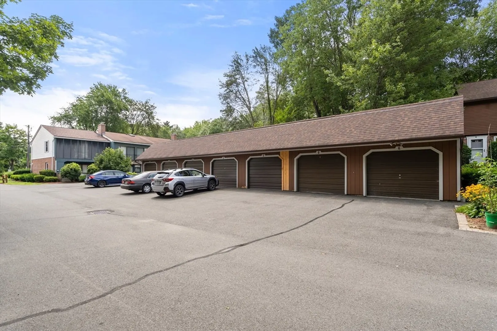
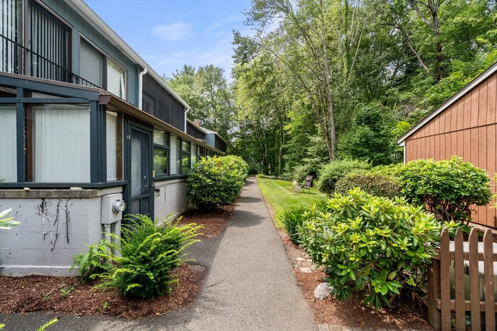
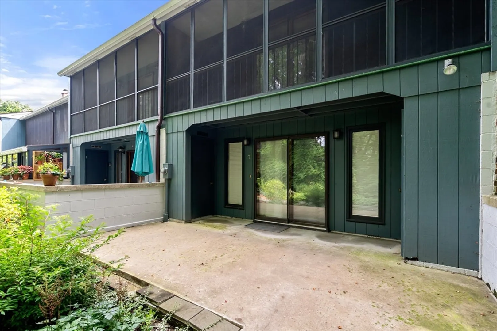
Welcome to your new home! This delightful end unit townhouse features 2 spacious bedrooms and 1.5 baths, perfect for comfortable living. The cozy living room boasts a beautiful fireplace, ideal for relaxing evenings. Enjoy the outdoors on your private patio, or unwind in the enclosed porch off the primary bedroom, offering a peaceful retreat.Experience the convenience of condo living with low-maintenance exteriors and shared amenities that allow you to focus on what truly matters. Additional features include a garage for your convenience and easy access to nearby shopping, bike paths and highways. Nestled in the highly sought-after Northampton community, this home combines comfort and convenience in an unbeatable location. Enjoy the benefits of a well-maintained community, including professional landscaping and exterior upkeep.Affordable living at it's best!
-
Highlights
- Cooling: Central Air
- HOA Fee: $340
- Property Class: Residential
- Total Rooms: 4
- Year Built: 1979
- Heating: Forced Air, Electric Baseboard, Natural Gas
- Parking Spots: 1
- Property Type: Condominium
- Unit Number: 7
- Status: Closed
-
Additional Details
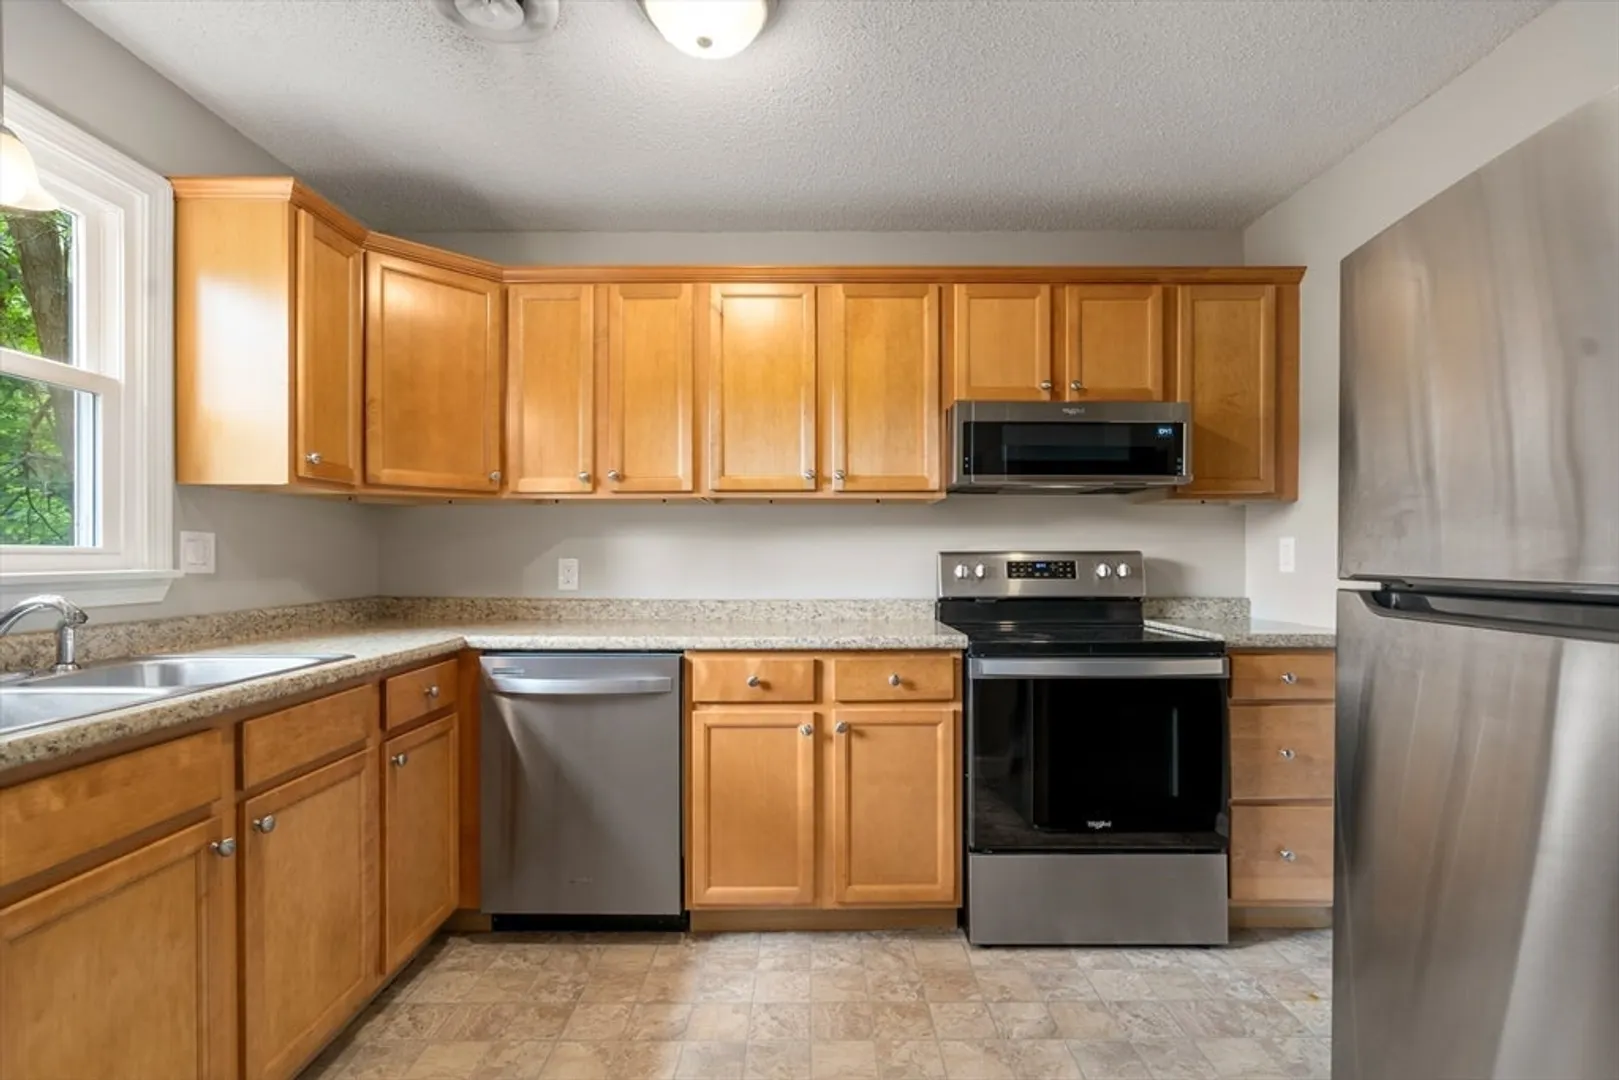
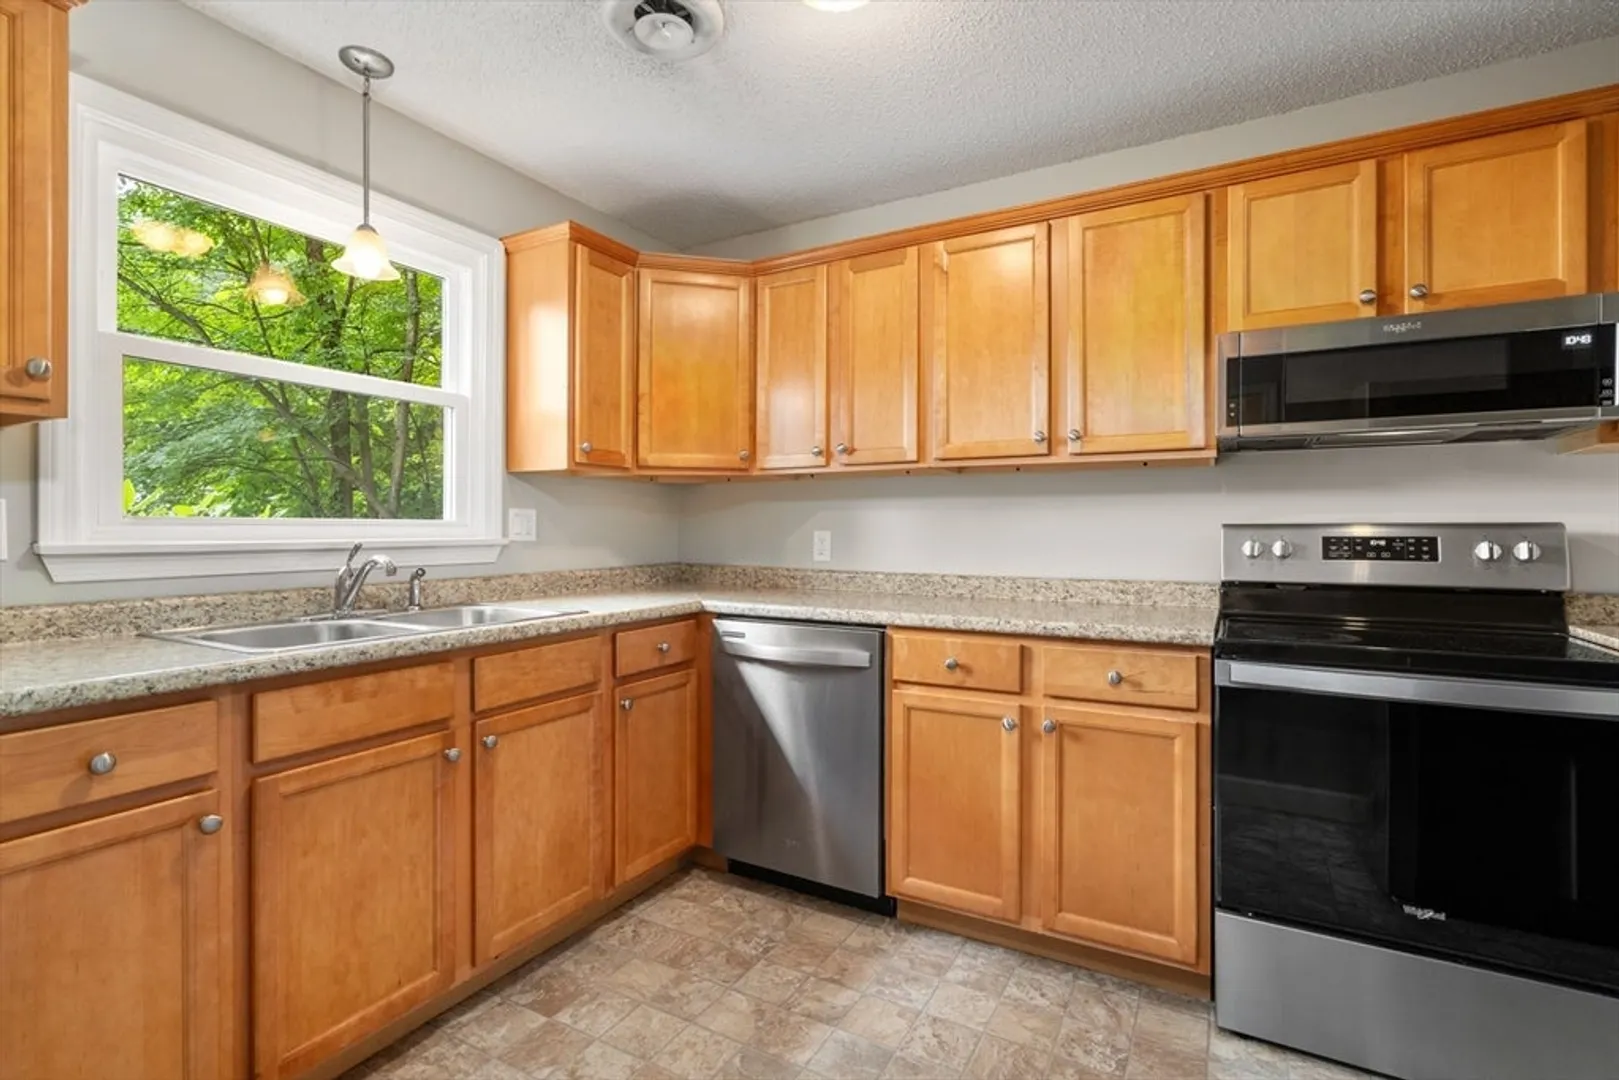
- Appliances: Range, Dishwasher, Microwave, Refrigerator, Washer, Dryer
- Construction: Frame
- Fireplaces: 1
- Roof: Shingle
- Year Built Details: Actual
- Zoning: Urb
- Basement: N
- Exterior Features: Porch - Enclosed, Patio
- Pets Allowed: Yes w/ Restrictions
- Total Number of Units: 34
- Year Built Source: Public Records
-
Amenities
- Covered Parking Spaces: 1
- Parking Features: Detached, Assigned, Off Street
-
Utilities
- Sewer: Public Sewer
- Water Source: Public
-
Fees / Taxes
- Assessed Value: $261,000
- Compensation Based On: Net Sale Price
- Tax Year: 2024
- Buyer Agent Compensation: 2%
- HOA Fee Includes: Insurance, Maintenance Structure, Road Maintenance, Maintenance Grounds, Snow Removal, Trash
- Taxes: $3,965
Similar Listings
Sold
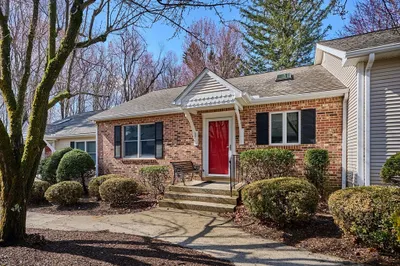
36 Photos
Sold
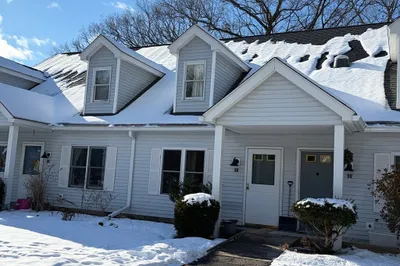
35 Photos
Sold
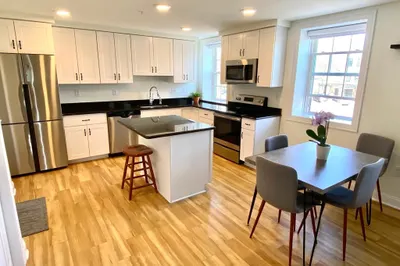
25 Photos
Sold
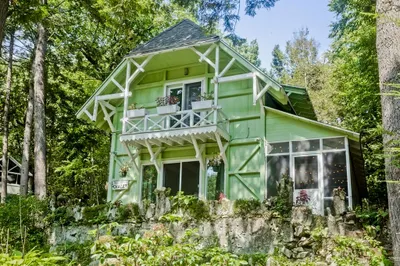
42 Photos
Content © 2026 MLS Property Information Network, Inc. The information in this listing was gathered from third party resources including the seller and public records.
Listing information provided courtesy of ROVI Homes.
MLS Property Information Network, Inc. and its subscribers disclaim any and all representations or warranties as to the accuracy of this information.
