
Sold!
$650,000
4
Beds
2/1
Baths
2,108
Living Area
-
Property Description
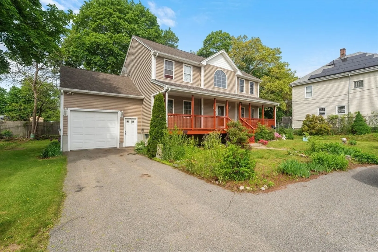
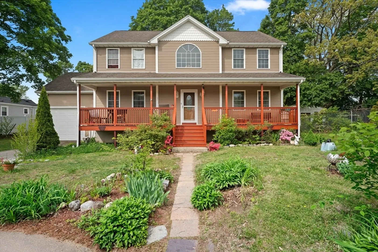
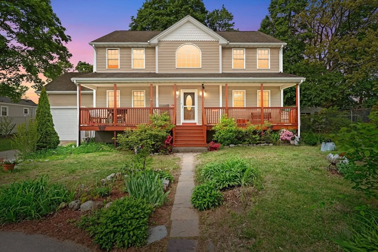
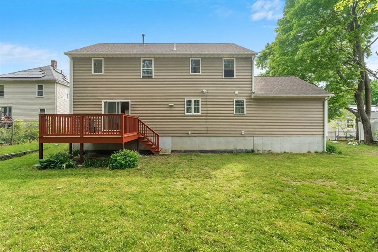
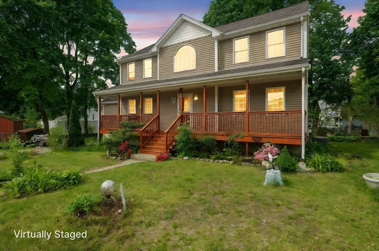
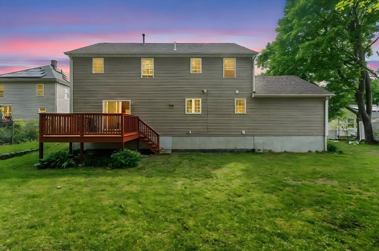
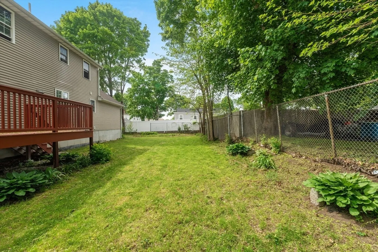
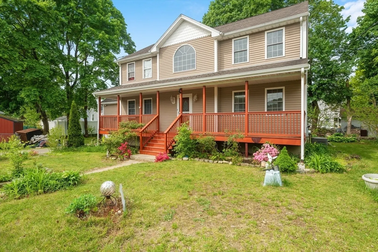
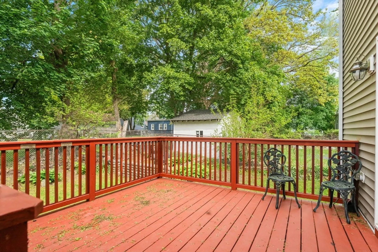
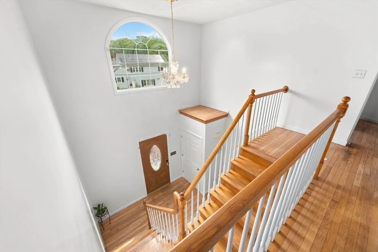
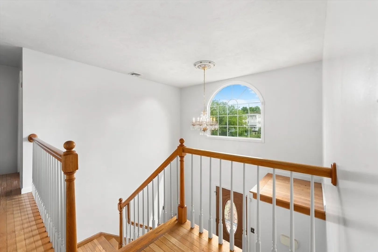
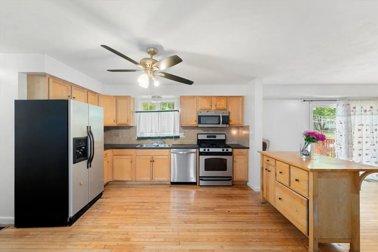
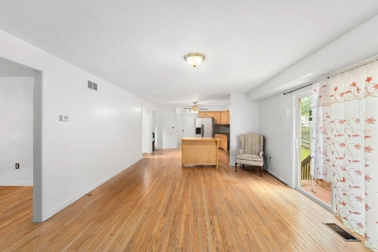
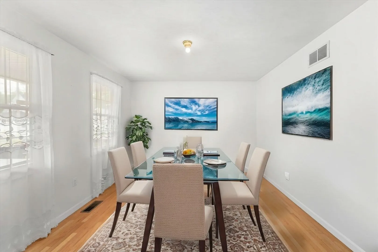
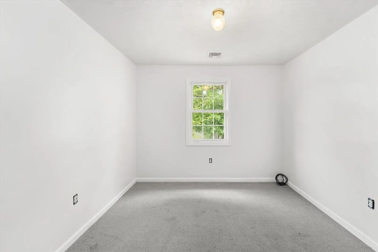
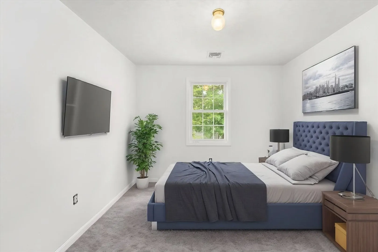
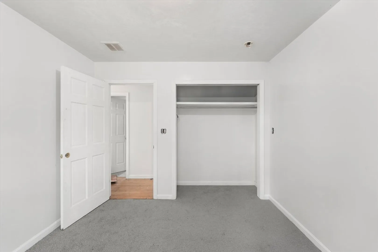
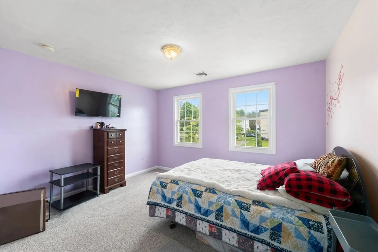
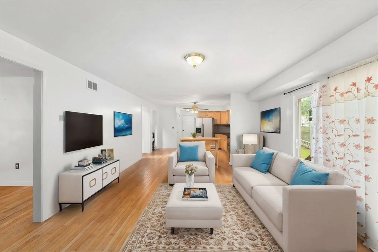
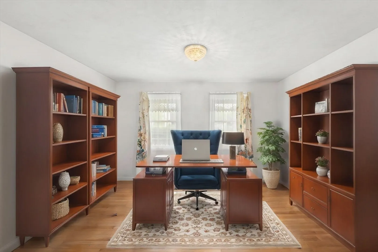
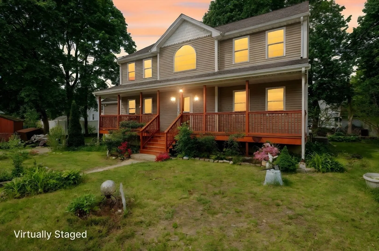
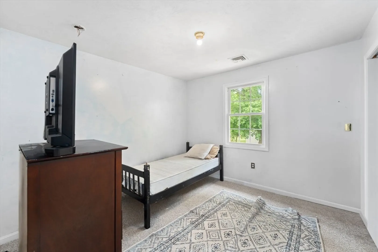
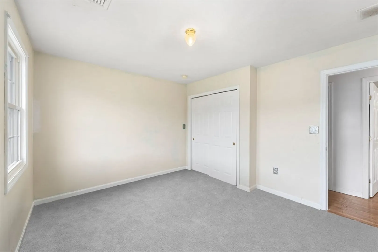
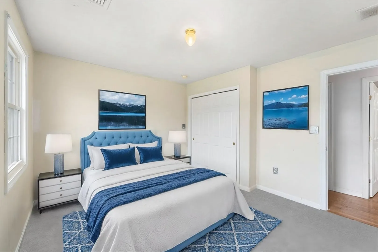
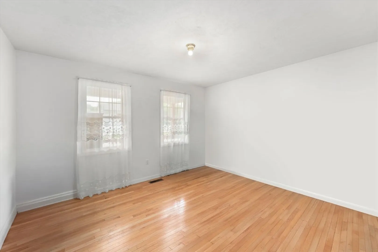
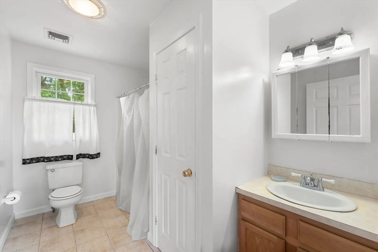
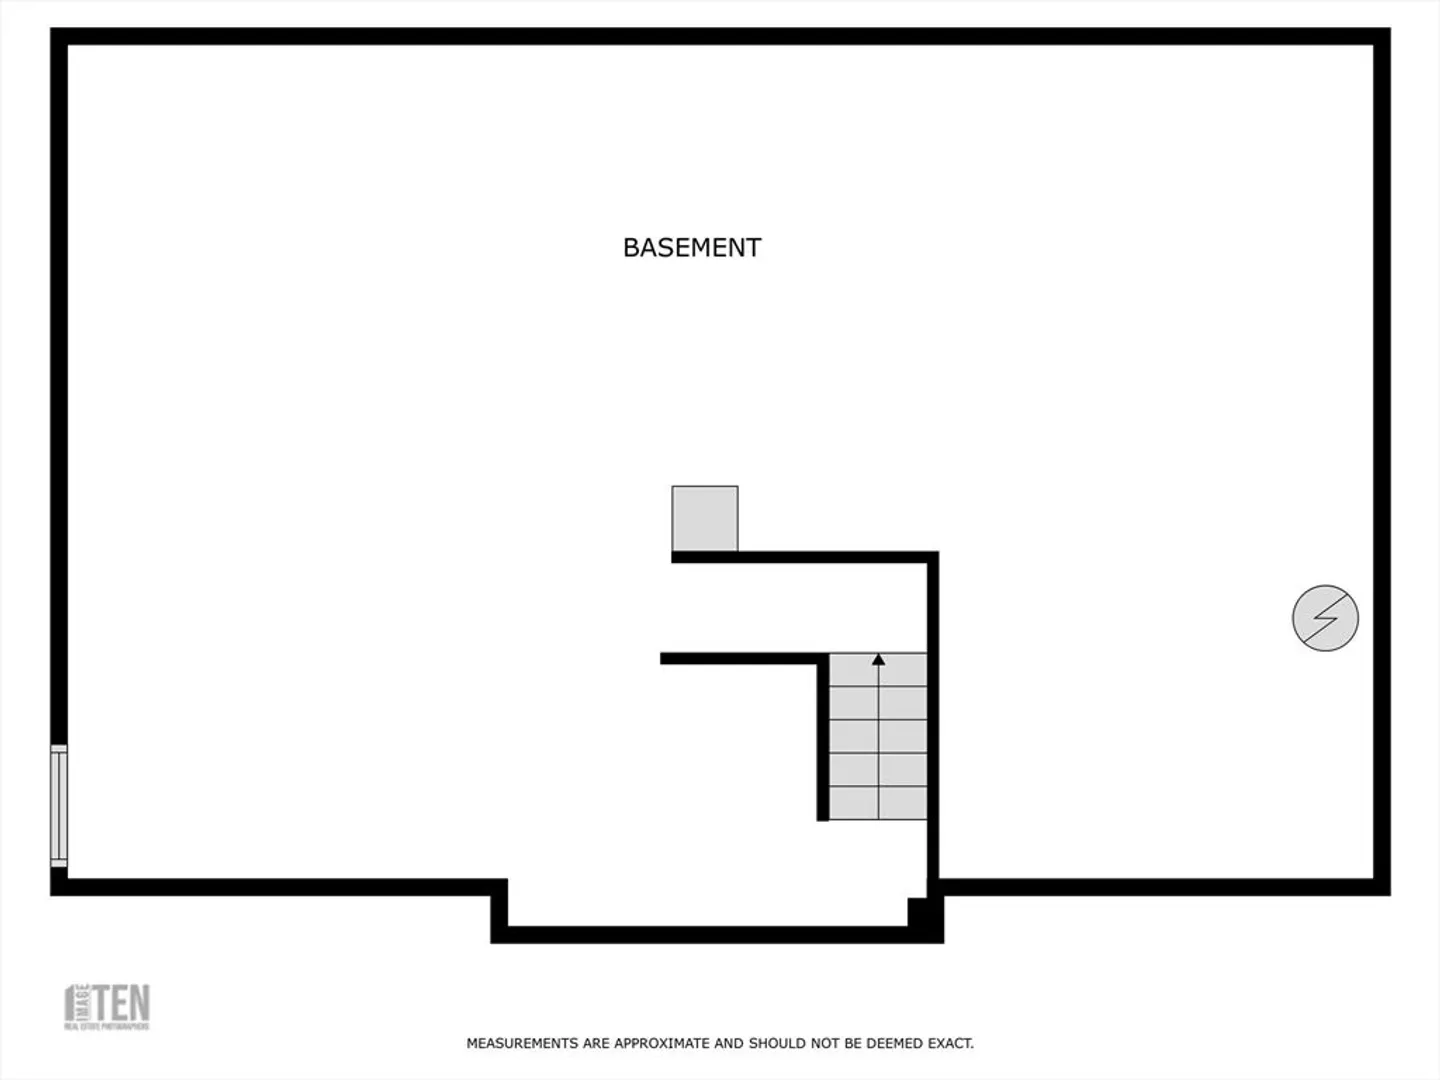
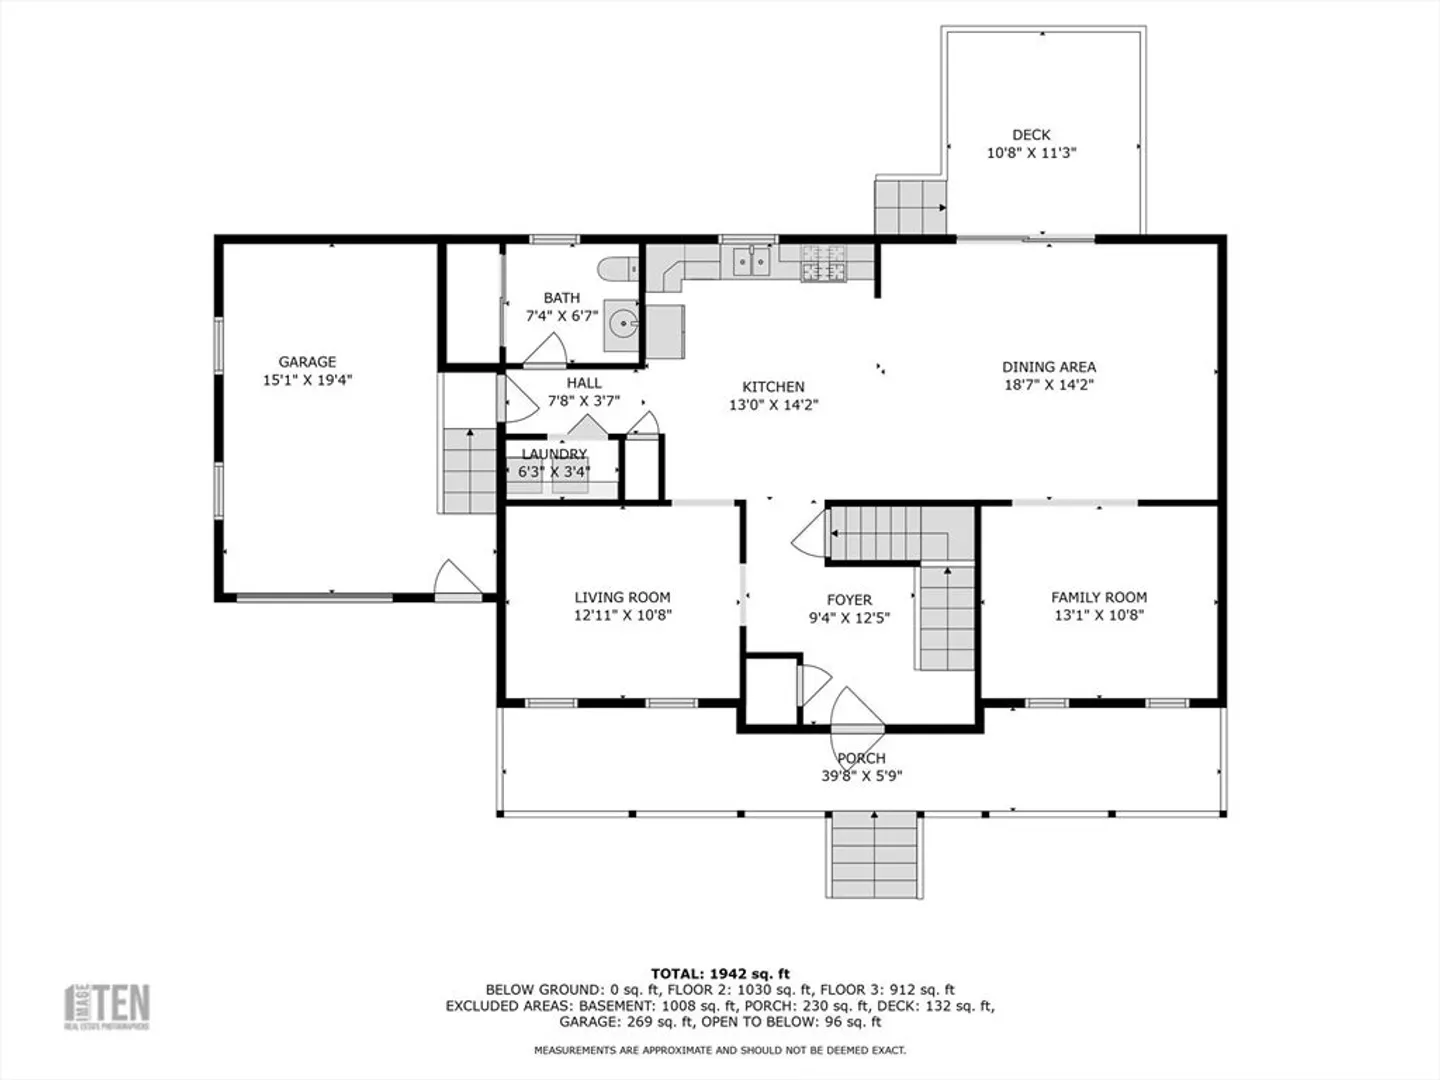
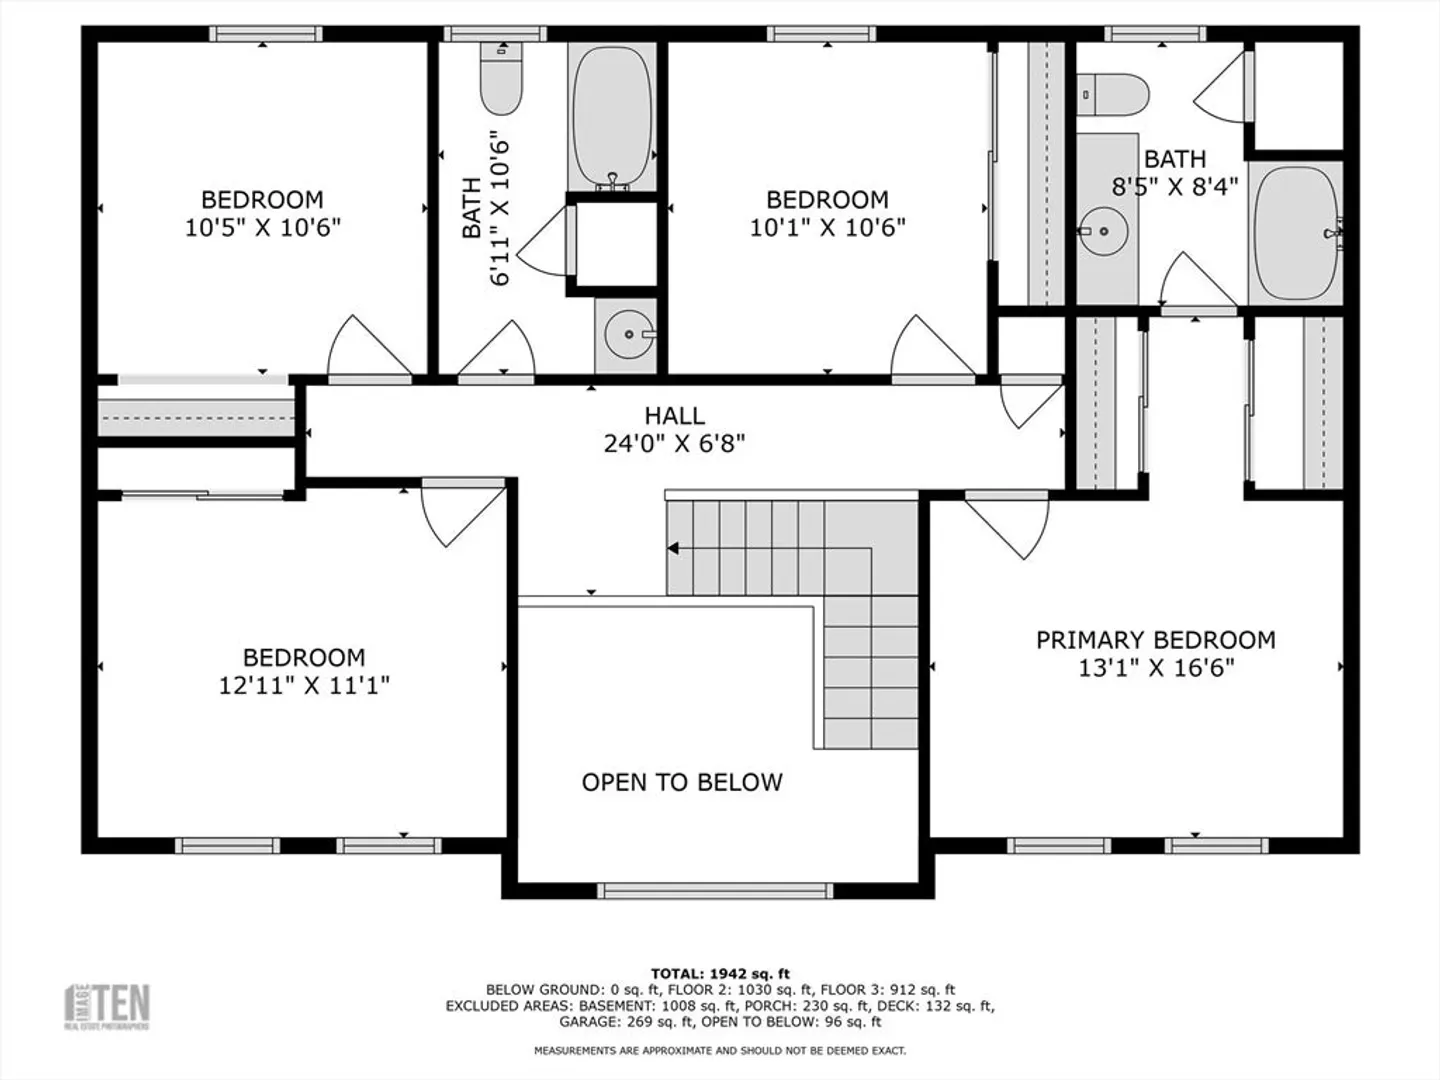
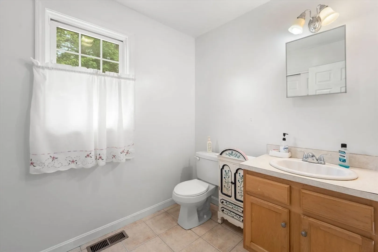
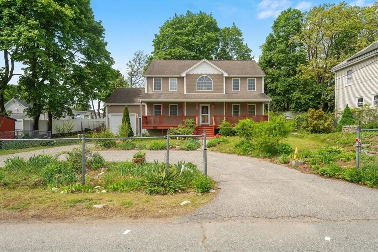
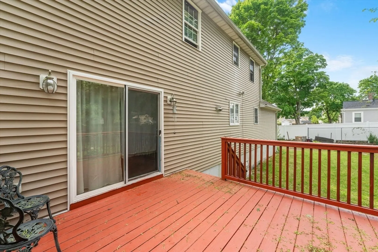
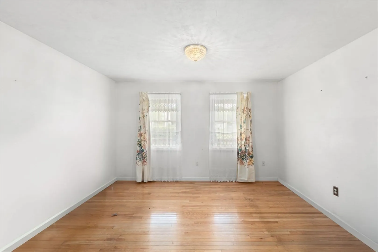
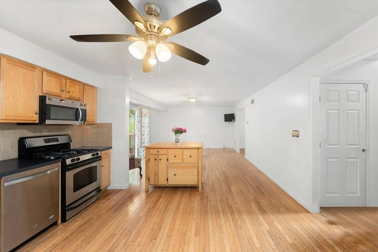
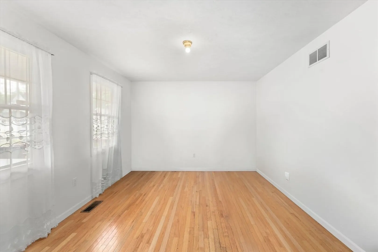
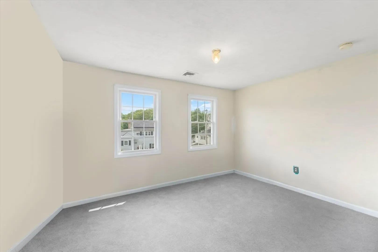
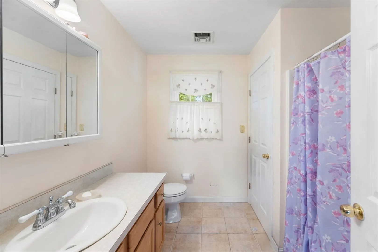
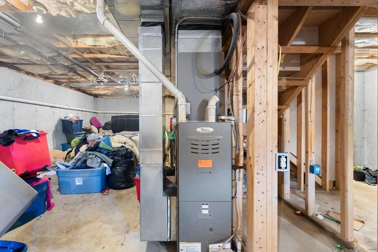
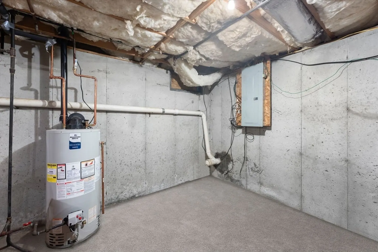
First-time offered! This welcoming, 19-year-young, well-cared-for home is a complete blend of comfort and versatile design. The focal point, a 2-story open foyer, sets the precedent for the admirable design of the house. The first floor encompasses a mix of open-concept spaces and the flexibility to establish private settings, complemented by a half bathroom, laundry, and ample storage. The second-floor features four bedrooms, including the primary bedroom with an en suite. Plus, a great-sized yard to embrace the outdoors and enjoy gatherings. The home is equipped with 2 HVAC systems for year-round comfort, a large, attached garage for indoor parking and storage. I invite all to see it, lots to love about this newer, solid home. The massive basement is a clear and ideal space to make something great and increase the home's living area.
-
Highlights
- Cooling: Central Air
- Parking Spots: 5
- Property Type: Single Family Residence
- Total Rooms: 7
- Status: Closed
- Heating: Forced Air, Natural Gas
- Property Class: Residential
- Style: Colonial
- Year Built: 2006
-
Additional Details
- Appliances: Gas Water Heater, Range, Dishwasher, Refrigerator
- Construction: Frame
- Flooring: Hardwood
- Lot Features: Cleared, Gentle Sloping, Level
- SqFt Source: Public Record
- Year Built Source: Public Records
- Basement: Full, Interior Entry
- Exterior Features: Porch, Deck - Wood
- Foundation: Concrete Perimeter
- Roof: Shingle
- Year Built Details: Actual
- Zoning: R1c
-
Amenities
- Community Features: Public Transportation, Park, Golf, Medical Facility, Bike Path, Highway Access, House of Worship, Private School, Public School, T-Station
- Parking Features: Attached, Off Street
- Covered Parking Spaces: 1
-
Utilities
- Electric: 220 Volts
- Water Source: Public
- Sewer: Public Sewer
-
Fees / Taxes
- Assessed Value: $548,700
- Taxes: $6,595
- Tax Year: 2025
Similar Listings



Sold
38 Photos
Sold
32 Photos
Sold
13 Photos
Sold
25 Photos
Content © 2026 MLS Property Information Network, Inc. The information in this listing was gathered from third party resources including the seller and public records.
Listing information provided courtesy of J. Brown Realty.
MLS Property Information Network, Inc. and its subscribers disclaim any and all representations or warranties as to the accuracy of this information.
