
Sold!
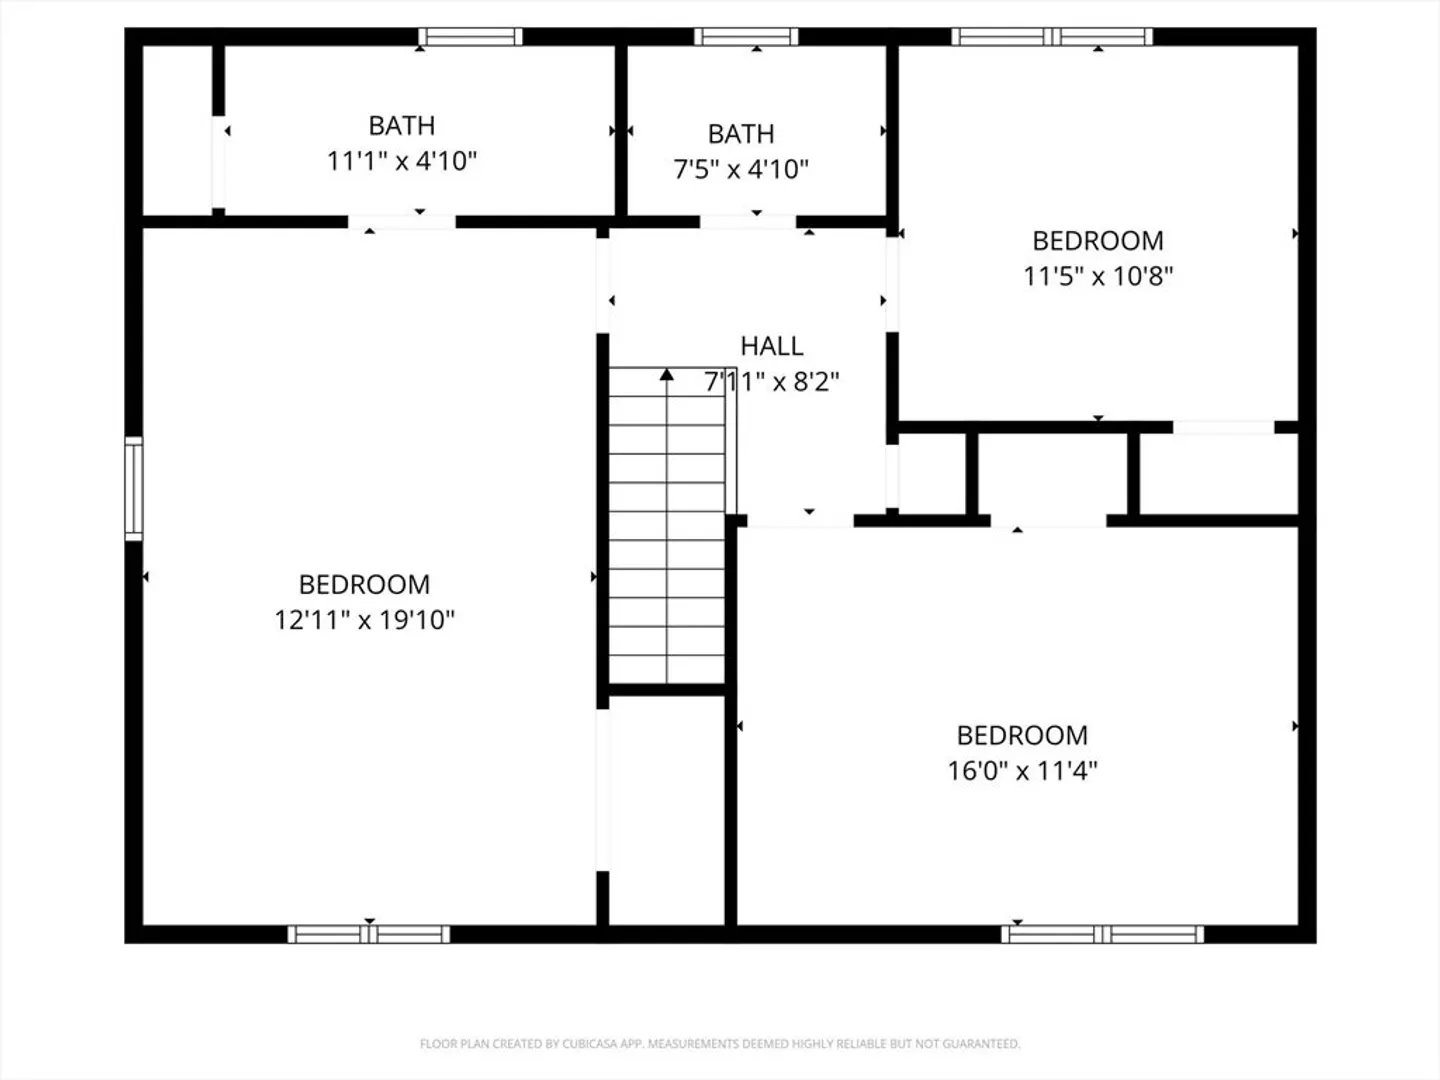
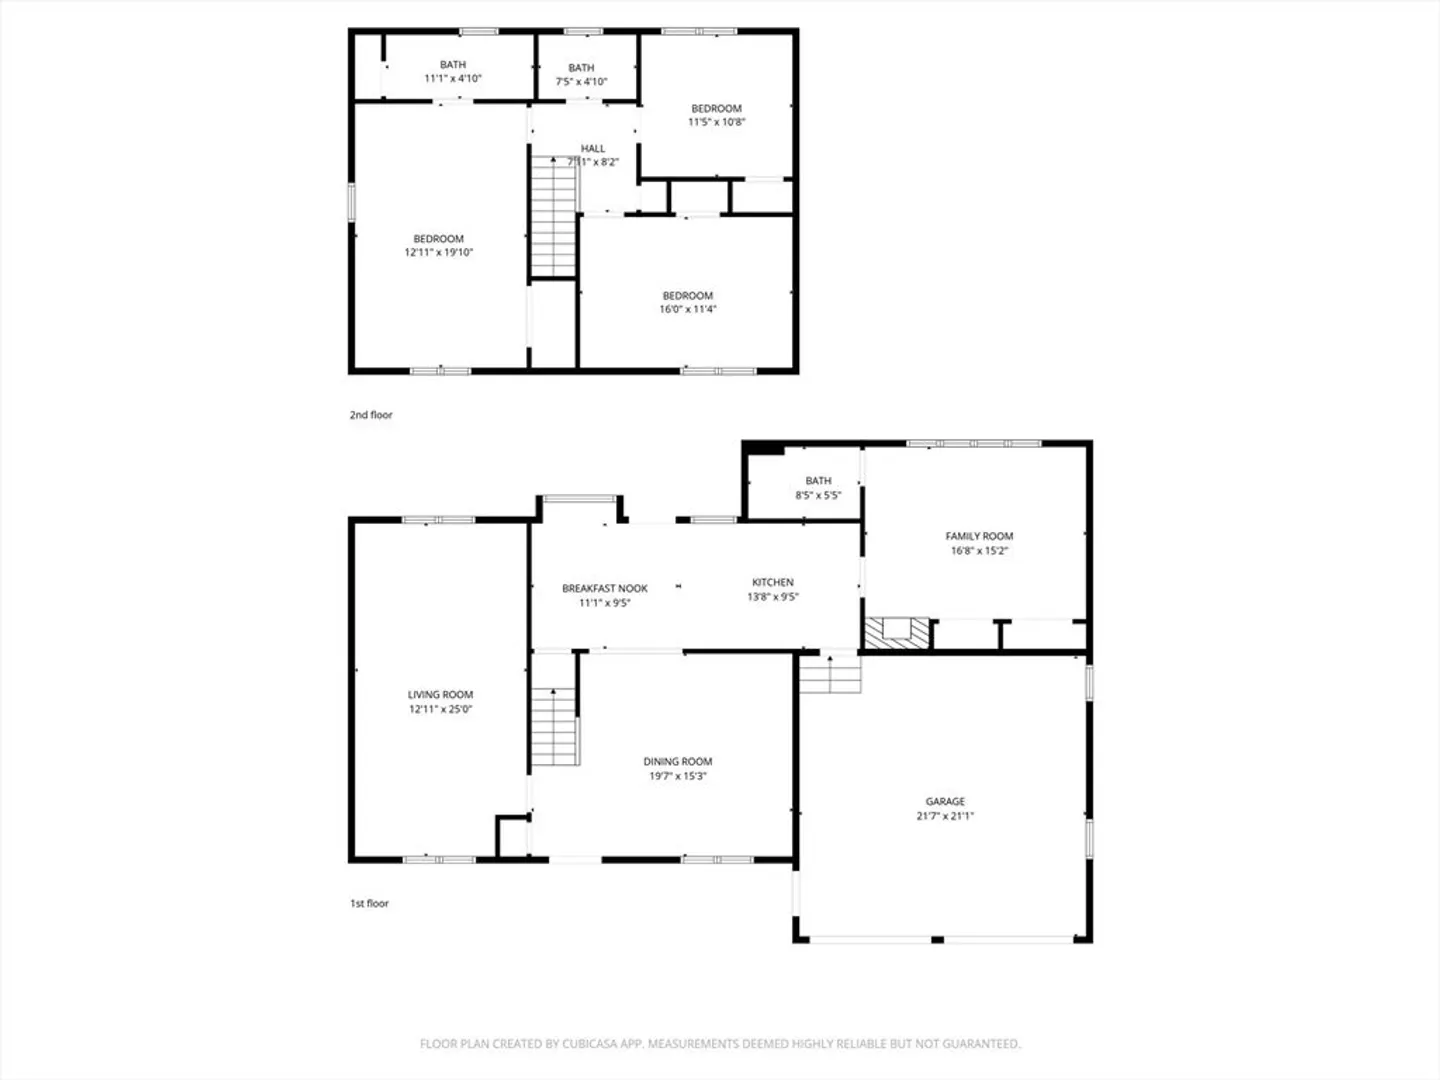
$675,000
3
Beds
3
Baths
2,445
Living Area
-
Property Description
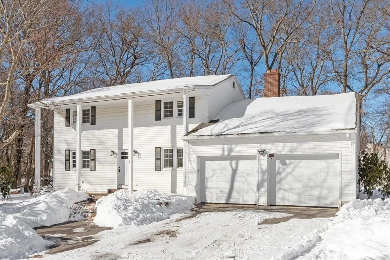
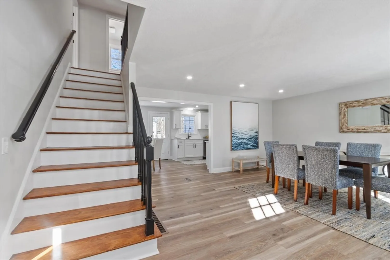
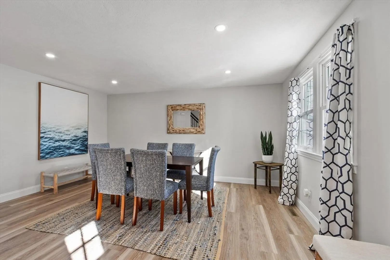
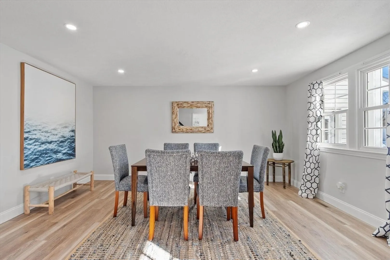
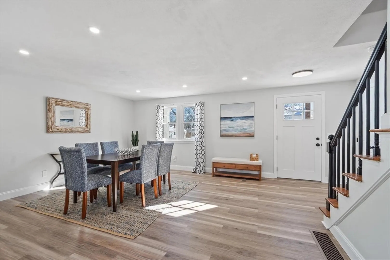
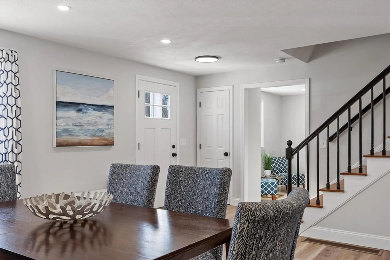
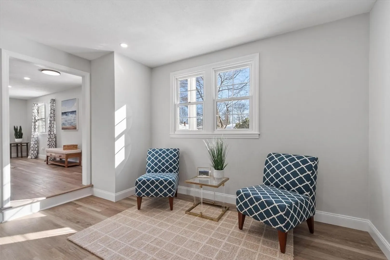
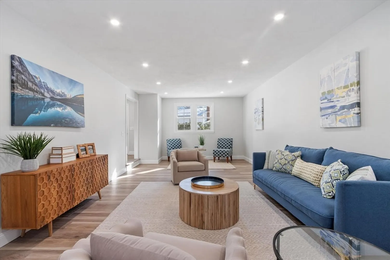
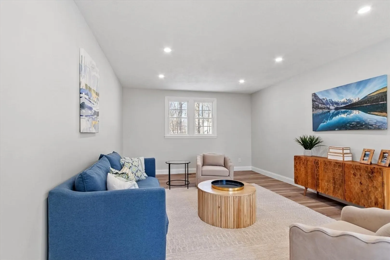
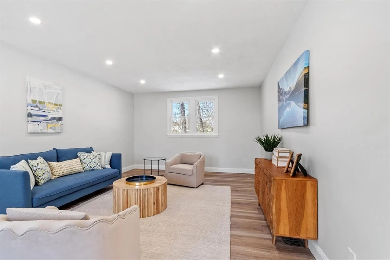
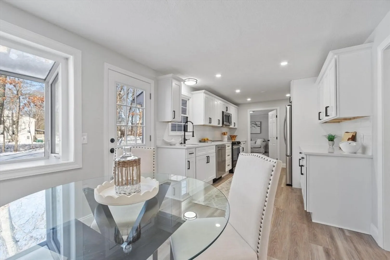
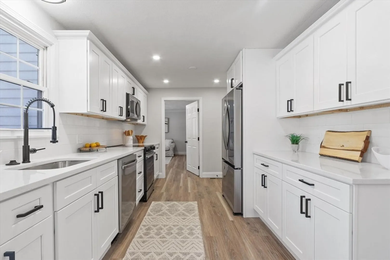
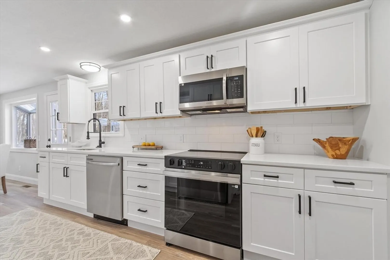
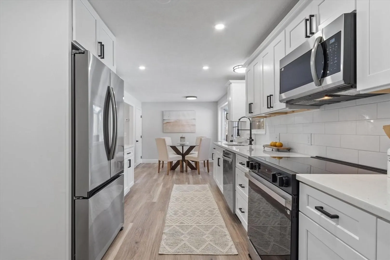
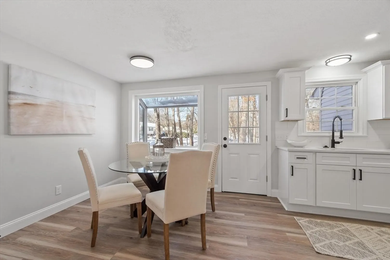
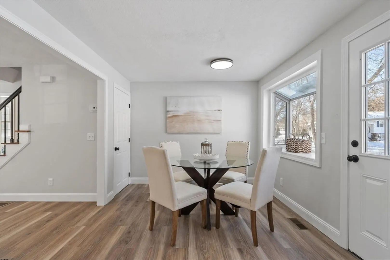
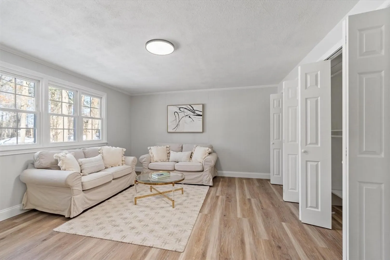
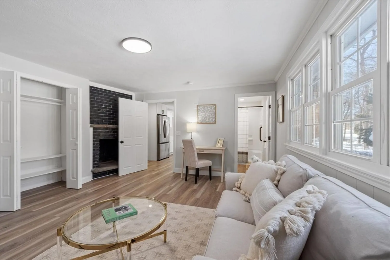
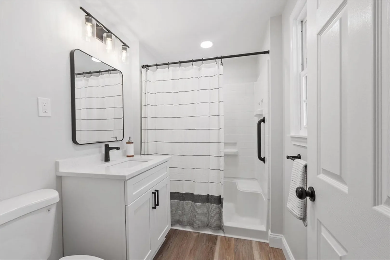
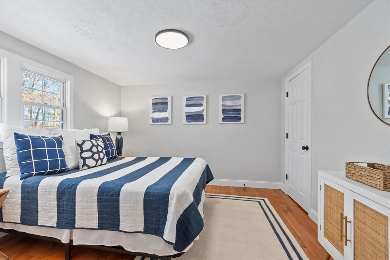
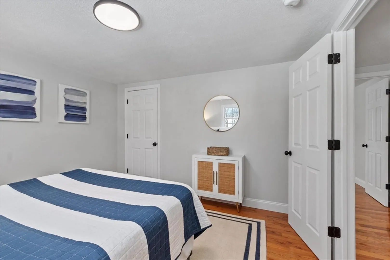
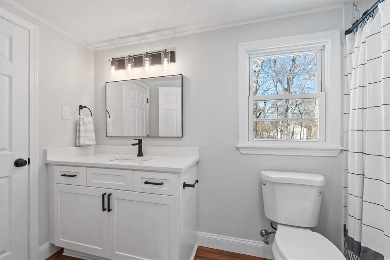
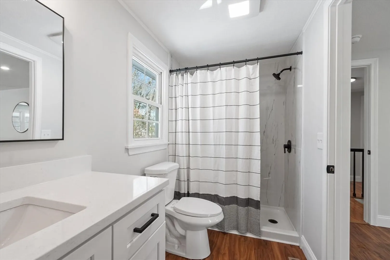
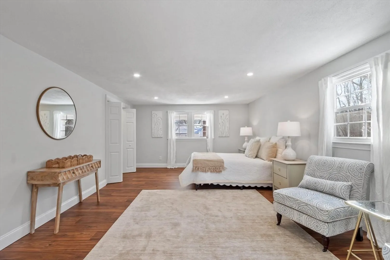
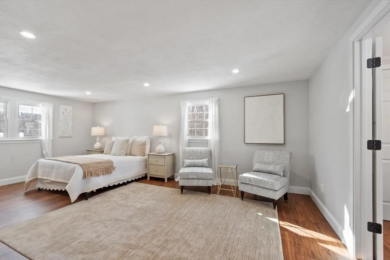
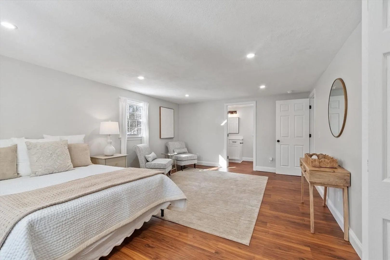
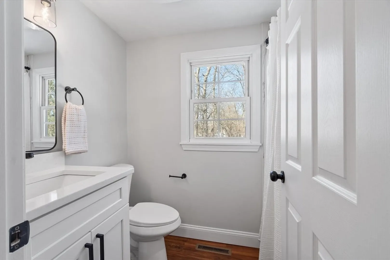
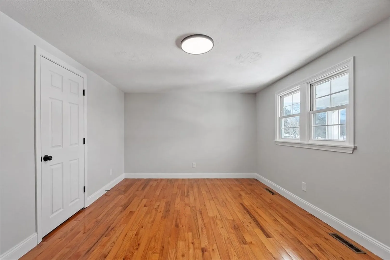
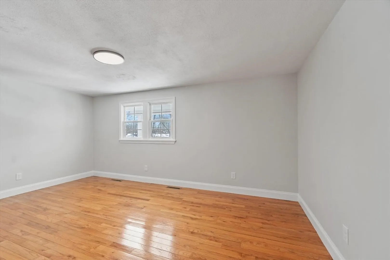
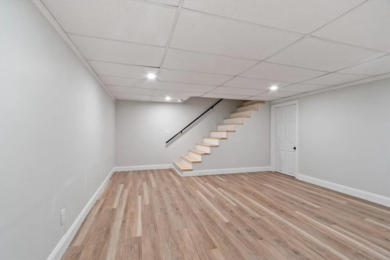
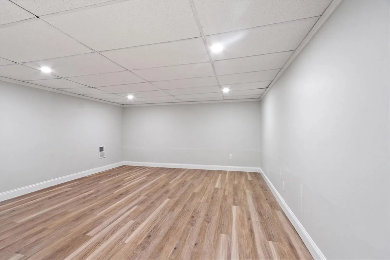
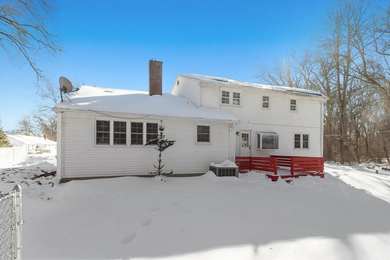
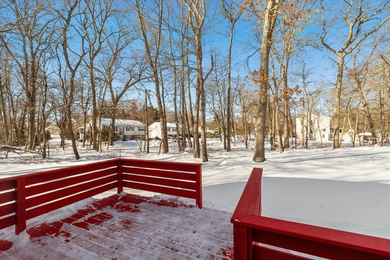
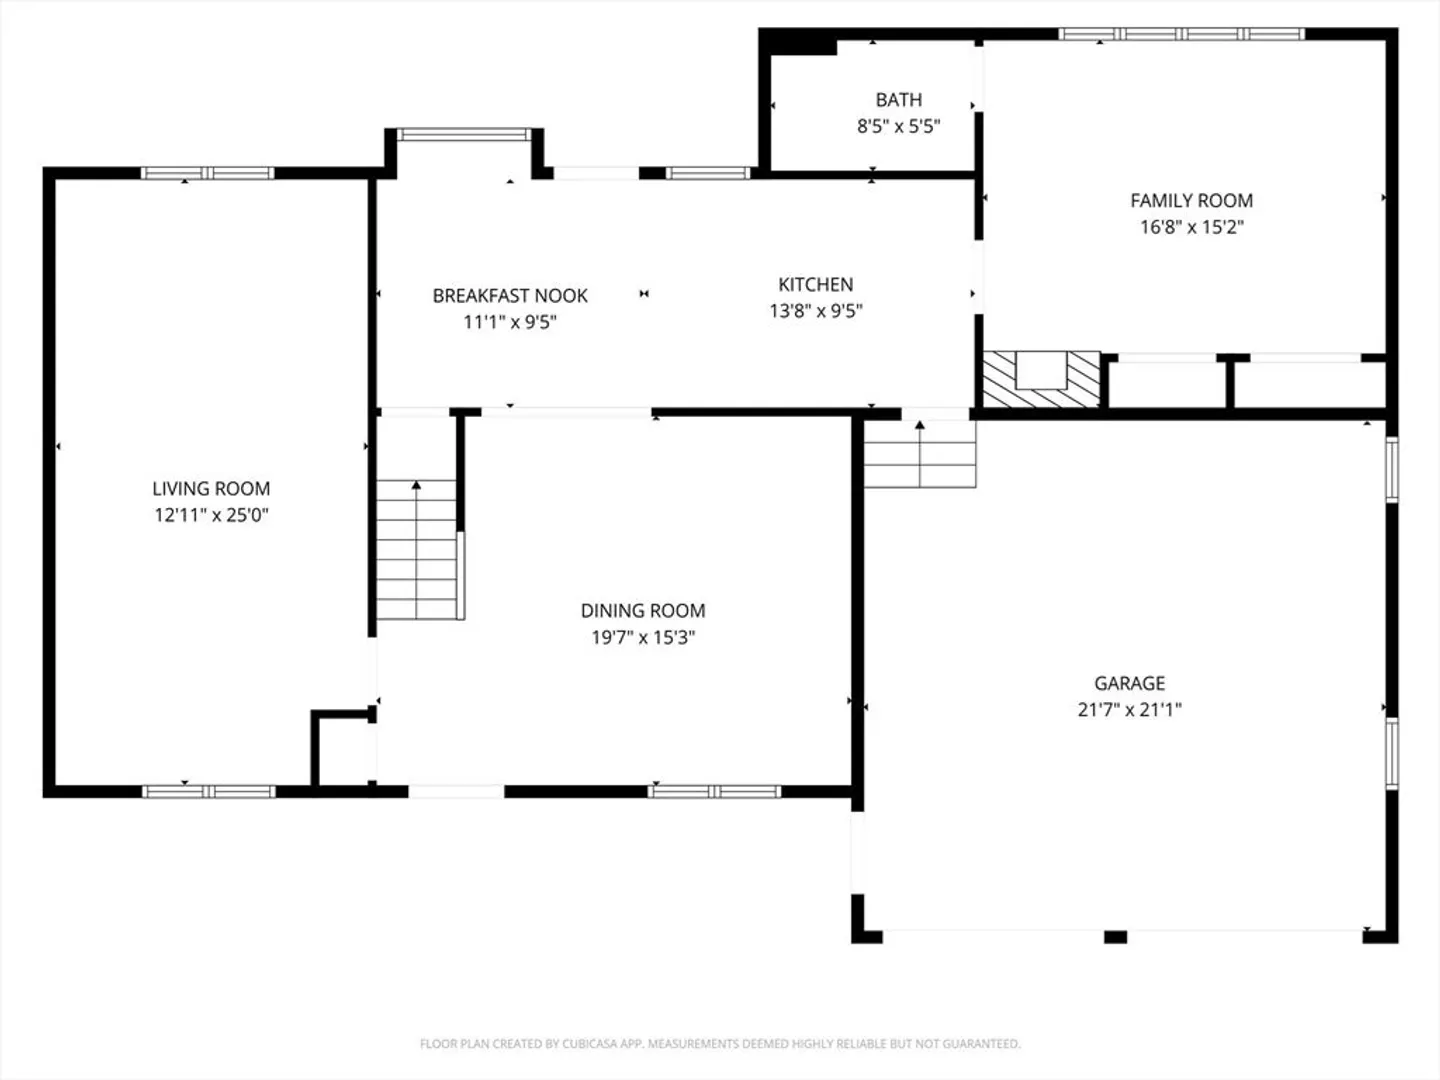
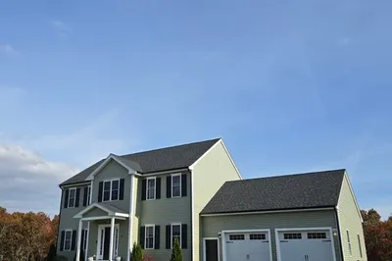
This beautifully renovated 3-bedroom, 3-bath single-family home is move-in ready and tucked away as the last house on a quiet dead-end street. The brand-new kitchen is the heart of the home, featuring white shaker cabinets, quartz countertops, and stainless-steel appliances. New vinyl flooring flows throughout the first floor, complemented by upgraded bathrooms and central air for year-round comfort. The finished bonus room in the basement offers flexible space for a home office, gym, or media room. Additional highlights include a two-car garage and a spacious deck overlooking the backyard—perfect for relaxing or entertaining. A turnkey opportunity in a peaceful setting you won’t want to miss.
-
Highlights
- Cooling: Central Air
- Parking Spots: 6
- Property Type: Single Family Residence
- Total Rooms: 7
- Status: Closed
- Heating: Forced Air, Oil
- Property Class: Residential
- Style: Colonial
- Year Built: 1972
-
Additional Details
- Appliances: Electric Water Heater, Range, Dishwasher, Microwave, Refrigerator
- Construction: Frame
- Fireplaces: 1
- Foundation: Concrete Perimeter
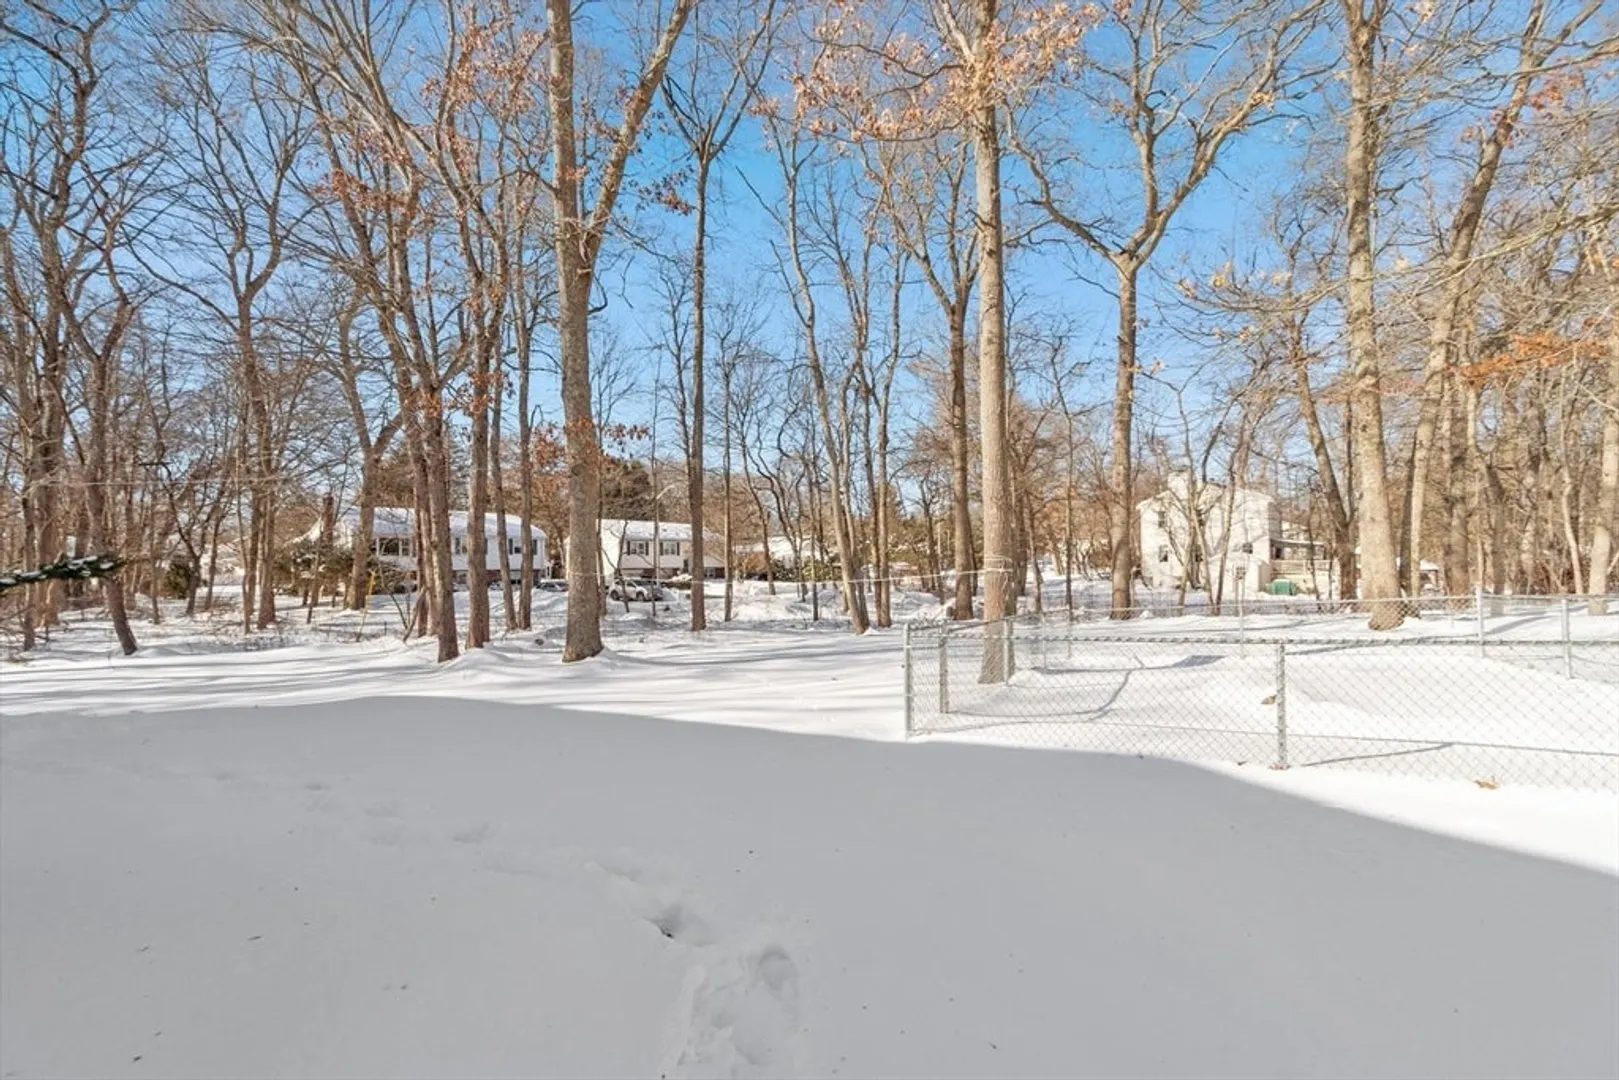
- Lot Features: Cleared, Level
- Roof: Shingle
- Year Built Details: Approximate
- Zoning: R1c
- Basement: Full
- Exterior Features: Deck, Rain Gutters
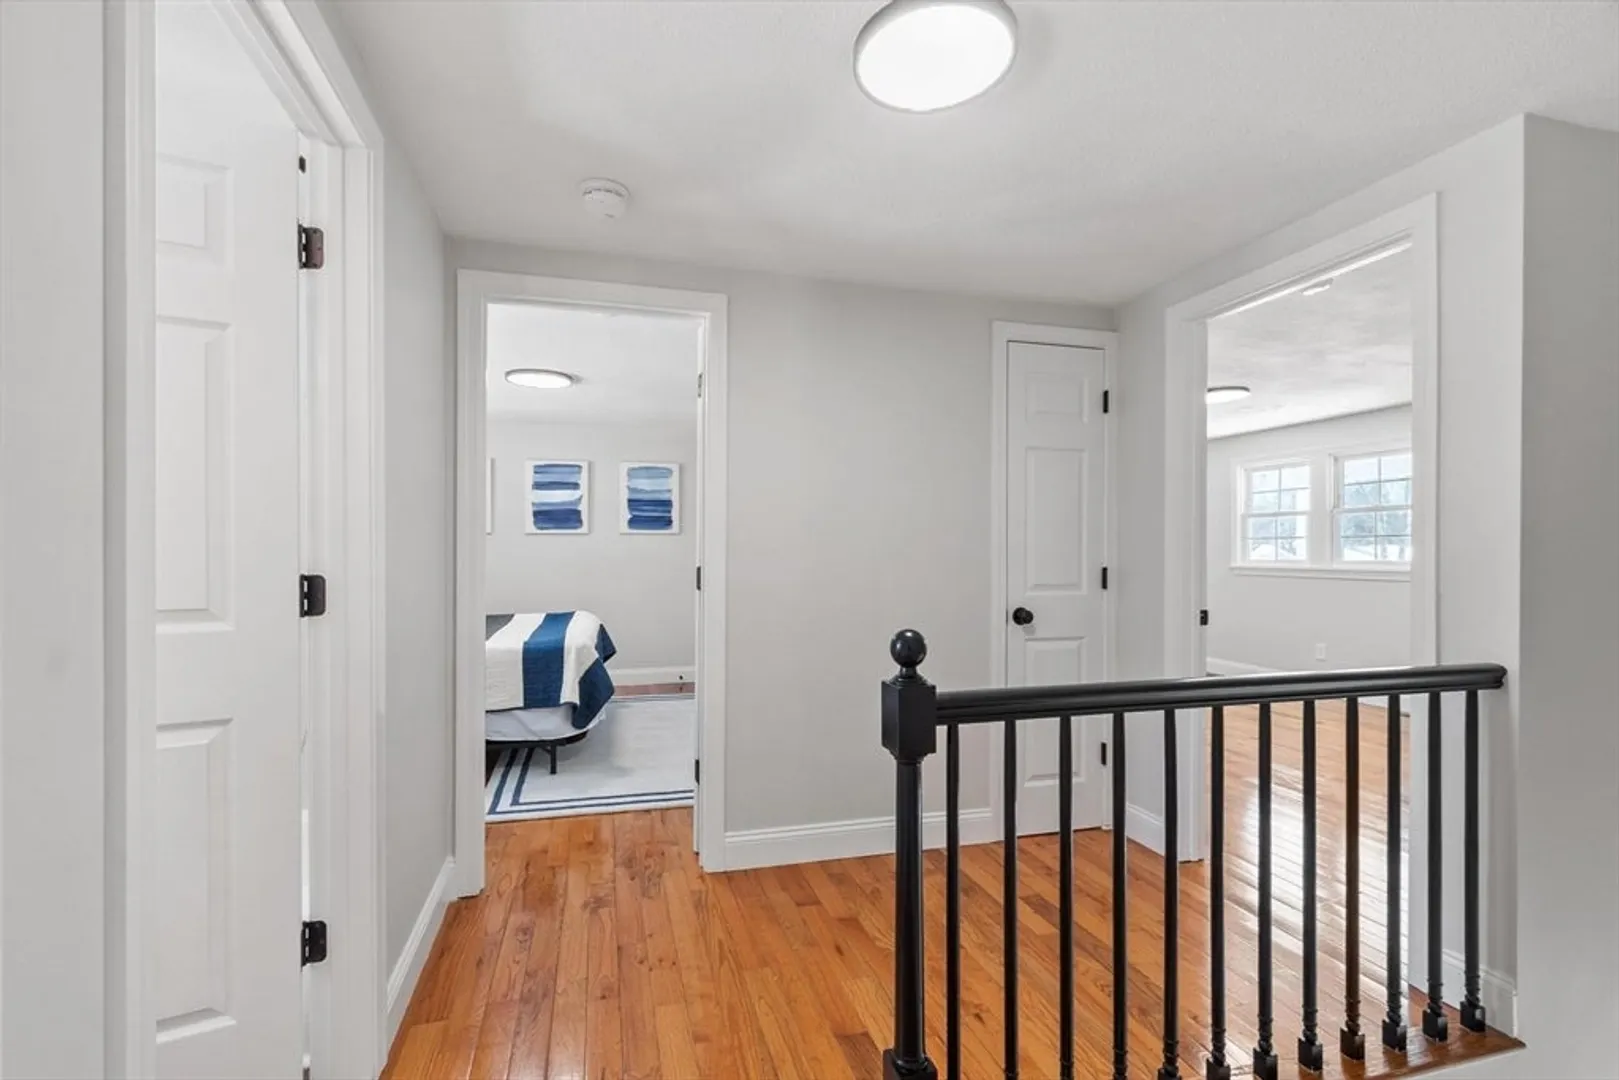
- Flooring: Vinyl, Hardwood, Flooring - Vinyl
- Interior Features: Recessed Lighting, Bonus Room
- Road Frontage Type: Public, Dead End
- SqFt Source: Other
- Year Built Source: Public Records
-
Amenities
- Community Features: Public Transportation, Shopping, Pool, Tennis Court(s), Park, Golf, Medical Facility, Laundromat, Bike Path, Highway Access, House of Worship, Private School, Public School, T-Station
- Parking Features: Attached, Paved Drive, Off Street
- Covered Parking Spaces: 2
-
Utilities
- Electric: Circuit Breakers
- Water Source: Public
- Sewer: Public Sewer
-
Fees / Taxes
- Assessed Value: $606,200
- Taxes: $7,341
- Tax Year: 2025
Similar Listings
Sold
42 Photos
Sold
41 Photos
Sold
29 Photos
Sold
25 Photos
Content © 2026 MLS Property Information Network, Inc. The information in this listing was gathered from third party resources including the seller and public records.
Listing information provided courtesy of Keller Williams Elite.
MLS Property Information Network, Inc. and its subscribers disclaim any and all representations or warranties as to the accuracy of this information.
