
23 Lovers Leap Ave
$679,900
3
Beds
2
Baths
1,720
Sqft
- Request Info
- Call
- Save
-
More
- Mortgage Calculator

Property Tools
$679,900
3
Beds
2
Baths
1,720
Living Area
-
Property Description
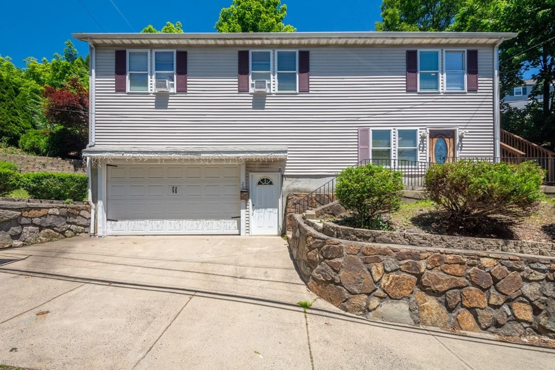
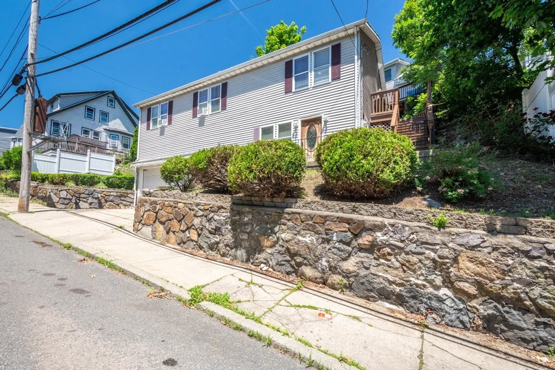
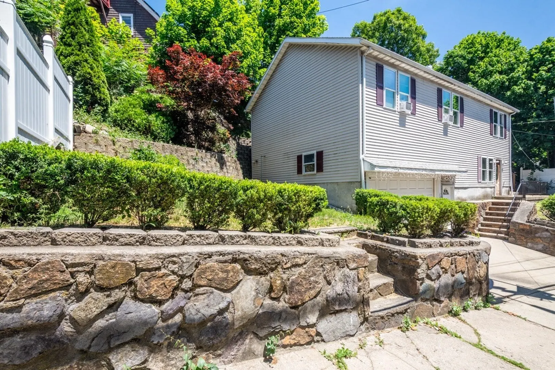
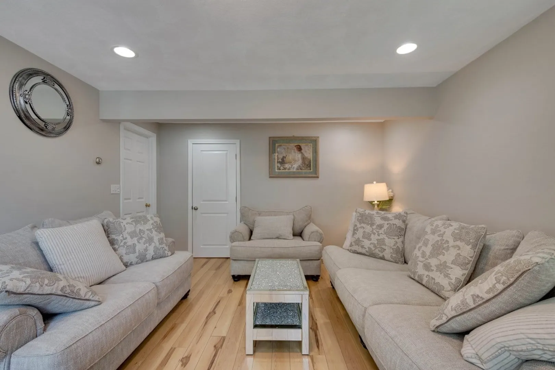
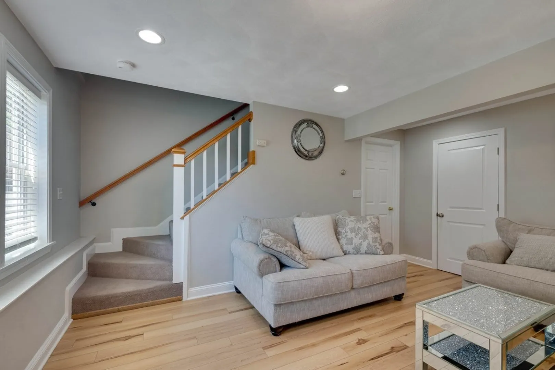
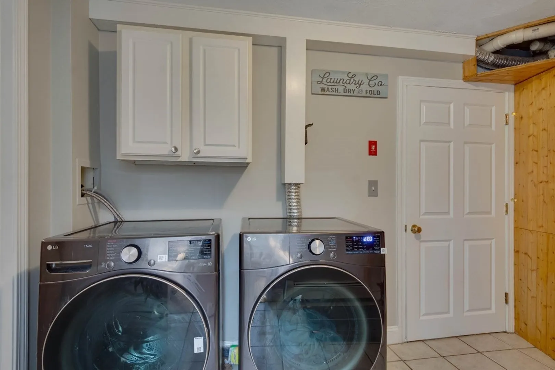
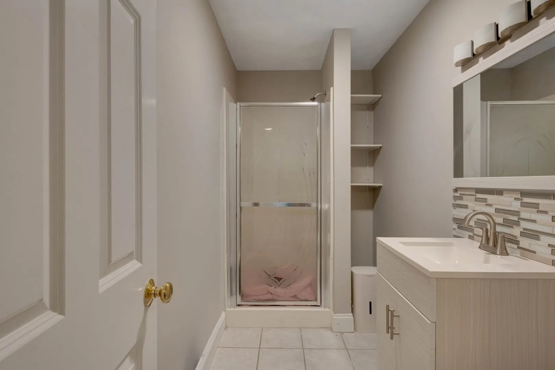
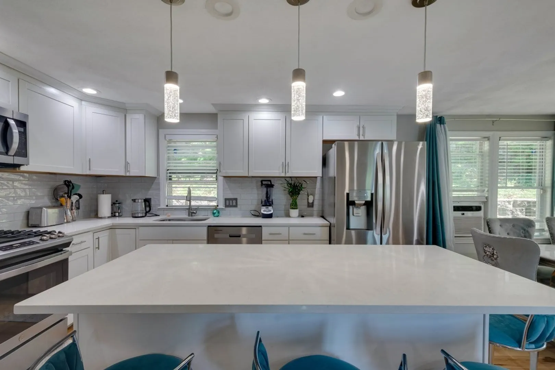
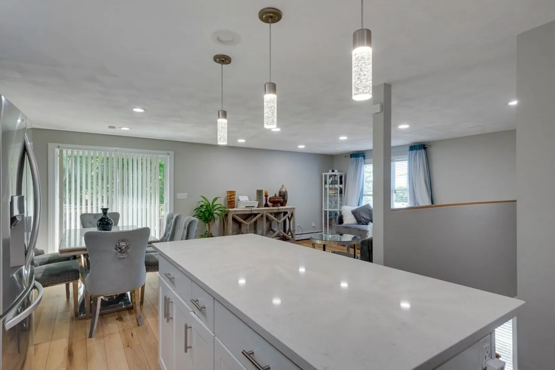
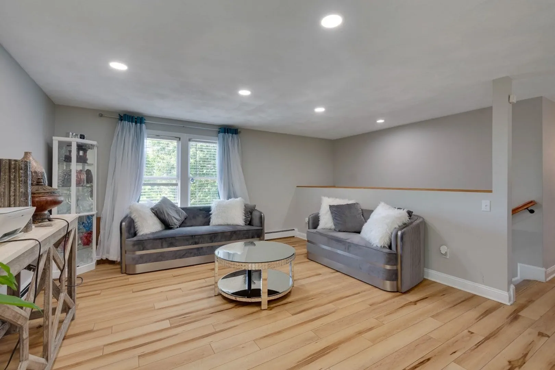
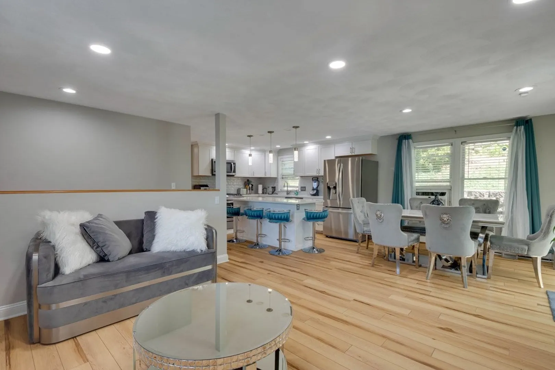
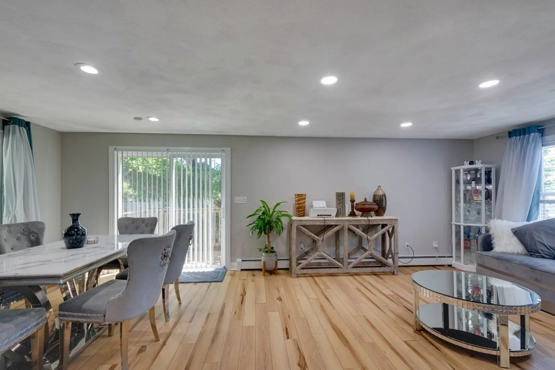
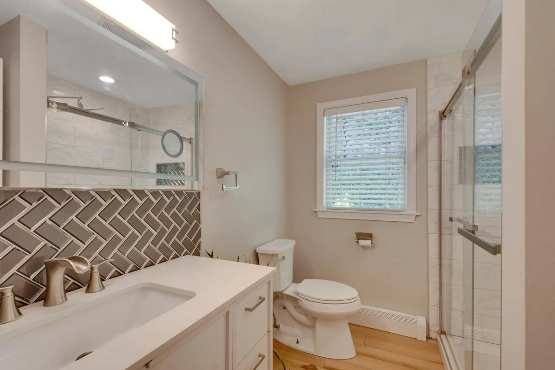
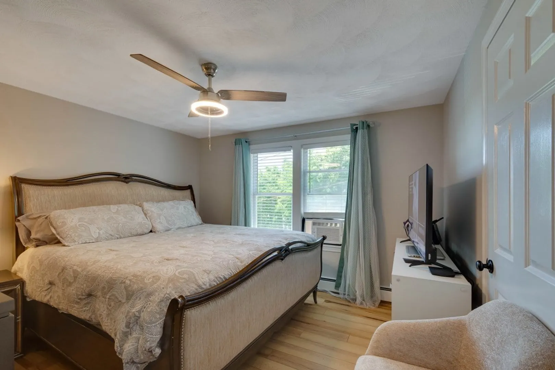
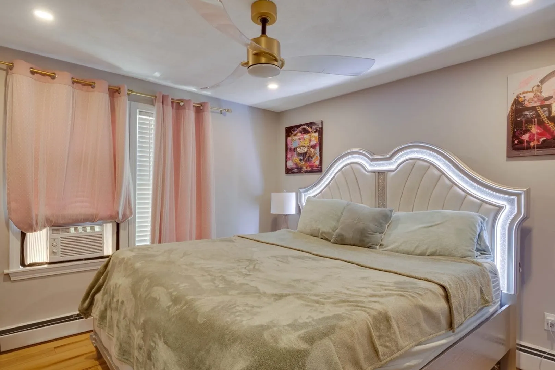
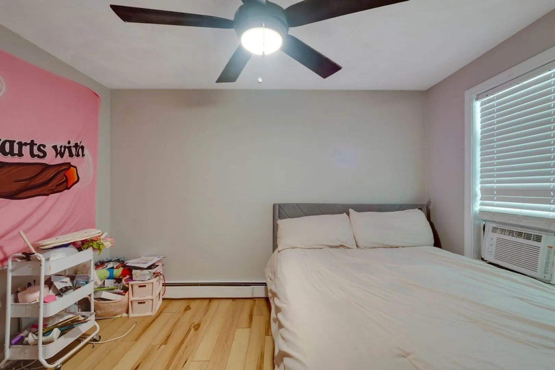
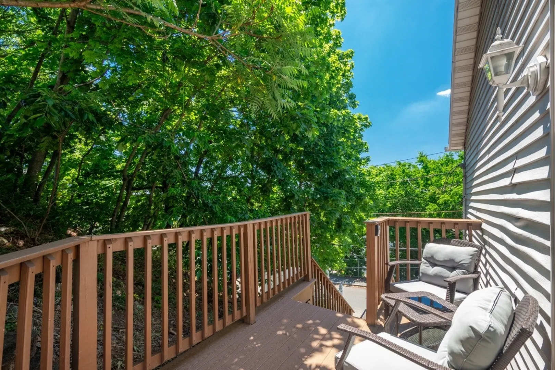
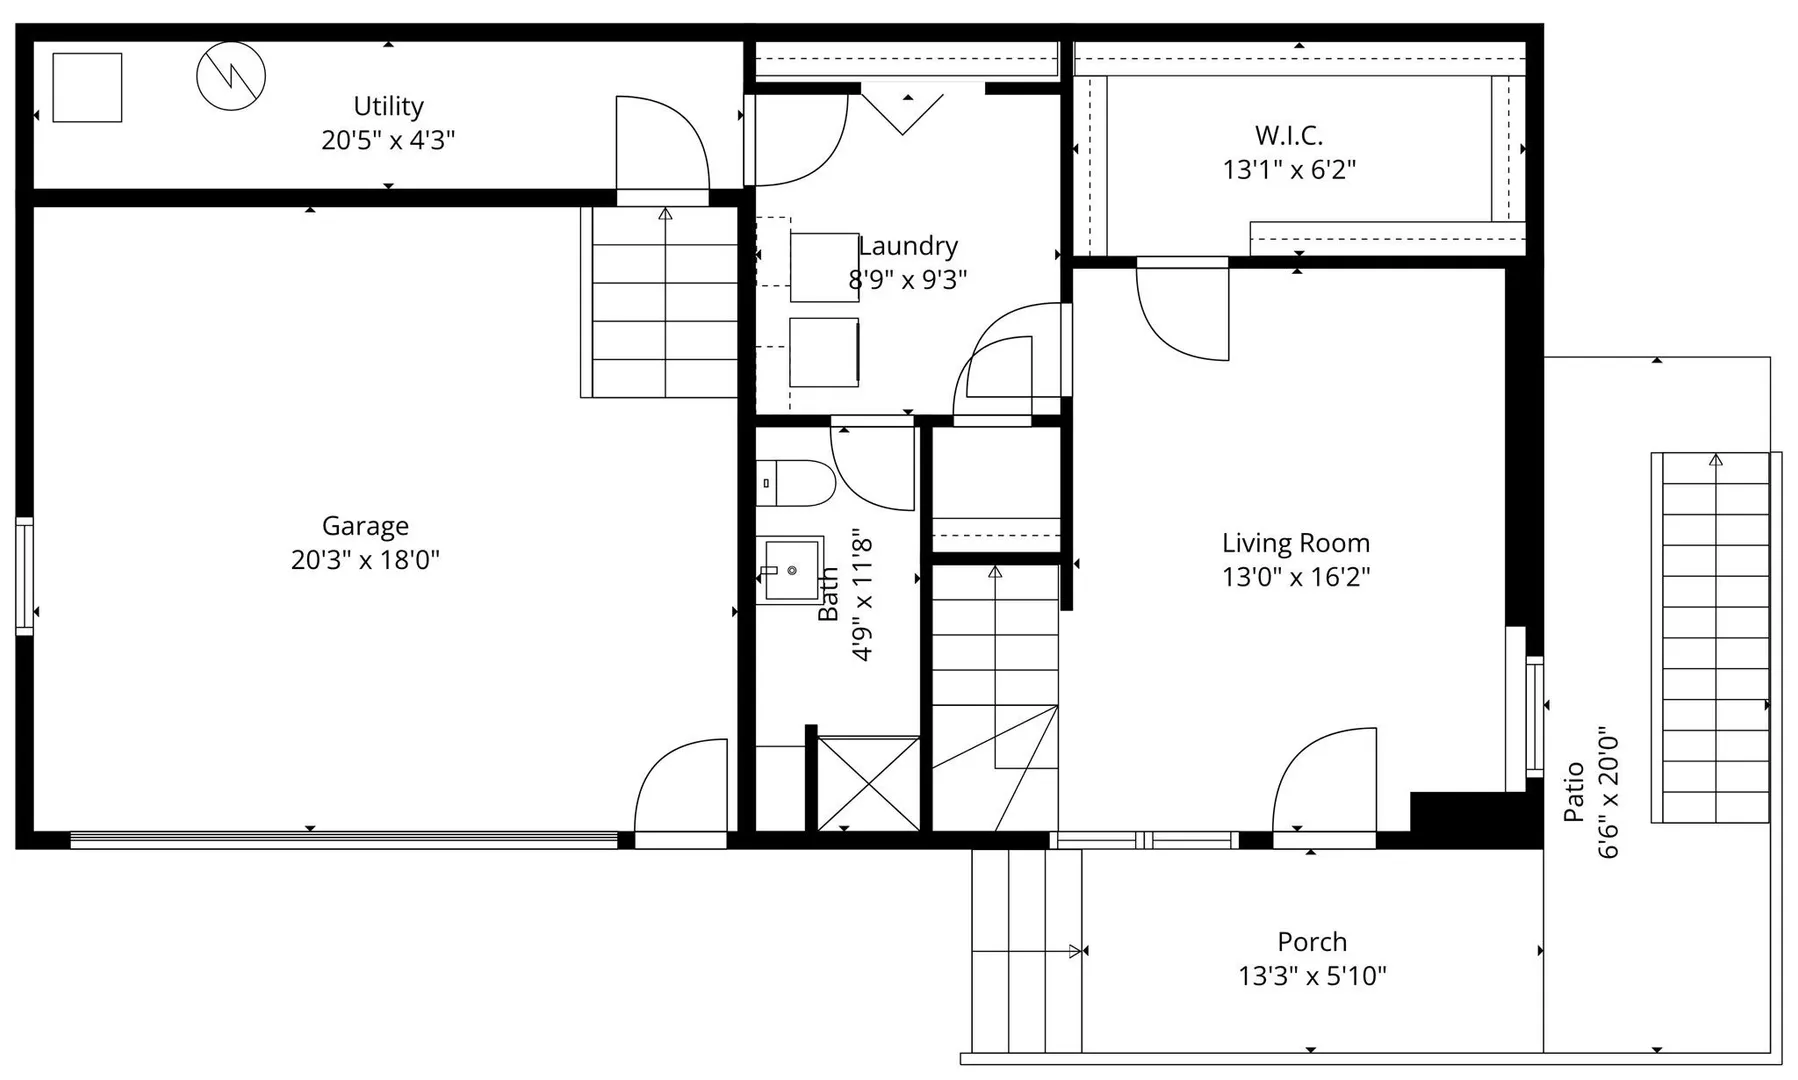
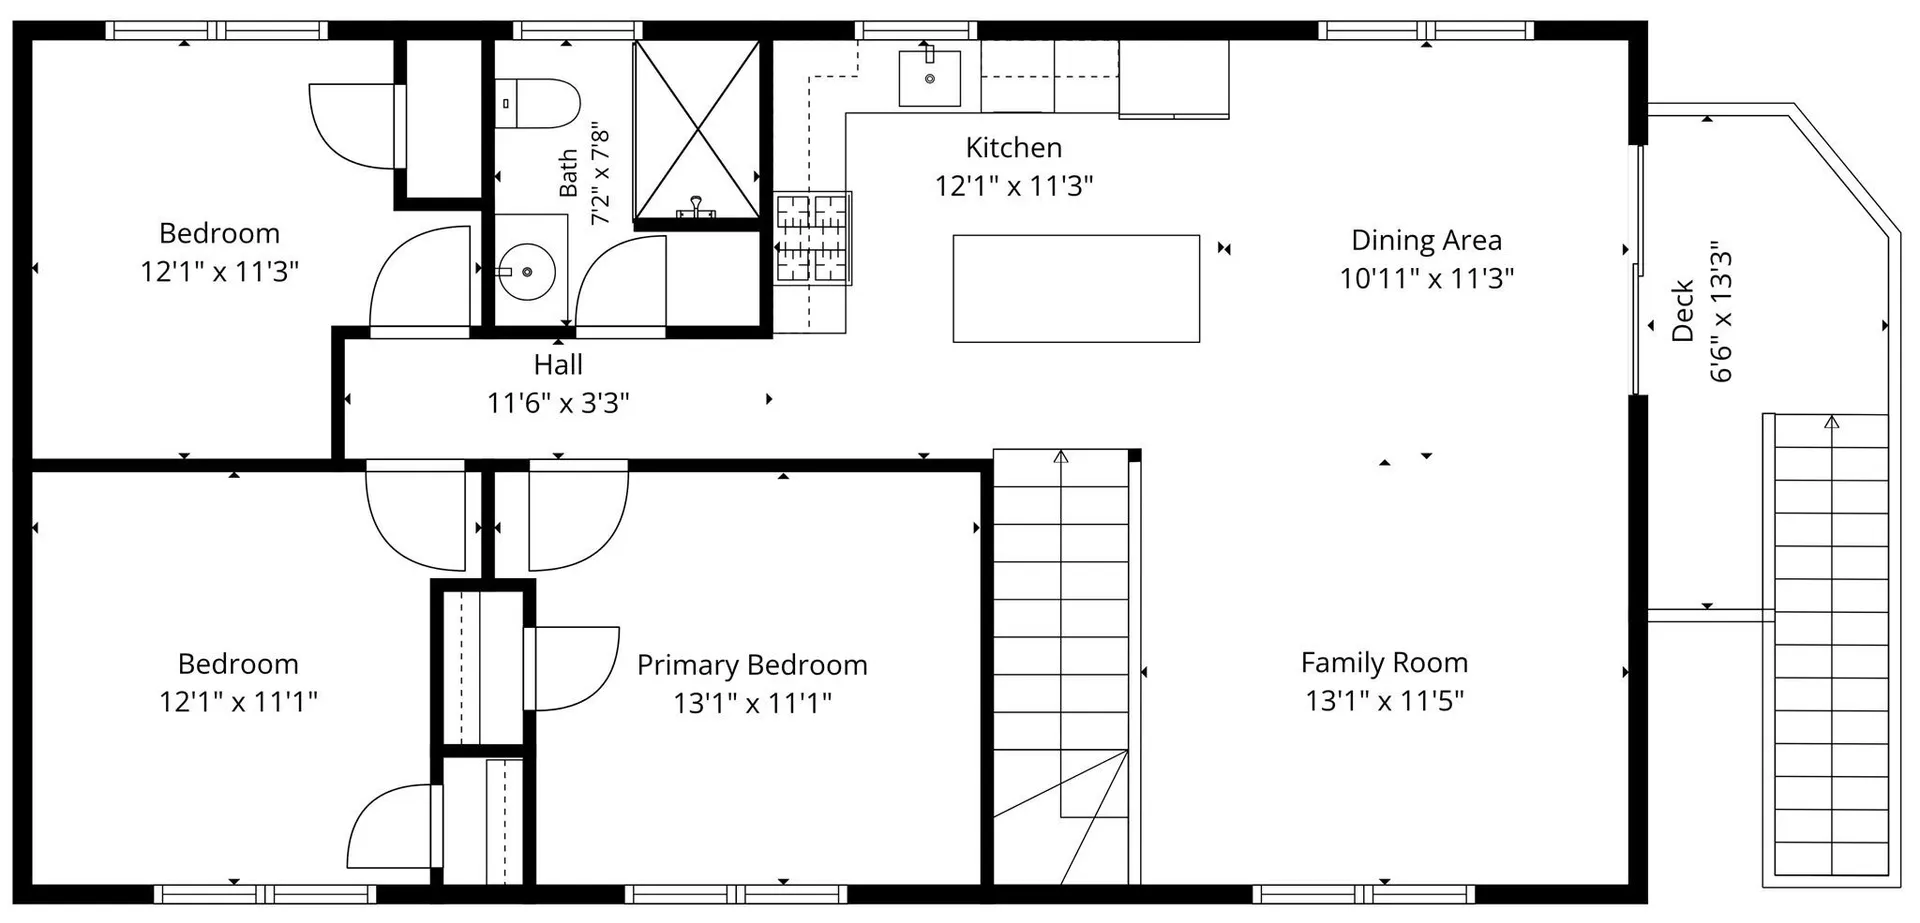
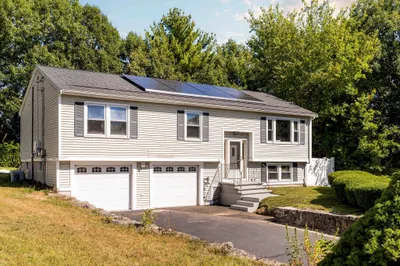
Welcome to 23 Lovers Leap Ave, a well-maintained and thoughtfully updated Raised Ranch in Lynn’s Pine Hill area. The main level features an open kitchen and dining area with stone countertops, stainless steel appliances, recessed lighting, and a layout that flows comfortably into the living space. Three bedrooms and a full bath complete the main level, giving the home a practical and easy-to-use setup. The finished lower level adds valuable flexibility, with additional living space, a second full bath, laundry area, and direct access to the garage. Whether used as a family room, home office, or bonus living area, it gives buyers options beyond the main floor. Outside, the side deck, patio area, and stone retaining walls add usable outdoor space, while the location offers convenient access to local amenities, shopping, parks, conservation areas, schools, highway access, and public transportation.
-
Highlights
- Area: West Lynn
- Heating: Baseboard, Natural Gas
- Property Class: Residential
- Style: Raised Ranch
- Year Built: 2003
- Cooling: Window Unit(s)
- Parking Spots: 4
- Property Type: Single Family Residence
- Total Rooms: 6
- Status: Active
-
Additional Details
- Appliances: Range, Dishwasher, Disposal, Microwave, Refrigerator
- Exterior Features: Deck - Wood
- Foundation: Concrete Perimeter
- Roof: Shingle
- Year Built Details: Actual
- Zoning: R2
- Exclusions: Washer And Dryer
- Flooring: Wood, Tile
- Road Frontage Type: Public
- SqFt Source: Measured
- Year Built Source: Public Records
-
Amenities
- Community Features: Public Transportation, Shopping, Park, Medical Facility, Conservation Area, Highway Access, Public School, T-Station
- Parking Features: Attached, Under, Garage Faces Side, Paved Drive, Paved
- Covered Parking Spaces: 2
- Security Features: Security System
-
Utilities
- Electric: 110 Volts, 100 Amp Service
- Water Source: Public
- Sewer: Public Sewer
-
Fees / Taxes
- Assessed Value: $594,700
- Taxes: $6,161
- Tax Year: 2024
Similar Listings
Content © 2026 MLS Property Information Network, Inc. The information in this listing was gathered from third party resources including the seller and public records.
Listing information provided courtesy of Fiv Realty Co..
MLS Property Information Network, Inc. and its subscribers disclaim any and all representations or warranties as to the accuracy of this information.