
Sold!
$1,203,000
4
Beds
3
Baths
2,966
Living Area
-
Property Description
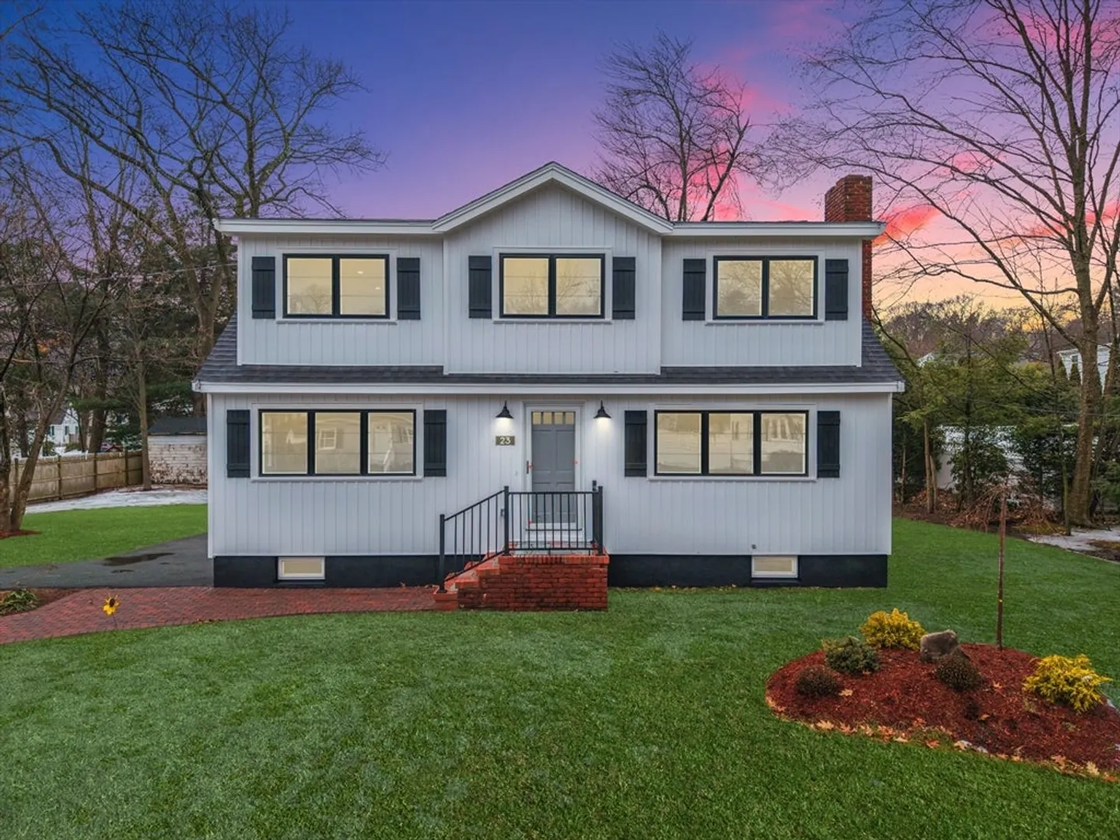
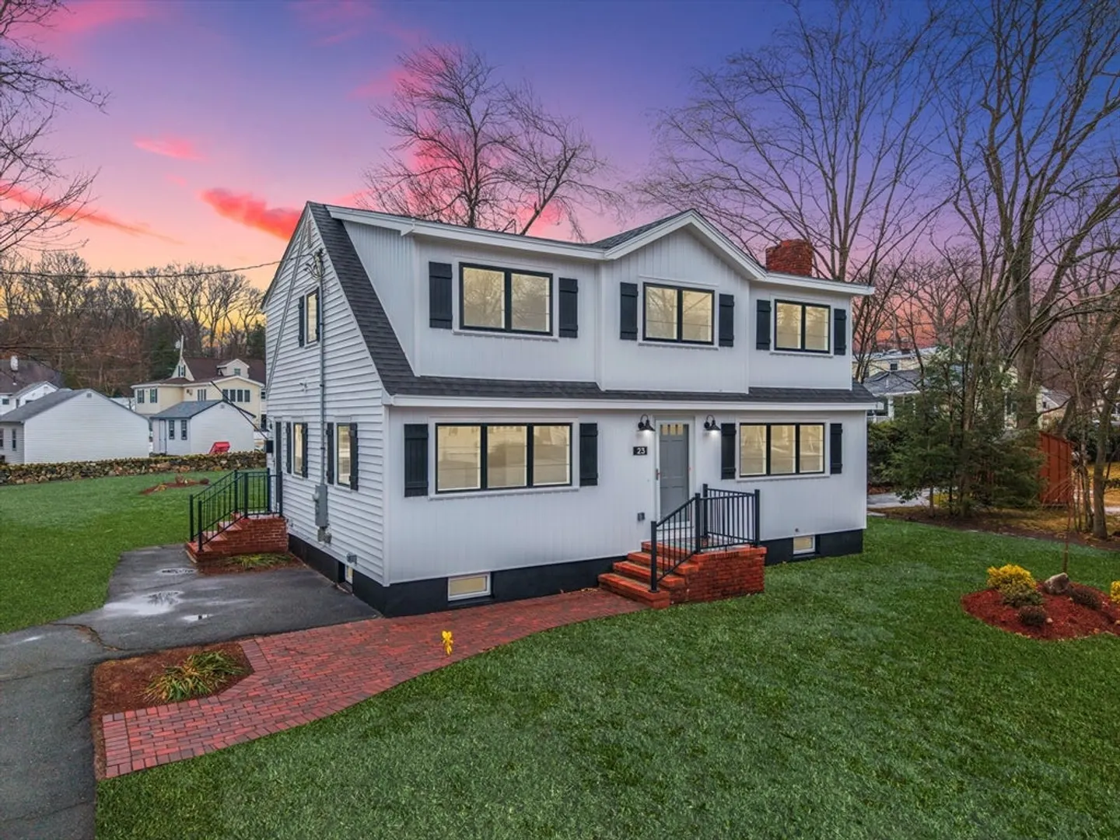
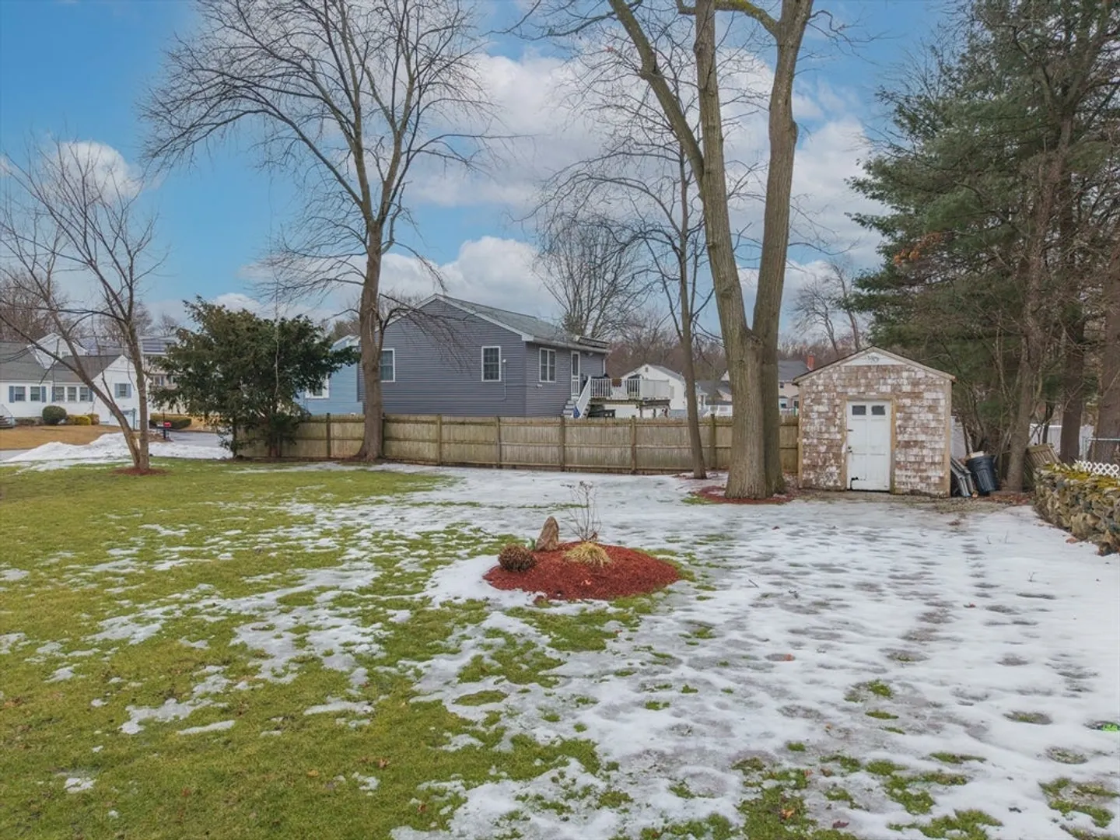
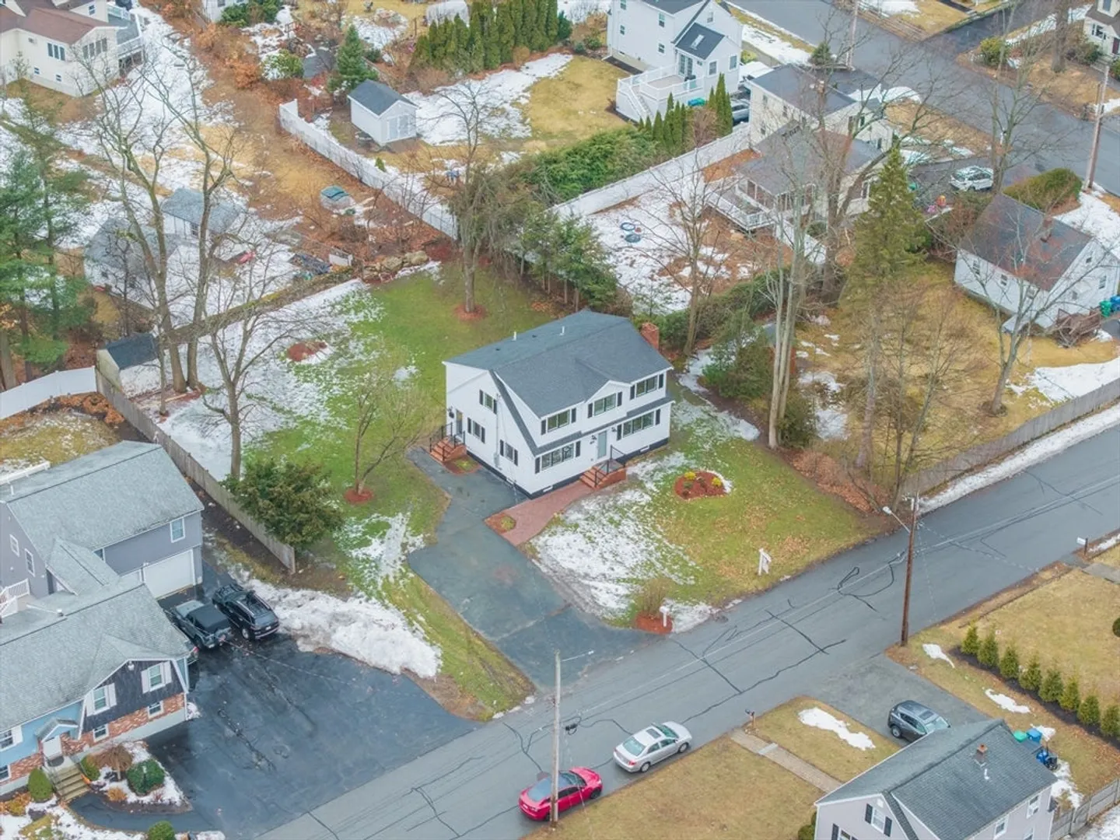
NEWLY RENOVATED CAPE IN BURLINGTON! This stunning 4-bedroom, 3-bathroom home has been completely updated from top to bottom, blending modern style with timeless charm. Step into a bright and inviting fireplaced living room, perfect for cozy evenings, and enjoy meals in the formal dining room. The gourmet kitchen boasts updated cabinets, quartz countertops, and stainless steel appliances, offering both style and functionality. The primary suite is a true retreat, featuring a walk-in closet and master bath. The fireplaced lower level provides the ideal family room and recreational space, adding flexibility to the home's layout. Situated in a desirable Burlington location, this home offers both comfort and convenience. DON’T MISS THIS BEAUTIFUL HOME—SCHEDULE YOUR SHOWING TODAY!
-
Highlights
- Cooling: Central Air
- Parking Spots: 4
- Property Type: Single Family Residence
- Total Rooms: 7
- Status: Closed
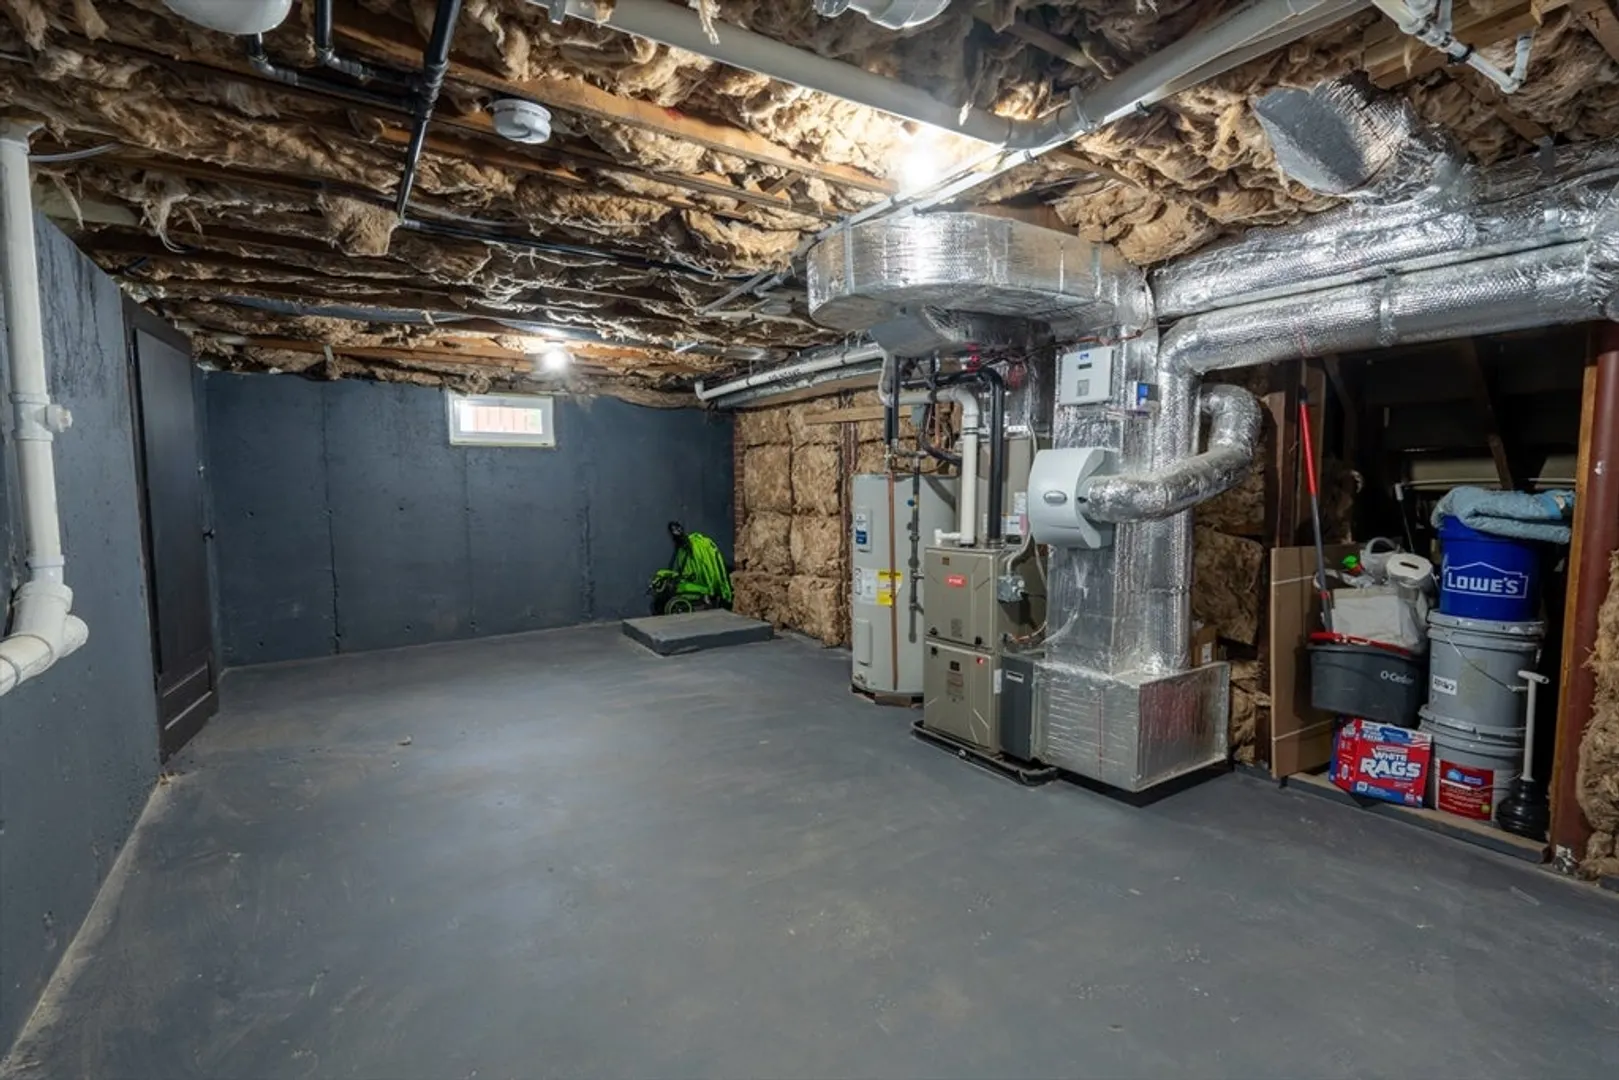
- Heating: Propane
- Property Class: Residential
- Style: Cape
- Year Built: 1965
-
Additional Details
- Appliances: Electric Water Heater, Range, Dishwasher, Refrigerator
- Construction: Frame
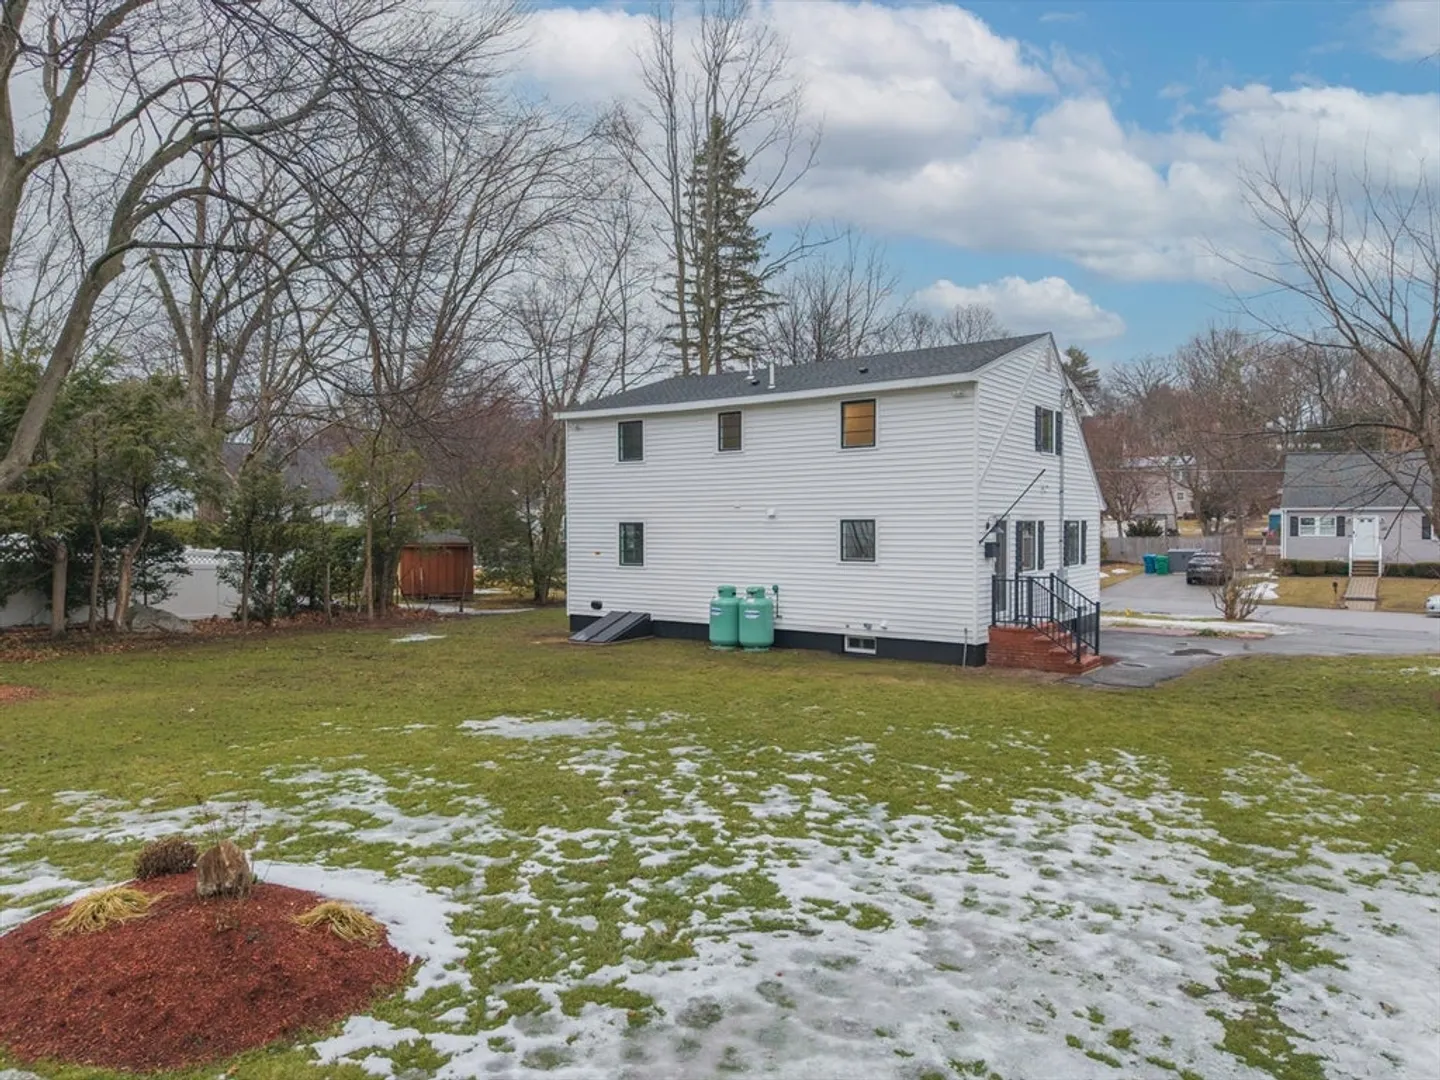
- Exterior Features: Rain Gutters, Storage, Professional Landscaping, Stone Wall
- Flooring: Tile, Laminate, Hardwood
- Lot Features: Level
- Roof: Shingle
- Year Built Details: Actual
- Zoning: Ro
- Basement: Full, Partially Finished, Interior Entry, Bulkhead, Concrete
- Exclusions: See Inclusion/ Exclusions List.
- Fireplaces: 2
- Foundation: Concrete Perimeter
- Road Frontage Type: Public
- SqFt Source: Measured
- Year Built Source: Public Records
-
Amenities
- Community Features: Shopping, Park, Golf, Medical Facility
- Parking Features: Paved Drive, Off Street
-
Utilities
- Electric: Circuit Breakers, 200+ Amp Service
- Water Source: Public
- Sewer: Public Sewer
-
Fees / Taxes
- Assessed Value: $656,400
- Taxes: $5,684
- Tax Year: 2025
Similar Listings
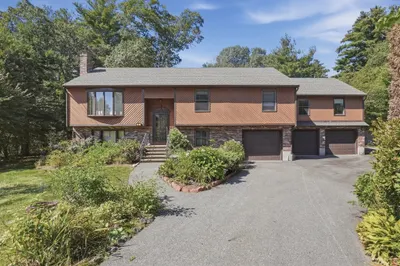
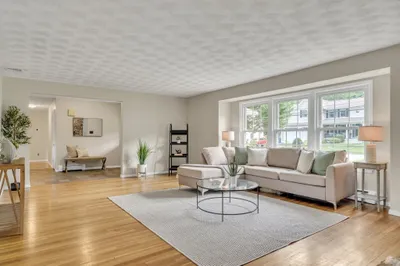
Sold
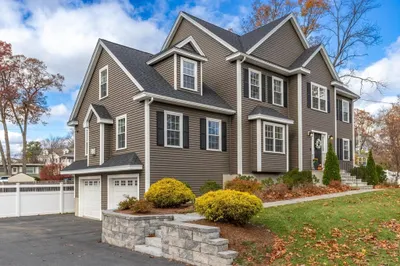
40 Photos
Sold
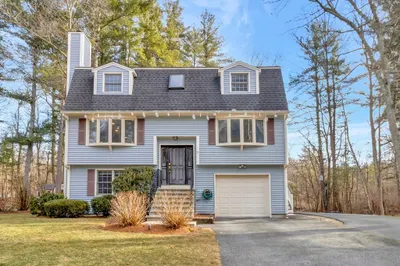
37 Photos
Sold
NEW CONSTRUCTION
31 Photos
Sold
27 Photos
Content © 2026 MLS Property Information Network, Inc. The information in this listing was gathered from third party resources including the seller and public records.
Listing information provided courtesy of Fiv Realty Co..
MLS Property Information Network, Inc. and its subscribers disclaim any and all representations or warranties as to the accuracy of this information.
