
Sold!
$325,000
4
Beds
2
Baths
1,320
Living Area
-
Property Description
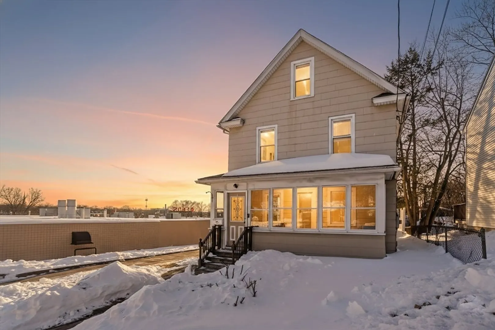
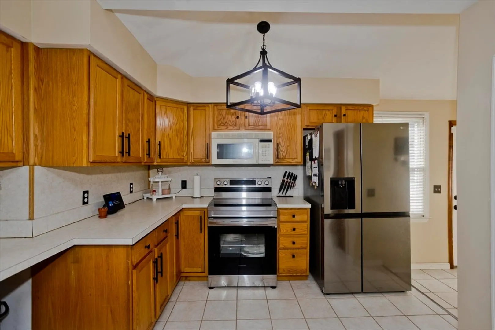
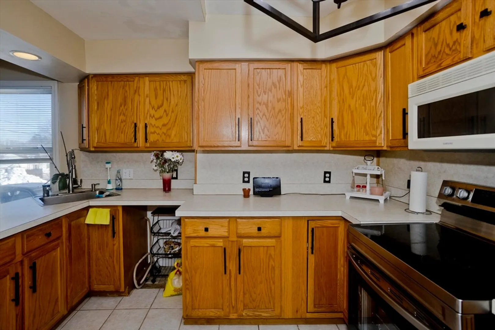
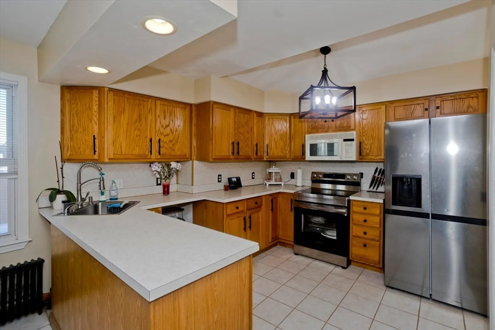
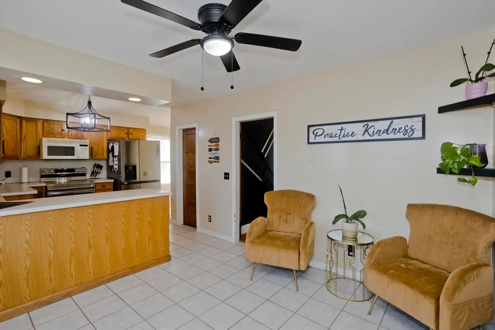
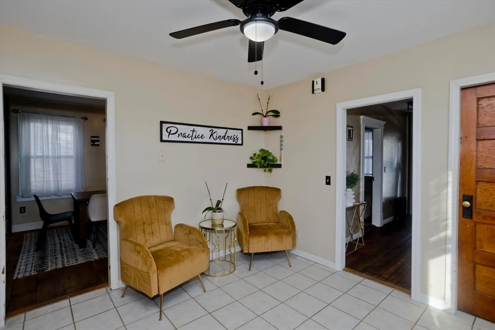
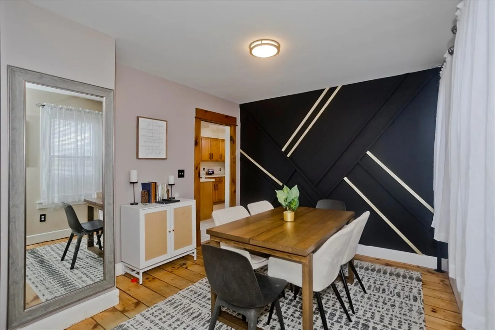
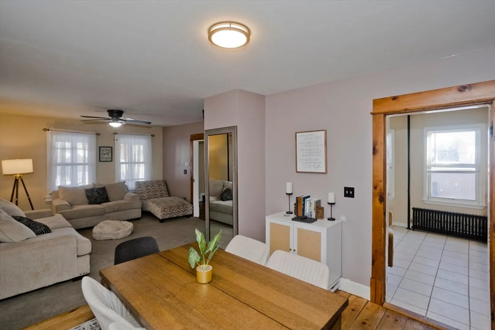
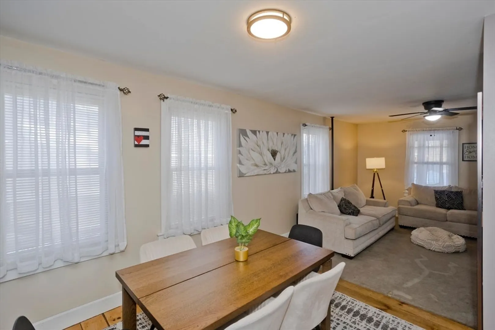
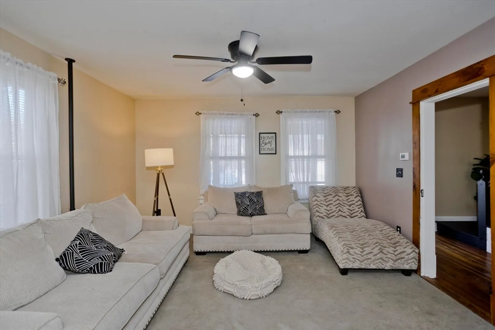
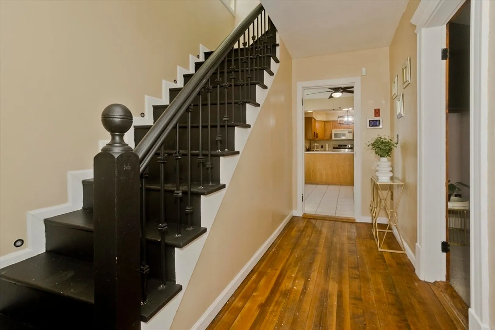
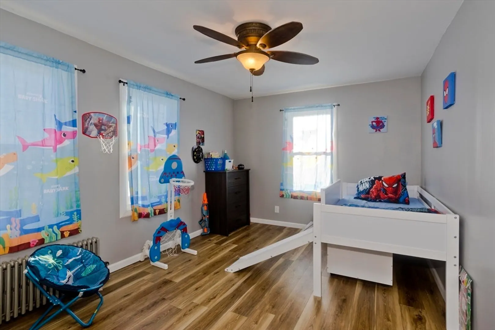
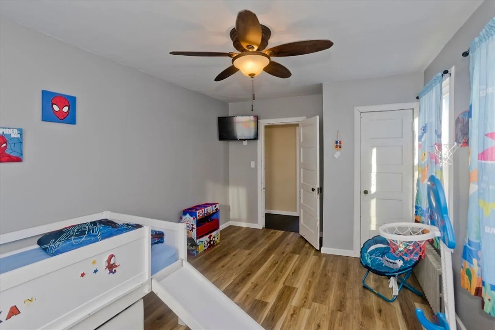
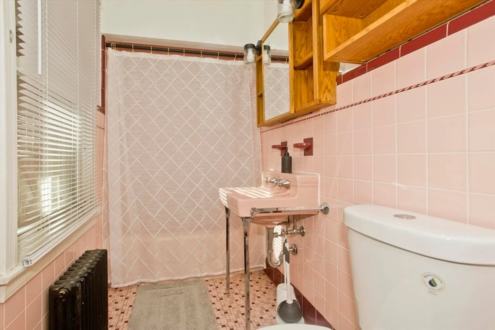
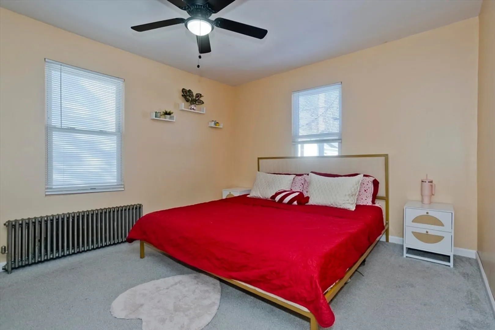
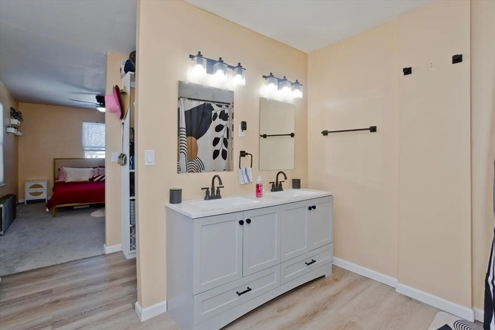
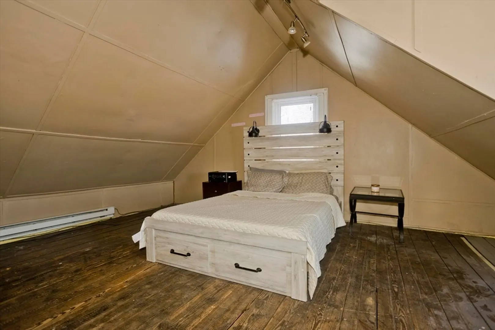
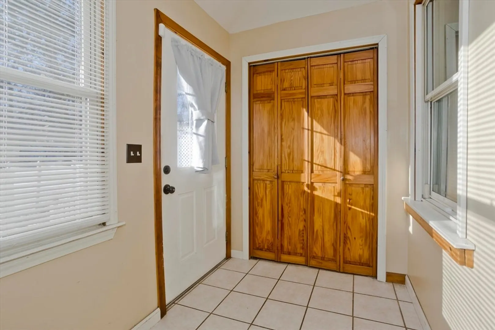
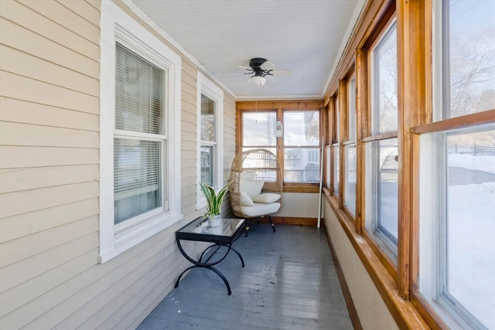
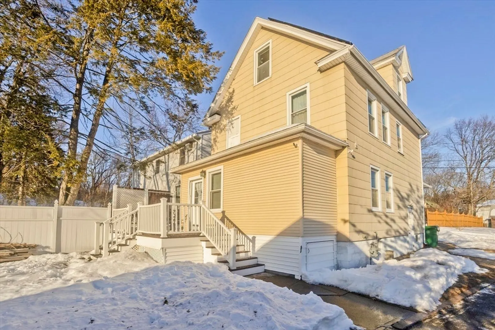
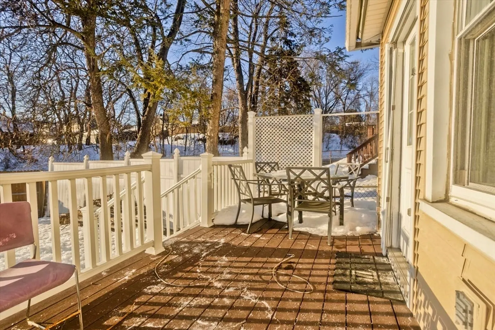
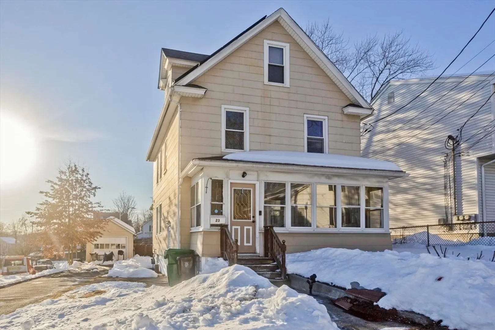
Located on a quiet dead-end street with convenient access to the Mass Pike and everyday amenities, this character-filled home offers a flexible layout and smart updates. A covered front porch opens into a bright foyer that leads to an open living and dining area, creating an easy flow for daily living. The spacious kitchen provides ample cabinet and counter space along with room for a dining table. A rear mudroom with a large closet adds practical storage and connects to a low-maintenance Trex deck and detached garage. The second floor includes two bedrooms, including a tandem room well suited for a home office, workspace, or flexible use, along with a primary bedroom featuring a newly installed private bath. The third floor offers a spacious fourth bedroom with a large walk-in closet or dressing area. Natural gas heat and hot water add efficiency, while the solid layout, multiple living options, and tucked-away setting make this home a versatile choice for a variety of needs.
-
Highlights
- Heating: Steam, Natural Gas
- Property Class: Residential
- Style: Colonial
- Year Built: 1921
- Parking Spots: 4
- Property Type: Single Family Residence
- Total Rooms: 8
- Status: Closed
-
Additional Details
- Appliances: Range, Microwave, Refrigerator
- Construction: Frame
- Foundation: Block
- Roof: Shingle
- Year Built Details: Approximate
- Zoning: res
- Basement: Full, Interior Entry, Unfinished
- Exterior Features: Porch, Deck
- Road Frontage Type: Public, Dead End
- SqFt Source: Public Record
- Year Built Source: Public Records
-
Amenities
- Community Features: Public Transportation, Shopping, Park, Highway Access, House of Worship, Public School
- Parking Features: Detached, Paved Drive, Off Street, Paved
- Covered Parking Spaces: 1
-
Utilities
- Sewer: Public Sewer
- Water Source: Public
-
Fees / Taxes
- Assessed Value: $208,700
- Taxes: $3,164
- Tax Year: 2025
Similar Listings
Sold
37 Photos
Sold
21 Photos
Sold
40 Photos
Sold
36 Photos
Content © 2026 MLS Property Information Network, Inc. The information in this listing was gathered from third party resources including the seller and public records.
Listing information provided courtesy of Executive Real Estate, Inc..
MLS Property Information Network, Inc. and its subscribers disclaim any and all representations or warranties as to the accuracy of this information.
