
Sold!
$350,302
3
Beds
2
Baths
1,600
Living Area
-
Property Description
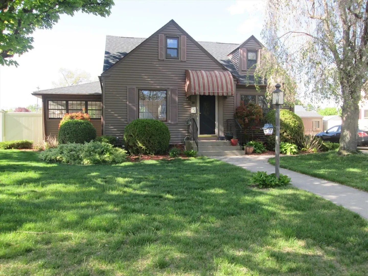
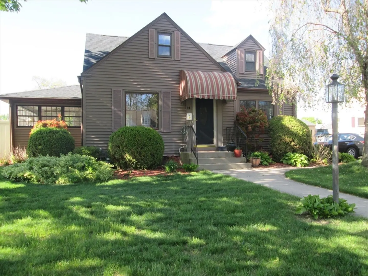
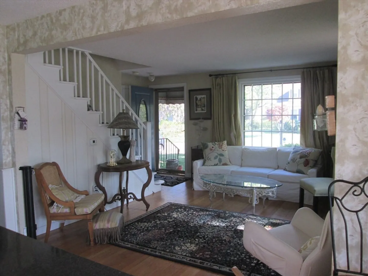
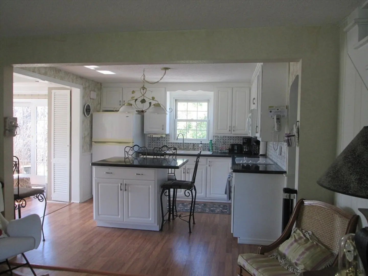
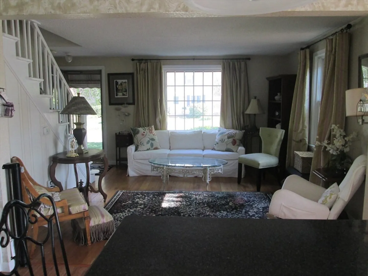
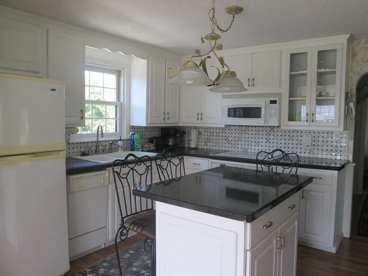
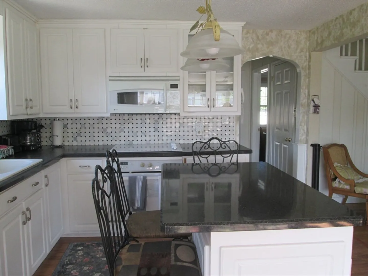
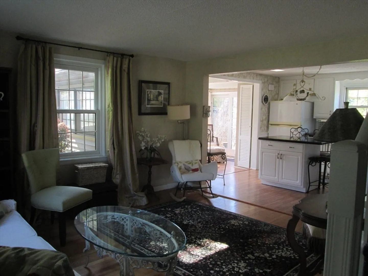
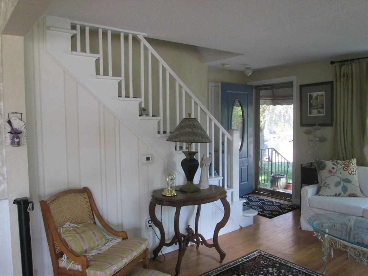
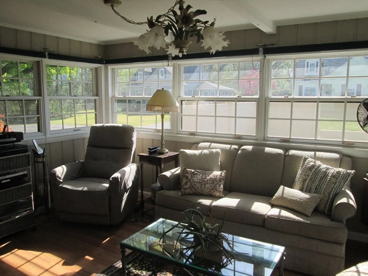
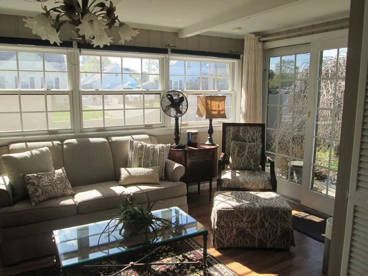
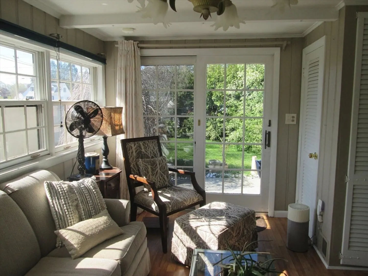
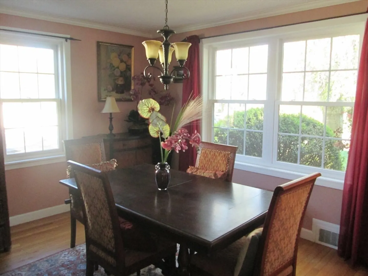
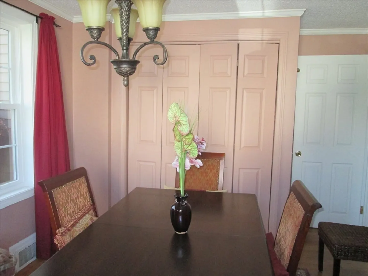
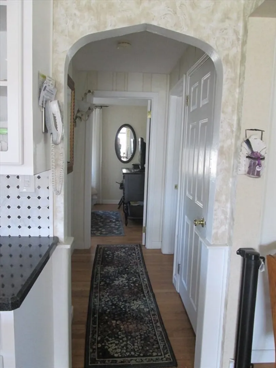
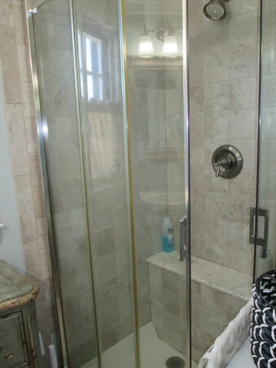
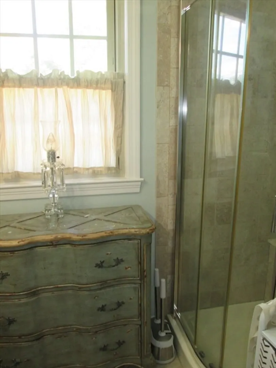
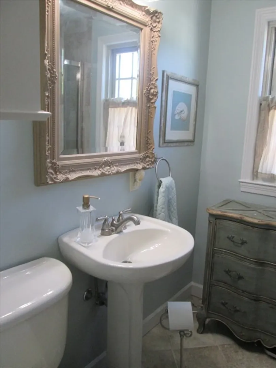
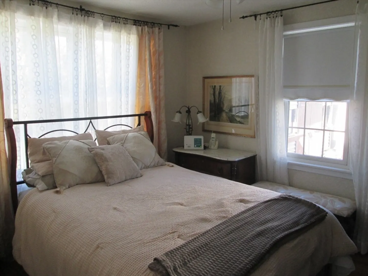
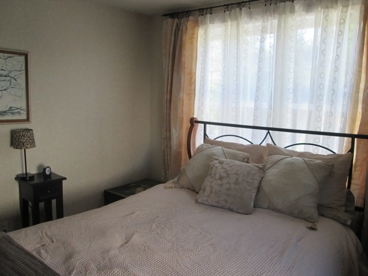
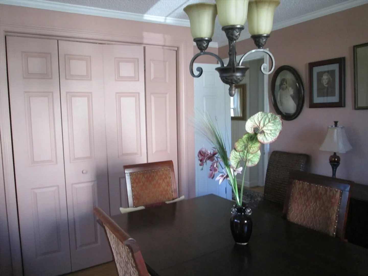
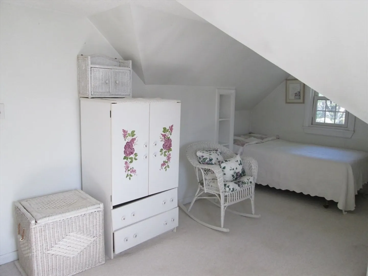
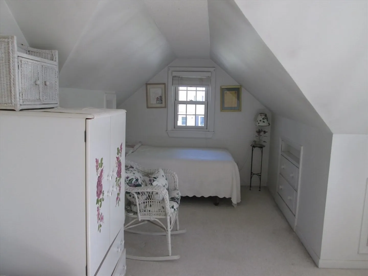
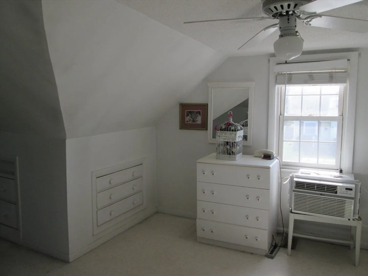
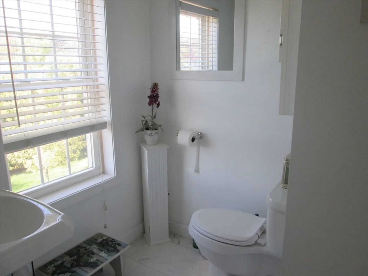
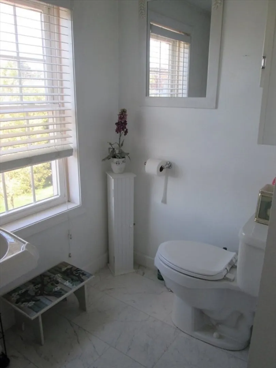
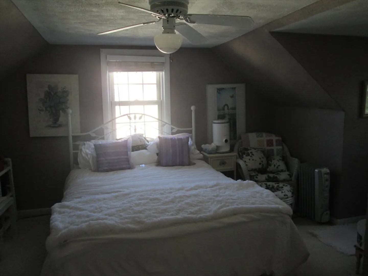
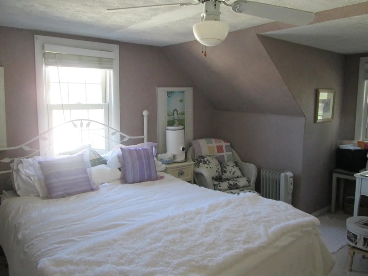
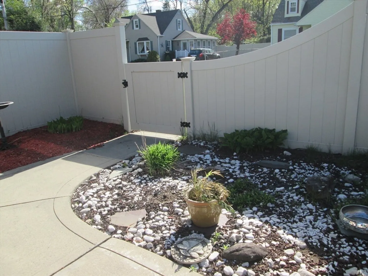
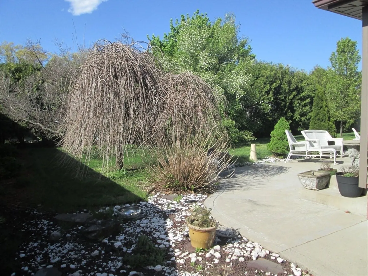
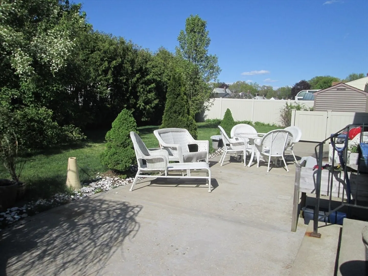
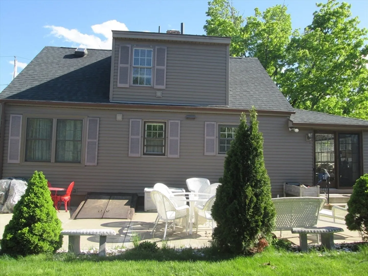
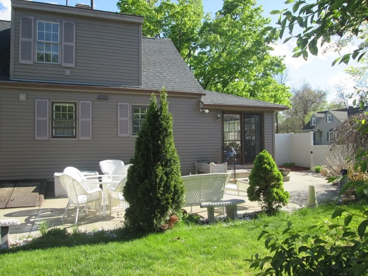
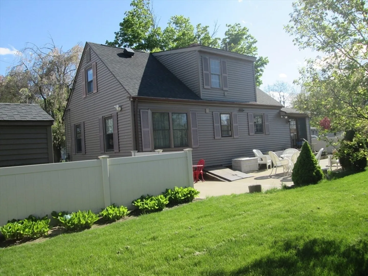
Welcome to 28 Clairmont Ave, a charming cape style home offering 3+ bedrooms and two full baths. This attractive 1500+ sq ft cape has been well maintained and offers a delightful living experience. The kitchen is a central hub, featuring center island open to a bright and sunny family room/sunroom as well as the living room. . One of the bathrooms provides the convenience and of a walk-in shower. First floor main bedroom currently being used as a dining room. The second floor has two bedrooms and full bath with jacuzzi tub. Beyond the interior, the property offers a private yard, an ideal setting for relaxation or outdoor activities, complemented by a dedicated patio space for al fresco dining and entertaining. Discover the unique appeal of this home and envision your new lifestyle.
-
Highlights
- Cooling: Central Air
- Parking Spots: 2
- Property Type: Single Family Residence
- Total Rooms: 7
- Status: Closed
- Heating: Forced Air, Oil
- Property Class: Residential
- Style: Cape
- Year Built: 1952
-
Additional Details
- Appliances: Gas Water Heater, Water Heater, Leased Water Heater, Dishwasher, Microwave, Range, Refrigerator, Washer, Dryer
- Construction: Frame
- Flooring: Wood, Vinyl, Carpet, Laminate
- Interior Features: Sun Room
- Road Frontage Type: Public
- SqFt Source: Other
- Year Built Source: Public Records
- Basement: Full, Bulkhead
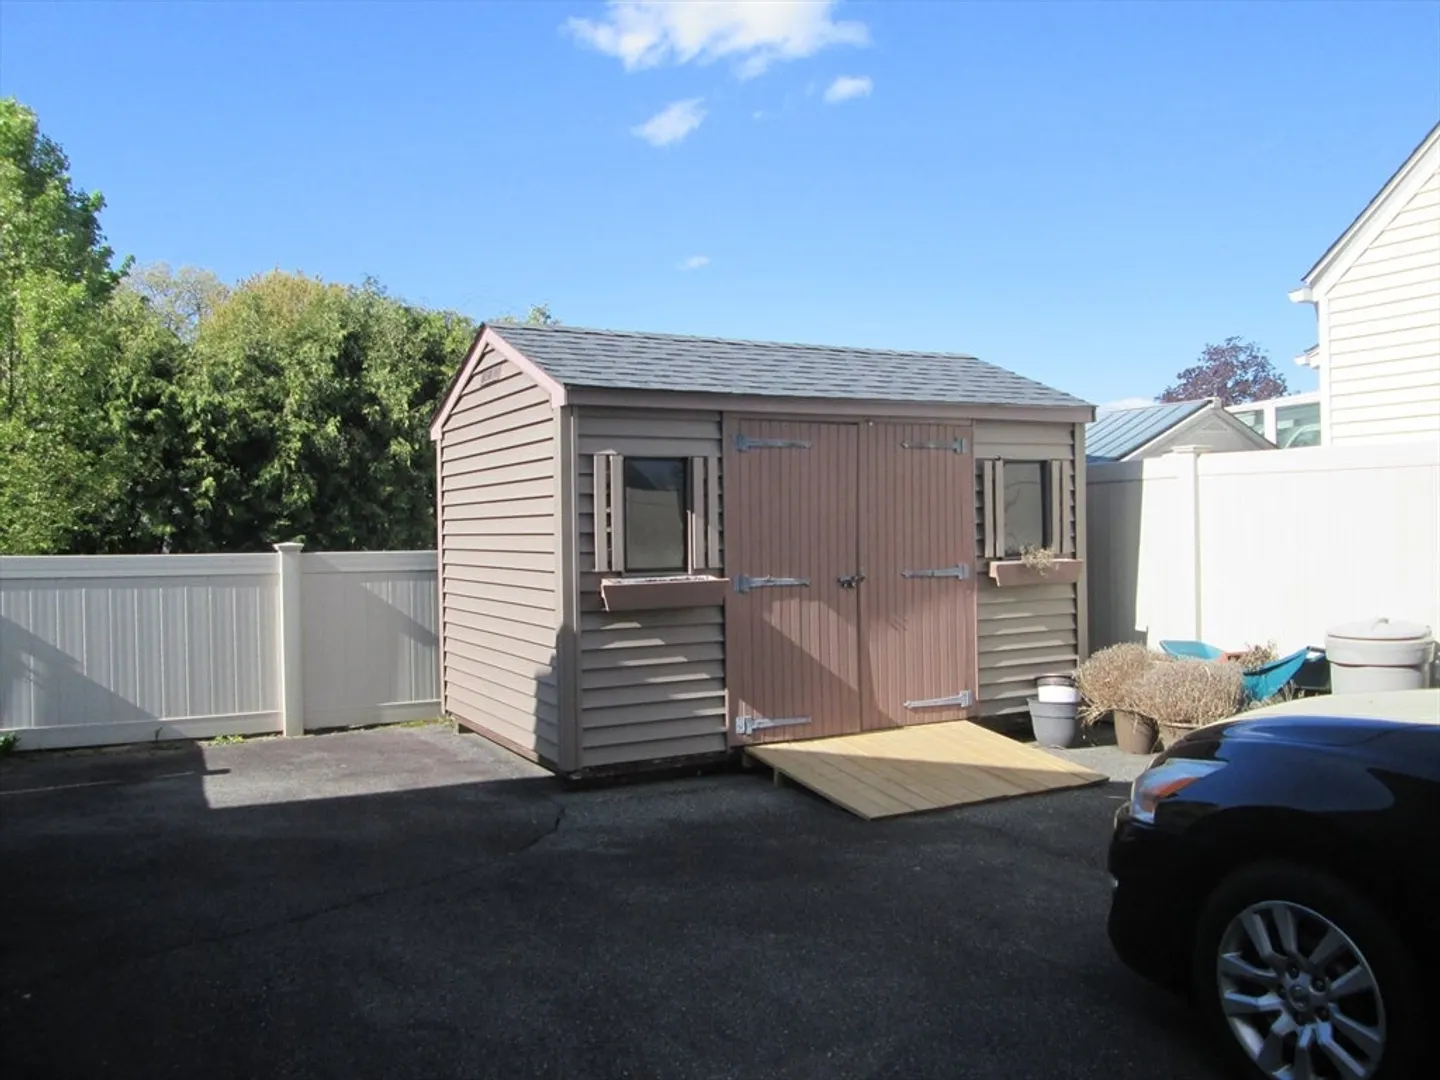
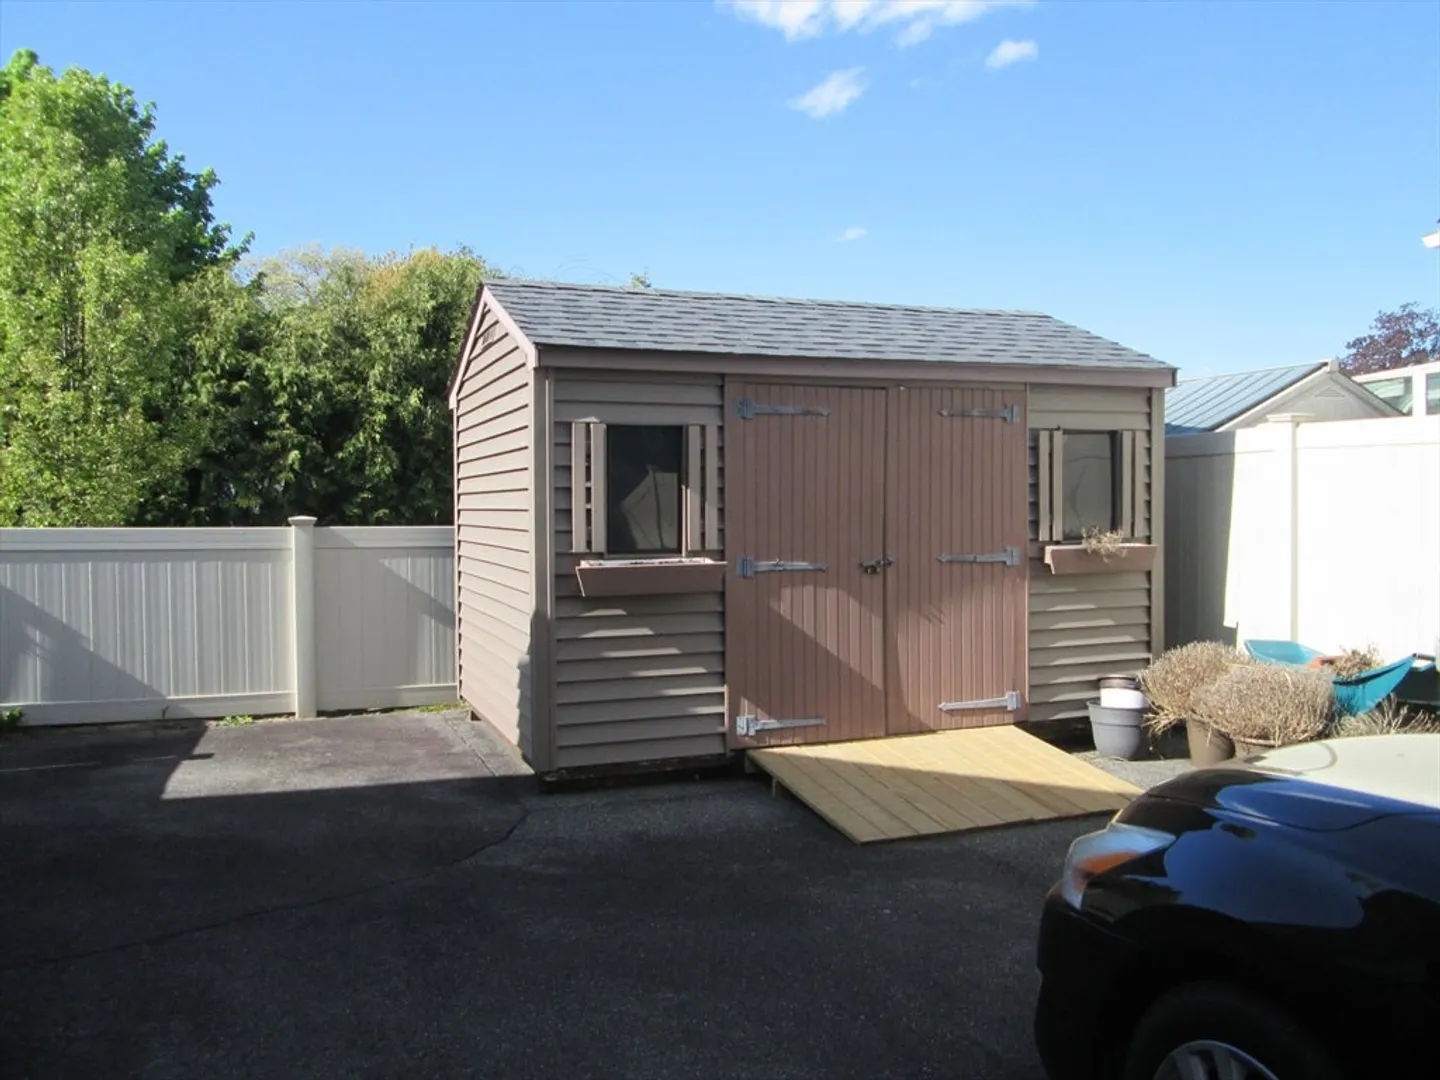
- Exterior Features: Patio, Rain Gutters, Storage
- Foundation: Block
- Lot Features: Corner Lot
- Roof: Shingle
- Year Built Details: Actual
- Zoning: 3
-
Amenities
- Community Features: Public Transportation, Shopping, Highway Access, Public School
- Parking Features: Paved Drive, Off Street, Paved
-
Utilities
- Electric: Circuit Breakers
- Water Source: Public
- Sewer: Public Sewer
-
Fees / Taxes
- Assessed Value: $262,300
- Taxes: $3,997
- Tax Year: 2026
Similar Listings
Sold
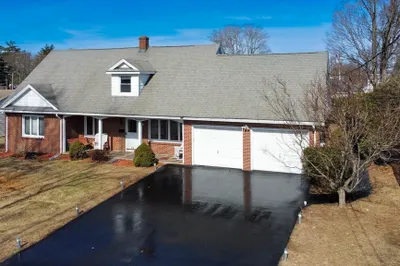
40 Photos
Sold
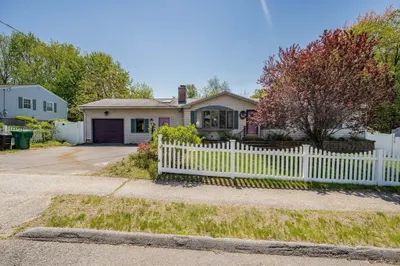
42 Photos
Sold
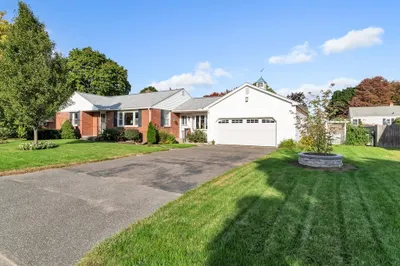
41 Photos
Sold
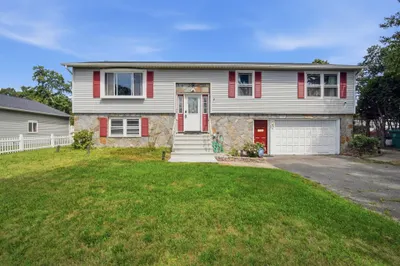
40 Photos
Content © 2026 MLS Property Information Network, Inc. The information in this listing was gathered from third party resources including the seller and public records.
Listing information provided courtesy of Berkshire Hathaway HomeServices Realty Professionals.
MLS Property Information Network, Inc. and its subscribers disclaim any and all representations or warranties as to the accuracy of this information.
