
Sold!
$3,000,000
5
Beds
5/1
Baths
5,500
Living Area
-
Property Description
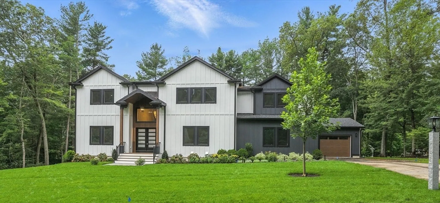
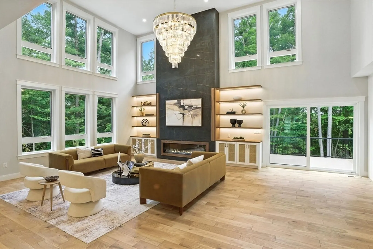
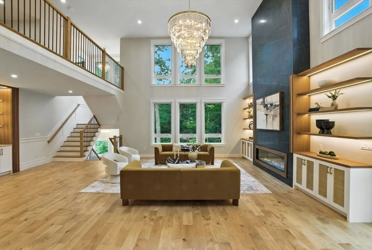
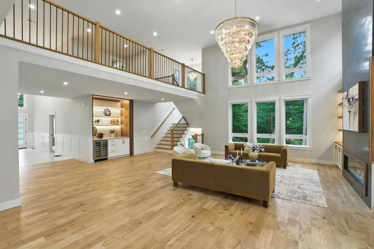
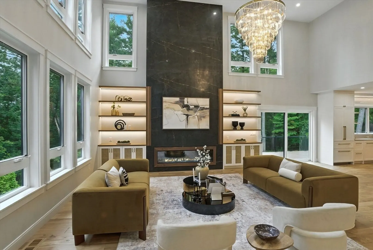
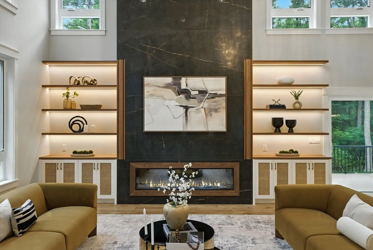
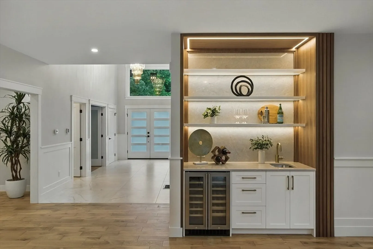
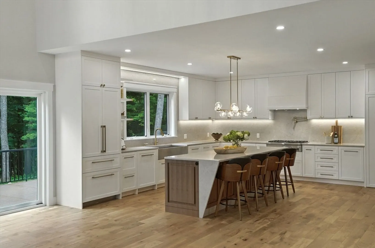
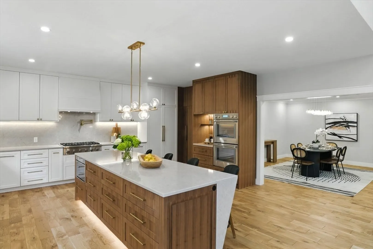
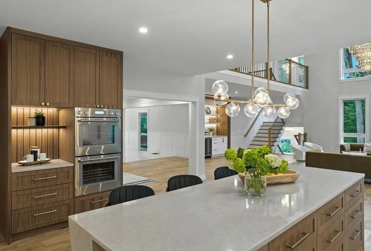
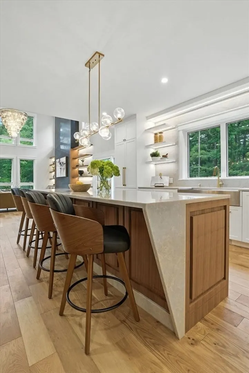
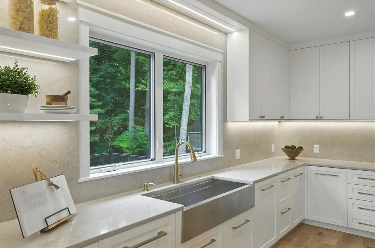
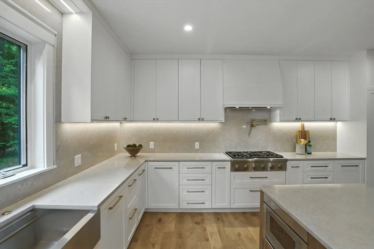
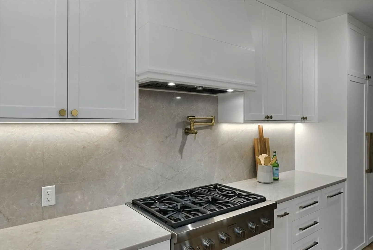
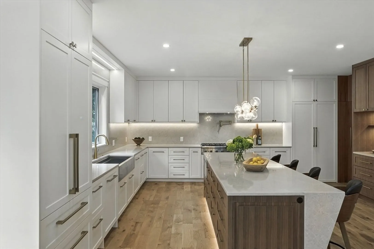
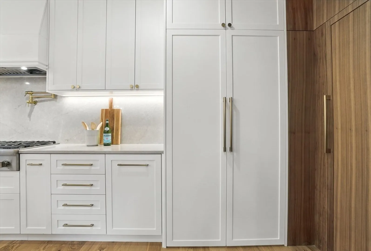
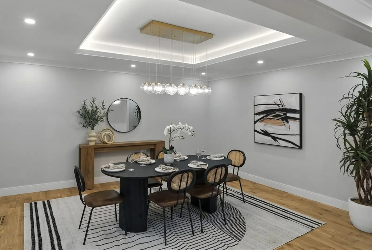
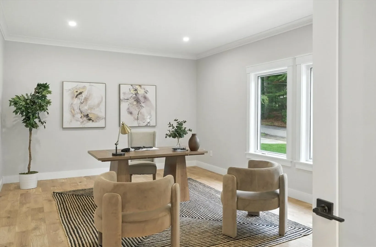
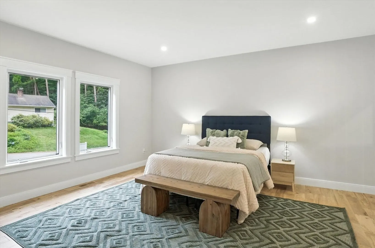
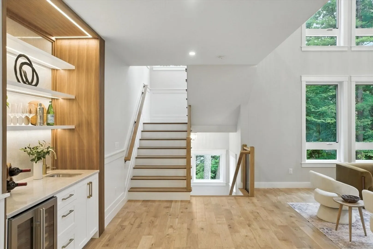
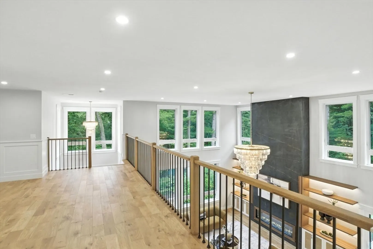
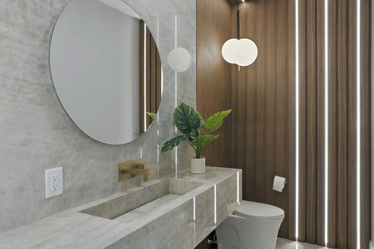
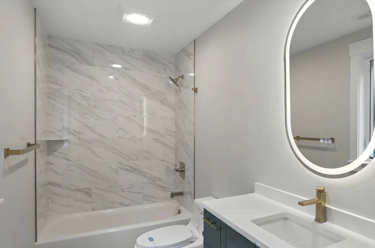
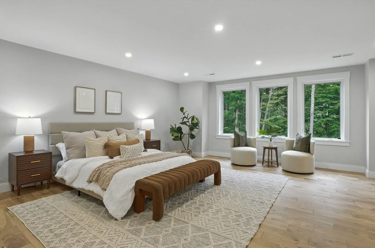
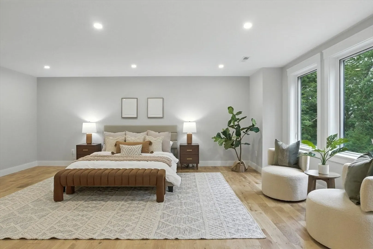
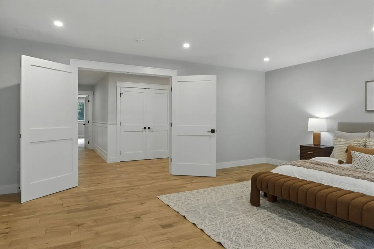
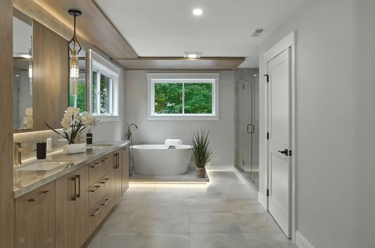
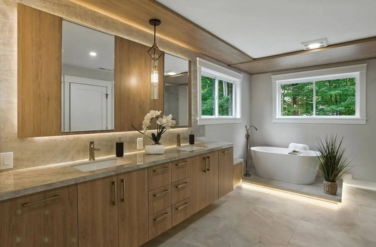
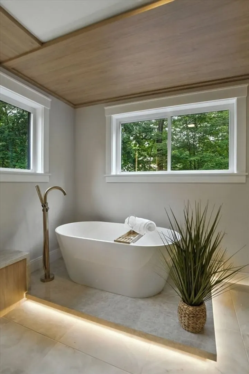
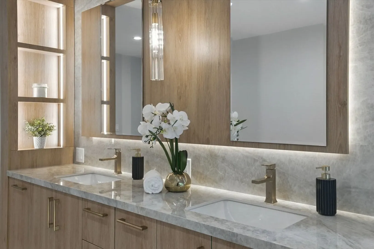
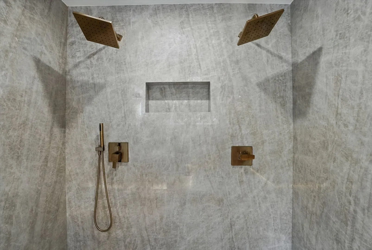
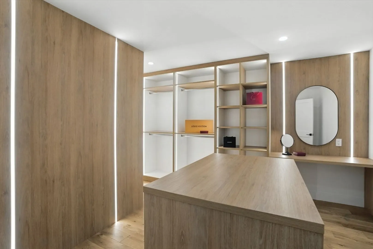
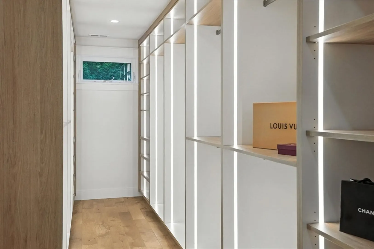
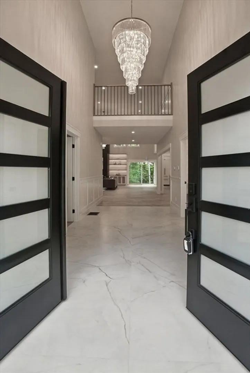
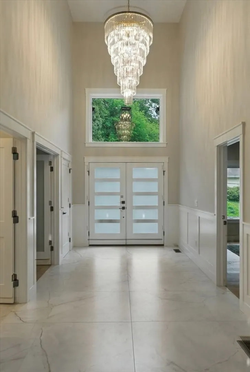
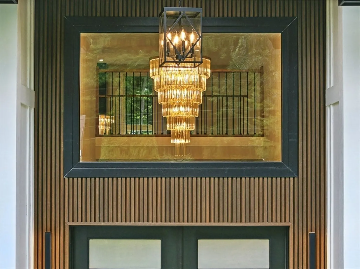
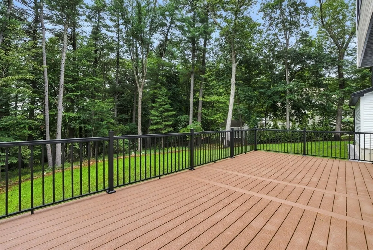
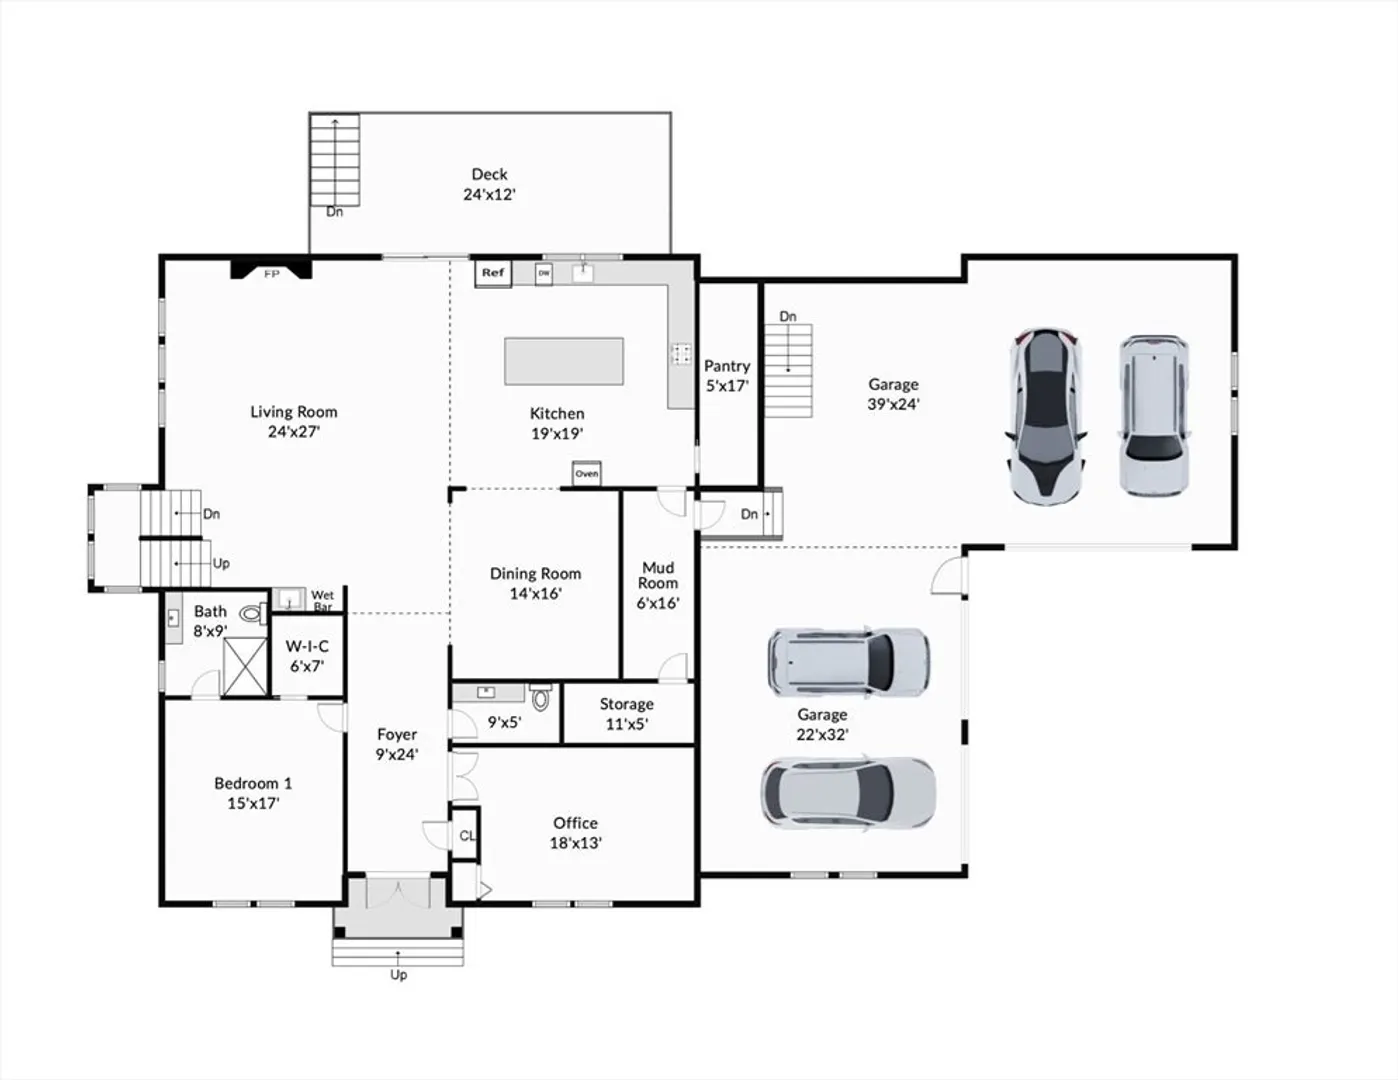
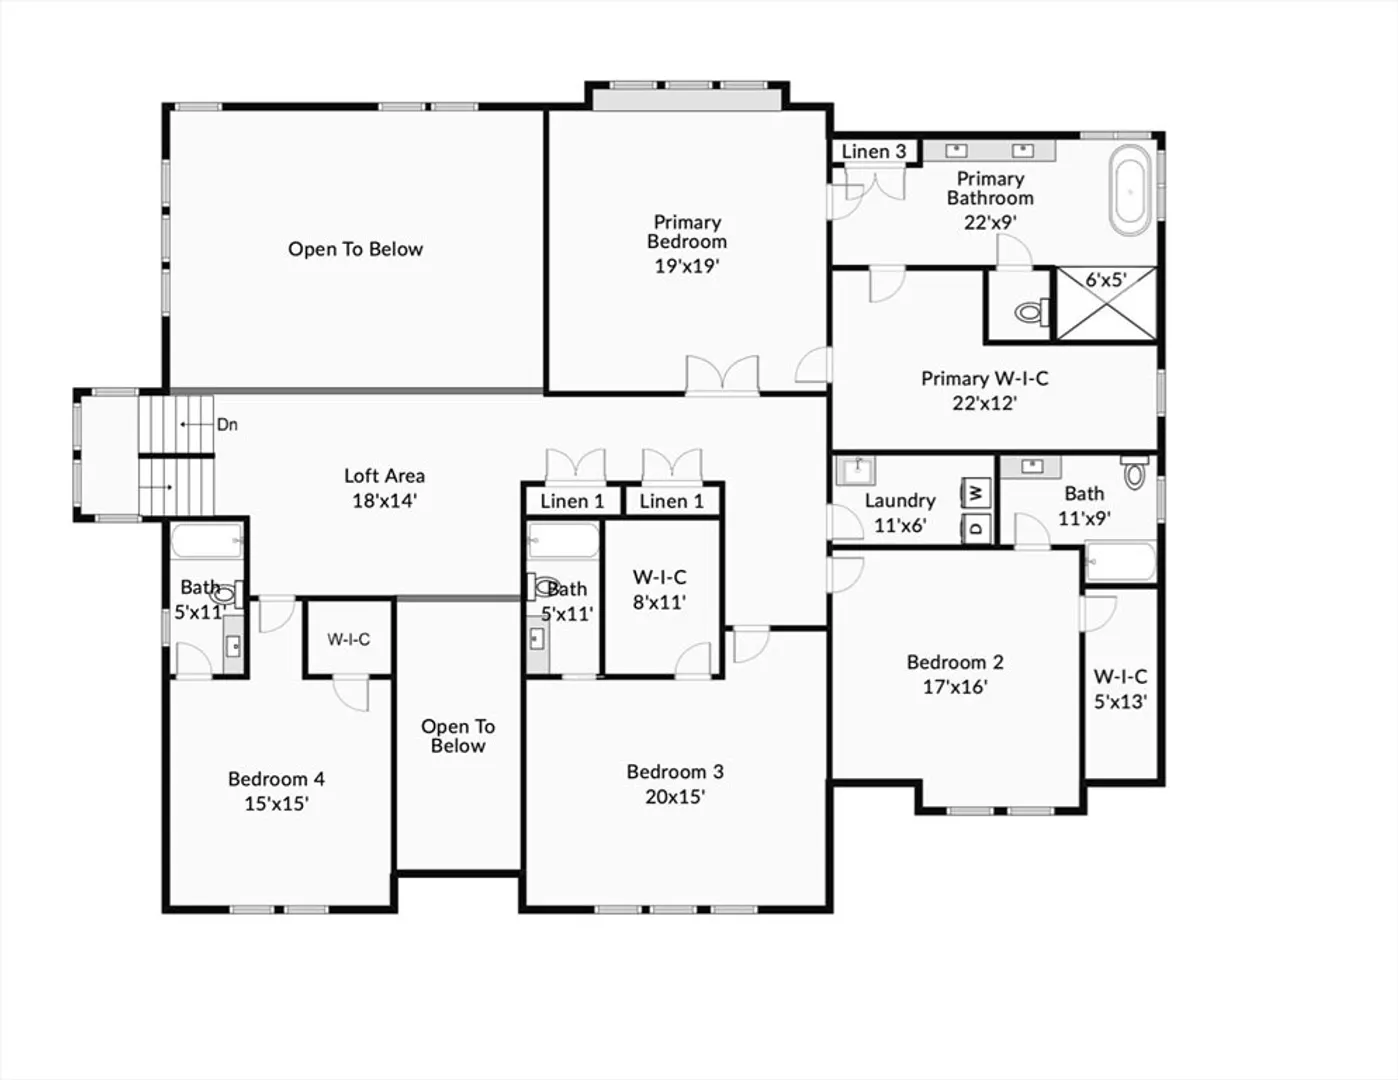
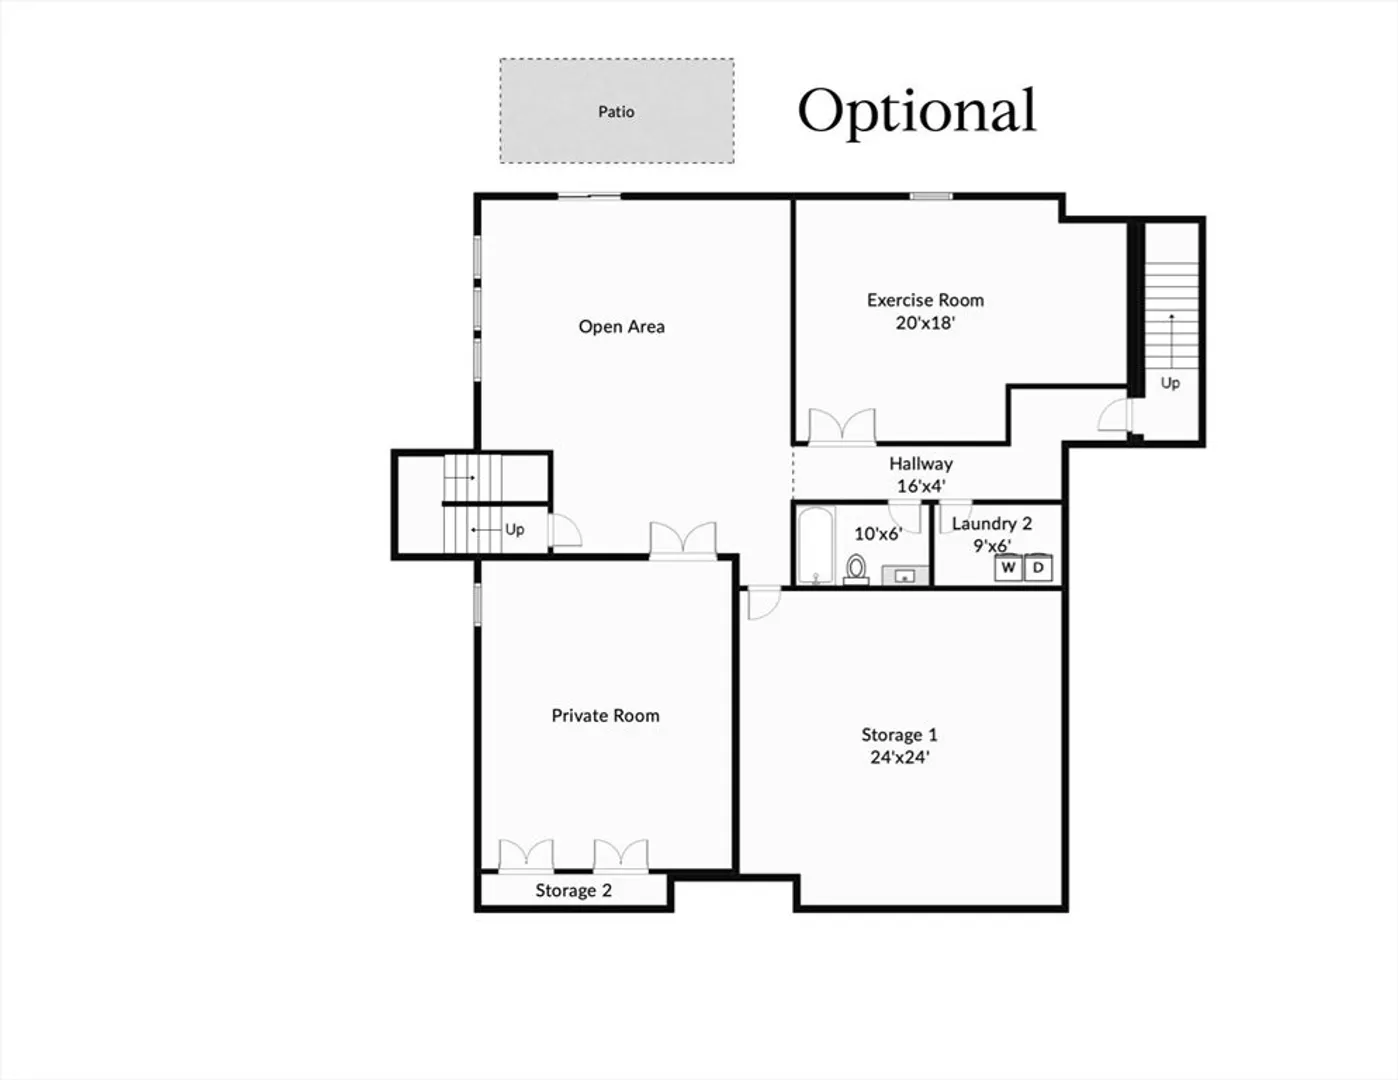
Introducing one of the most extraordinary homes to hit the Bedford market in recent years! This breathtaking single-family residence exemplifies unparalleled design and craftsmanship, bringing an exciting vision to life.Spanning over 5,500 square feet of thoughtfully designed living space across two levels, this home is truly a dream come true. Where else can you find a four-car garage? From the first-floor suite to the stunning, stylish kitchen featuring a "hidden pantry," every detail has been carefully considered. The dramatic two-story living room is complemented by oversized windows, perfectly framing the views of the private, one-acre lot. Every bedroom offers en-suite baths, and the impeccable finishes throughout the home make it look like it was plucked right from the pages of your Houzz feed.Key features include: 5 spacious bedrooms, 5.5 luxurious bathrooms, a mudroom, home office, a four-car garage, and a walk-out lower level that’s ready to be customized to your needs!
-
Highlights
- Acres: 1
- Heating: Forced Air, Natural Gas
- Property Class: Residential
- Style: Colonial, Contemporary
- Year Built: 2025
- Cooling: Central Air
- Parking Spots: 12
- Property Type: Single Family Residence
- Total Rooms: 9
- Status: Closed
-
Additional Details
- Appliances: Gas Water Heater, Tankless Water Heater, Disposal, ENERGY STAR Qualified Refrigerator, ENERGY STAR Qualified Dryer, ENERGY STAR Qualified Dishwasher, ENERGY STAR Qualified Washer, Cooktop, Range, Rangetop - ENERGY STAR, Oven
- Construction: Frame
- Fireplaces: 1
- Foundation: Concrete Perimeter
- Lot Features: Gentle Sloping, Level
- Roof: Shingle
- Year Built Details: Actual, Under Construction
- Zoning: Res
- Basement: Full, Walk-Out Access, Interior Entry, Concrete, Unfinished
- Exterior Features: Deck, Patio, Professional Landscaping, Decorative Lighting
- Flooring: Tile, Hardwood, Flooring - Hardwood
- Interior Features: Closet/Cabinets - Custom Built, Bathroom - 3/4, Cabinets - Upgraded, Recessed Lighting, Bathroom - Full, Bathroom - Tiled With Tub & Shower, Walk-In Closet(s), Pantry, Home Office, Bathroom, Mud Room, Wet Bar, Wired for Sound, High Speed Internet
- Road Frontage Type: Public
- SqFt Source: Owner
- Year Built Source: Builder
-
Amenities
- Community Features: Public Transportation, Shopping, Tennis Court(s), Park, Walk/Jog Trails, Stable(s), Medical Facility, Bike Path, Conservation Area, Highway Access, Private School, Public School
- Parking Features: Attached, Garage Door Opener, Heated Garage, Storage, Workshop in Garage, Garage Faces Side, Oversized, Off Street, Paved
- Covered Parking Spaces: 4
-
Utilities
- Electric: Circuit Breakers
- Water Source: Public
- Sewer: Public Sewer
-
Fees / Taxes
- Tax Year: 2025
Similar Listings
Sold
39 Photos
Sold
42 Photos
Sold
33 Photos
Sold
42 Photos
Content © 2026 MLS Property Information Network, Inc. The information in this listing was gathered from third party resources including the seller and public records.
Listing information provided courtesy of William Raveis R. E. & Home Services.
MLS Property Information Network, Inc. and its subscribers disclaim any and all representations or warranties as to the accuracy of this information.
