
8 Irene Rd
$2,495,000
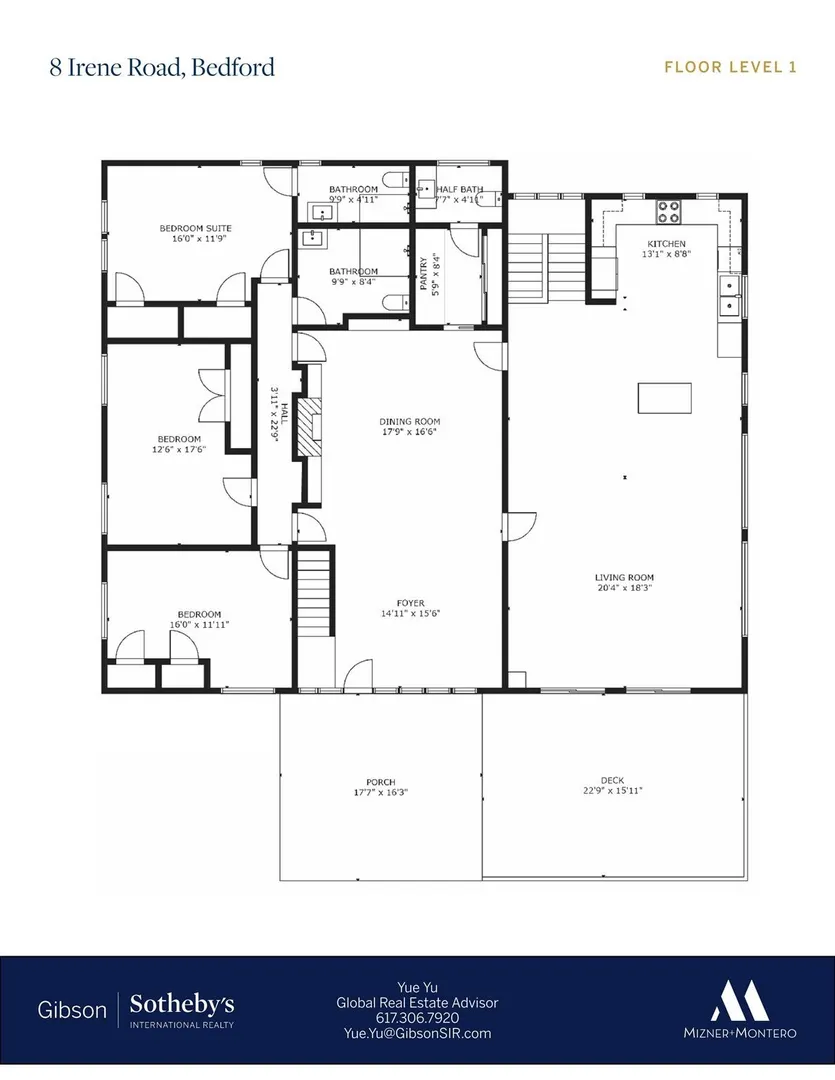
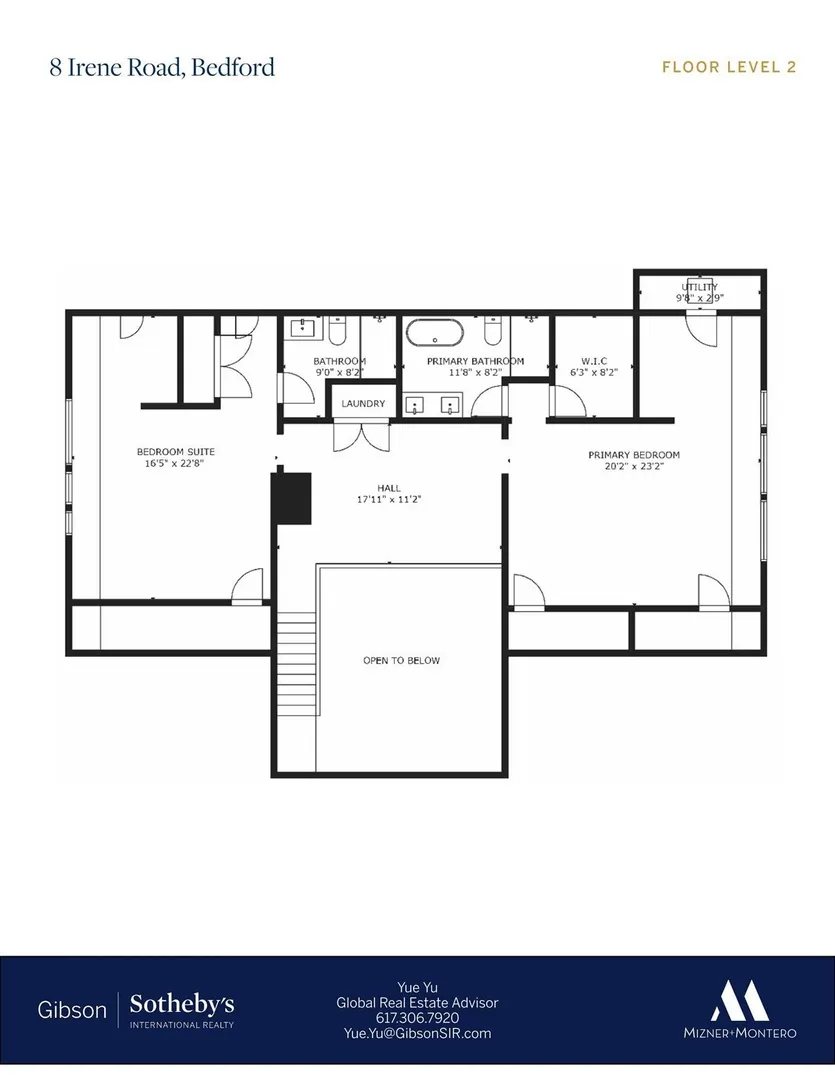
6
Beds
5/1
Baths
5,400
Sqft
- Request Info
- Call
- Save
-
More
- Mortgage Calculator

Property Tools
$2,495,000
6
Beds
5/1
Baths
5,400
Living Area
-
Property Description
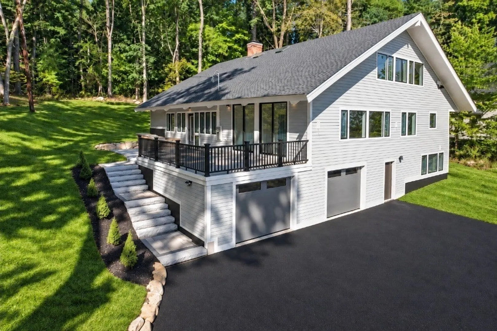
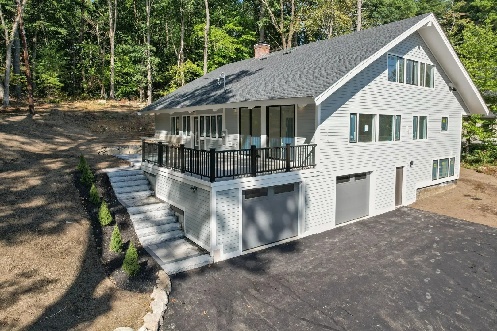
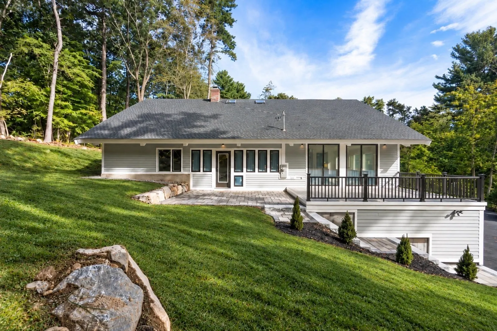
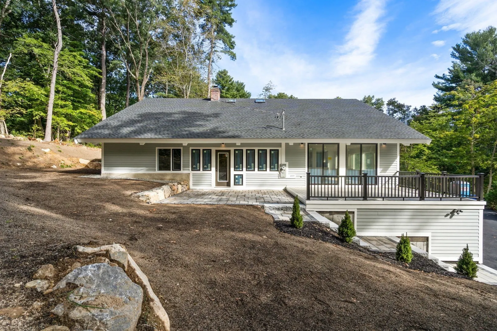
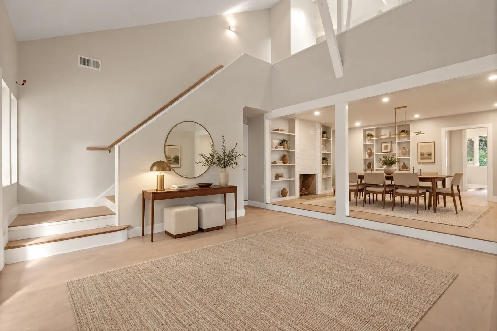
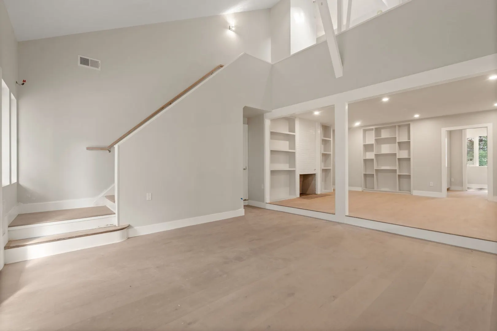
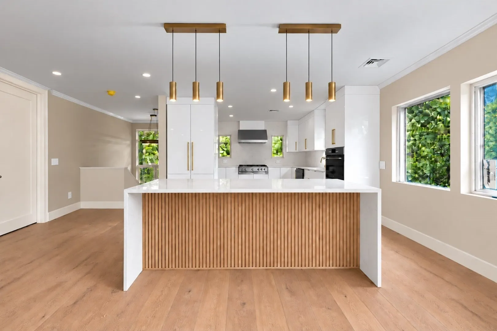
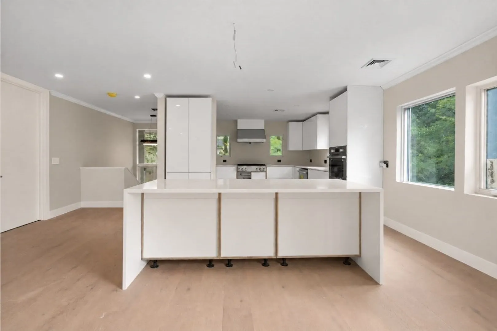
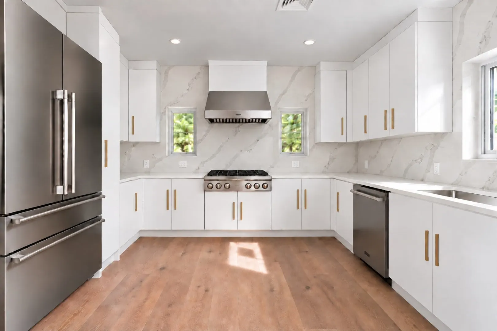
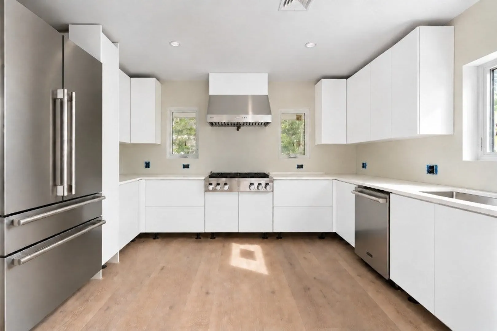
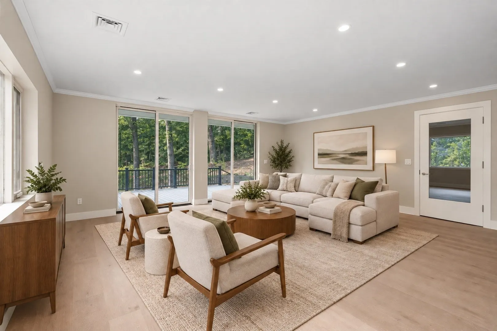
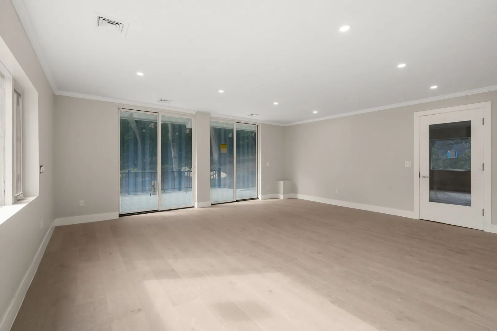
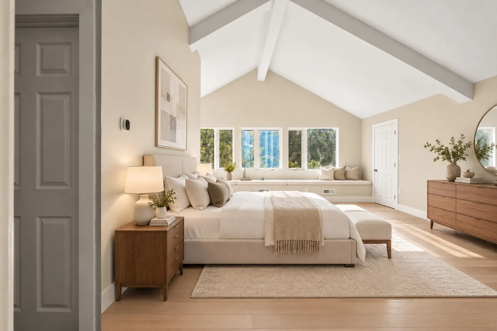
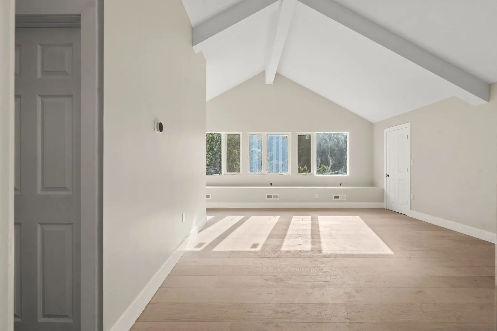
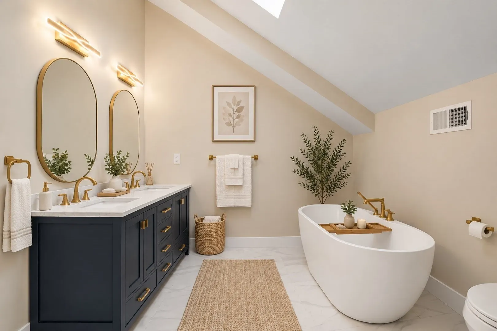
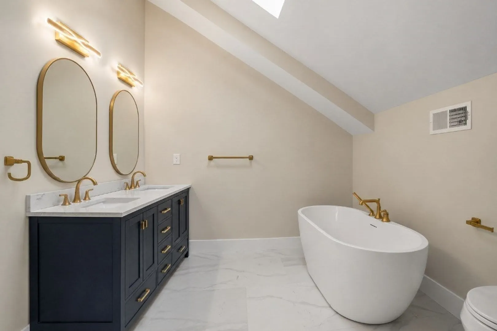
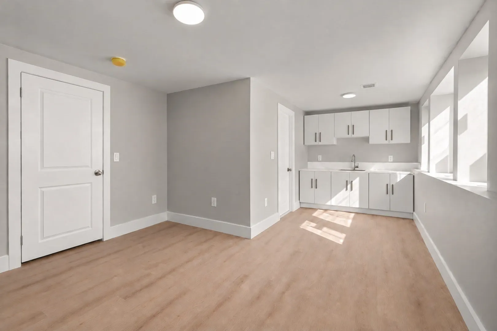
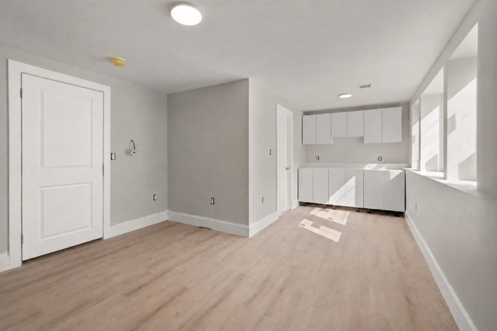
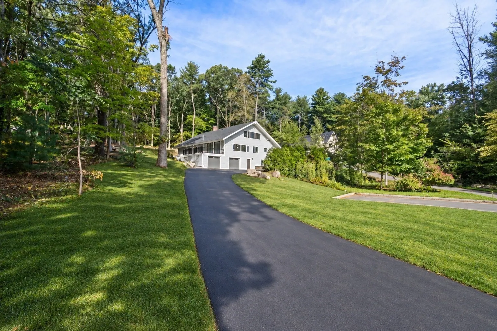
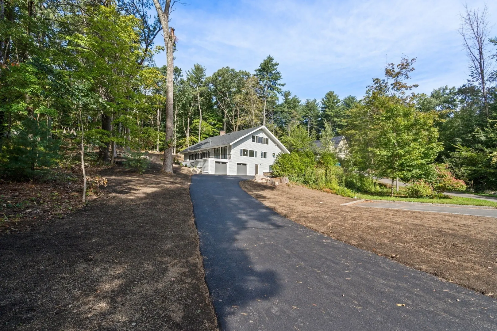
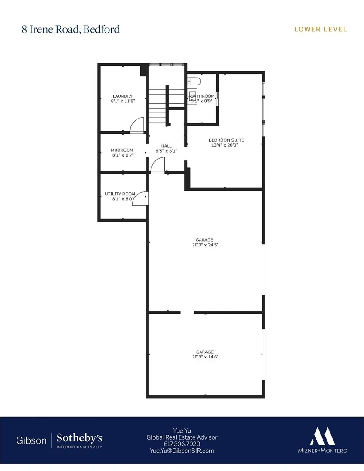
Tucked at the end of a tranquil Bedford cul-de-sac, this striking 6-bedroom, 5.5-bath residence has been completely transformed from the ground up. A standout feature is its unique bedroom configuration, with four bedrooms offering private en-suite baths, including a versatile guest/in-law suite complete with its own wet bar and dedicated laundry—an ideal setup for multigenerational living or extended guests. The contemporary kitchen flows seamlessly into the open living area, creating the perfect gathering space, while direct access to the new deck extends the interiors outdoors and overlooks the private 1.08-acre setting. A second laundry center adds another level of convenience to this thoughtfully designed home. Ideally located, the property offers easy access to Route 3 and I-95/Route 128, Bedford Center, local shopping, dining, and everyday conveniences. Thoughtfully reimagined for modern living, this is a special opportunity in Bedford. Images in this listing include digital renderings or digitally altered photographs.
-
Highlights
- Acres: 1
- Heating: Central, Forced Air, Baseboard, Natural Gas, ENERGY STAR Qualified Equipment
- Property Class: Residential
- Style: Contemporary
- Year Built: 1960
- Cooling: Central Air, ENERGY STAR Qualified Equipment
- Parking Spots: 12
- Property Type: Single Family Residence
- Total Rooms: 12
- Status: Active
-
Additional Details
- Appliances: Gas Water Heater, Range, Oven, Dishwasher, Disposal, Microwave, Refrigerator, Washer, Dryer, ENERGY STAR Qualified Refrigerator, ENERGY STAR Qualified Dryer, ENERGY STAR Qualified Dishwasher, ENERGY STAR Qualified Washer
- Exterior Features: Deck, Patio
- Flooring: Wood, Tile, Flooring - Engineered Hardwood, Flooring - Stone/Ceramic Tile
- Interior Features: Bathroom - Full, Closet/Cabinets - Custom Built, Countertops - Stone/Granite/Solid, Wet bar, Recessed Lighting, Bathroom - Tiled With Shower Stall, Bedroom
- Roof: Shingle
- Year Built Details: Actual
- Zoning: A
- Construction: Frame
- Fireplaces: 1
- Foundation: Concrete Perimeter
- Lot Features: Cul-De-Sac, Wooded, Sloped
- SqFt Source: Owner
- Year Built Source: Public Records
-
Amenities
- Community Features: Public Transportation, Shopping, Walk/Jog Trails, Medical Facility, Bike Path, Conservation Area, Highway Access, Public School
- Parking Features: Attached, Heated Garage, Off Street
- Covered Parking Spaces: 2
-
Utilities
- Electric: 200+ Amp Service
- Water Source: Public
- Sewer: Public Sewer
-
Fees / Taxes
- Assessed Value: $929,000
- Taxes: $11,185
- Tax Year: 2025
Similar Listings
Content © 2026 MLS Property Information Network, Inc. The information in this listing was gathered from third party resources including the seller and public records.
Listing information provided courtesy of Gibson Sotheby's International Realty.
MLS Property Information Network, Inc. and its subscribers disclaim any and all representations or warranties as to the accuracy of this information.