
Sold!
$2,985,000
5
Beds
6/2
Baths
7,349
Living Area
-
Property Description
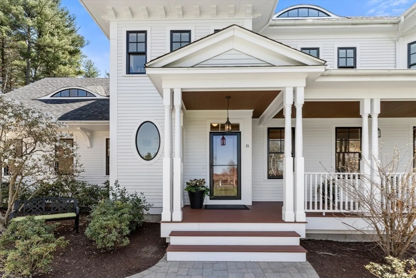
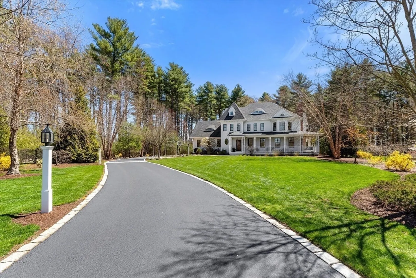
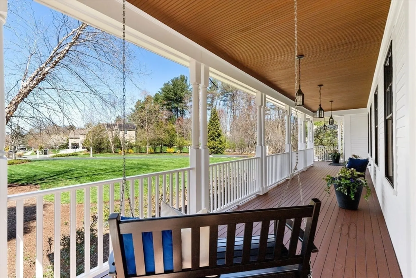
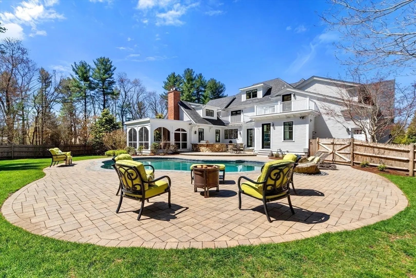
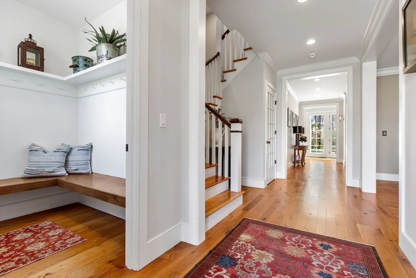
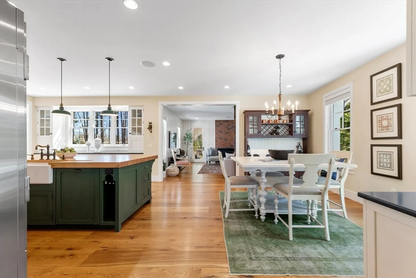
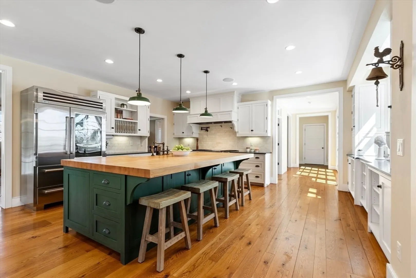
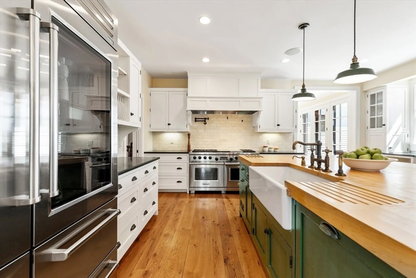
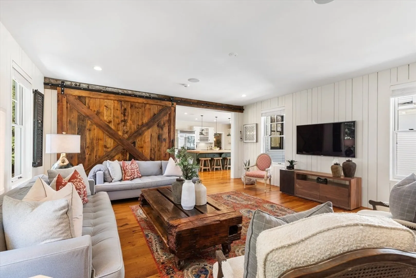
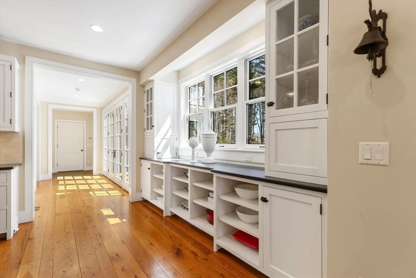
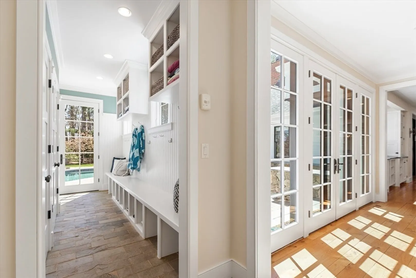
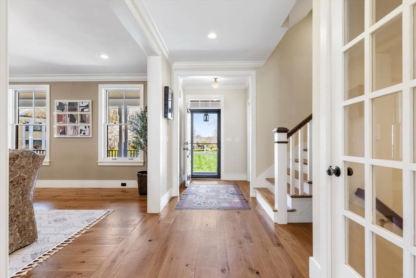
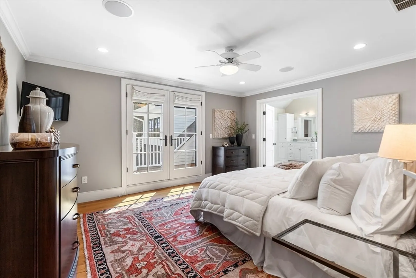
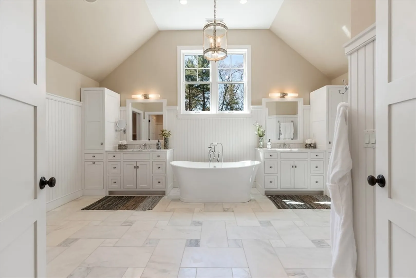
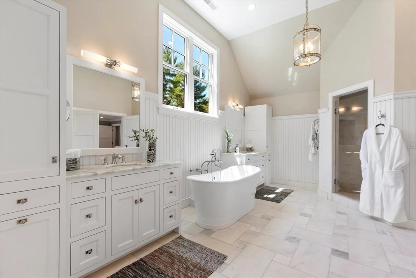
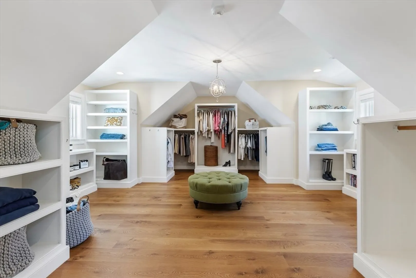
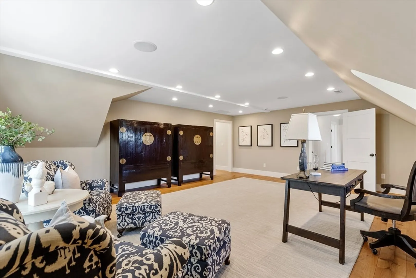
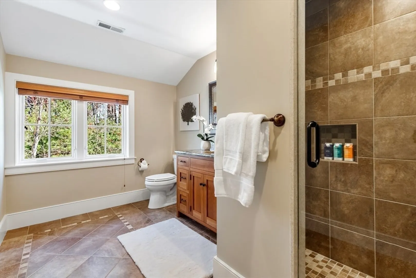
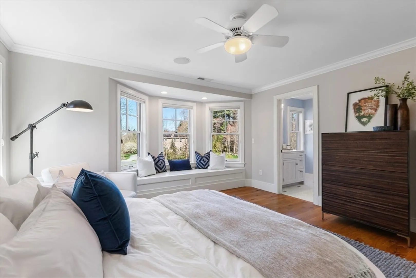
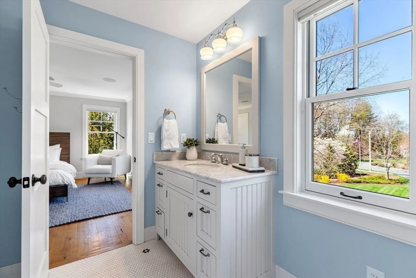
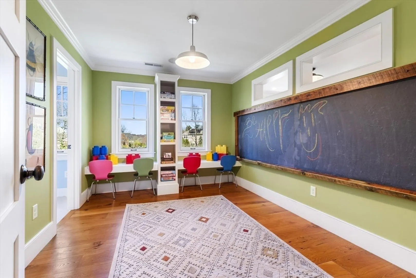
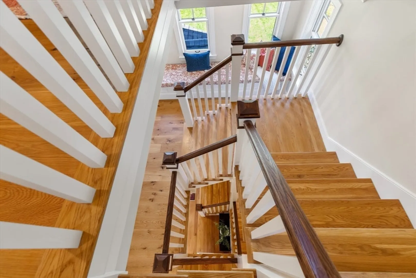
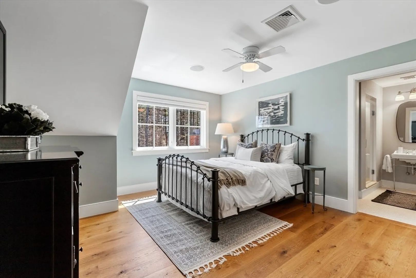
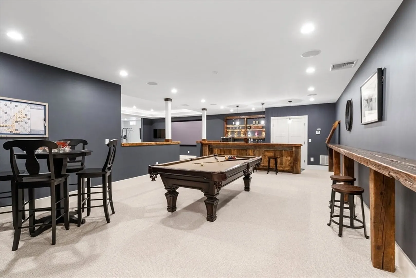
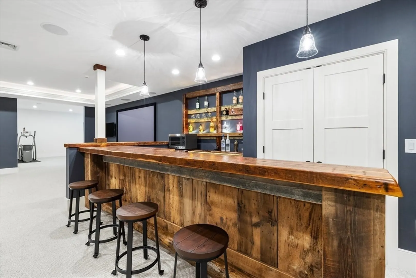
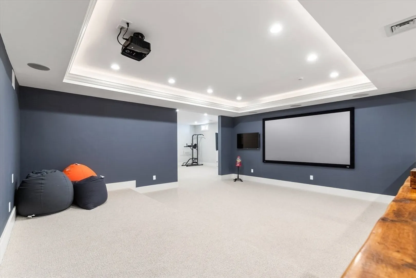
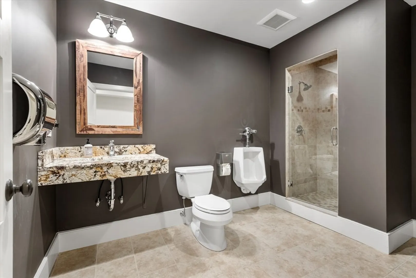
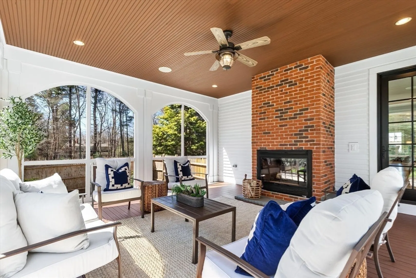
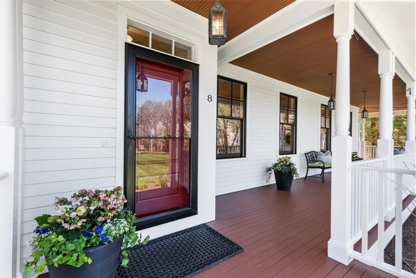
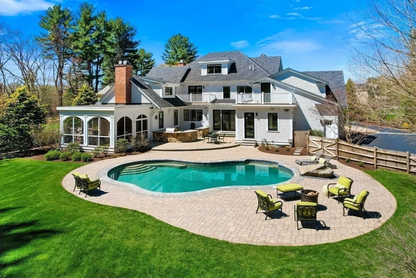
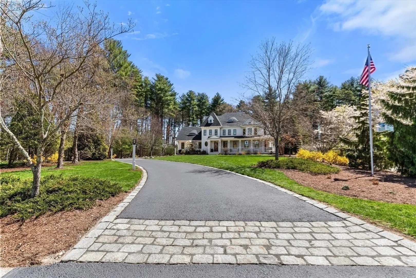
Exquisite 2012 Colonial Farmhouse offers refined style with countless modern amenities. Kitchen and Master Bathroom featured in Design New England Magazine Kitchen and Bath Issue! With 5-6 En-Suite Bedrooms, luxuries include two balconies, custom Crown Point® cabinetry, Home Theater, Gym, exquisite millwork, wideplank oak flooring. An oversized reclaimed wood barn door slides between the luxurious Kitchen and cozy Family Room with fireplace. The ultimate in energy efficient construction plus 9 zones Hydro Air and radiant heat. Expansive wrap-around and large screened Porch with fireplace enhance the outdoor living space. Freeform PebbleTec® swimming pool, stone outdoor Kitchen with high end appliances, in-ground basketball, large Patios and lovely, mature plantings create the ultimate four-season oasis. Walking paths lead to the Middle School, High School, and Town Complex. Bedford’s newest, most desirable cul-de-sac offers privacy and luxury in an excellent commuting location.
-
Highlights
- Cooling: Central Air
- Parking Spots: 6
- Property Type: Single Family Residence
- Total Rooms: 14
- Status: Closed
- Heating: Radiant, Hydro Air
- Property Class: Residential
- Style: Colonial, Farmhouse
- Year Built: 2012
-
Additional Details
- Appliances: Water Heater, Range, Dishwasher, Disposal, Microwave, Refrigerator, Washer, Dryer, Vacuum System, Range Hood
- Exterior Features: Balcony - Exterior, Porch, Porch - Screened, Patio, Balcony, Pool - Inground, Rain Gutters, Storage, Professional Landscaping, Sprinkler System, Decorative Lighting, Screens, Fenced Yard, Garden, Outdoor Shower, Outdoor Gas Grill Hookup
- Flooring: Tile, Carpet, Marble, Hardwood, Flooring - Wood, Flooring - Stone/Ceramic Tile, Flooring - Wall to Wall Carpet
- Foundation Area: 999999999999999
- Lot Features: Cul-De-Sac
- Roof: Shingle, Rubber, Other
- Year Built Source: Builder
- Basement: Full, Finished, Interior Entry, Sump Pump, Radon Remediation System
- Fireplaces: 3
- Foundation: Concrete Perimeter
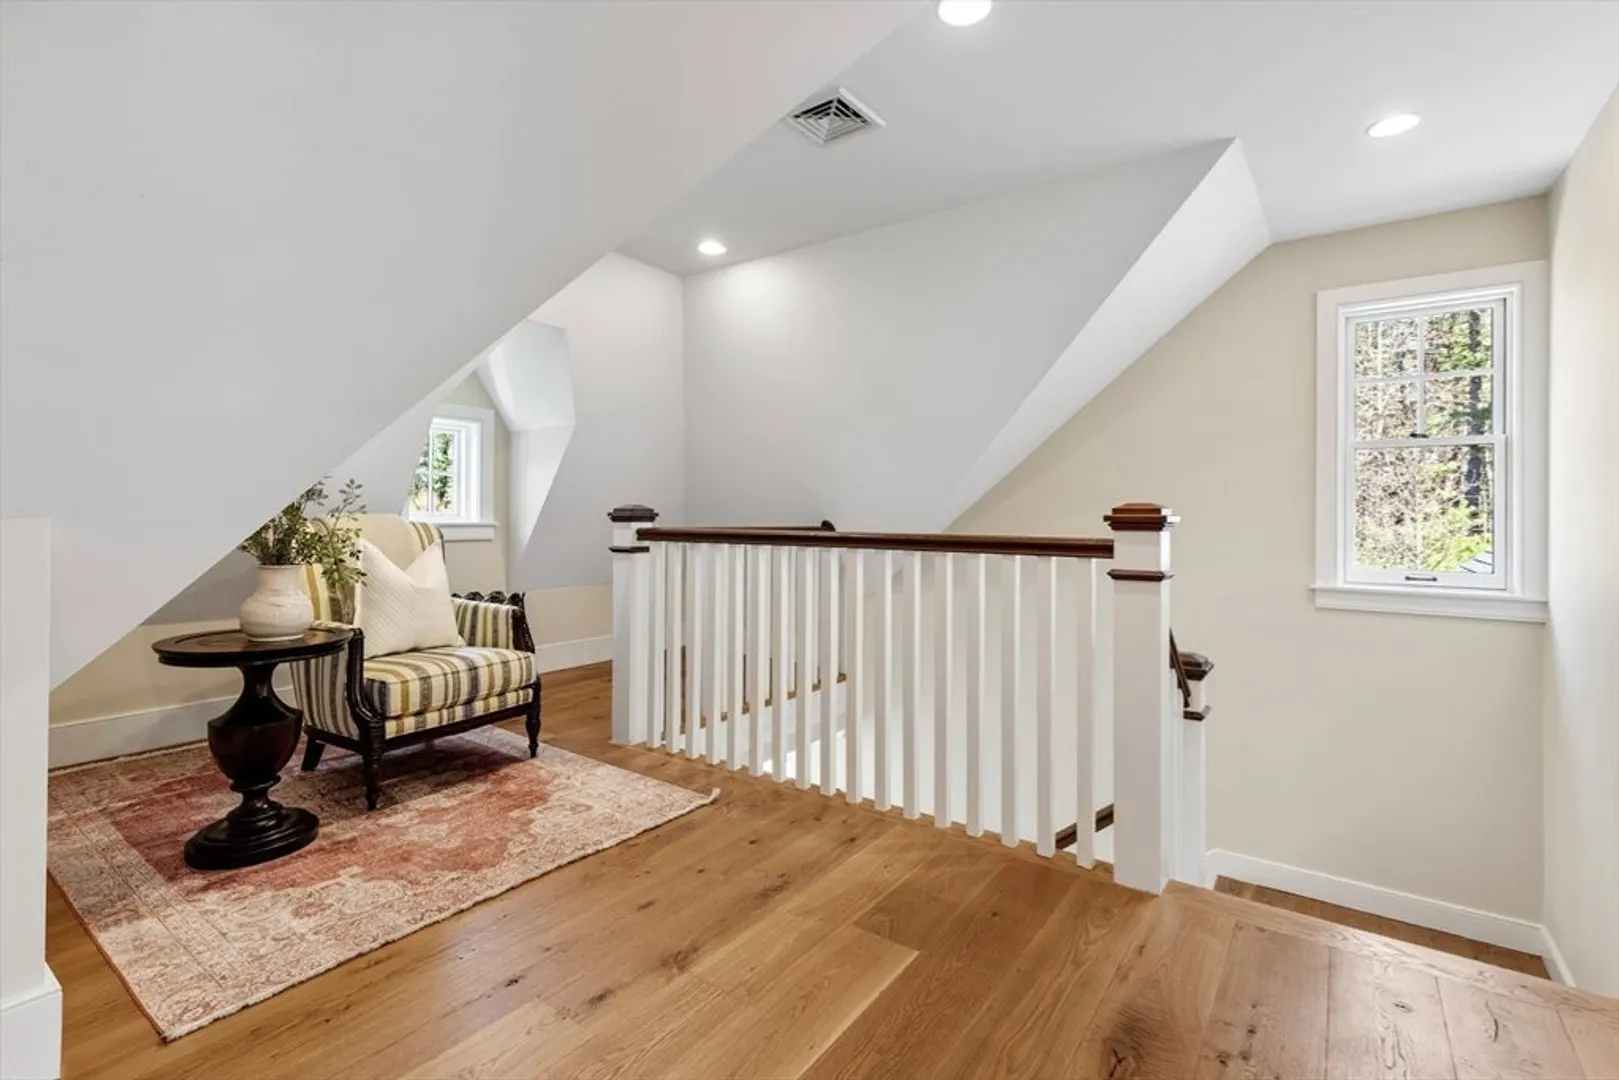
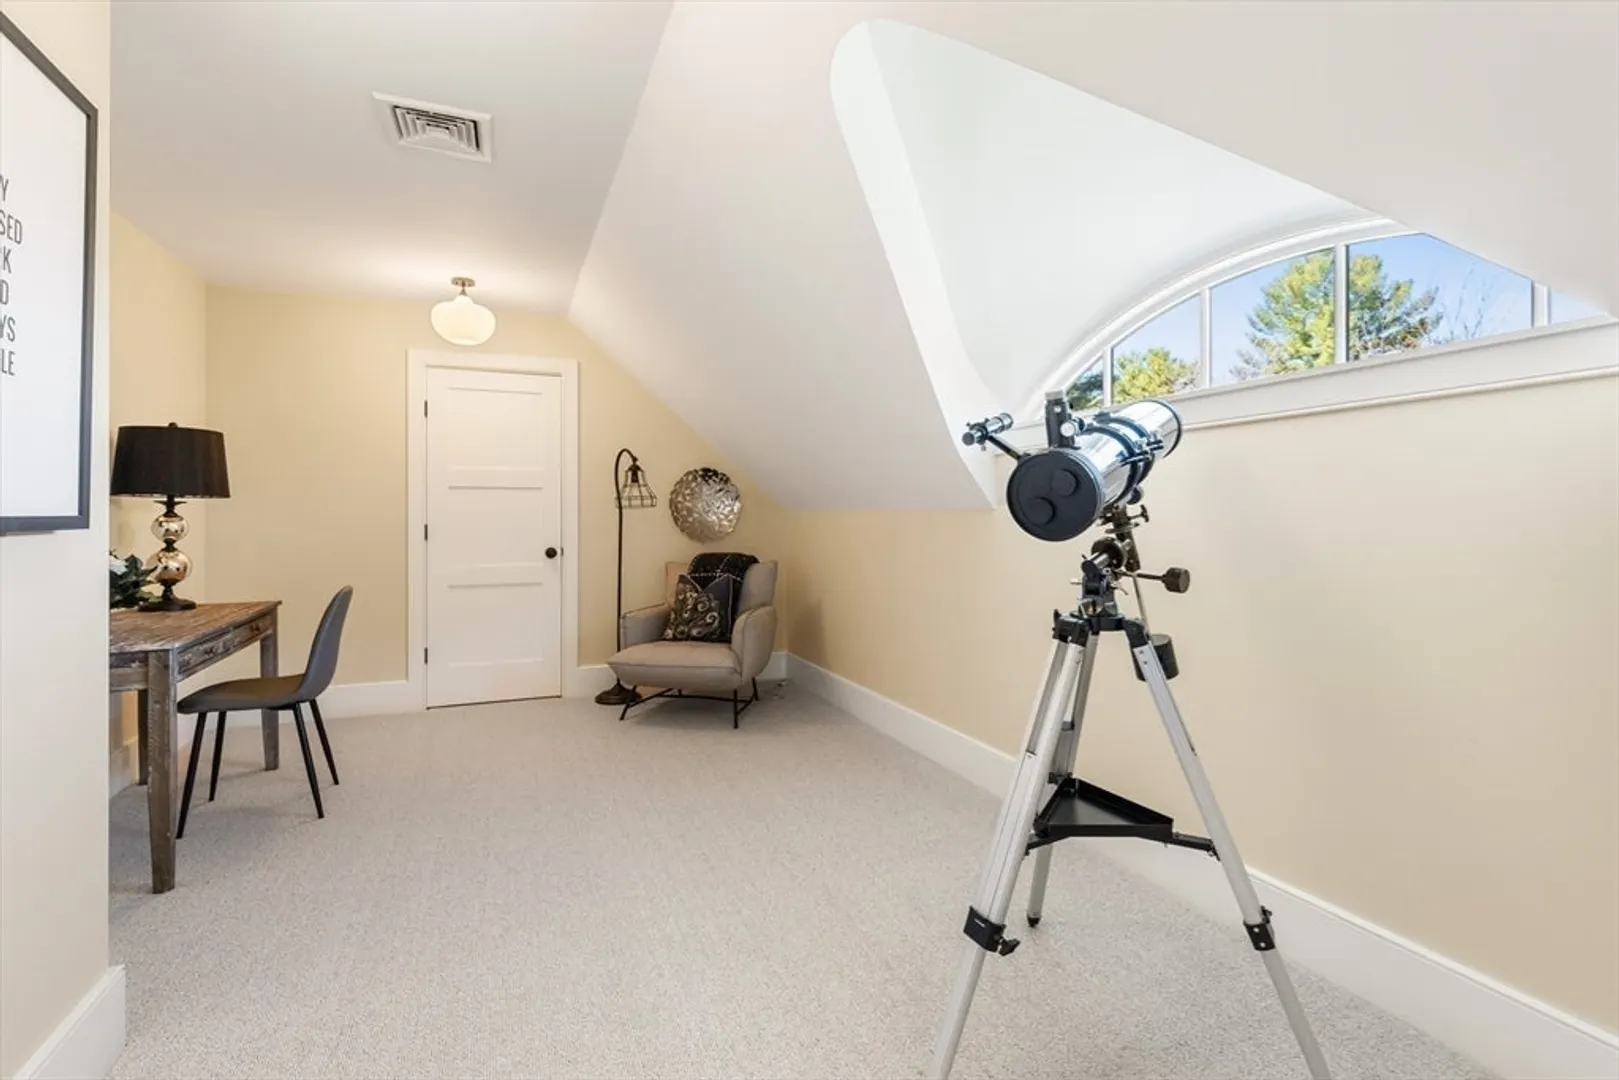
- Interior Features: Wet bar, Play Room, Office, Bathroom, Game Room, Media Room, Exercise Room, Central Vacuum, Wet Bar, Walk-up Attic
- Road Frontage Type: Public
- Year Built Details: Actual
- Zoning: Resident
-
Amenities
- Community Features: Shopping, Pool, Park, Walk/Jog Trails, Bike Path, Conservation Area, Highway Access, House of Worship, Private School, Public School
- Parking Features: Attached, Garage Door Opener, Heated Garage, Paved Drive, Off Street
- Security Features: Security System
- Covered Parking Spaces: 3
- Pool Features: In Ground
-
Utilities
- Electric: Other (See Remarks)
- Water Source: Public
- Sewer: Public Sewer
-
Fees / Taxes
- Assessed Value: $1,973,000
- Compensation Based On: Gross/Full Sale Price
- Tax Year: 2024
- Buyer Agent Compensation: 2.5%
- Facilitator Compensation: 2.5%
- Taxes: $23,440
Similar Listings
Sold
NEW CONSTRUCTION
40 Photos
Sold
42 Photos
Sold
1 Photo
Sold
NEW CONSTRUCTION
41 Photos
Content © 2026 MLS Property Information Network, Inc. The information in this listing was gathered from third party resources including the seller and public records.
Listing information provided courtesy of Coldwell Banker Realty - Lexington.
MLS Property Information Network, Inc. and its subscribers disclaim any and all representations or warranties as to the accuracy of this information.
