
Sold!
$385,000
2
Beds
1
Bath
1,008
Living Area
-
Property Description
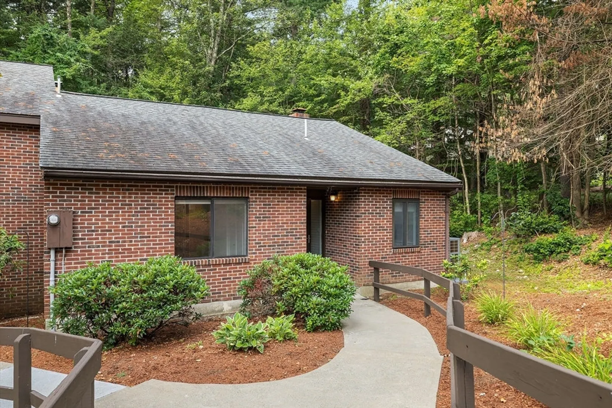
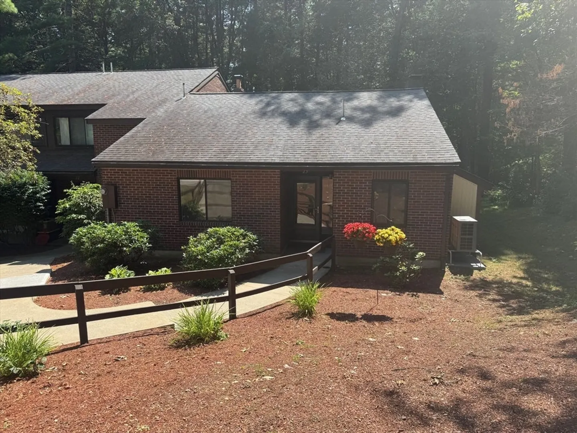
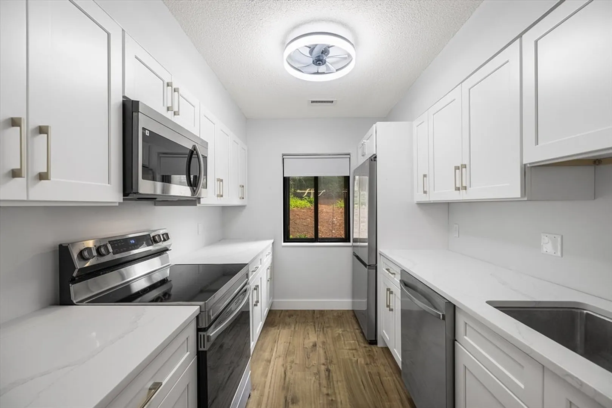
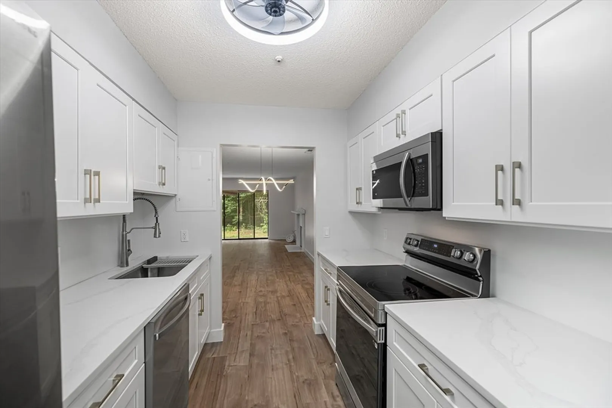
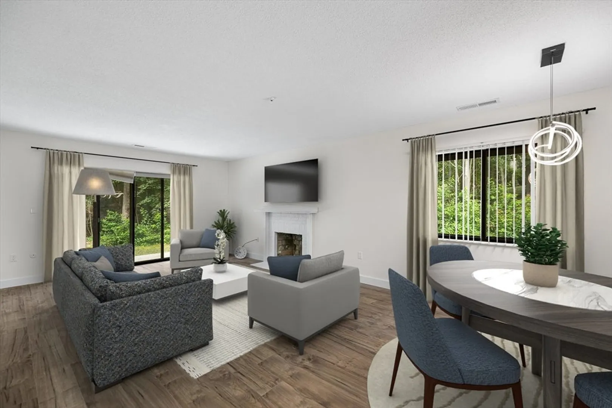
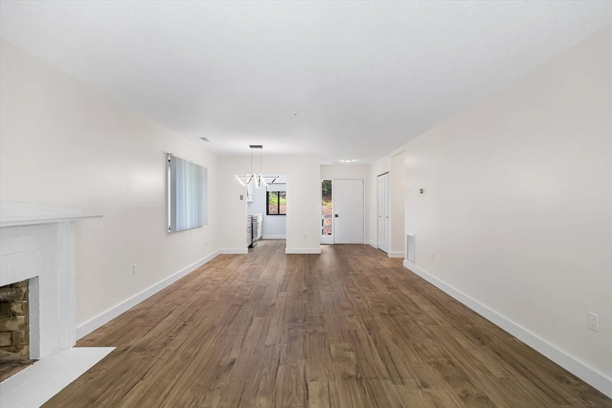
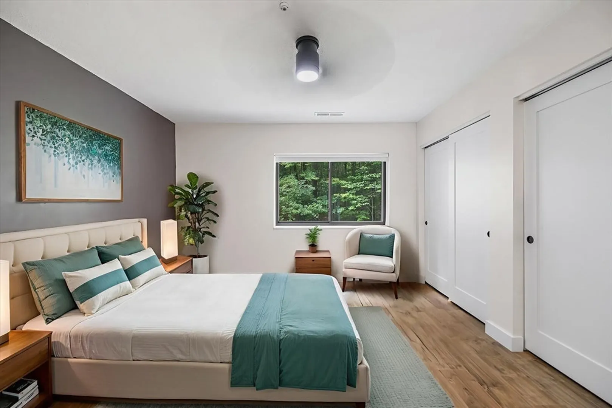
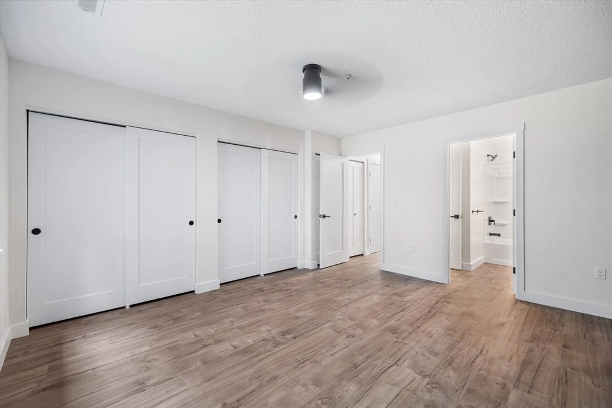
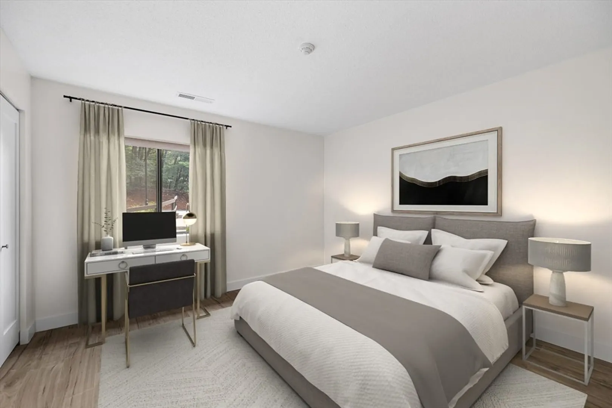
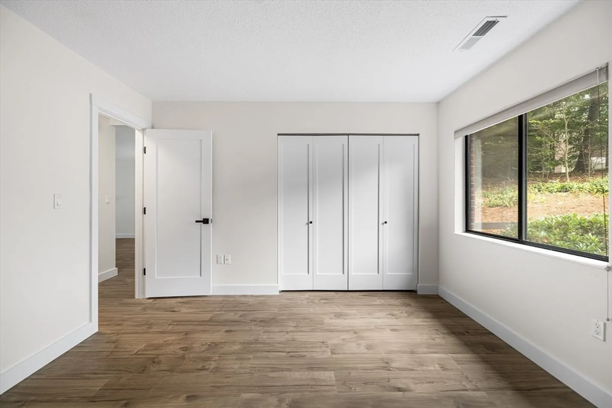
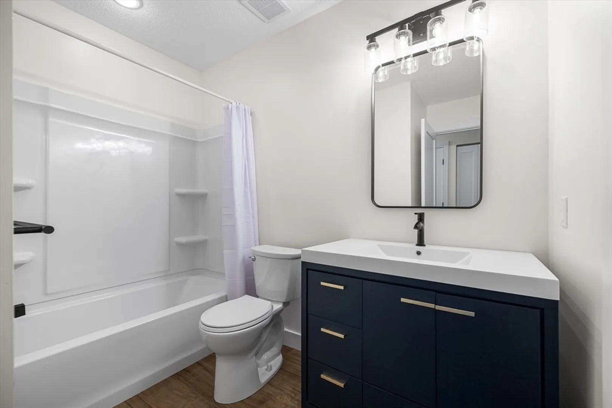
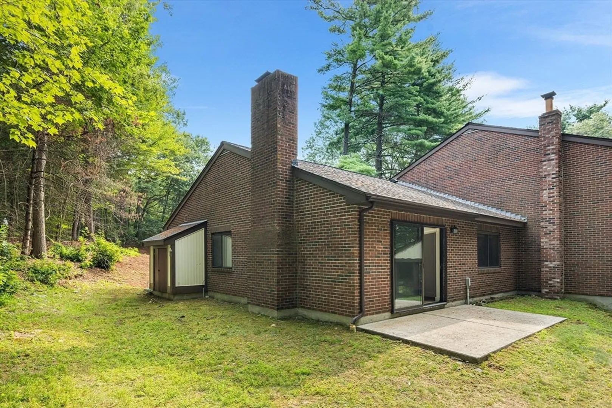
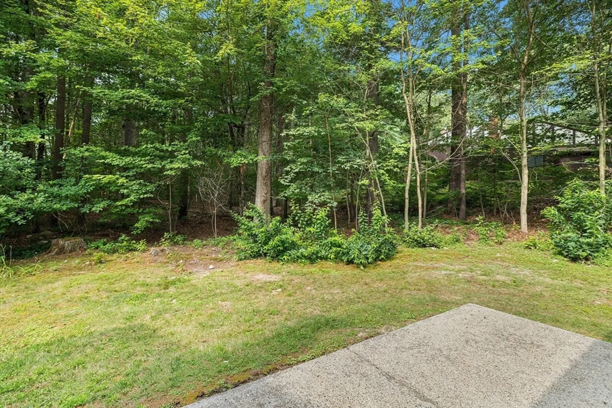
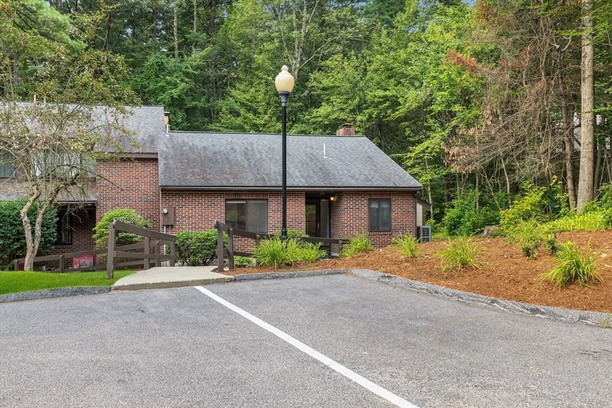
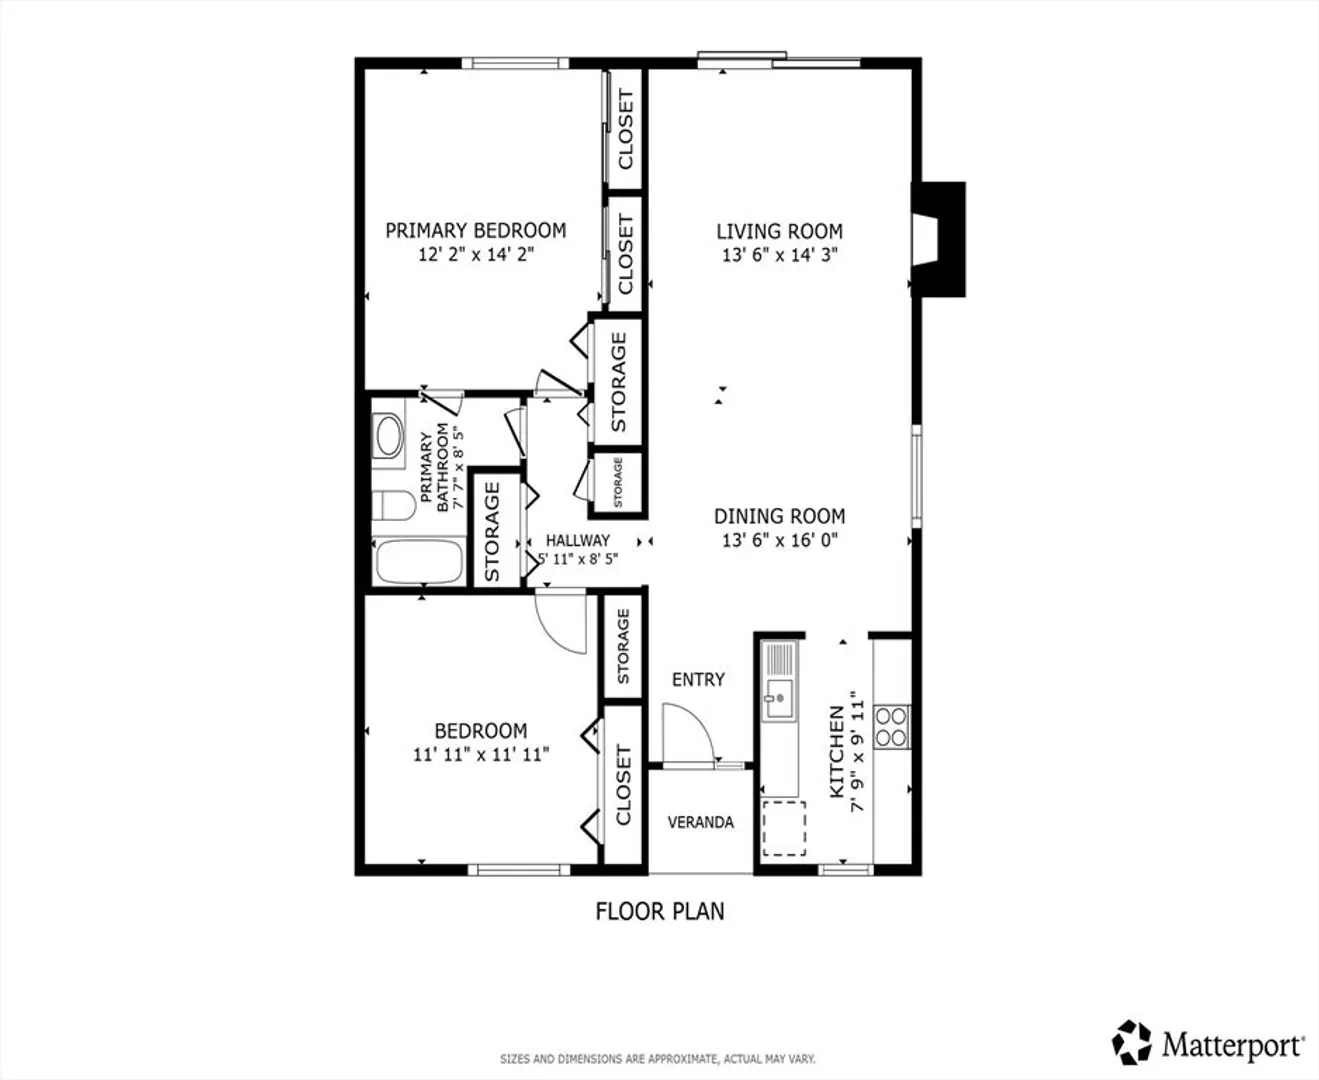
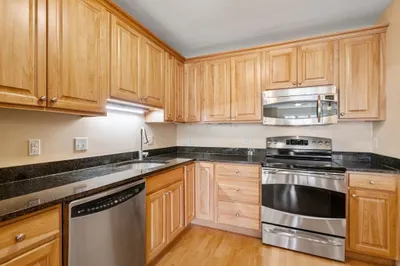
Rare ranch-style end unit at Highwood offers the convenience of single-level living with two bedrooms and one full bath. One of its standout features is the direct access to a private patio through sliding doors, which opens to a serene wooded area, providing a tranquil and secluded atmosphere. The entire condo has been thoughtfully renovated, including the bathroom, kitchen, and flooring. The kitchen is equipped with new white cabinets, corian countertops, and stainless steel appliances. Additionally, it boasts a new HVAC system, new woodwork, and updated interior doors, all contributing to a beautifully maintained and modern interior. This unit also offers a great commuter location with easy access to Route 495 and two train stations in town. Offer deadline Friday August 15th @ noon.
-
Highlights
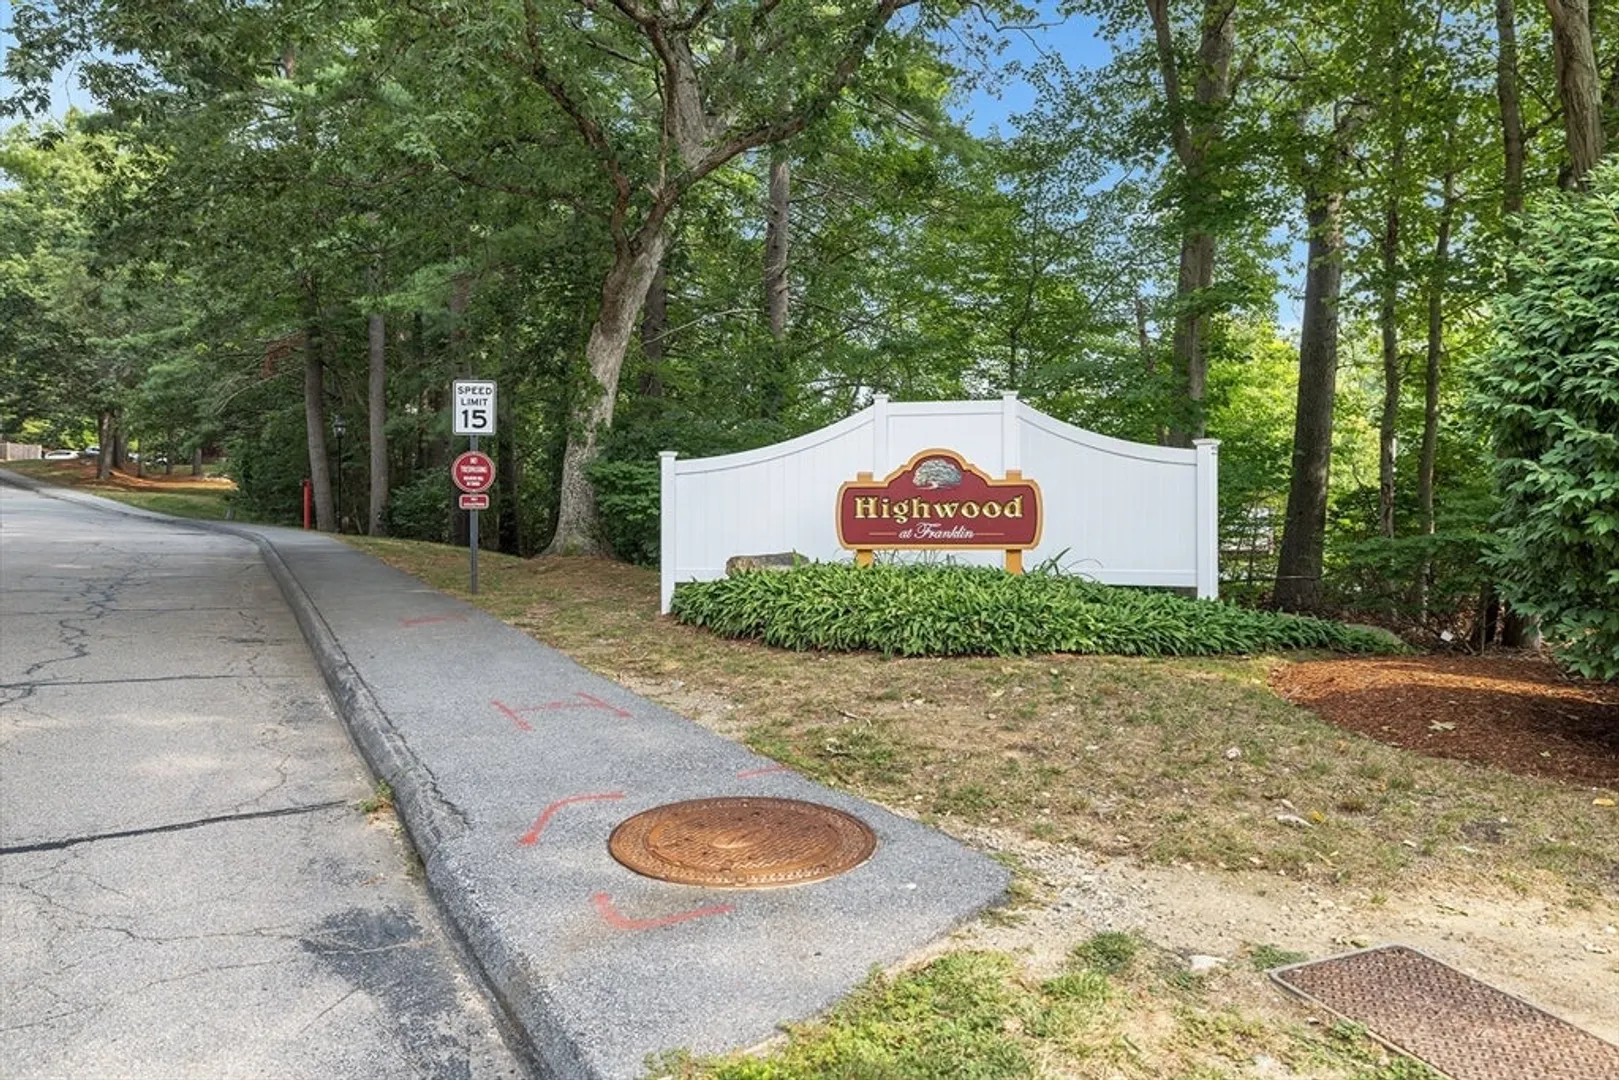
- Building Name: Highwood Condominium
- Heating: Heat Pump
- Parking Spots: 2
- Property Type: Condominium
- Total Rooms: 4
- Year Built: 1977
- Cooling: Central Air
- HOA Fee: $348
- Property Class: Residential
- Stories: 1
- Unit Number: 23
- Status: Closed
-
Additional Details
- Appliances: Range, Microwave, ENERGY STAR Qualified Refrigerator, ENERGY STAR Qualified Dishwasher, Oven
- Construction: Brick
- Fireplaces: 1
- Pets Allowed: Yes w/ Restrictions
- SqFt Source: Public Record
- Year Built Details: Actual
- Zoning: Res
- Basement: N
- Exterior Features: Patio, Storage
- Flooring: Laminate
- Roof: Shingle
- Total Number of Units: 59
- Year Built Source: Public Records
-
Amenities
- Community Features: Shopping, Tennis Court(s)
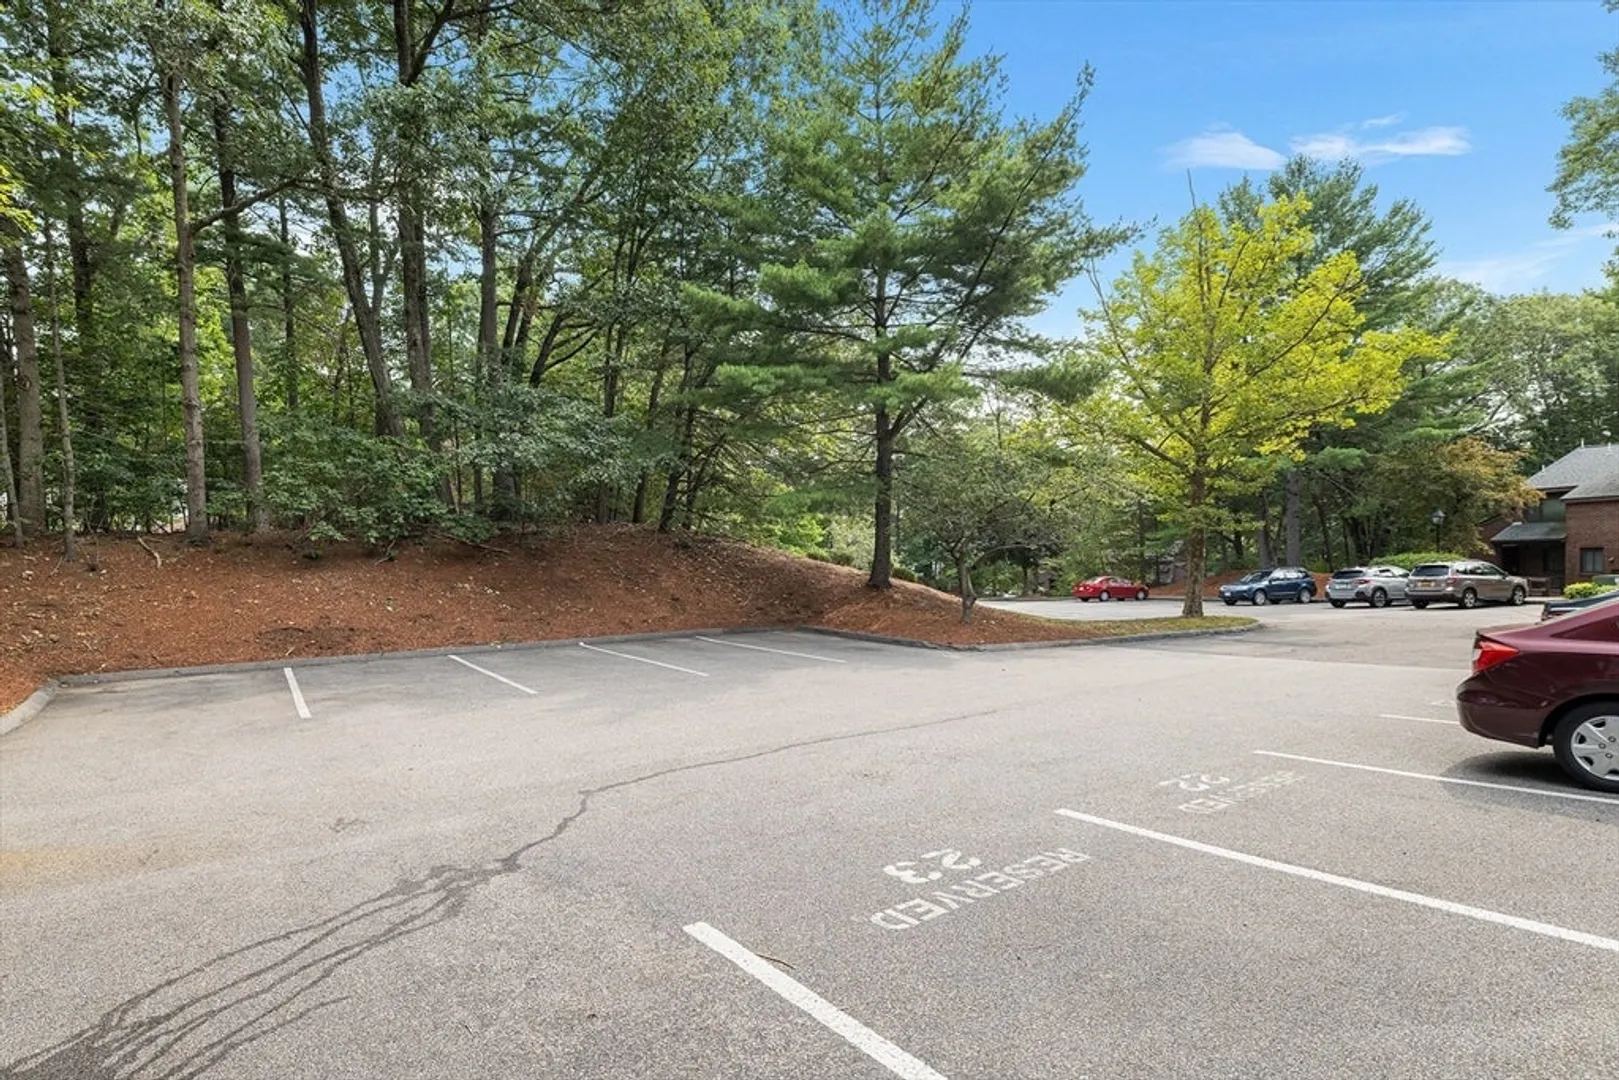
- Parking Features: Off Street, Assigned
-
Utilities
- Sewer: Public Sewer
- Water Source: Public
-
Fees / Taxes
- Assessed Value: $315,000
- HOA Fee Includes: Maintenance Structure, Road Maintenance, Maintenance Grounds, Snow Removal, Trash
- Taxes: $3,856
- HOA Fee Frequency: Monthly
- Tax Year: 2025
Similar Listings
Sold
36 Photos
Sold
28 Photos
Sold
42 Photos
Sold
22 Photos
Content © 2026 MLS Property Information Network, Inc. The information in this listing was gathered from third party resources including the seller and public records.
Listing information provided courtesy of Redfin Corp..
MLS Property Information Network, Inc. and its subscribers disclaim any and all representations or warranties as to the accuracy of this information.
