
Sold!
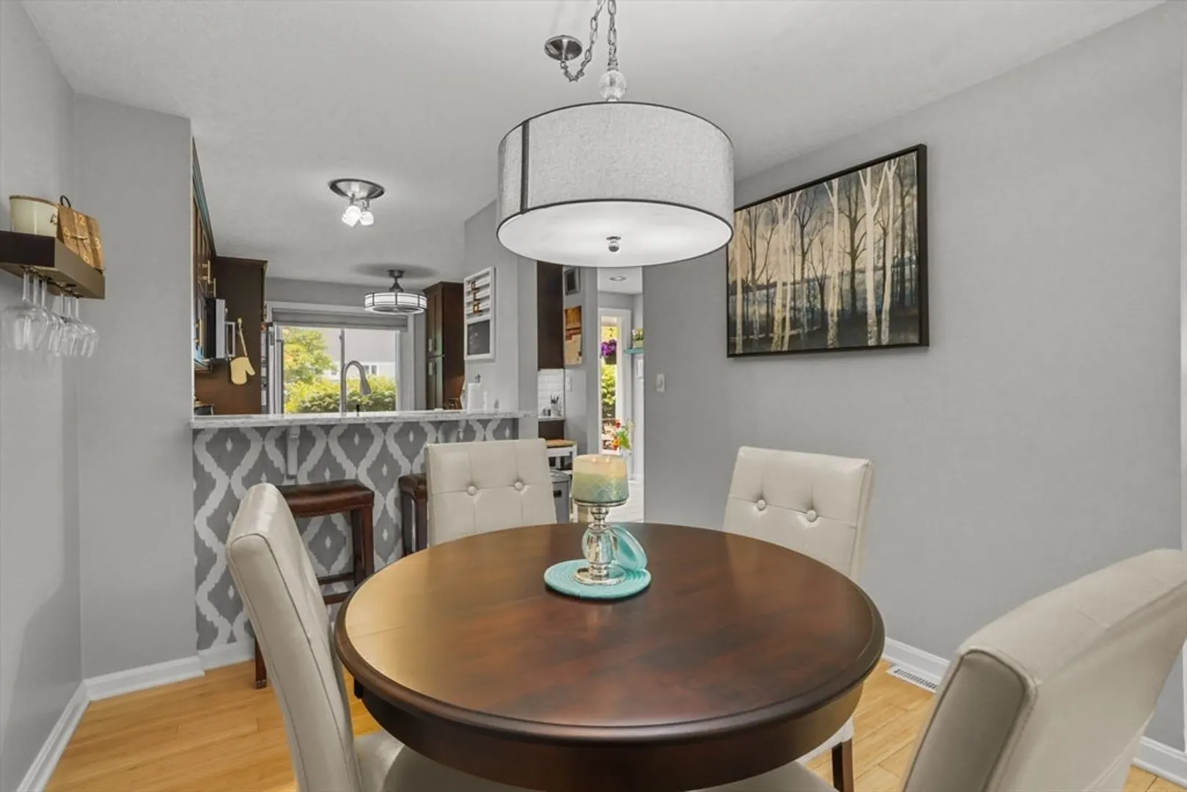
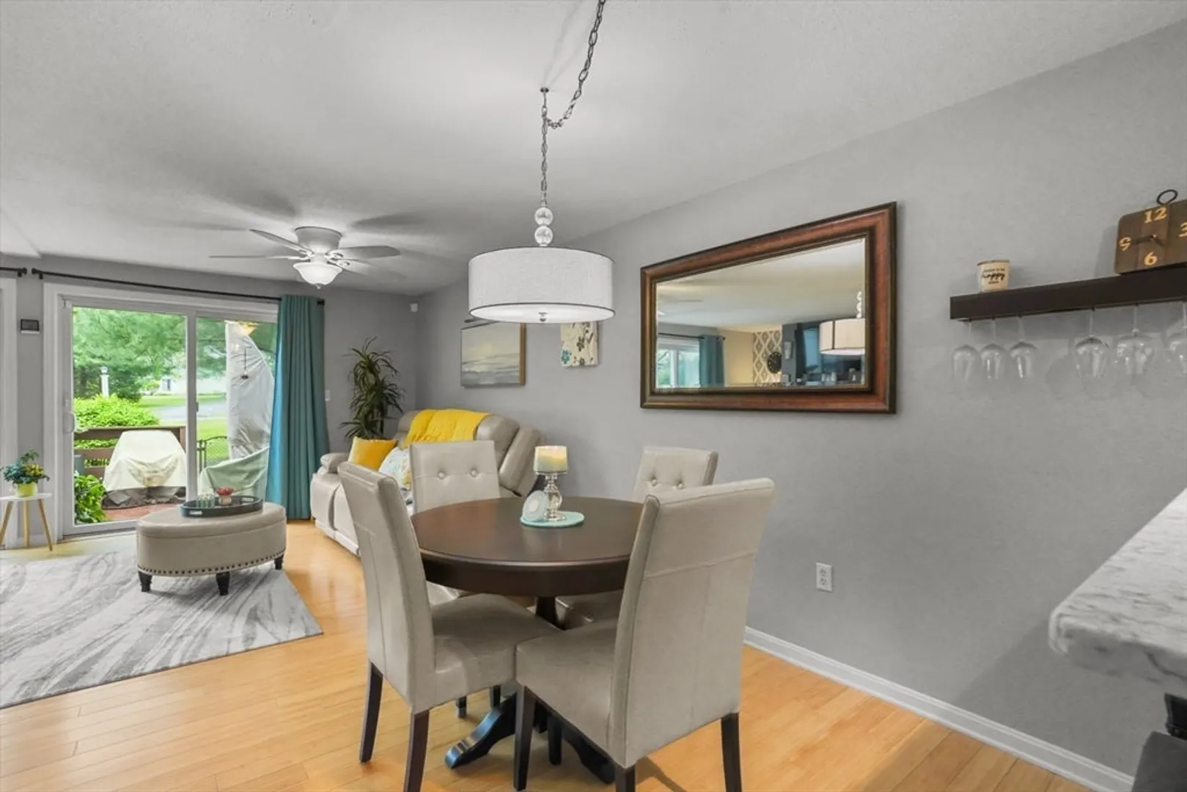
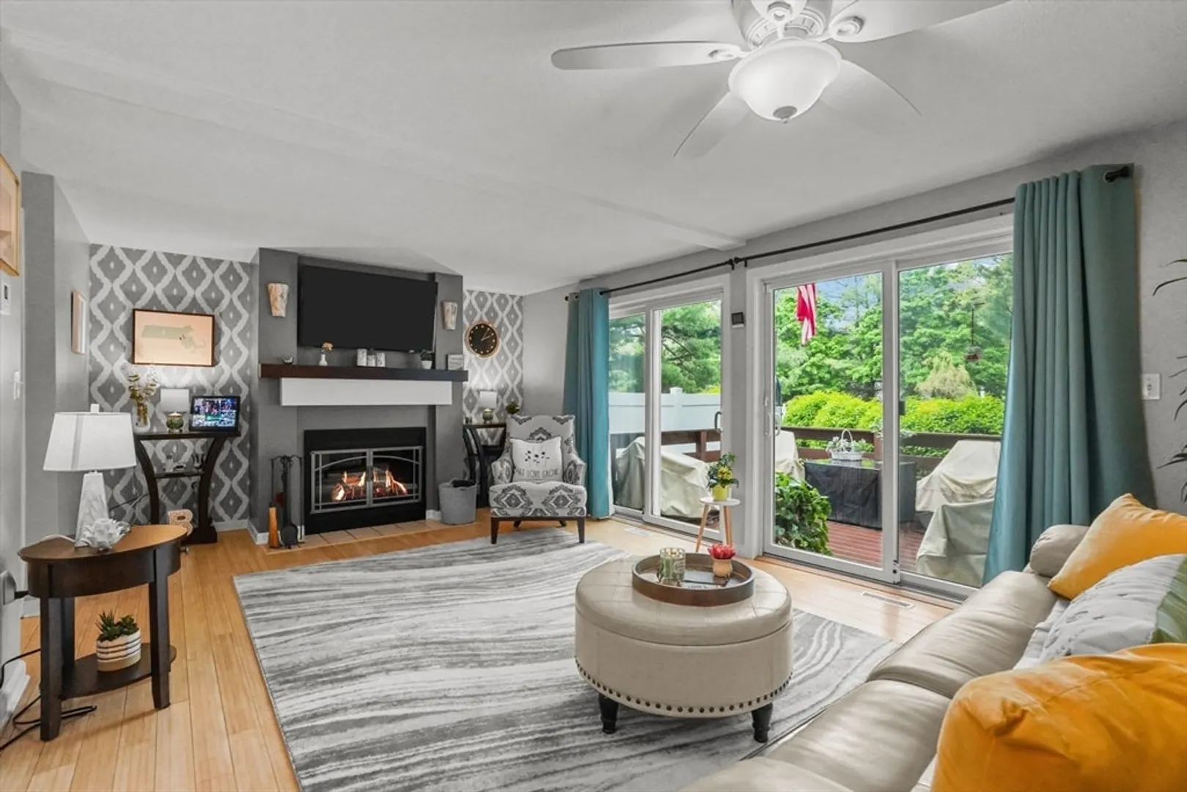
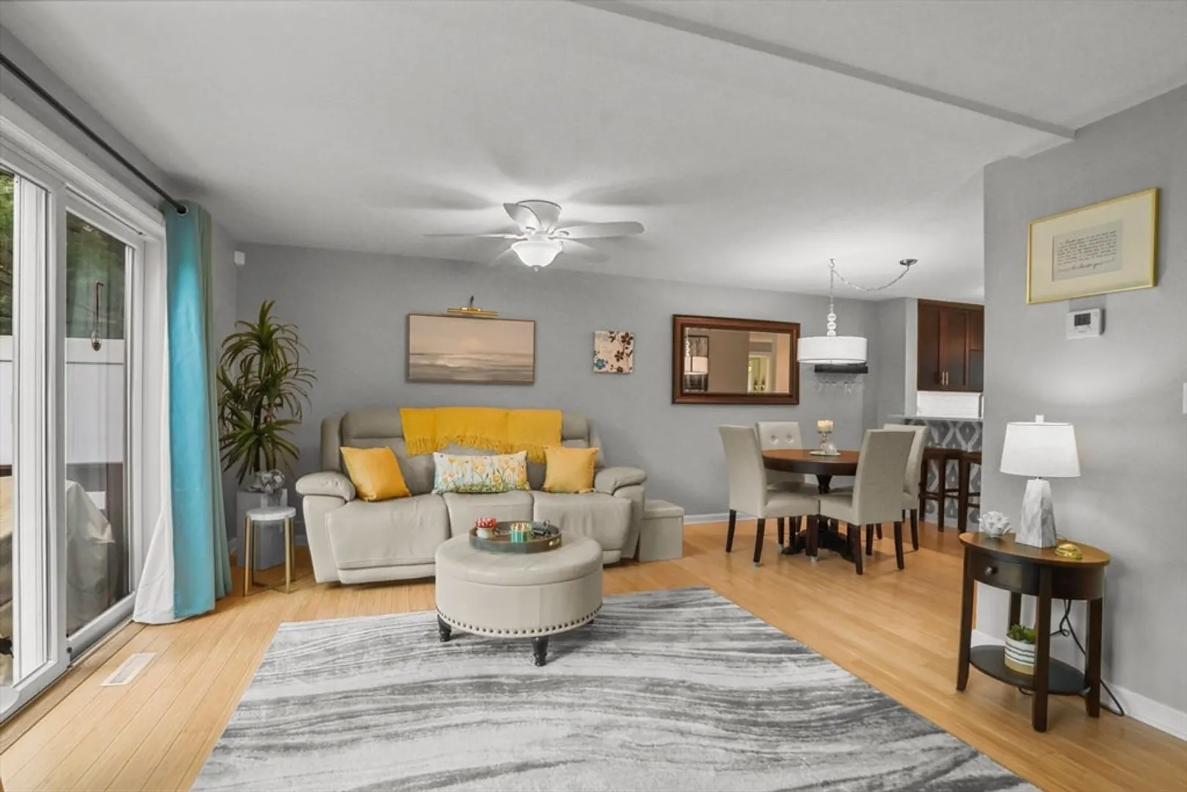
$525,000
2
Beds
2/1
Baths
1,534
Living Area
-
Property Description
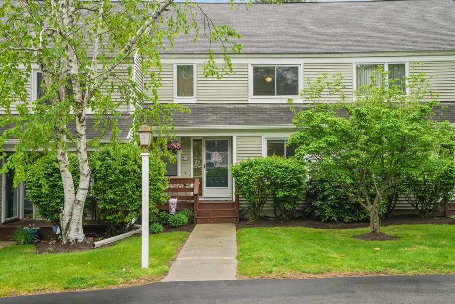
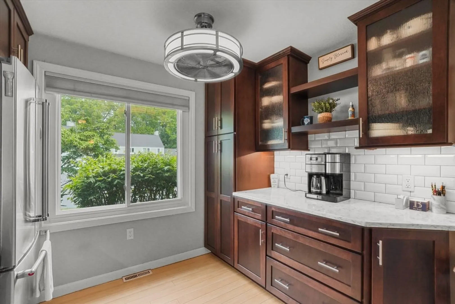
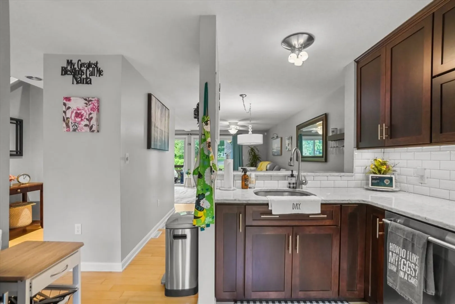
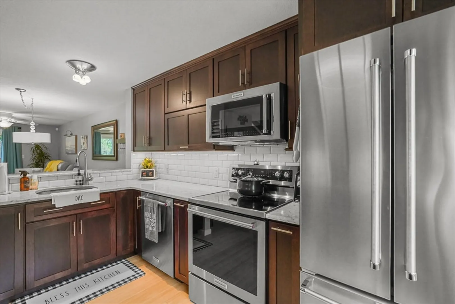
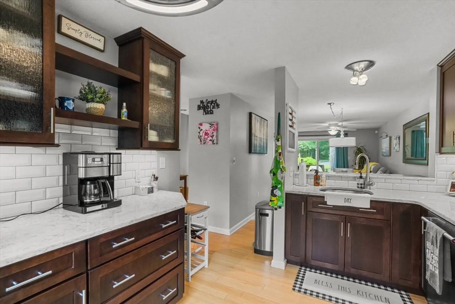
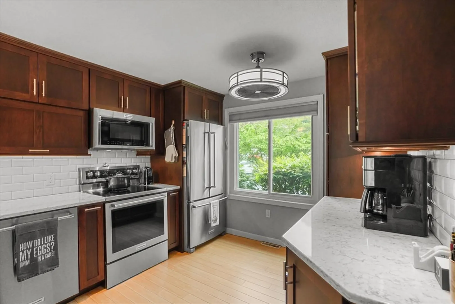
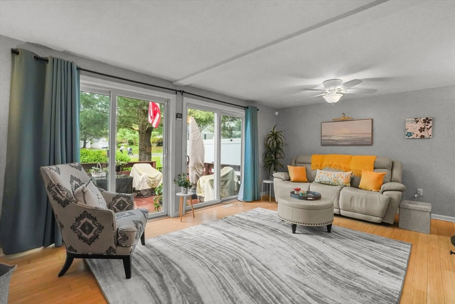
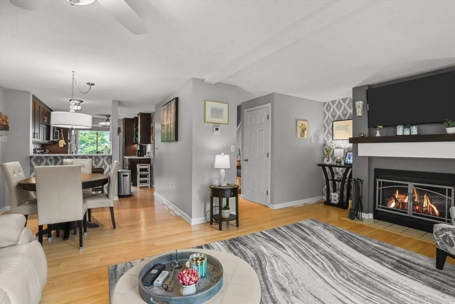
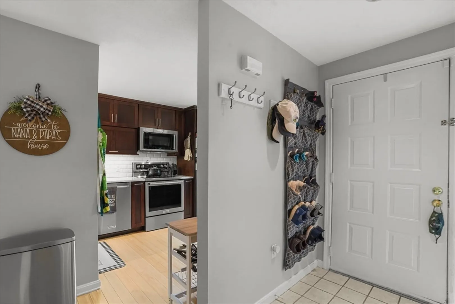
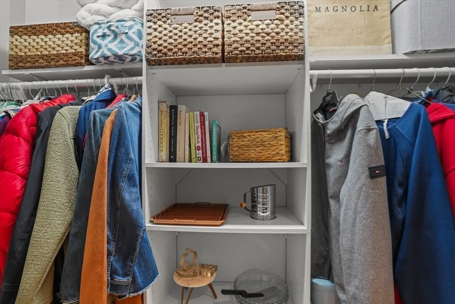
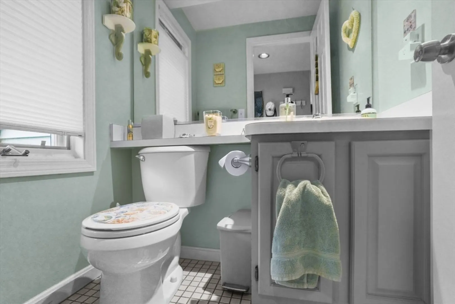
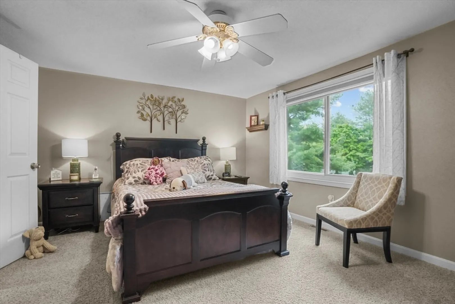
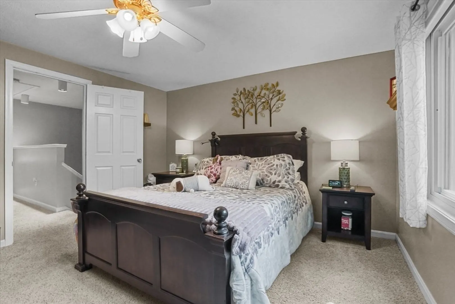
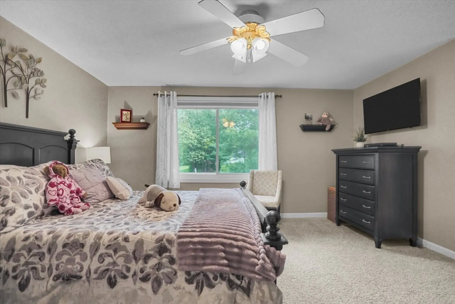
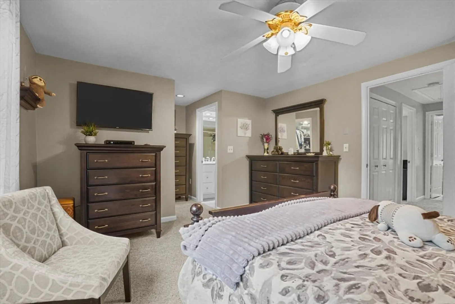
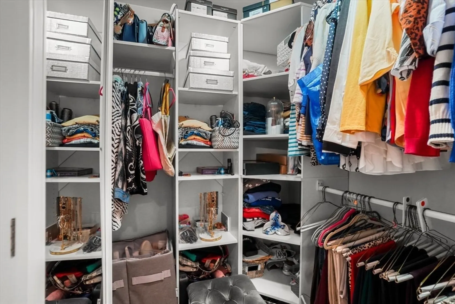
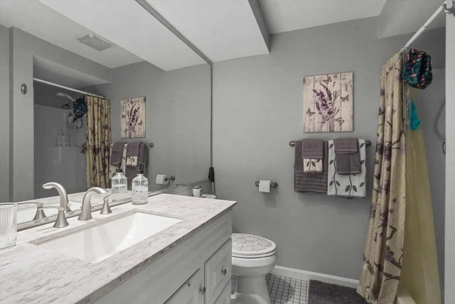
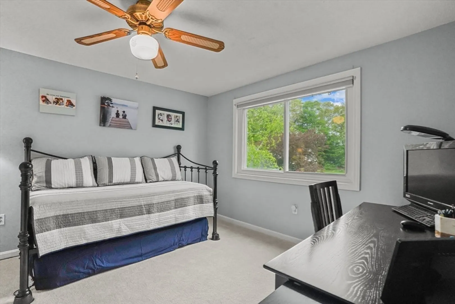
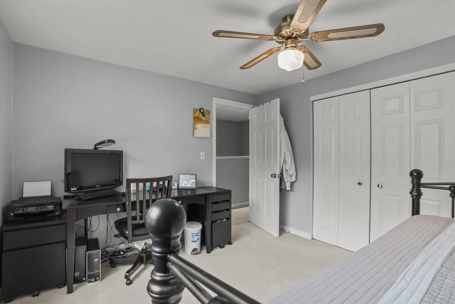
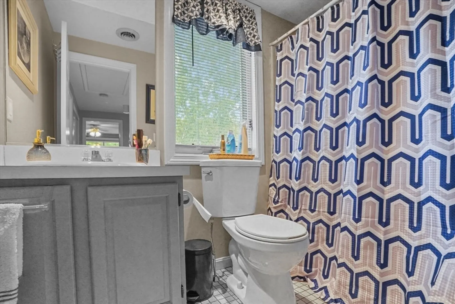
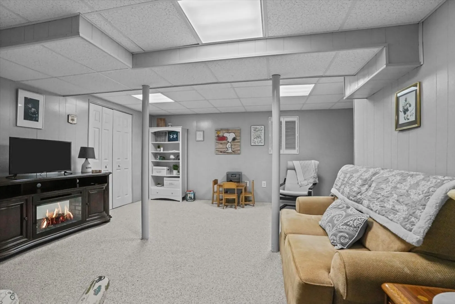
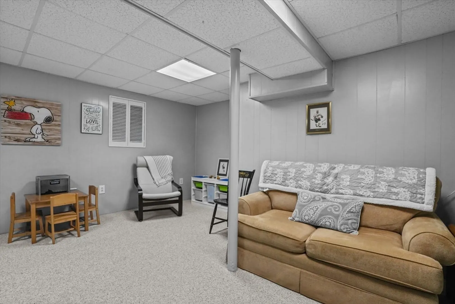
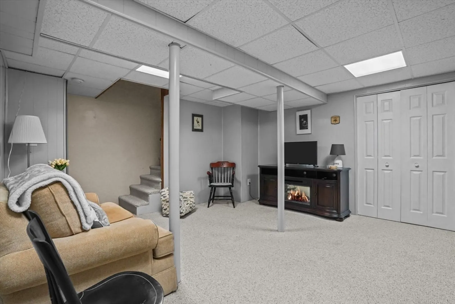
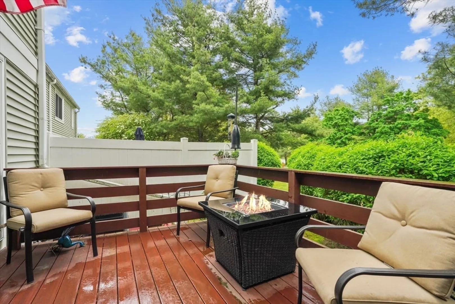
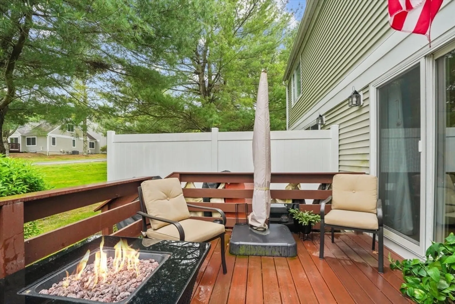
The condo you have been waiting for has hit the market ! This meticulous home is a must see ! New kitchen, new appliance, beautiful bamboo flooring, new masterbath vanity, new trex decking and so much more ! This 2 bedroom, 2-1/2 bath condo is updated, spacious and has a finished basement ! Enjoy entertaining in your gourmet kitchen any home chef would love ! Relax in your master suit which includes a customized walk in closet and an updated full bath ! Laundry conveniently located on the second floor ! All you have to do is unpack, welcome home !
-
Highlights
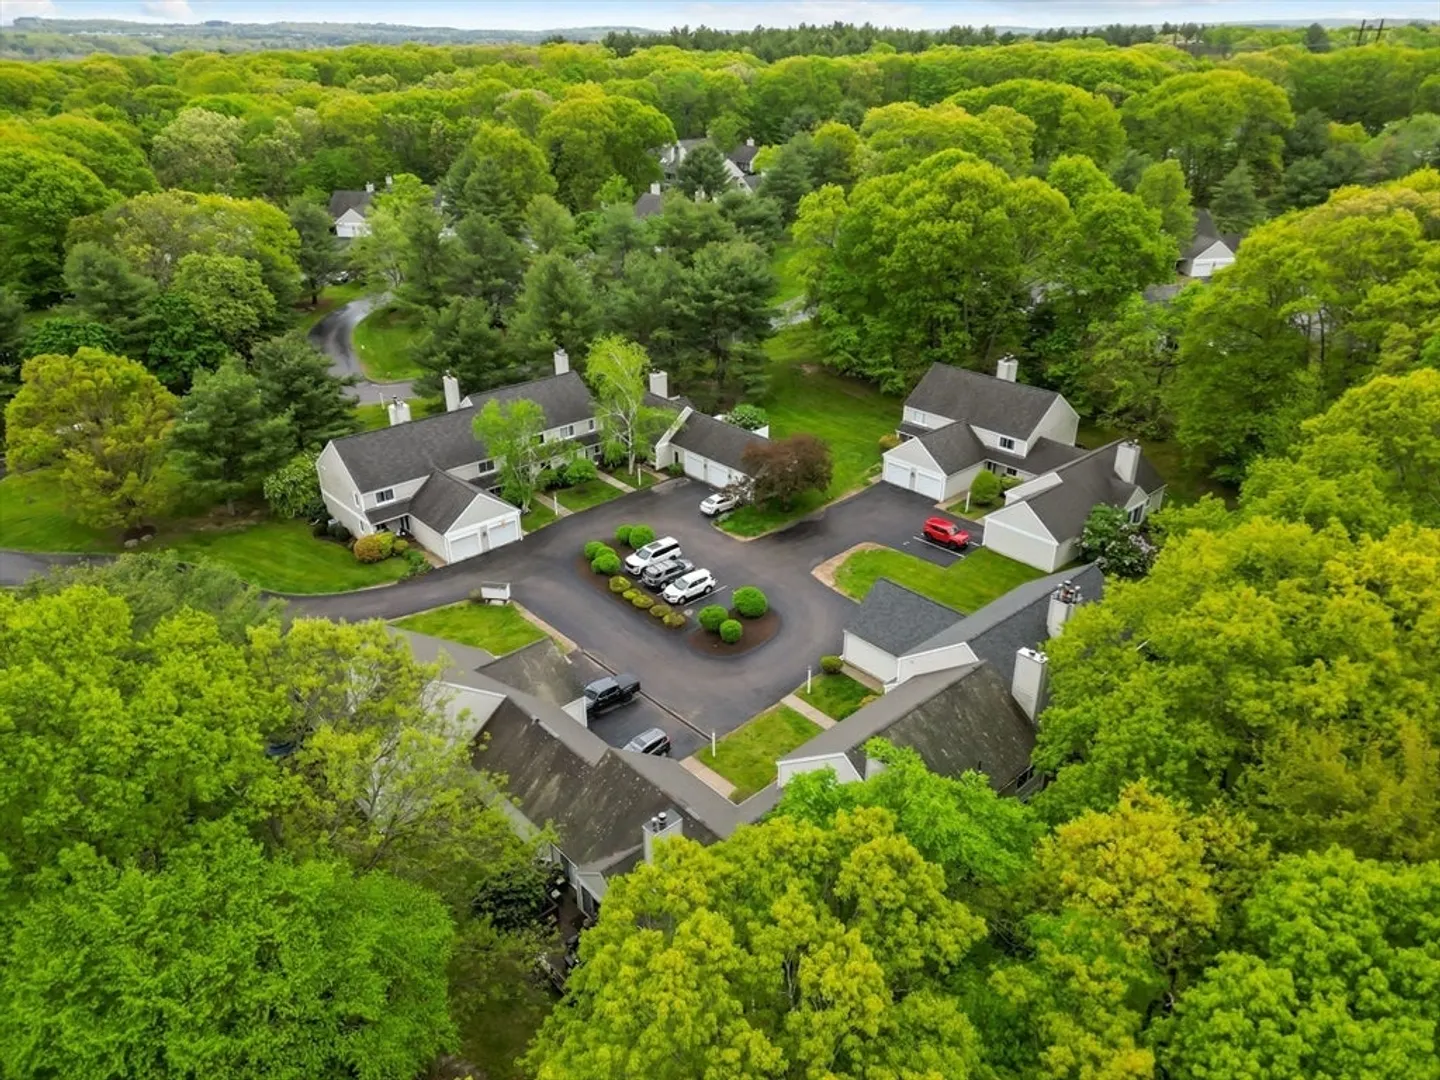
- Building Name: Stone Ridge
- Heating: Forced Air, Natural Gas
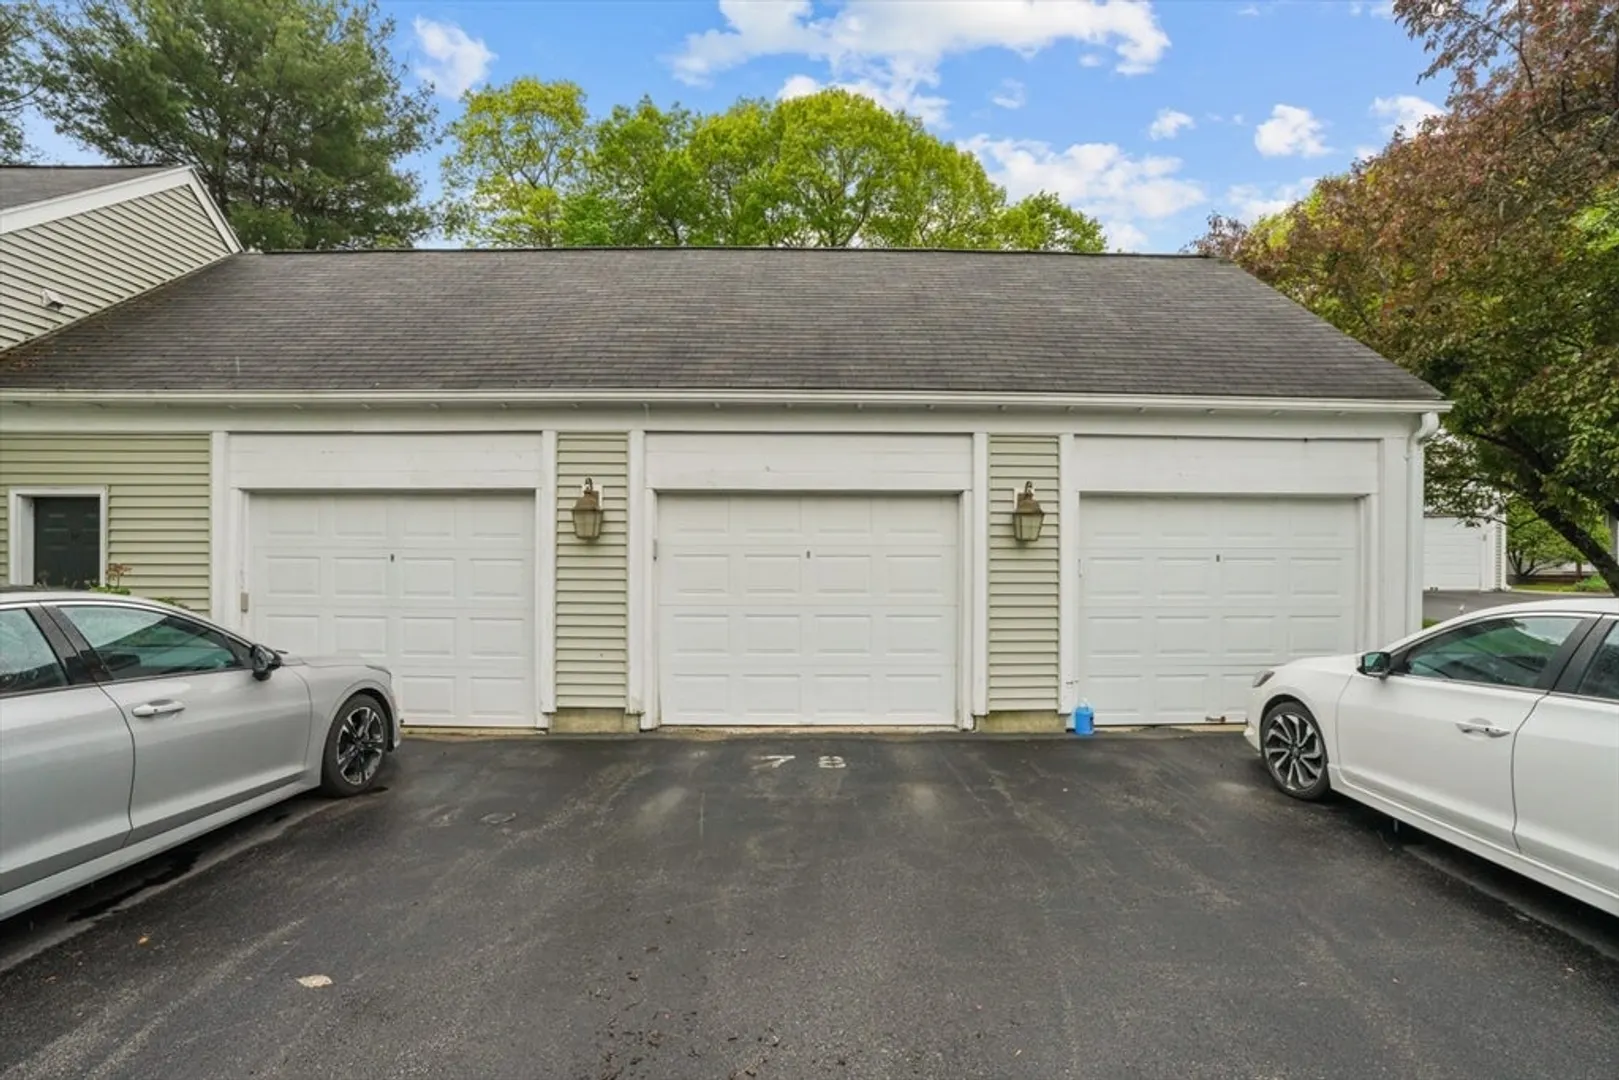
- Parking Spots: 3
- Property Type: Condominium
- Total Rooms: 4
- Year Built: 1986
- Cooling: Central Air
- HOA Fee: $426
- Property Class: Residential
- Stories: 3
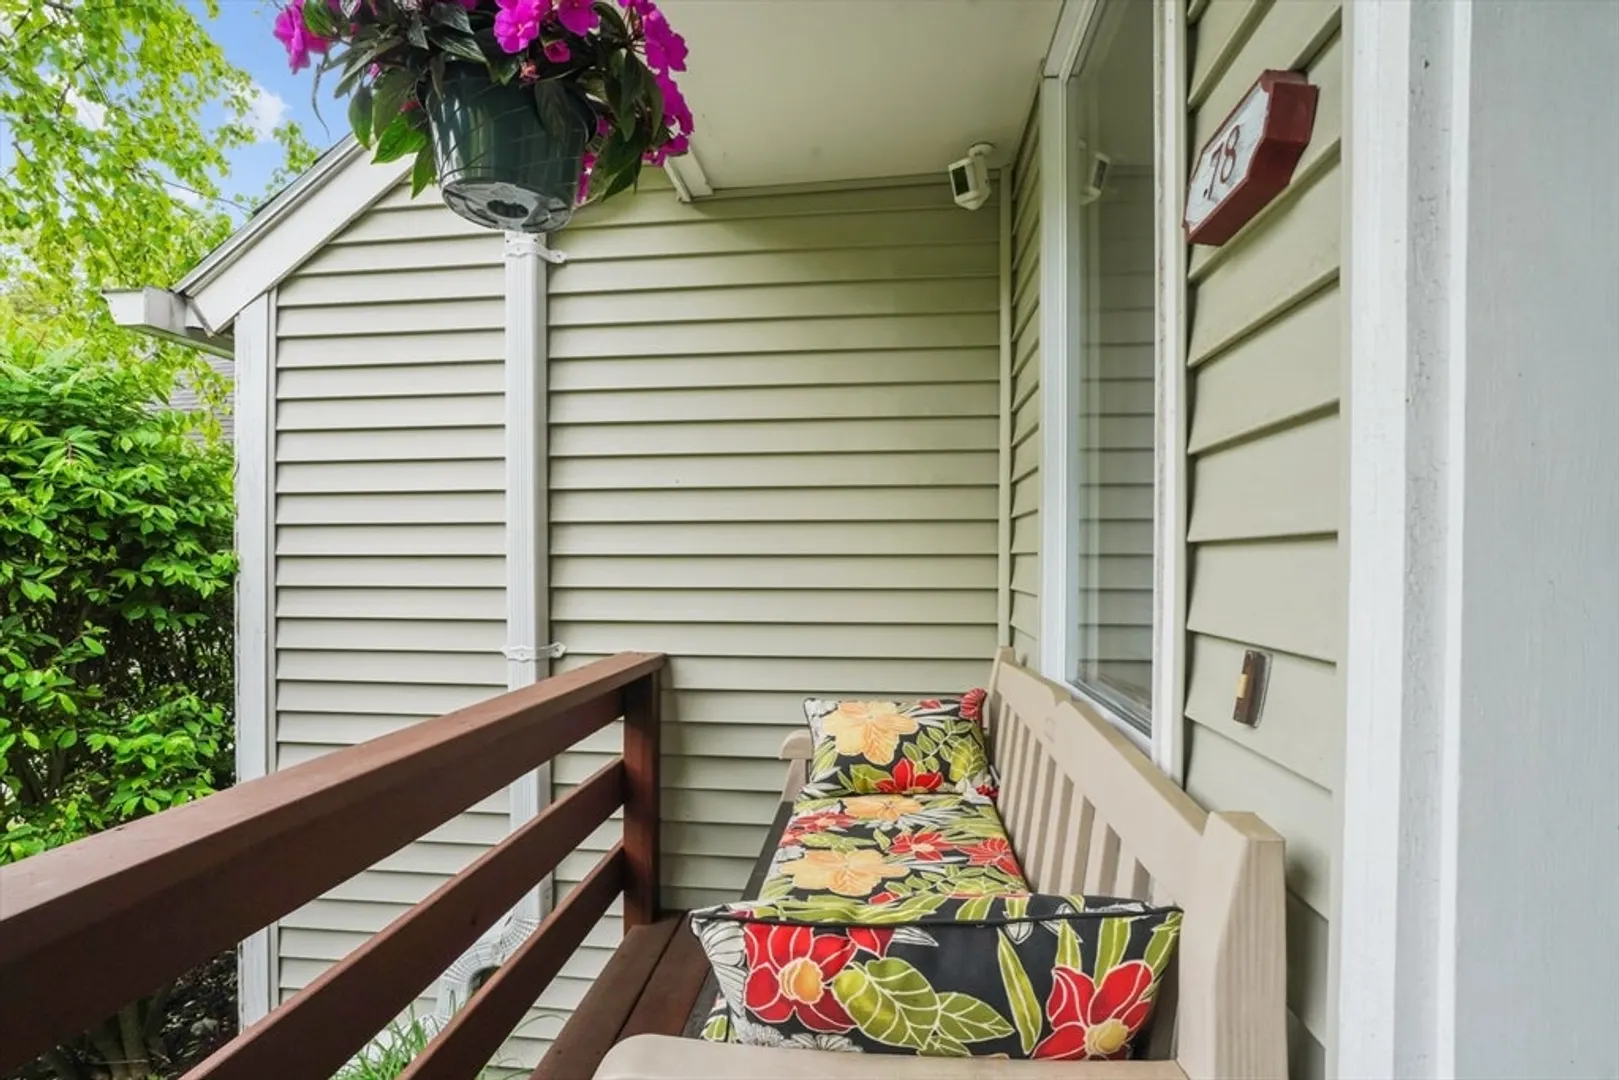
- Unit Number: 78
- Status: Closed
-
Additional Details
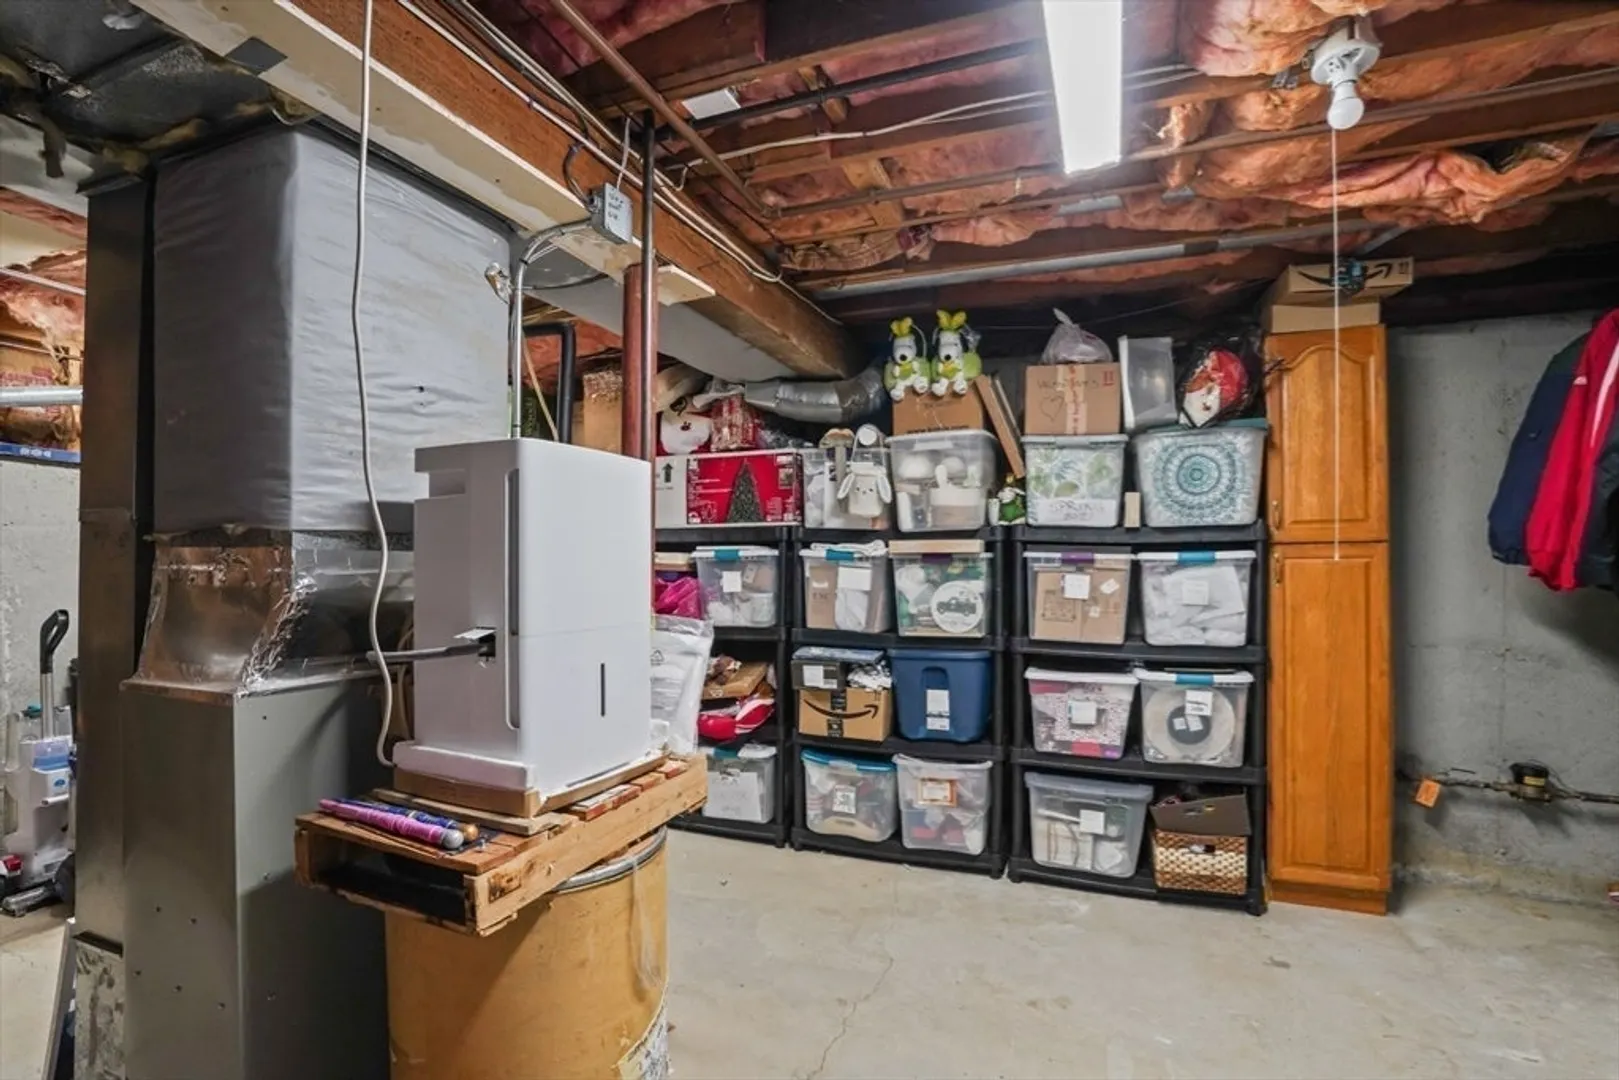
- Basement: Y
- Fireplaces: 1
- Interior Features: Entrance Foyer
- Total Number of Units: 163
- Year Built Source: Public Records
- Exclusions: Office Desk And Grandfather Clock Are Not Staying With The Property
- Flooring: Tile, Carpet, Bamboo
- SqFt Source: Other
- Year Built Details: Actual
- Zoning: Res
-
Amenities
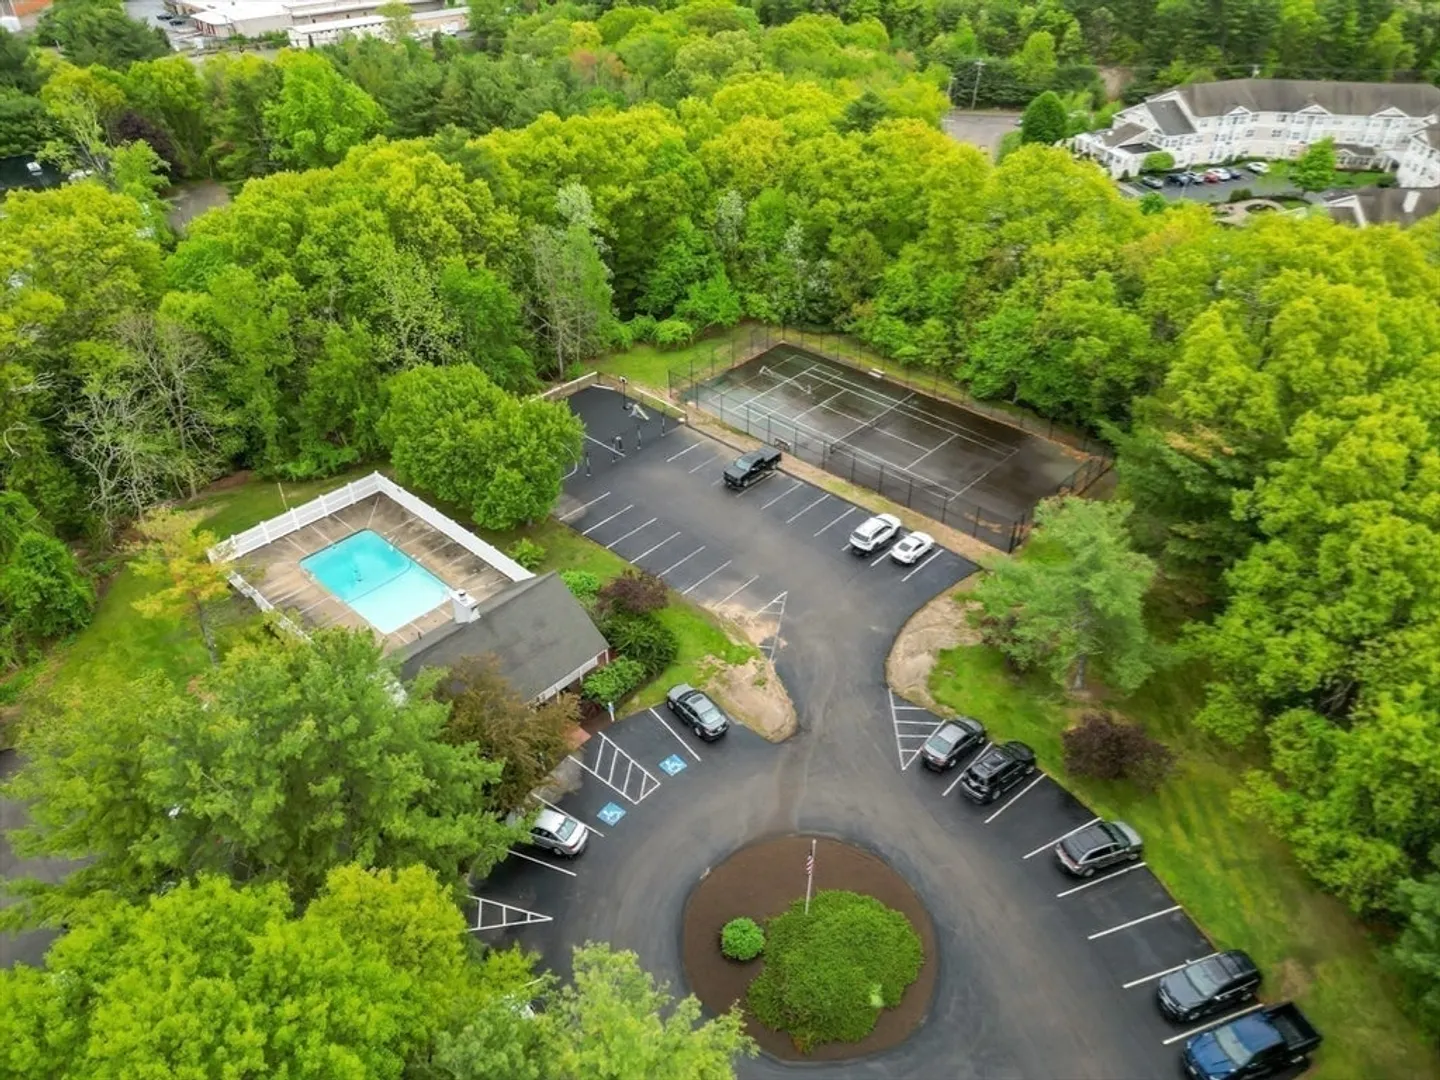
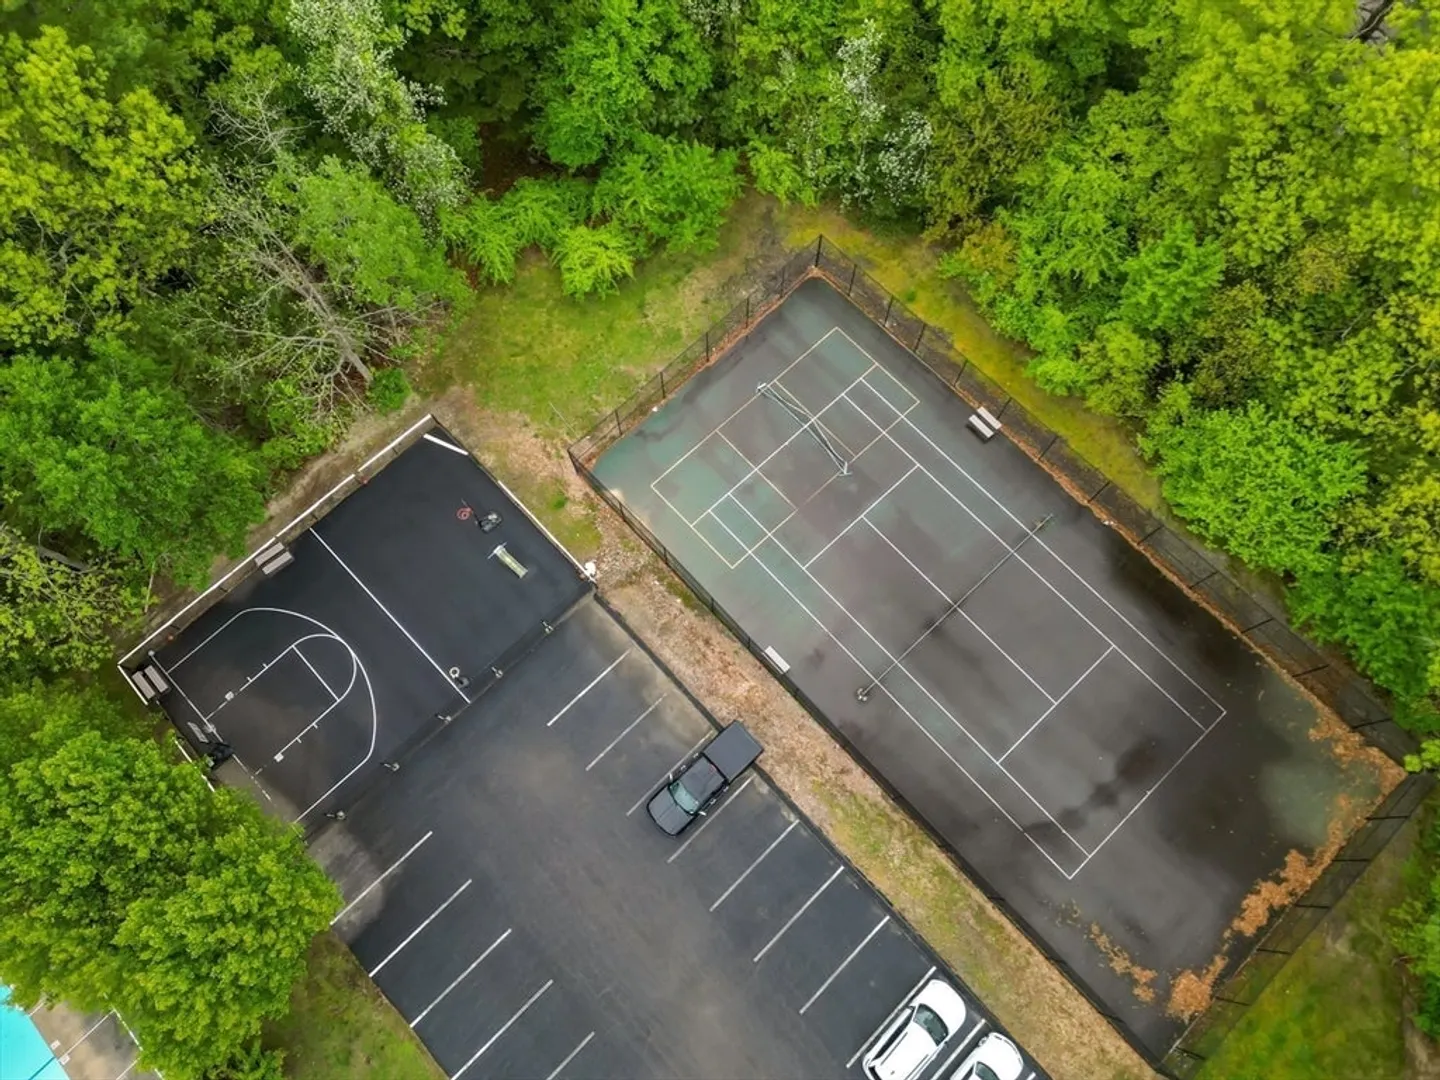
- Community Features: Public Transportation, Shopping, Pool, Tennis Court(s), Park, Walk/Jog Trails, Stable(s), Golf, Medical Facility, Laundromat, Bike Path, Conservation Area, Highway Access, House of Worship, Public School, T-Station
- Parking Features: Detached, Garage Door Opener, Deeded, Guest, Paved
- Covered Parking Spaces: 1
-
Utilities
- Electric: Circuit Breakers
- Water Source: Public
- Sewer: Public Sewer
-
Fees / Taxes
- Assessed Value: $381,600
- Tax Year: 2024
- HOA Fee Includes: Insurance, Maintenance Structure, Road Maintenance, Maintenance Grounds, Snow Removal, Trash
- Taxes: $4,400
Similar Listings
Sold
42 Photos
Sold
36 Photos
Sold
NEW CONSTRUCTION
42 Photos
Sold
31 Photos
Content © 2026 MLS Property Information Network, Inc. The information in this listing was gathered from third party resources including the seller and public records.
Listing information provided courtesy of The Charles Realty.
MLS Property Information Network, Inc. and its subscribers disclaim any and all representations or warranties as to the accuracy of this information.
