
Sold!
$390,000
2
Beds
2
Baths
980
Living Area
-
Property Description
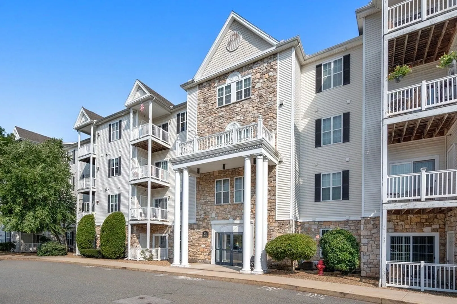
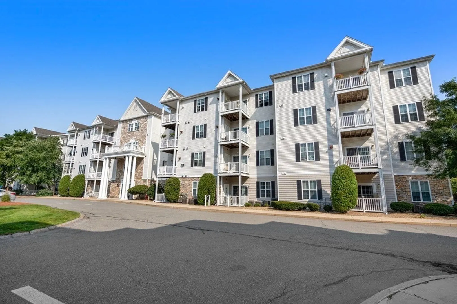
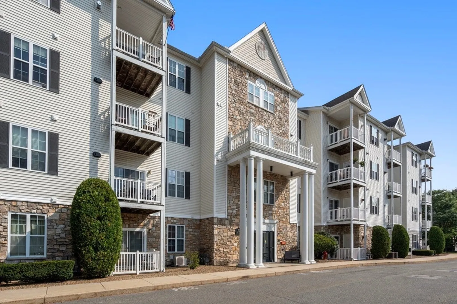
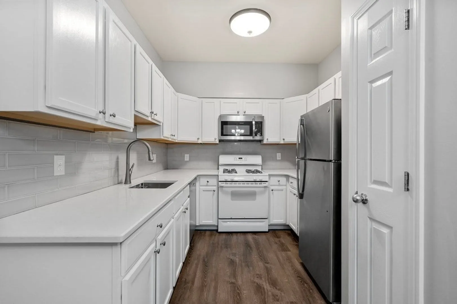
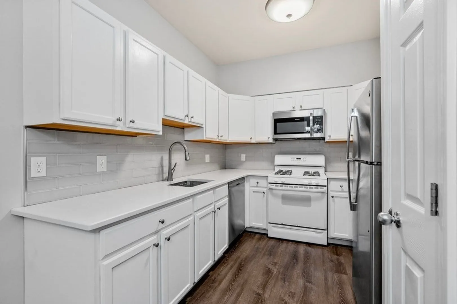
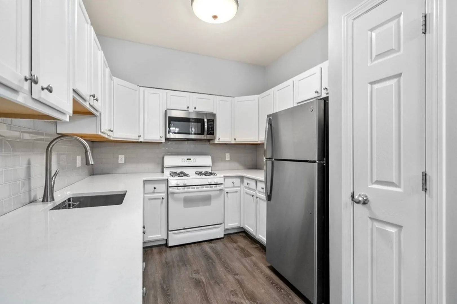
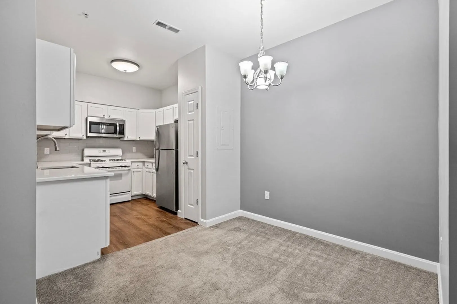
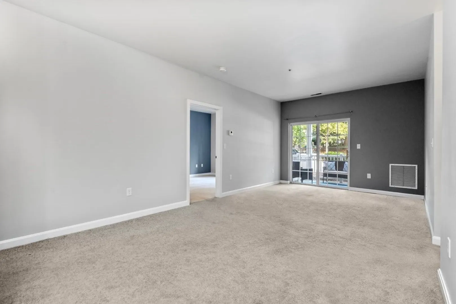
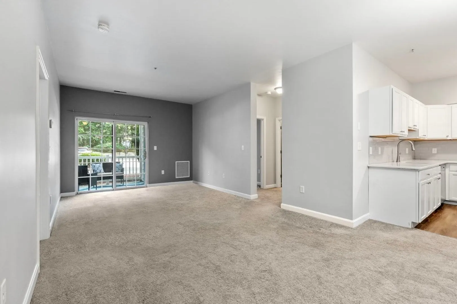
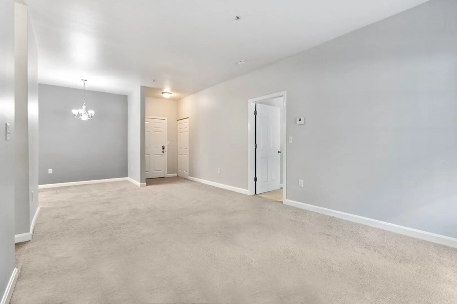
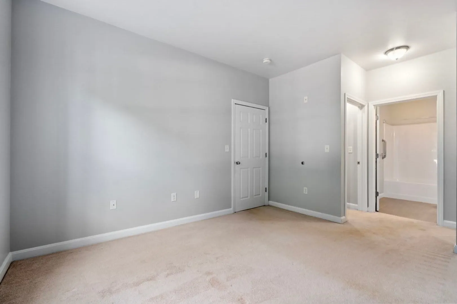
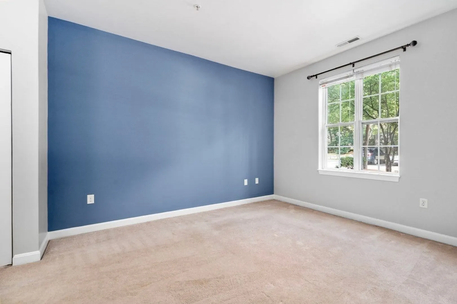
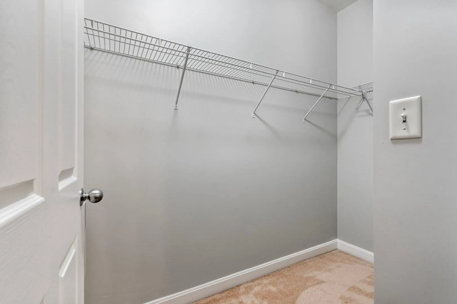
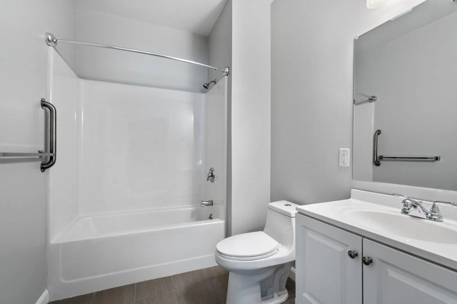
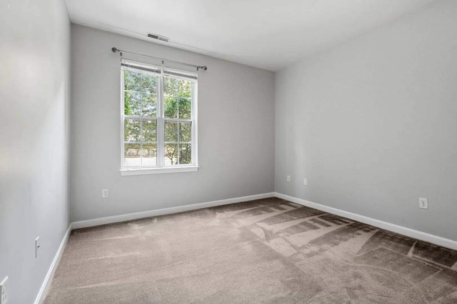
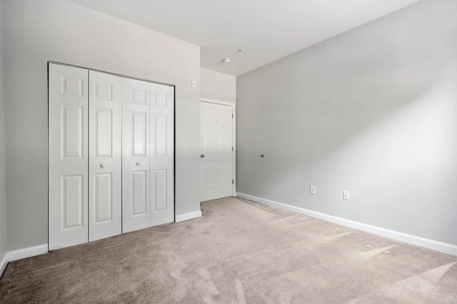
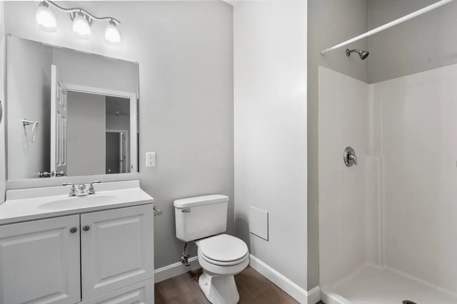
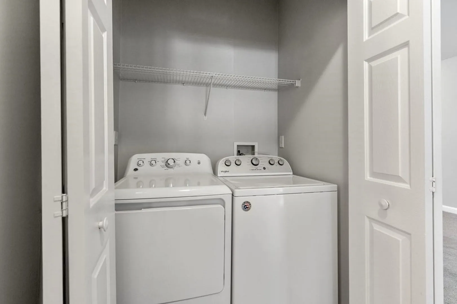
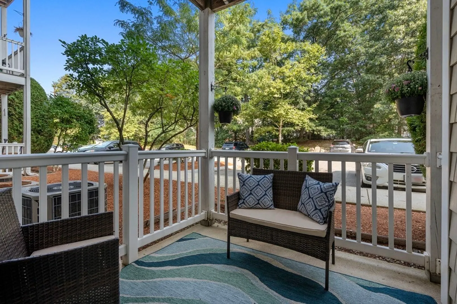
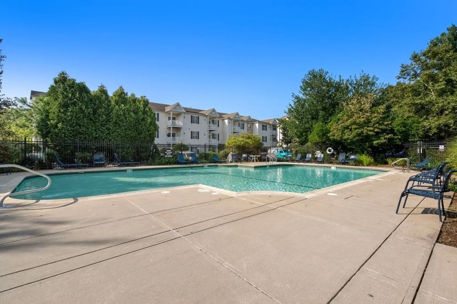
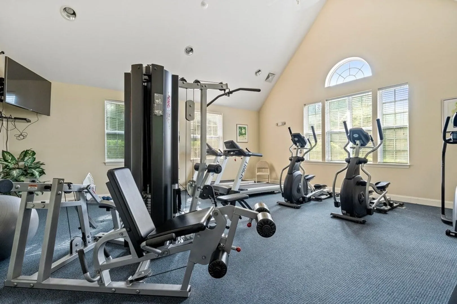
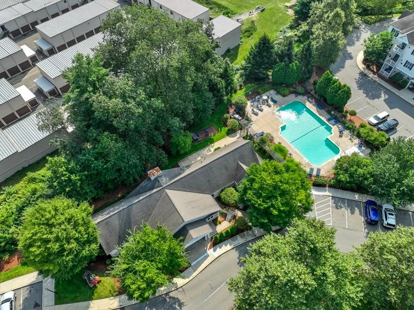
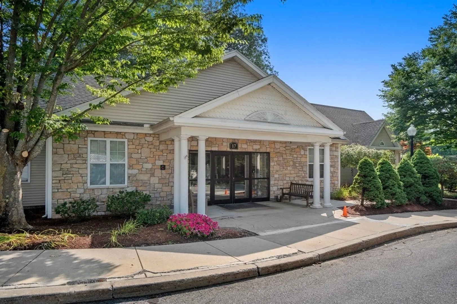
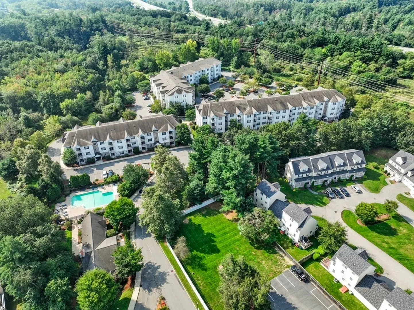
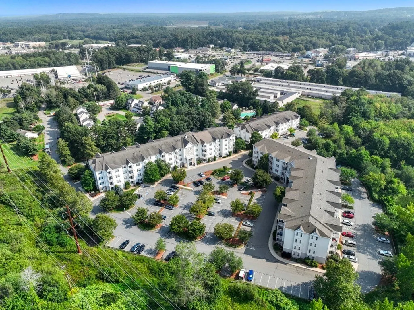
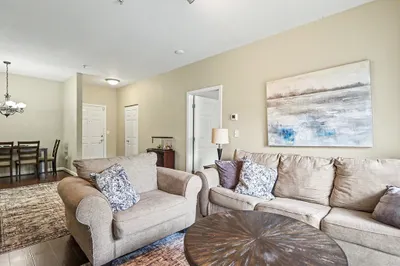
Meticulously maintained unit offers two generously sized bedrooms & two full bathrooms, ensuring ample space and comfort. Conveniently situated on the first floor, this unit features an open-concept design that seamlessly integrates the dining, kitchen, & living area. The primary bedroom is a true retreat, complete w/ a full bath 2 closets including a spacious walk-in. For added convenience, a private washer and dryer are included within the unit, simplifying laundry tasks.Parking is a breeze with two assigned parking spaces and plenty of guest parking available for your visitors. As a resident, you'll have access to the community's Fitness Center, Swimming Pool, and Clubhouse. The location is a commuter's dream, w/ easy access to Rt 213, 93, and 495. Plus, you're just a stone's throw away from the bustling Salem, NH New Shopping Center and rail trail.
-
Highlights
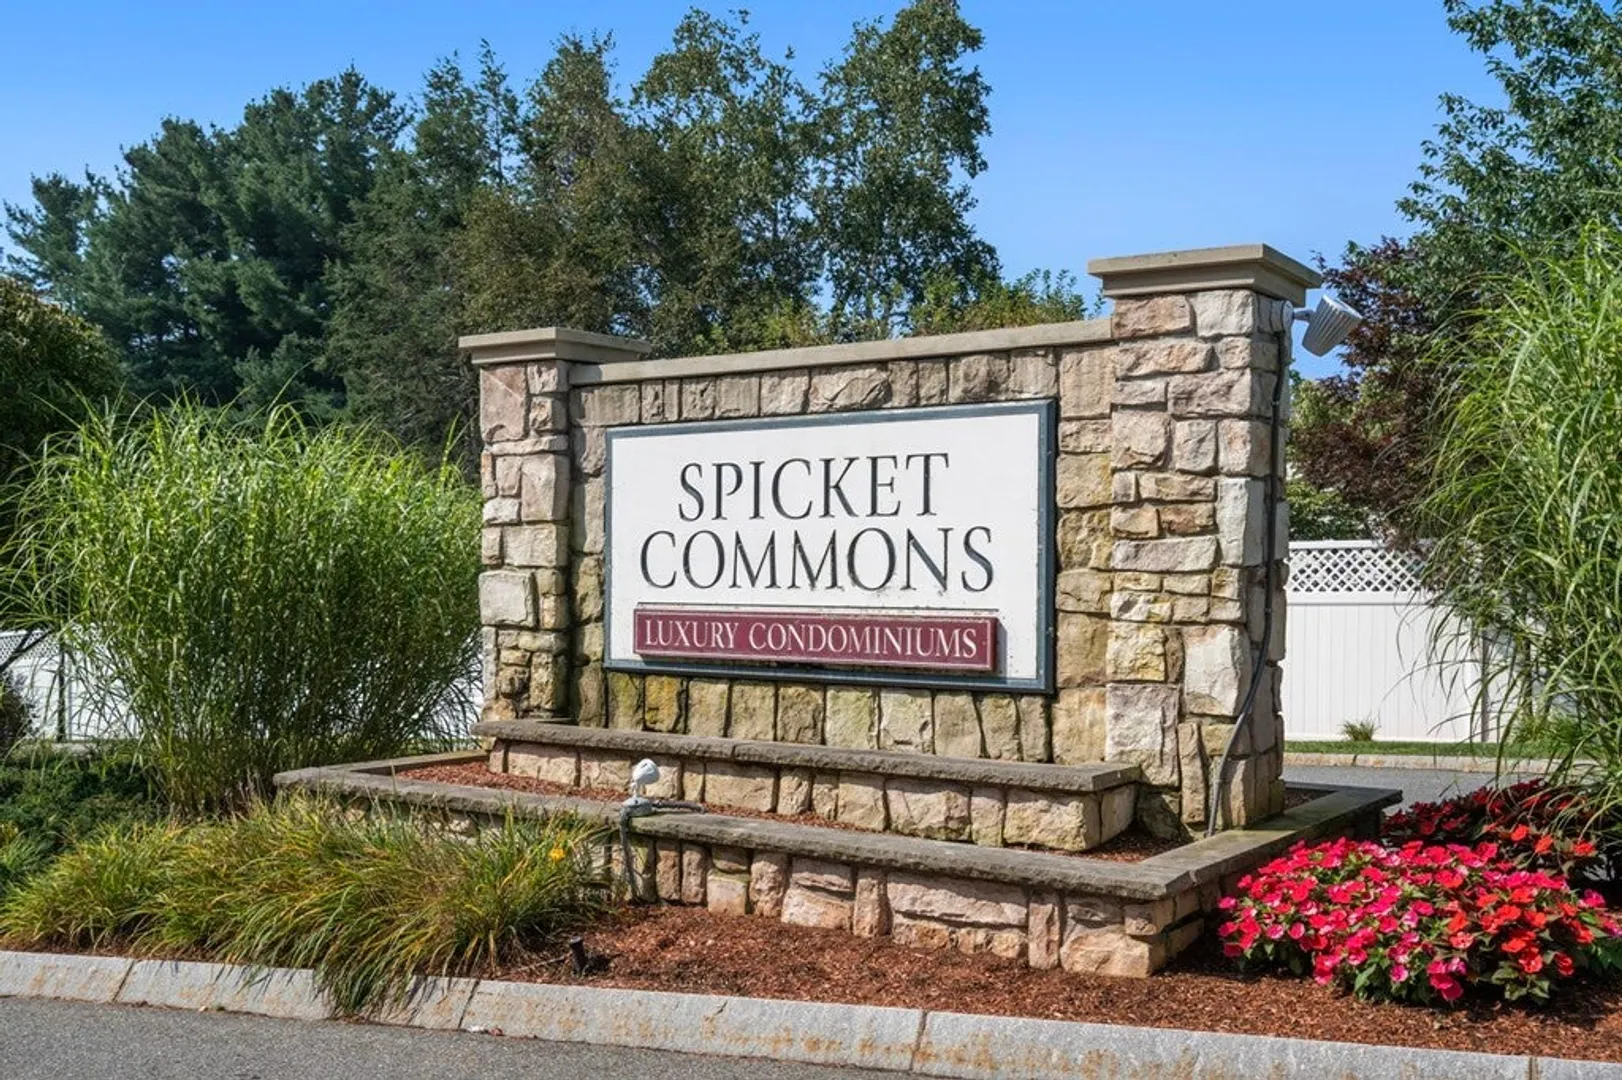
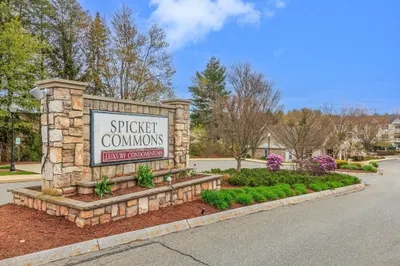
- Building Name: Spicket Commons
- Heating: Forced Air, Natural Gas
- Parking Spots: 2
- Property Type: Condominium
- Total Rooms: 5
- Year Built: 2002
- Cooling: Central Air
- HOA Fee: $369
- Property Class: Residential
- Stories: 1
- Unit Number: 112
- Status: Closed
-
Additional Details
- Appliances: Range, Dishwasher, Microwave, Refrigerator, Washer, Dryer
- Construction: Frame
- Flooring: Vinyl, Carpet
- Roof: Shingle
- Total Number of Units: 164
- Year Built Source: Public Records
- Basement: N
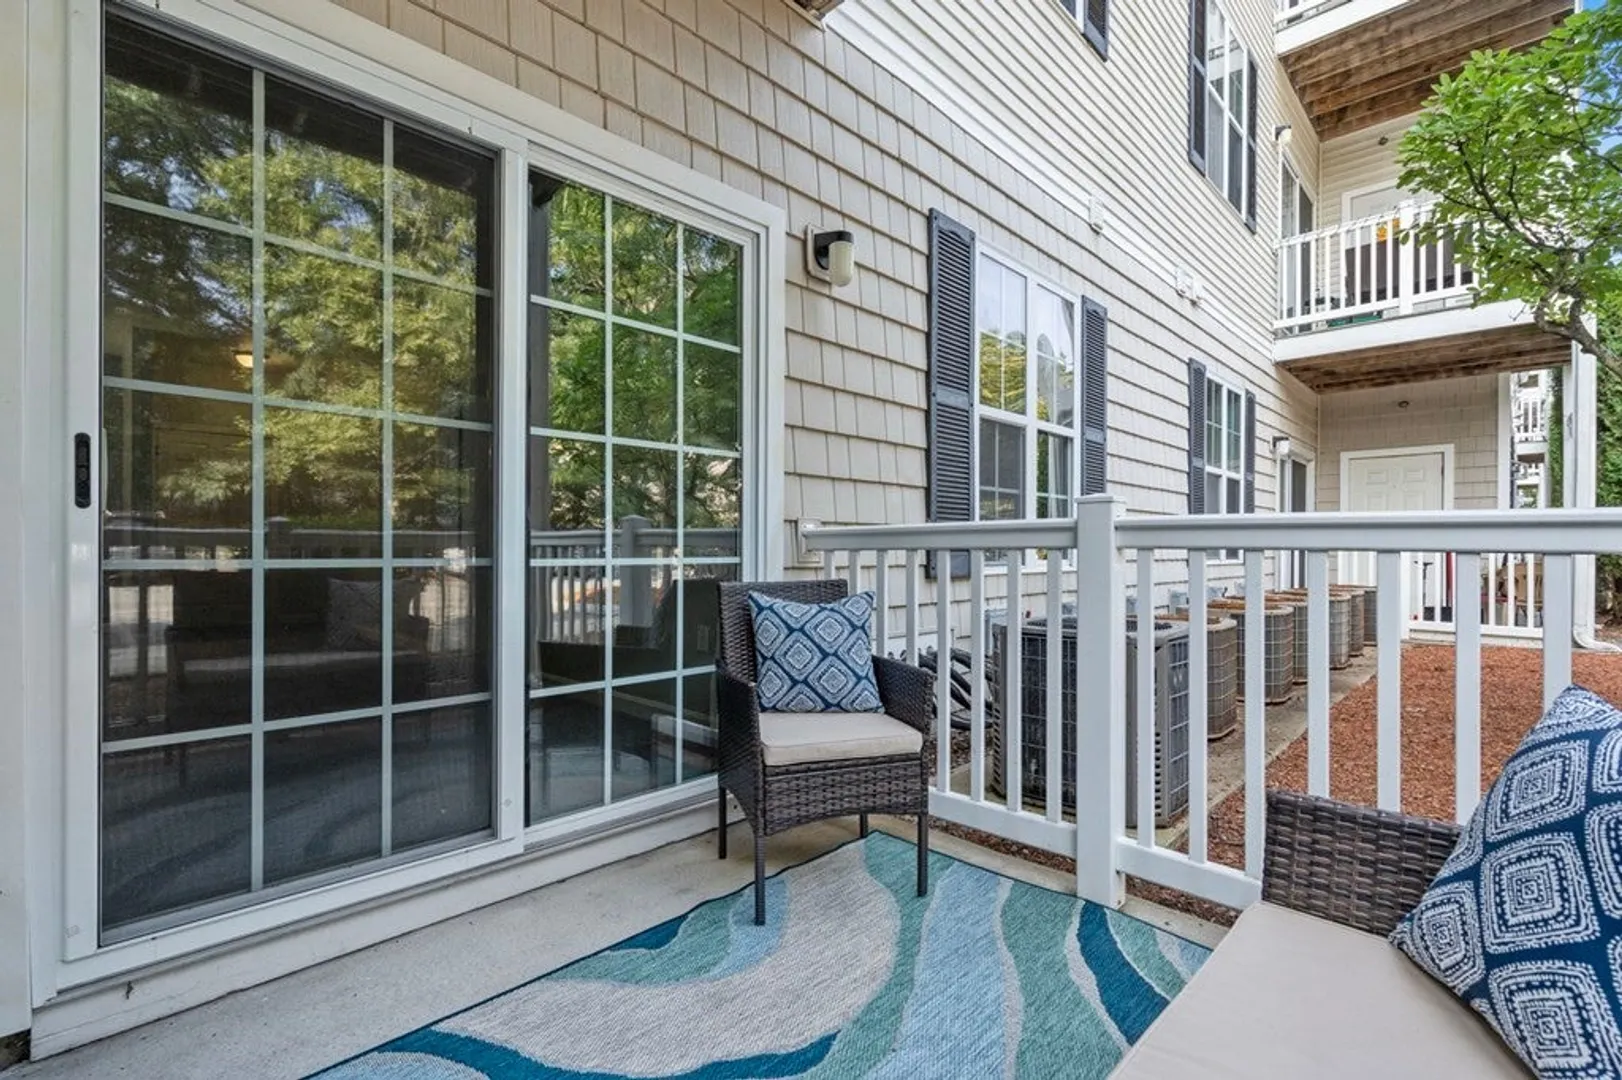
- Exterior Features: Covered Patio/Deck, Balcony
- Pets Allowed: Yes w/ Restrictions
- SqFt Source: Public Record
- Year Built Details: Actual
- Zoning: Bl
-
Amenities
- Community Features: Public Transportation, Shopping, Pool, Tennis Court(s), Park, Golf, Medical Facility, Laundromat
- Pool Features: Association, In Ground
- Parking Features: Assigned, Deeded, Guest
- Security Features: Intercom
-
Utilities
- Electric: Circuit Breakers
- Water Source: Public
- Sewer: Public Sewer
-
Fees / Taxes
- Assessed Value: $278,800
- HOA Fee Includes: Water, Sewer, Insurance, Security, Maintenance Structure, Road Maintenance, Maintenance Grounds, Snow Removal, Trash
- Taxes: $3,262
- HOA Fee Frequency: Monthly
- Tax Year: 2023
Similar Listings
Sold
29 Photos
Sold
31 Photos
Sold
35 Photos
Sold
28 Photos
Content © 2026 MLS Property Information Network, Inc. The information in this listing was gathered from third party resources including the seller and public records.
Listing information provided courtesy of ERA Millennium.
MLS Property Information Network, Inc. and its subscribers disclaim any and all representations or warranties as to the accuracy of this information.
