
Sold!
$399,900
2
Beds
2
Baths
980
Living Area
-
Property Description
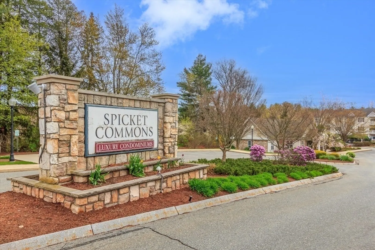
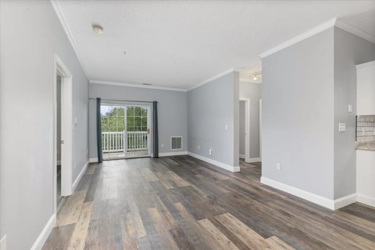
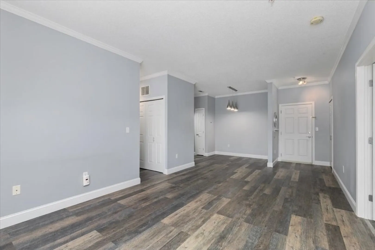
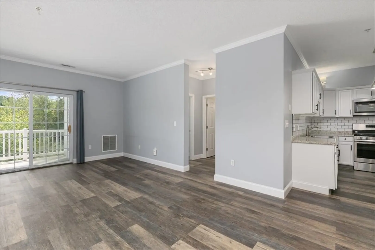
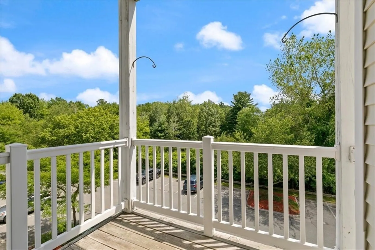
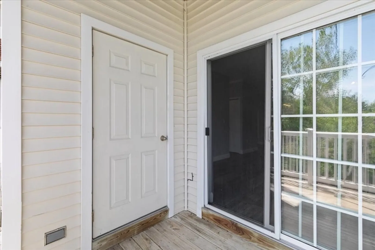
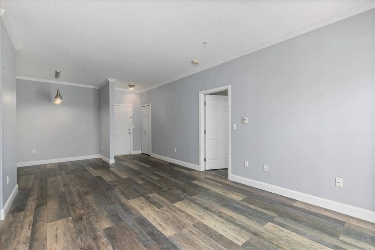
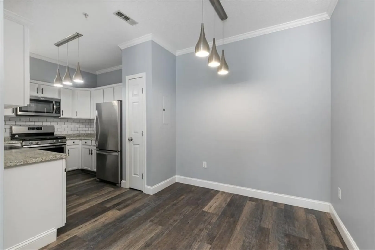
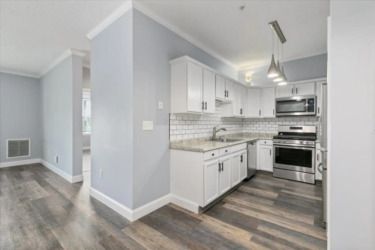
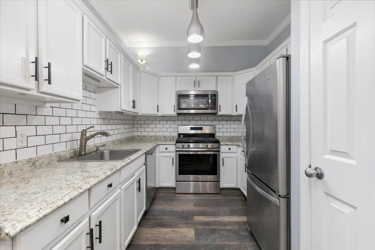
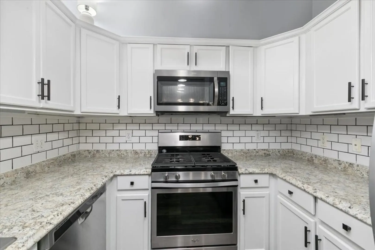
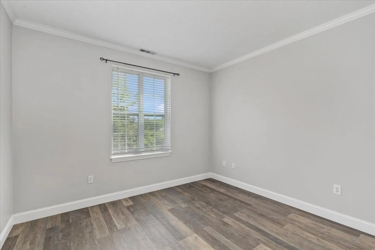
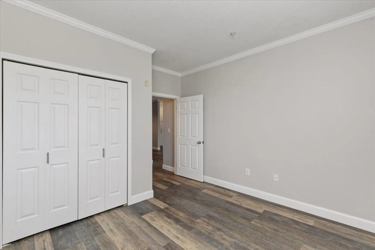
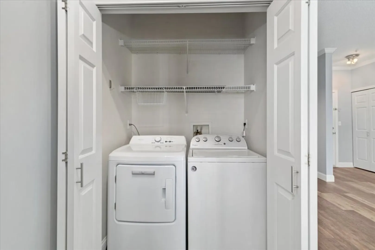
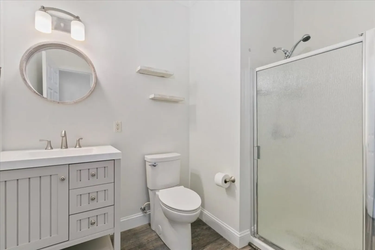
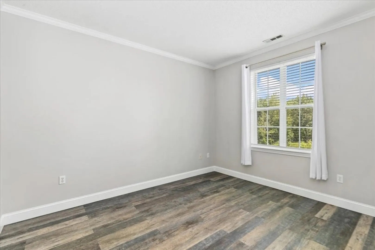
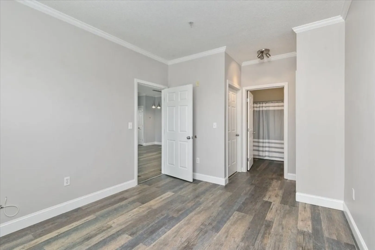
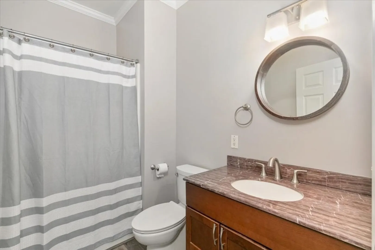
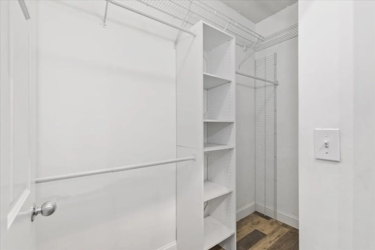
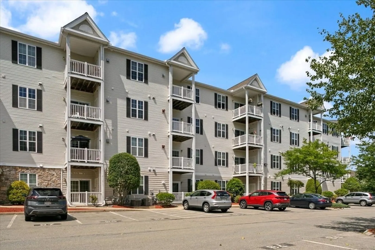
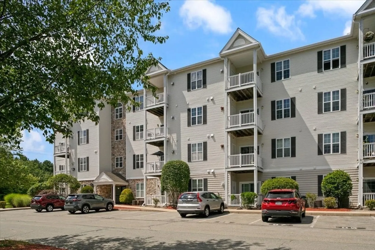
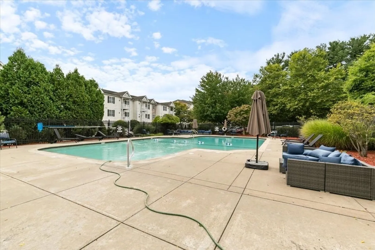
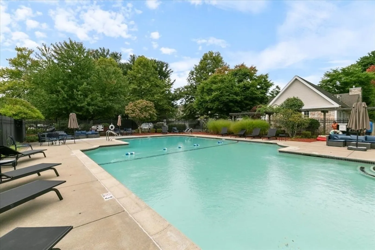
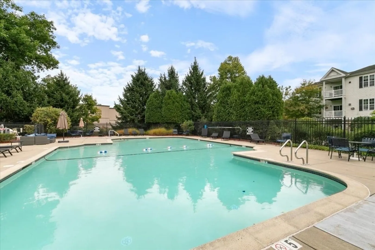
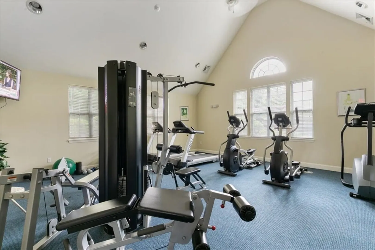
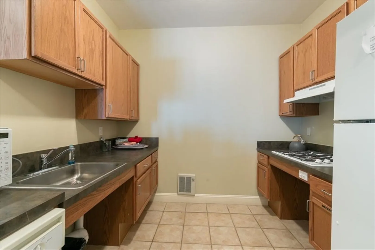
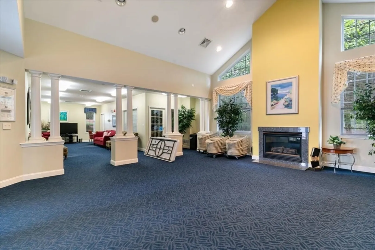
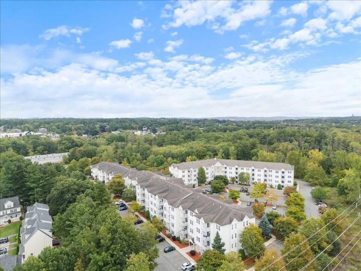
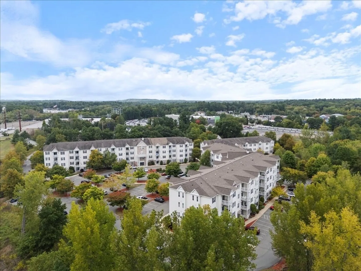
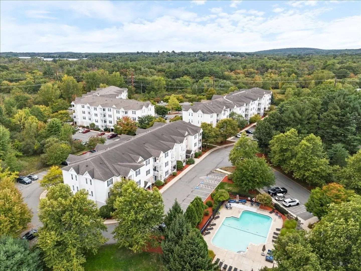
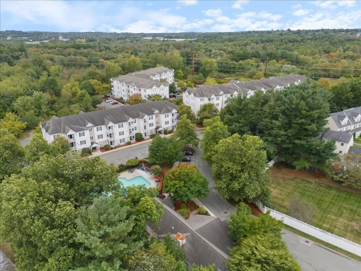
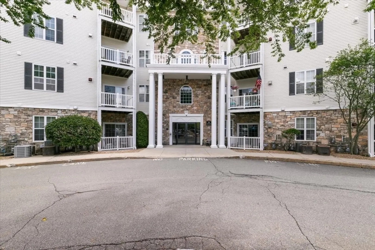
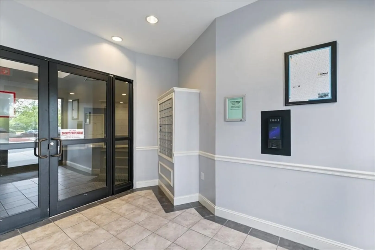
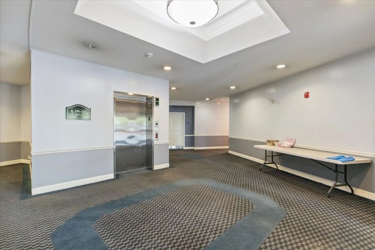
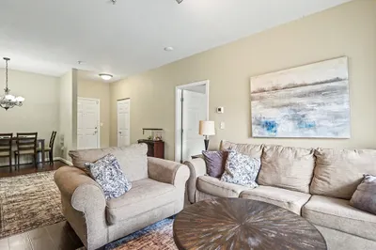
Spicket Commons! This amazing 2 bedroom, 2 bath unit is sure to please! This condo has new updated kitchen with S/S appliances, great natural light, ample storage space and much more. Central Air, private balcony and in-unit laundry. The primary bedroom is en-suite with full bath and super walk-in closet space! The second bedroom is generously sized with good closet space as well. Professionally managed, the HOA is pet friendly, and the in-ground pool, fitness facilities, and Club House are all bonus amenities. There is deeded parking for 2 cars, a great location, easy access to all major routes, local shopping, and the Haverhill Commuter Rail line is a short distance away. It's the one you've been waiting for, it checks all the boxes!!
-
Highlights
- Building Name: Spicket Common
- Heating: Forced Air, Natural Gas
- Parking Spots: 2
- Property Type: Condominium
- Total Rooms: 5
- Year Built: 2002
- Cooling: Central Air
- HOA Fee: $447
- Property Class: Residential
- Stories: 1
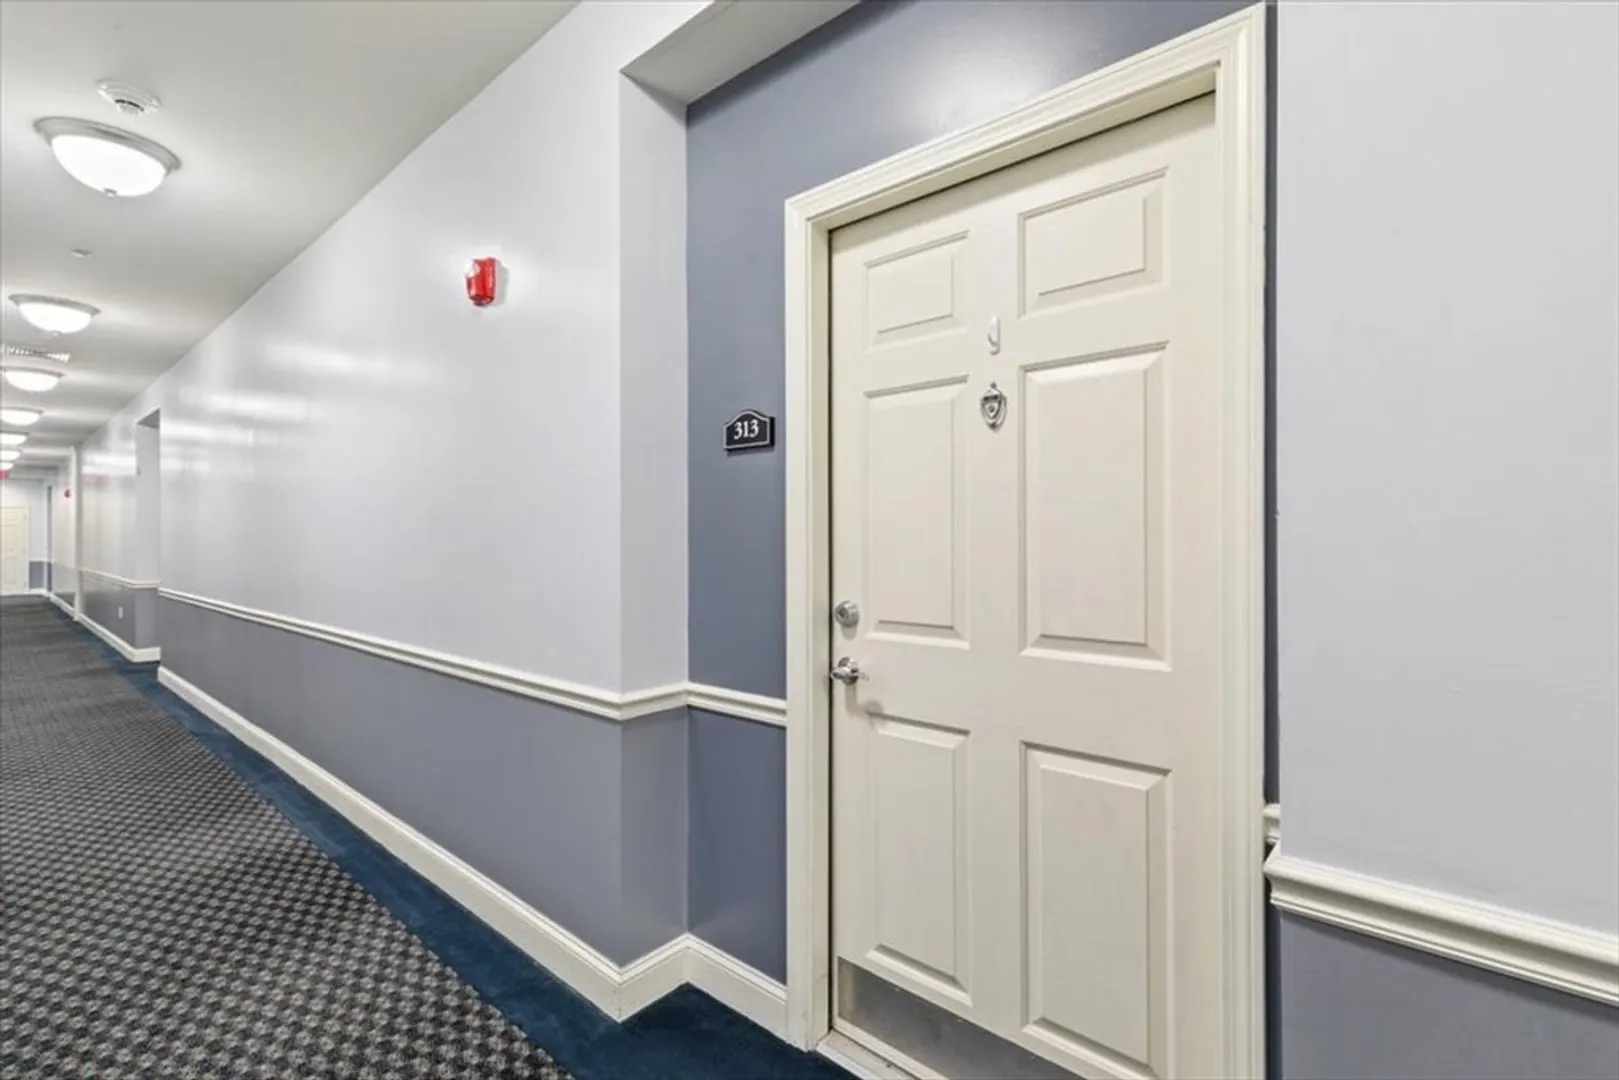
- Unit Number: 313
- Status: Closed
-
Additional Details
- Appliances: Range, Dishwasher, Disposal, Microwave, Refrigerator, Washer, Dryer
- Construction: Frame
- Flooring: Wood Laminate
- Roof: Shingle
- Total Number of Units: 164
- Year Built Source: Public Records
- Basement: Y
- Exclusions: None Noted.
- Pets Allowed: Yes w/ Restrictions
- SqFt Source: Public Record
- Year Built Details: Renovated Since
- Zoning: res
-
Amenities
- Community Features: Shopping, Pool, Walk/Jog Trails, Highway Access
- Pool Features: Association, In Ground
-
Utilities
- Sewer: Public Sewer
- Water Source: Public
-
Fees / Taxes
- Assessed Value: $338,000
- HOA Fee Includes: Water, Sewer, Insurance, Maintenance Structure, Road Maintenance, Maintenance Grounds, Snow Removal
- Taxes: $3,576
- HOA Fee Frequency: Monthly
- Tax Year: 2025
Similar Listings
Sold
34 Photos
Sold
40 Photos
Sold
41 Photos
Sold
31 Photos
Content © 2026 MLS Property Information Network, Inc. The information in this listing was gathered from third party resources including the seller and public records.
Listing information provided courtesy of Berkshire Hathaway HomeServices Verani Realty Methuen.
MLS Property Information Network, Inc. and its subscribers disclaim any and all representations or warranties as to the accuracy of this information.
