
23 Germain St
$998,000
8
Beds
4
Baths
5,560
Sqft
- Request Info
- Call
- Save
-
More
- Mortgage Calculator

Property Tools


$998,000
8
Beds
4
Baths
5,560
Living Area
-
Property Description
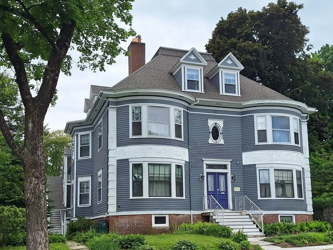
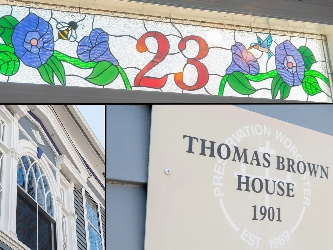
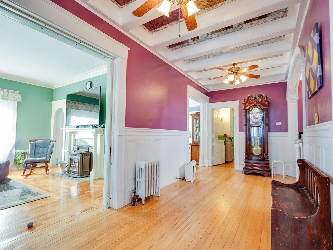
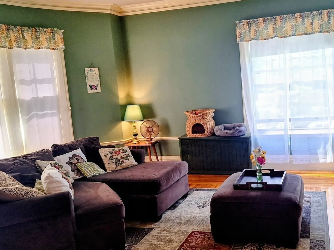
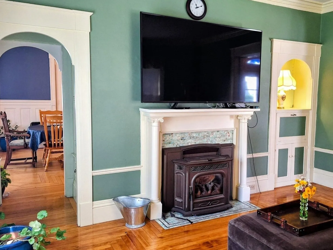
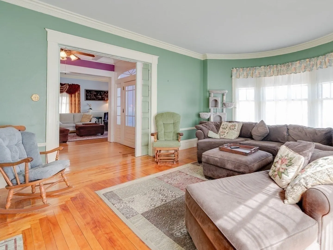
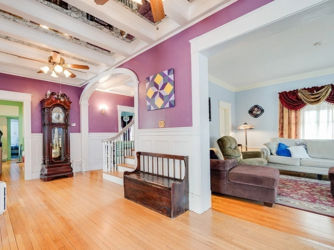
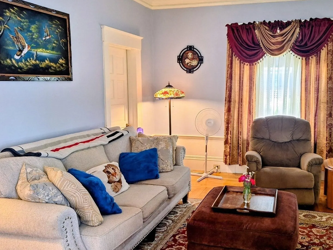
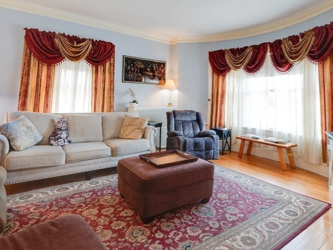
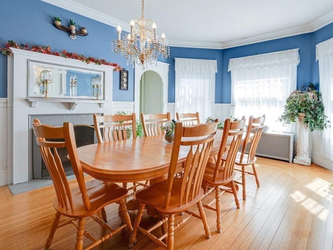
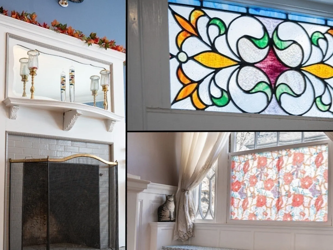
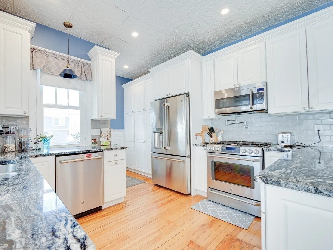
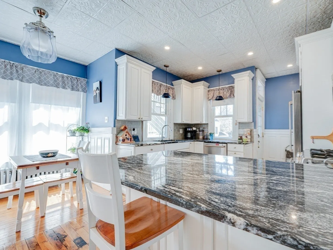
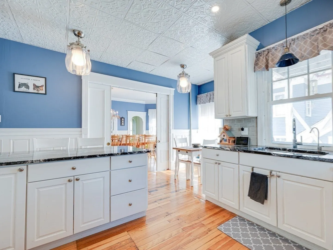
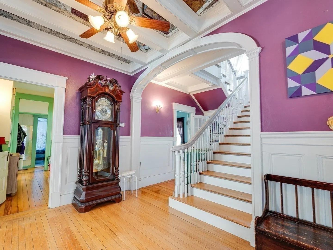
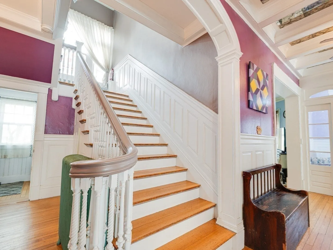
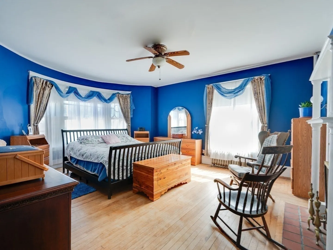
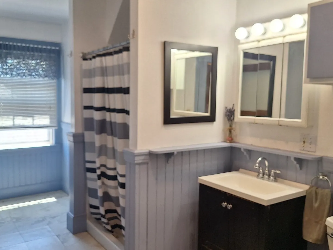
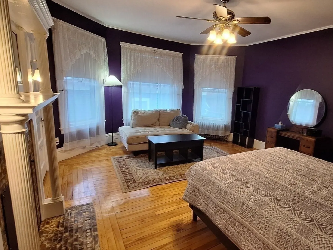
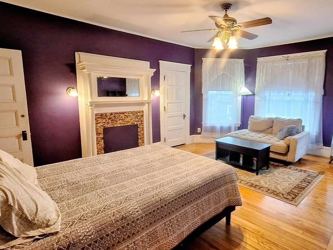
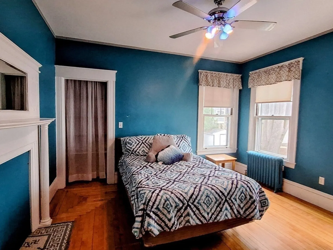
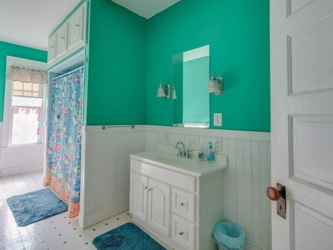
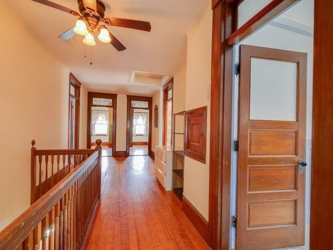
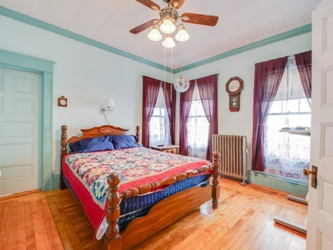
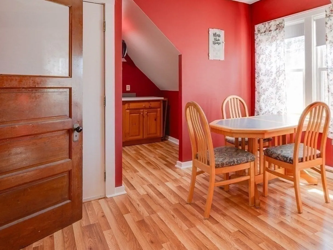
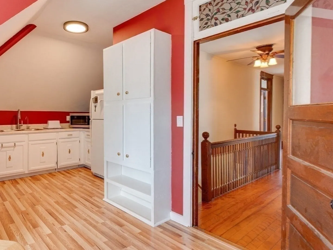
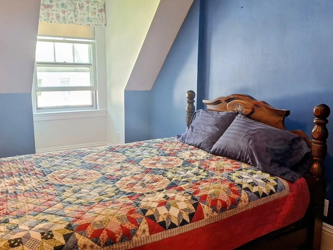
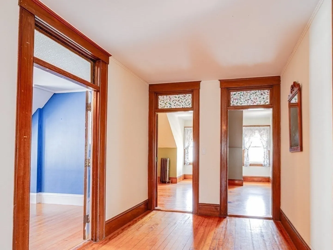
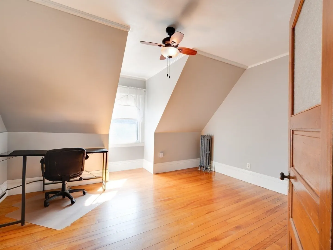
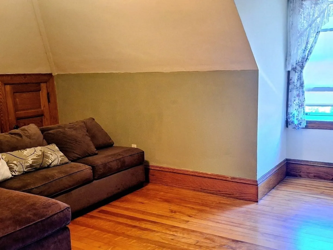
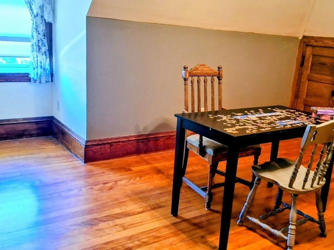
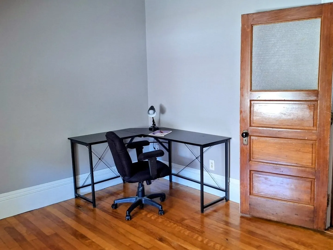
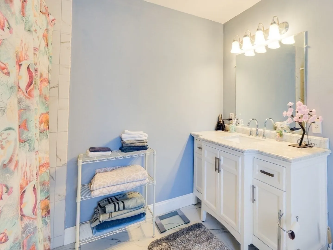
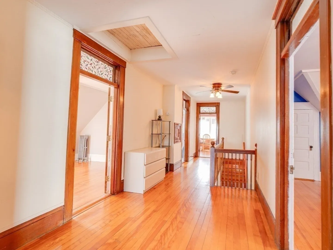
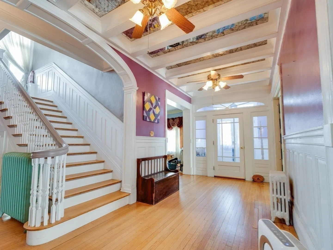
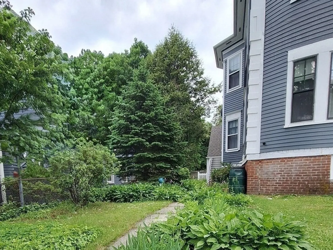
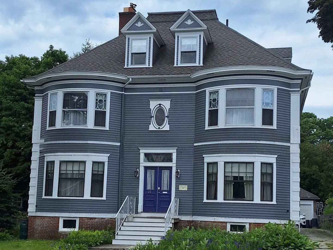
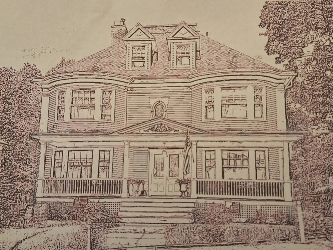
The amazing Thomas Brown House is a magnificent and historic residence in Worcester's West Side, offering 5,500+ sq ft of flexible living space in the Hammond Heights neighborhood near Elm Park. This Colonial Revival features 17 rooms, 8+ bedrooms, 4 full baths, two kitchens, 5 fireplaces, a detached two-car garage, and seven, off-street parking spaces. The old world charm meets full modern updates in this elegant and impressive space. The architectural details include crown mouldings, raised paneled walls, beamed ceilings, pocket doors, arched doorways, built-ins, stained glass, decorative windows, wainscoting, ceramic tile, hardwood floors, and more. In a highly desirable neighborhood with limited large-format inventory, this is a rare chance to acquire a substantial Worcester asset with meaningful versatility and multiple paths to value creation. Recorded as a two family, yet currently used as a single family residence, the property supports coliving-style configurations and presents a compelling opportunity for investors, owner-operators, and buyers seeking flexible residential use. The scale, room count, parking, and dual-kitchen layout create a strong foundation for your luxurious lifestyle, whether for a single family household, or shared living arrangement, or for other income-oriented strategies, in accordance with RL-7 zoning.
-
Highlights
- Area: West Side
- Parking Spots: 7
- Property Type: Single Family Residence
- Total Rooms: 17
- Status: Active
- Heating: Electric Baseboard, Steam, Natural Gas, Pellet Stove
- Property Class: Residential
- Style: Colonial, Colonial Revival
- Year Built: 1901
-
Additional Details
- Appliances: Gas Water Heater, Electric Water Heater, Range, Dishwasher, Disposal, Microwave, Refrigerator
- Construction: Frame
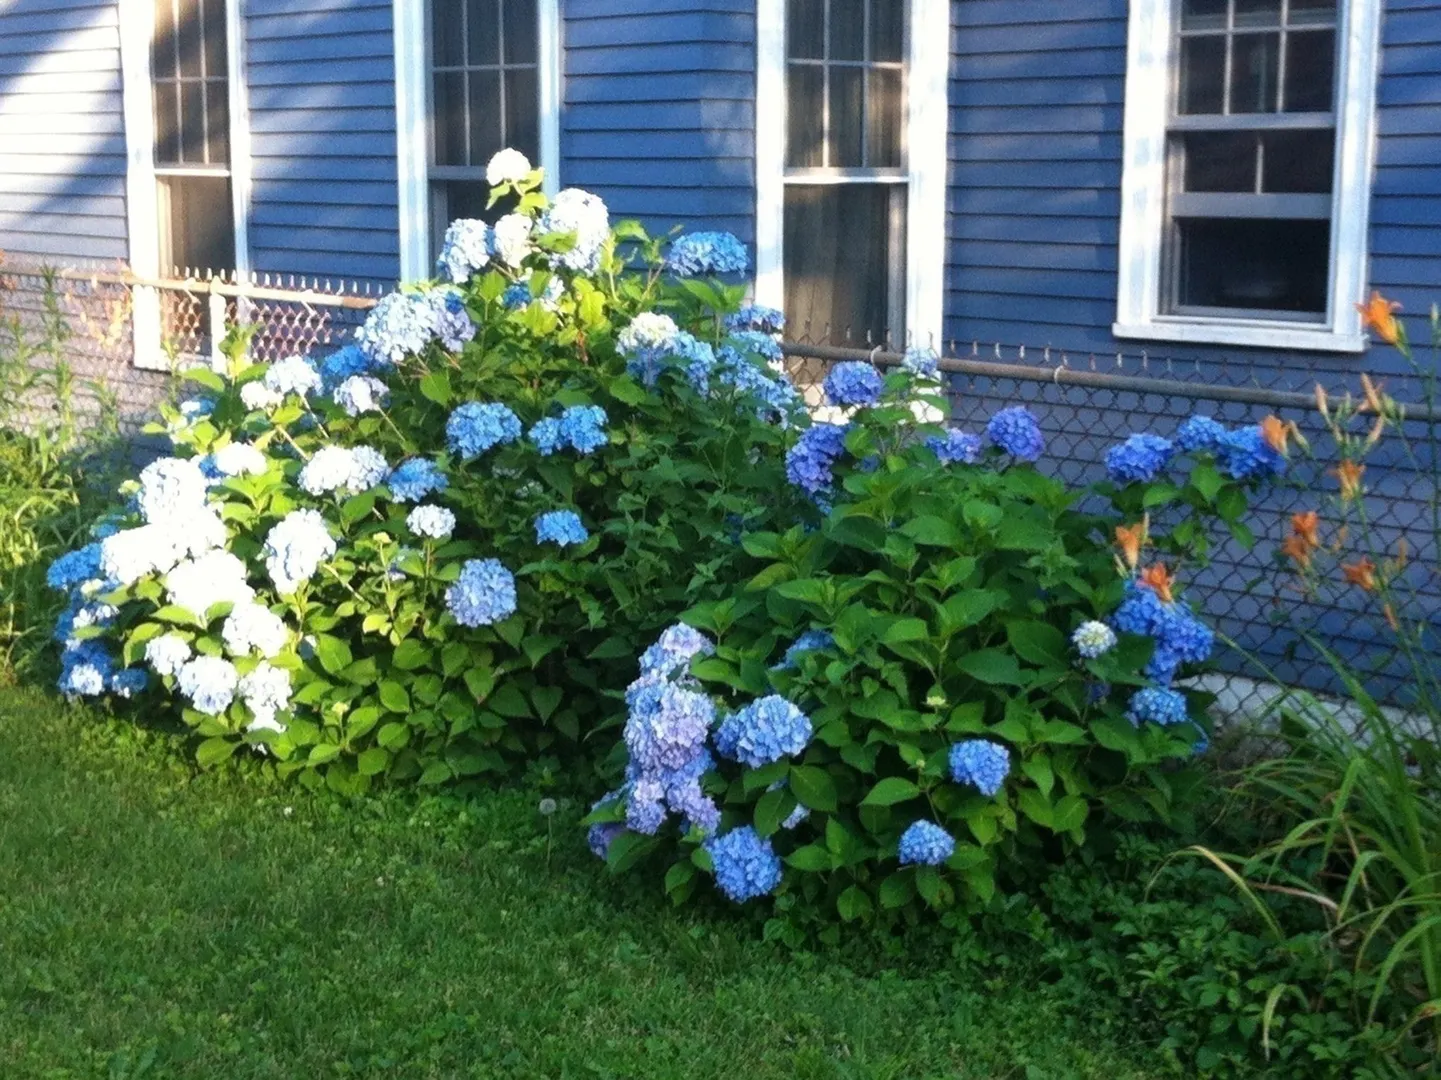
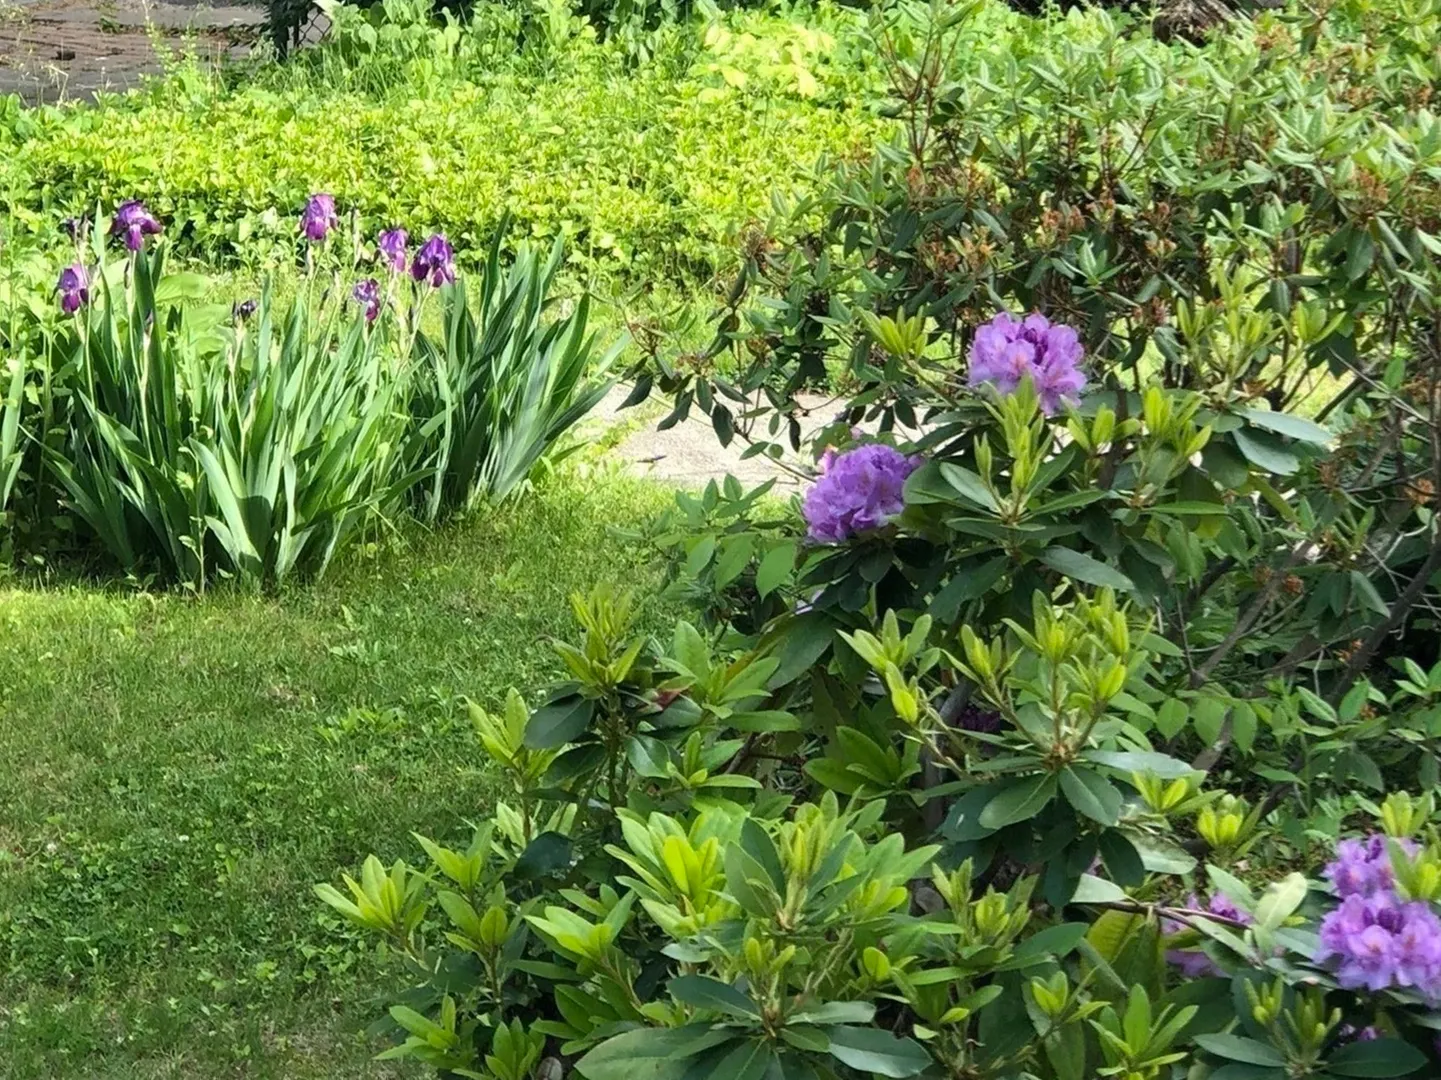
- Exterior Features: Garden
- Flooring: Tile, Vinyl, Hardwood, Flooring - Hardwood, Flooring - Stone/Ceramic Tile
- Foundation Area: 1806
- Lot Features: Level
- Roof: Shingle
- Year Built Details: Approximate
- Zoning: Rl-7
- Basement: Full, Walk-Out Access, Interior Entry, Bulkhead, Sump Pump, Concrete
- Exclusions: Front Porch Eligible For Community Preservation Fund Reimbursement To Be Built If Desired By Buyer.
- Fireplaces: 5
- Foundation: Concrete Perimeter, Stone, Brick/Mortar
- Interior Features: Bathroom - Full, Bathroom - With Shower Stall, Ceiling Fan(s), Closet, Dining Area, Pantry, Countertops - Upgraded, High Speed Internet Hookup, Beamed Ceilings, Vestibule, Decorative Molding, Window Seat, Bathroom, Exercise Room, Bedroom, Kitchen, Inlaw Apt., Entry Hall, Internet Available - Unknown
- Road Frontage Type: Public
- SqFt Source: Public Record
- Year Built Source: Public Records
-
Amenities
- Community Features: Public Transportation, Shopping, Park, Walk/Jog Trails, Public School, University, Sidewalks
- Parking Features: Detached, Storage, Workshop in Garage, Garage Faces Side, Paved Drive, Off Street, Paved
- Waterfront Features: Lake/Pond, Beach Ownership(Public)
- Covered Parking Spaces: 2
- Security Features: Security System
-
Utilities
- Electric: 220 Volts, Circuit Breakers
- Water Source: Public
- Sewer: Public Sewer
-
Fees / Taxes
- Assessed Value: $779,600
- Taxes: $10,283
- Tax Year: 2025
Similar Listings
Sold
40 Photos
Sold
41 Photos
Sold
42 Photos
Sold
38 Photos
Content © 2026 MLS Property Information Network, Inc. The information in this listing was gathered from third party resources including the seller and public records.
Listing information provided courtesy of Edwards Real Estate.
MLS Property Information Network, Inc. and its subscribers disclaim any and all representations or warranties as to the accuracy of this information.