
Sold!
$1,150,000
4
Beds
3/2
Baths
3,776
Living Area
-
Property Description
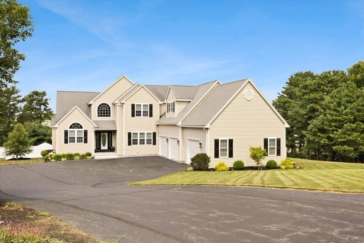
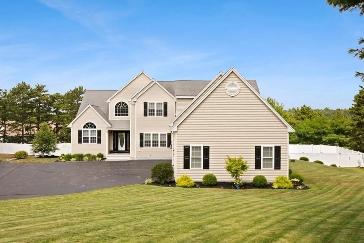
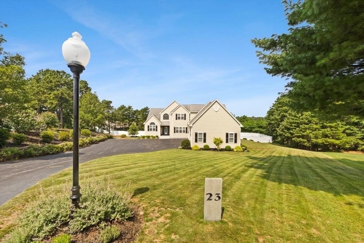
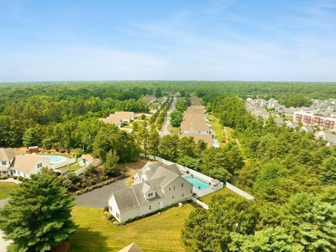
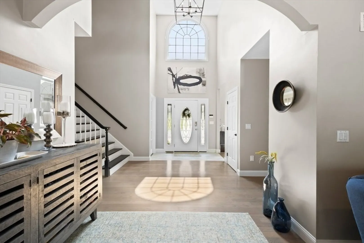
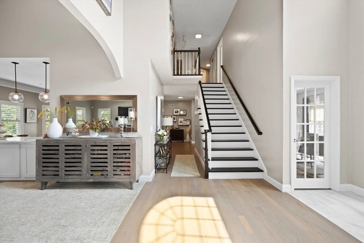
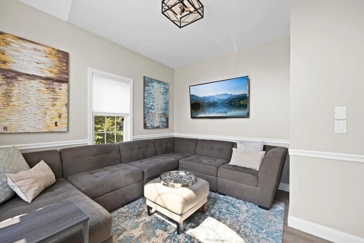
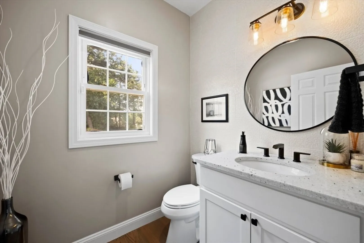
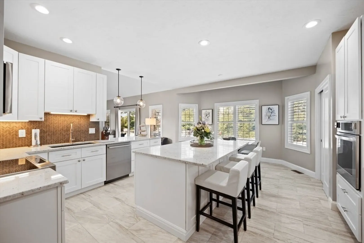
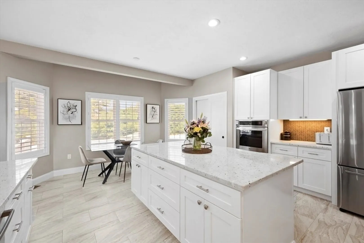
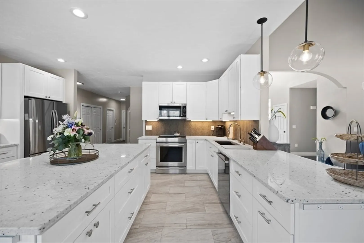
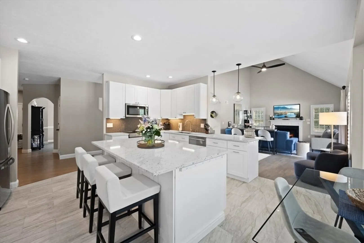
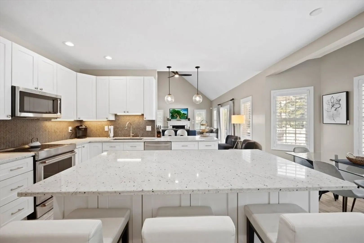
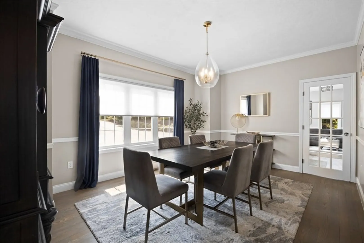
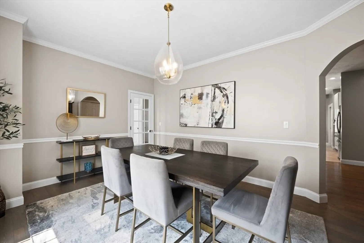
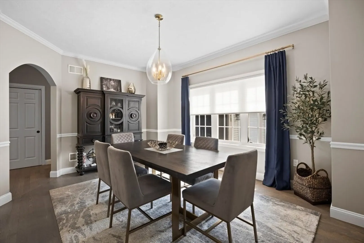
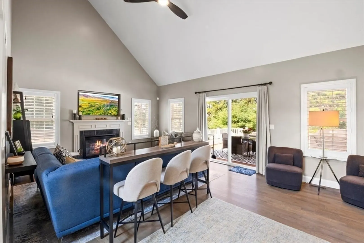
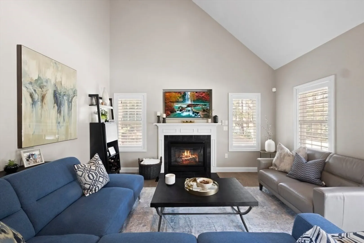
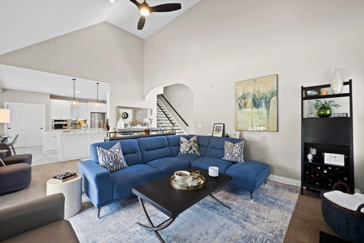
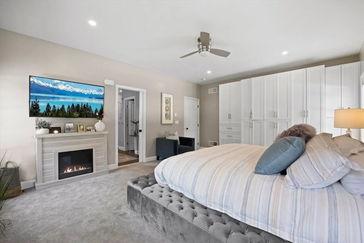
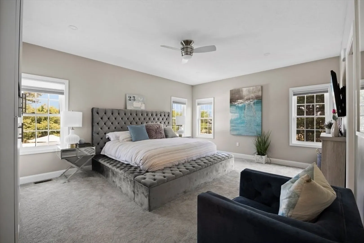
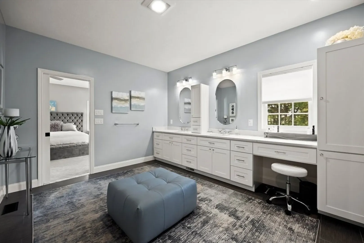
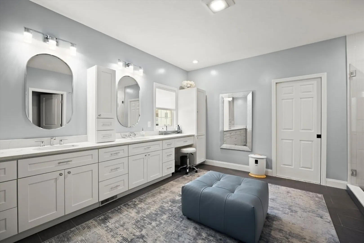
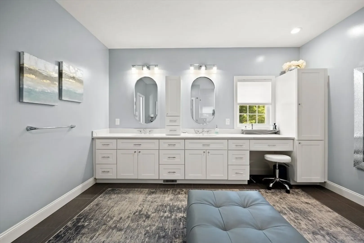
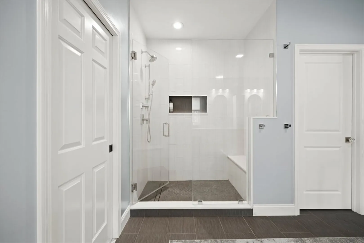
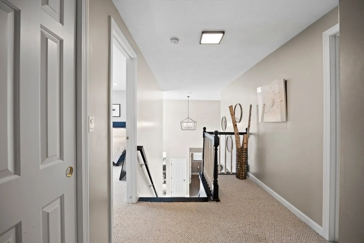
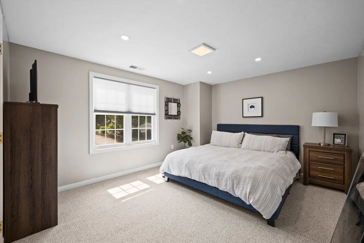
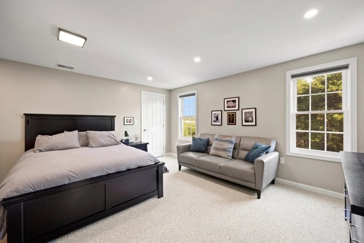
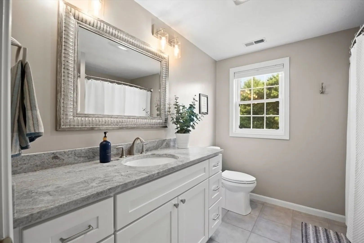
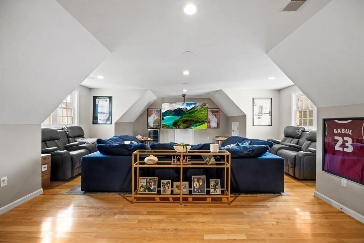
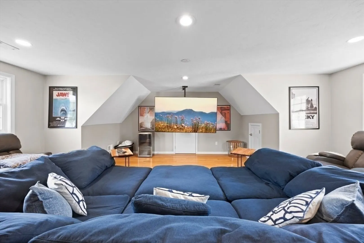
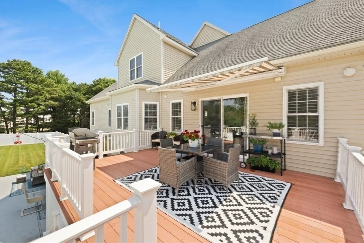
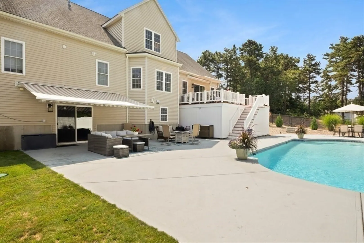
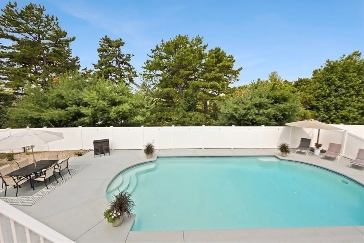
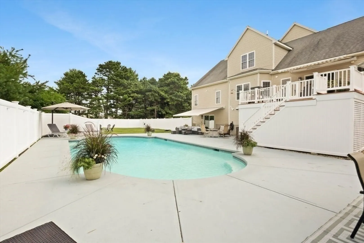
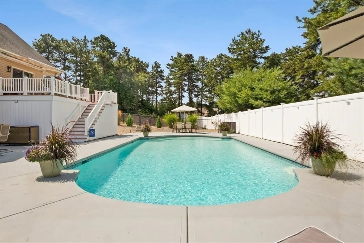
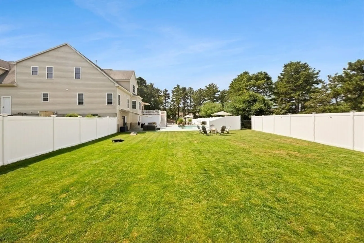
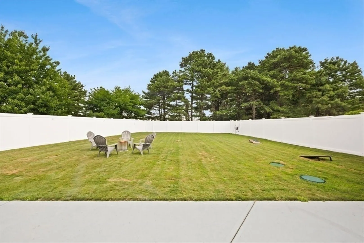
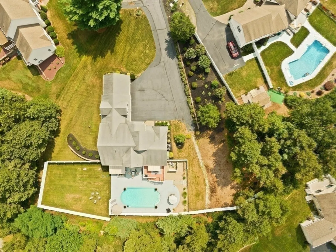
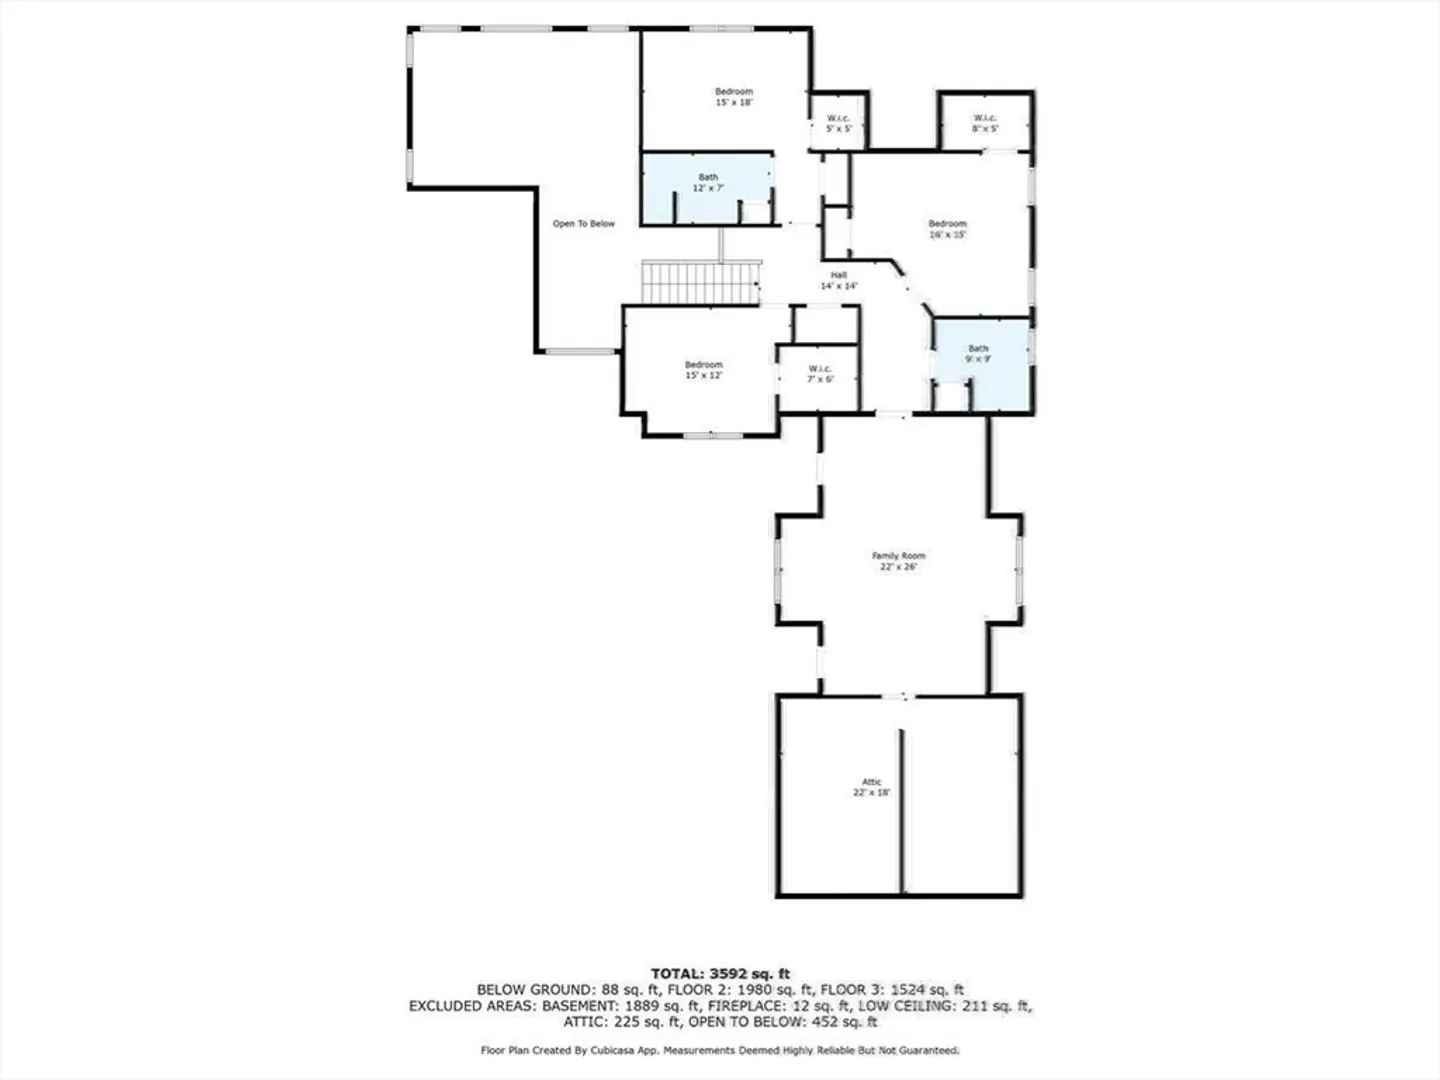
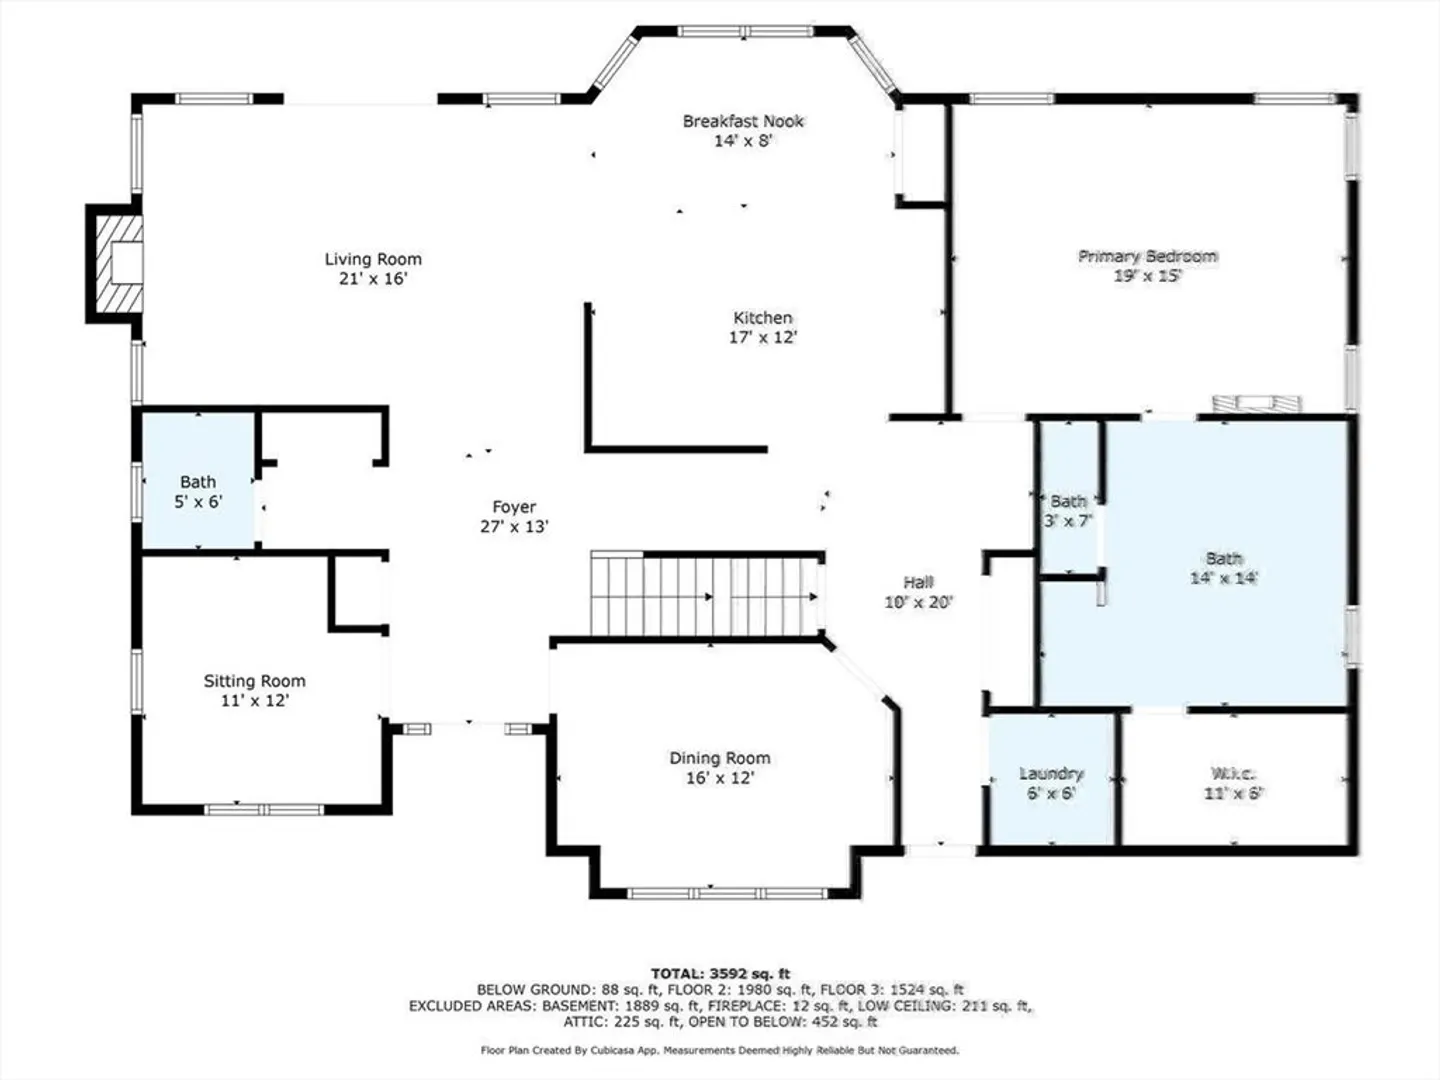
This sprawling, well maintained home which has recently undergone a stunning renovation is situated on a nearly one acre, professionally landscaped lot conveniently located a short distance to shopping, schools, restaurants, beaches & major highways. Stepping inside, the open-concept floor plan immediately impresses. The foyer features high ceilings and a chic, modern chandelier that casts a warm glow. The kitchen is truly a chef's dream! It boasts top-of-the-line stainless steel appliances and a large center island with quartz countertops which is perfect for both meal preparation and casual dining. The primary suite located on the main level is a private retreat, featuring a spacious layout with a walk-in closet, custom organizers, and a spa-like bathroom that is right out of a magazine! 3 additional generous size bedrooms, 5 baths and and bonus family/game room on the 2nd floor complete the interior. The backyard features a trex deck overlooking a gorgeous, heated gunite pool!
-
Highlights
- Area: West Plymouth
- Heating: Forced Air, Propane
- Property Class: Residential
- Style: Colonial
- Year Built: 2003
- Cooling: Central Air
- Parking Spots: 8
- Property Type: Single Family Residence
- Total Rooms: 10
- Status: Closed
-
Additional Details
- Appliances: Water Heater, Oven, Dishwasher, Microwave, Refrigerator, Plumbed For Ice Maker
- Construction: Frame
- Exterior Features: Deck - Composite, Pool - Inground, Rain Gutters, Professional Landscaping, Sprinkler System, Decorative Lighting, Screens, Fenced Yard
- Flooring: Tile, Hardwood, Engineered Hardwood, Flooring - Stone/Ceramic Tile
- Interior Features: Countertops - Stone/Granite/Solid, Bathroom, High Speed Internet
- Roof: Shingle
- Year Built Source: Public Records
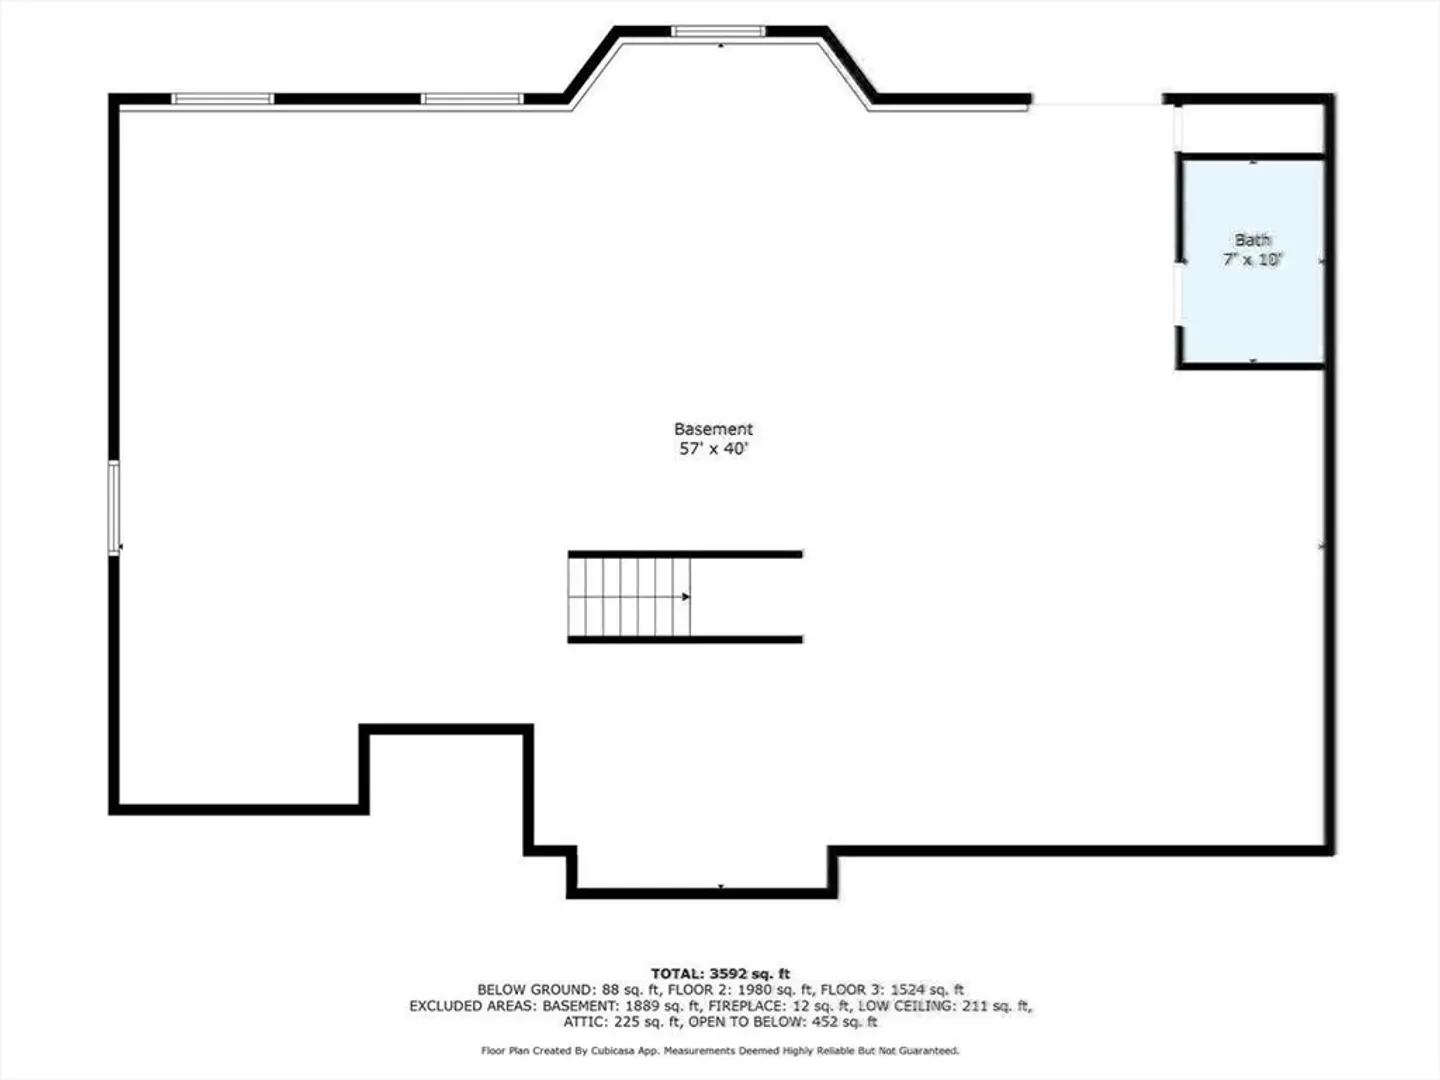
- Basement: Walk-Out Access, Concrete, Unfinished
- Exclusions: Personal Property.
- Fireplaces: 1
- Foundation: Concrete Perimeter
- Lot Features: Cul-De-Sac, Wooded, Gentle Sloping
- Year Built Details: Actual
- Zoning: R25
-
Amenities
- Community Features: Public Transportation, Shopping, Park, Walk/Jog Trails, Golf, Medical Facility, Highway Access, House of Worship, Private School, Public School
- Parking Features: Attached, Paved Drive, Off Street
- Security Features: Security System
- Covered Parking Spaces: 3
- Pool Features: In Ground
- Waterfront Features: Beach Front, Ocean, 1 to 2 Mile To Beach
-
Utilities
- Electric: 220 Volts
- Water Source: Public
- Sewer: Private Sewer
-
Fees / Taxes
- Assessed Value: $945,000
- Tax Year: 2024
- Compensation Based On: Net Sale Price
- Taxes: $12,162
Similar Listings
Sold
42 Photos
Sold
39 Photos
Sold
42 Photos
Sold
42 Photos
Content © 2026 MLS Property Information Network, Inc. The information in this listing was gathered from third party resources including the seller and public records.
Listing information provided courtesy of eXp Realty.
MLS Property Information Network, Inc. and its subscribers disclaim any and all representations or warranties as to the accuracy of this information.
