
Sold!
$1,840,000
4
Beds
4/1
Baths
4,650
Living Area
-
Property Description
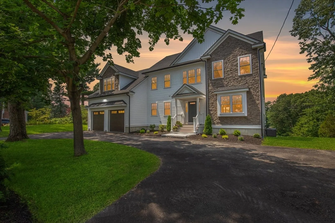
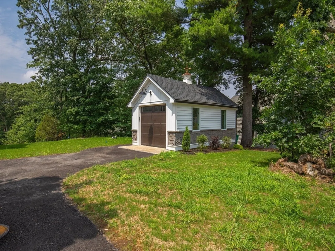
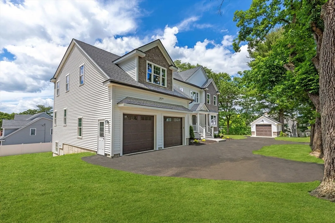
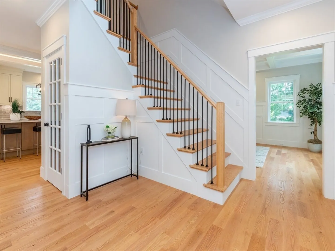
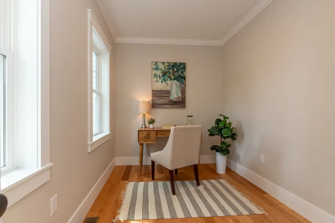
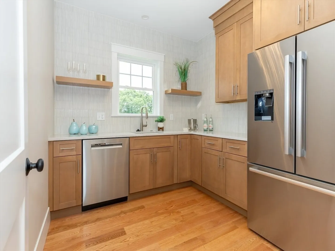
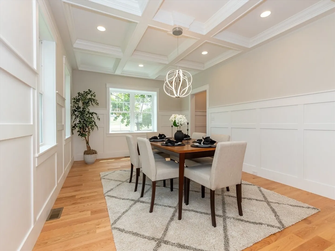
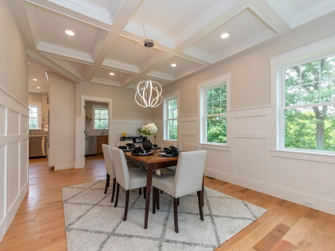
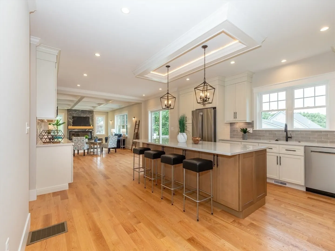
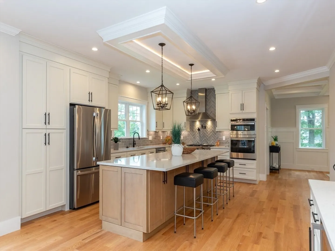
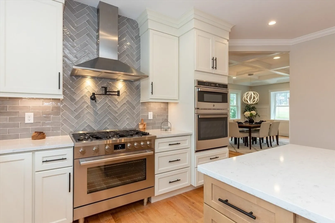
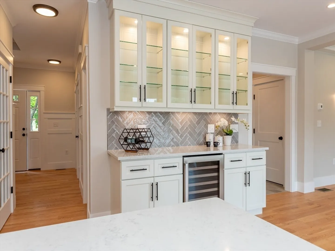
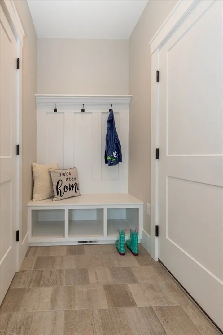
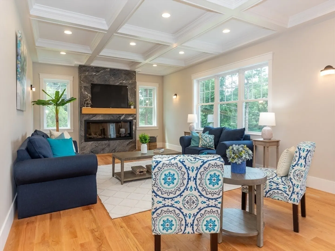
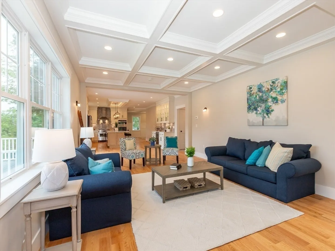
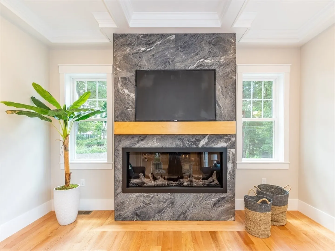
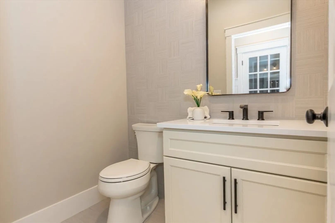
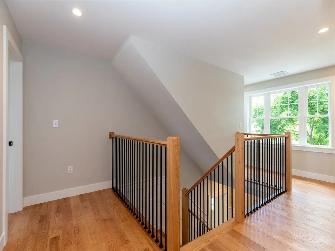
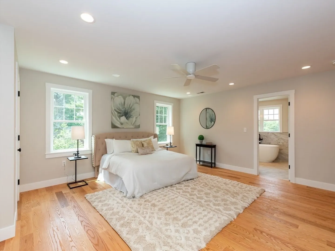
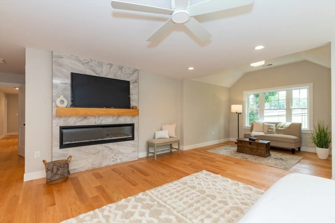
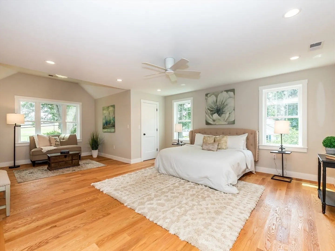
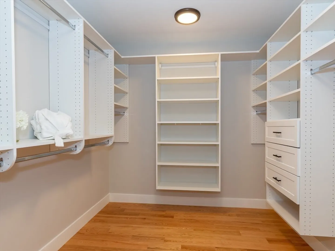
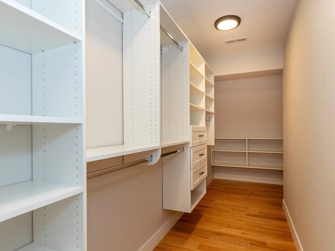
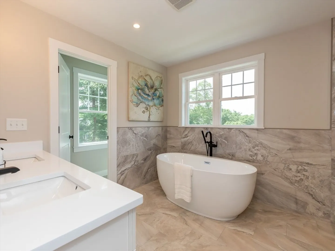
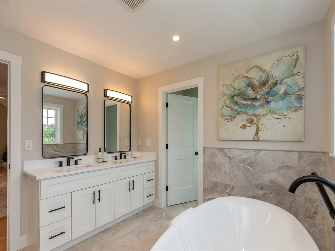
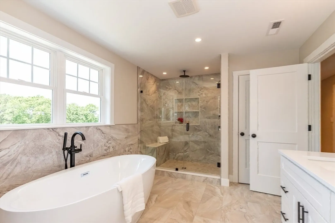
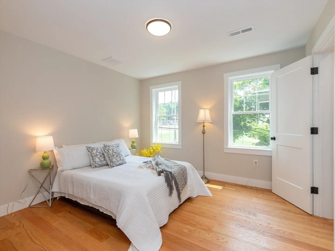
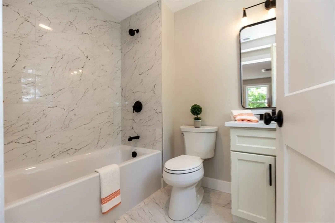
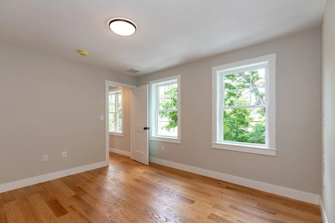
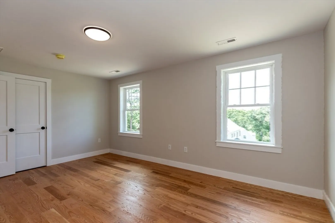
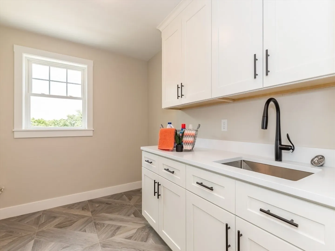
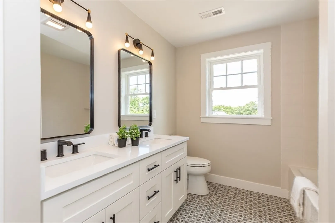
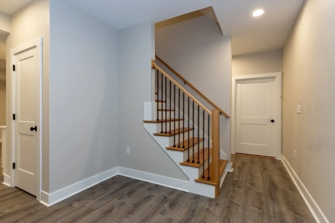
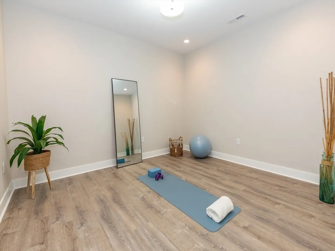
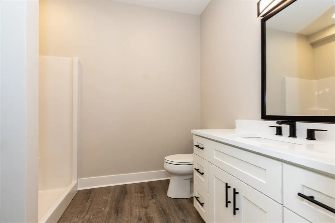
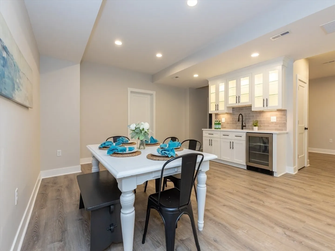
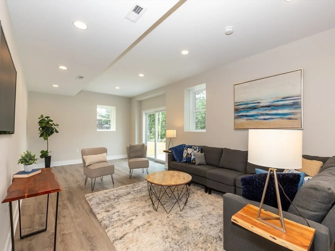
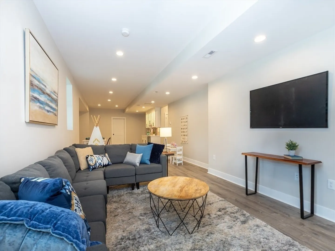
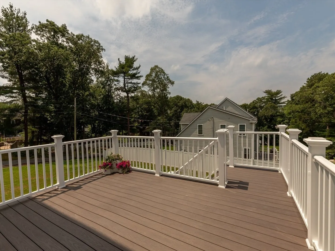
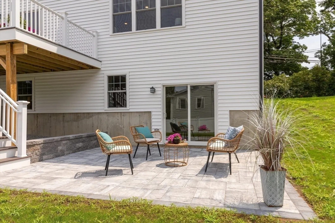
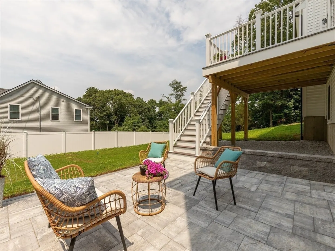
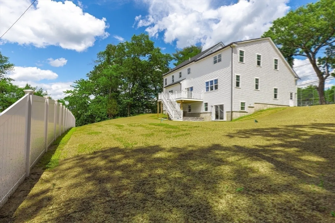
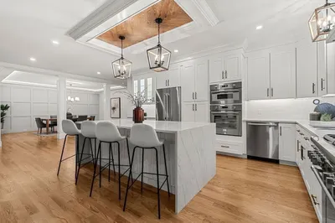
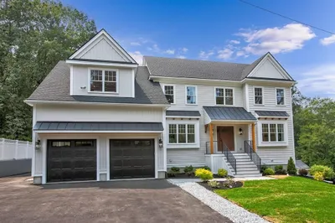
Premier in-town location! Enjoy all the best of Burlington and the luxury of this NEW COLONIAL with easy access to the Common, parks, busline, highways, 3rd Ave, Mall and District for fun!This 10 rm, 4 bed/4.5 baths home offers HW floors throughout, chef's kitchen w/an added pantry room including 2nd refrig and dishwasher for easy dining. Step out to the deck overlooking the great yard!Enjoy the open floorplan to the family room w fireplace, sconces and gorgeous moulding detail throughout the 1st level including coffered ceilings,1st fl study and half bath. Primary bedrm is an oasis for privacy and relaxing with the tray ceiling sitting area,fireplace,luxurious bath & 2 large walkin closets! En-suite 2nd bedroom, 2 additional bedrooms plus an unfinshed 3rd level for additional living area. Lower level offers 3/4 bath, rec area offering lots of options for uses & a separate exercise room/2nd office! Step out the slider to patio and outdoor enjoyment! 3rd car garage is craftsman finish!
-
Highlights
- Cooling: Central Air
- Parking Spots: 6
- Property Type: Single Family Residence
- Total Rooms: 10
- Status: Closed
- Heating: Forced Air, Natural Gas, Propane
- Property Class: Residential
- Style: Colonial
- Year Built: 2024
-
Additional Details
- Appliances: Water Heater, Tankless Water Heater, Oven, Dishwasher, Disposal, Microwave, Range, Refrigerator, ENERGY STAR Qualified Refrigerator, Wine Refrigerator, Range Hood, Other, Second Dishwasher, Stainless Steel Appliance(s), Plumbed For Ice Maker
- Construction: Frame
- Fireplaces: 2
- Foundation: Concrete Perimeter
- Lot Features: Corner Lot, Wooded, Easements, Cleared
- Roof: Shingle
- Year Built Source: Public Records
- Basement: Full, Finished, Walk-Out Access, Interior Entry, Radon Remediation System
- Exterior Features: Deck, Patio, Rain Gutters, Storage, Professional Landscaping, Sprinkler System, Screens
- Flooring: Tile, Hardwood, Vinyl / VCT, Flooring - Hardwood, Flooring - Stone/Ceramic Tile, Flooring - Engineered Hardwood
- Interior Features: Pantry, Countertops - Stone/Granite/Solid, Wet bar, Cabinets - Upgraded, Recessed Lighting, Bathroom - Tiled With Tub & Shower, Bathroom - 3/4, Closet, Open Floorplan, Slider, Exercise Room, 3/4 Bath, Office, Great Room, Wet Bar, Walk-up Attic
- Road Frontage Type: Public
- Year Built Details: Actual
- Zoning: Ro
-
Amenities
- Community Features: Public Transportation, Shopping, Tennis Court(s), Park, Medical Facility, Laundromat, Highway Access, House of Worship, Public School, Sidewalks
- Parking Features: Attached, Detached, Garage Door Opener, Storage, Paved Drive, Off Street, Driveway, Paved
- Covered Parking Spaces: 3
-
Utilities
- Electric: Circuit Breakers, 200+ Amp Service
- Water Source: Public
- Sewer: Public Sewer
-
Fees / Taxes
- Assessed Value: $399,100
- Tax Year: 2024
- Compensation Based On: Net Sale Price
- Taxes: $3,568
Similar Listings
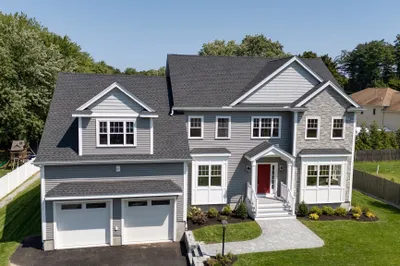
Sold
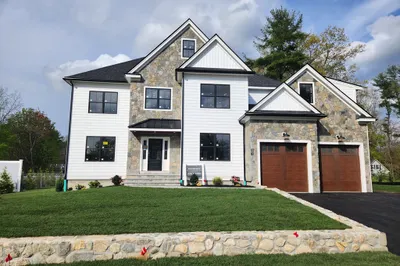
30 Photos
Sold
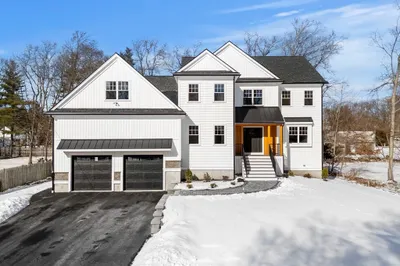
42 Photos
Sold
42 Photos
Sold
NEW CONSTRUCTION
5 Photos
Content © 2026 MLS Property Information Network, Inc. The information in this listing was gathered from third party resources including the seller and public records.
Listing information provided courtesy of RE/MAX Realty Experts.
MLS Property Information Network, Inc. and its subscribers disclaim any and all representations or warranties as to the accuracy of this information.
