
23 Canvasback Way #23
$510,000
2
Beds
2/1
Baths
1,488
Sqft
- Request Info
- Call
- Save
-
More
- Mortgage Calculator

Property Tools
$510,000
2
Beds
2/1
Baths
1,488
Living Area
-
Property Description
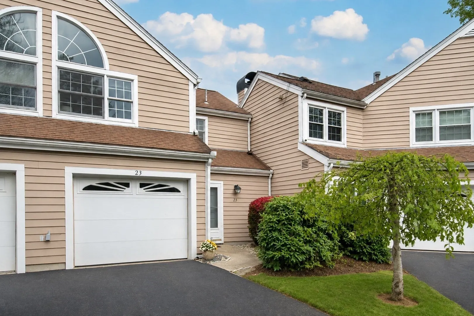
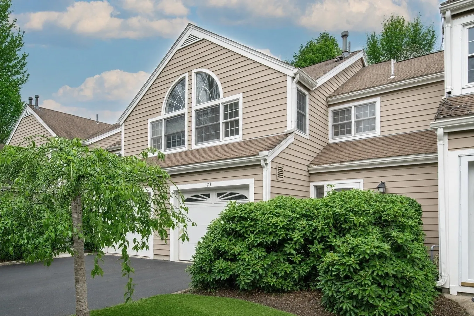
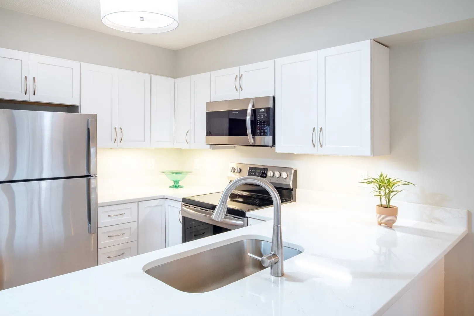
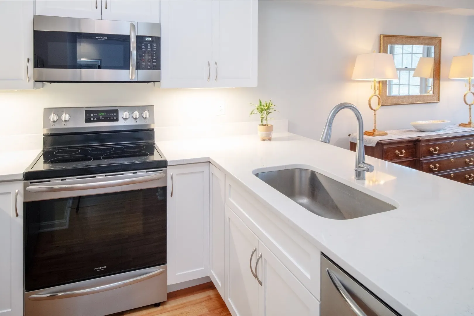
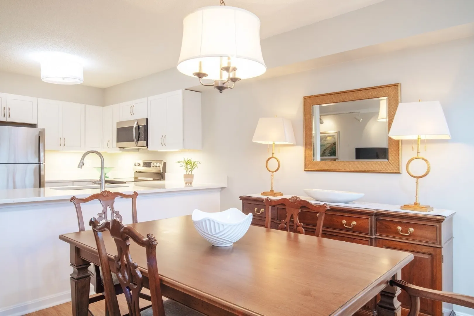
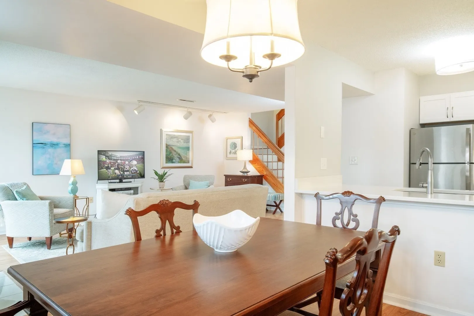
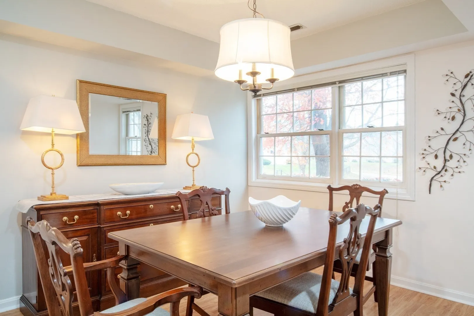
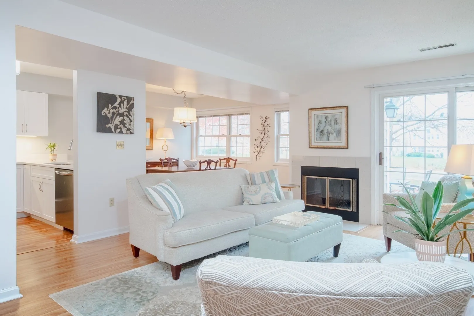
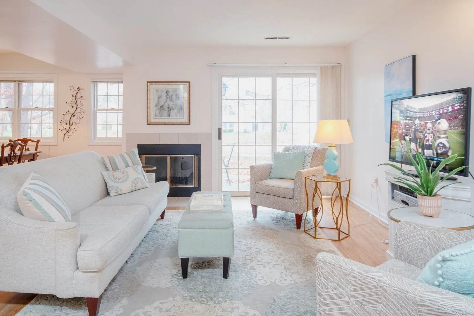
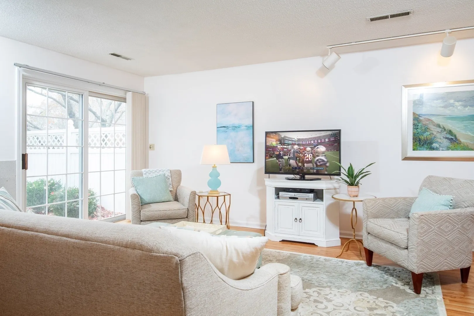
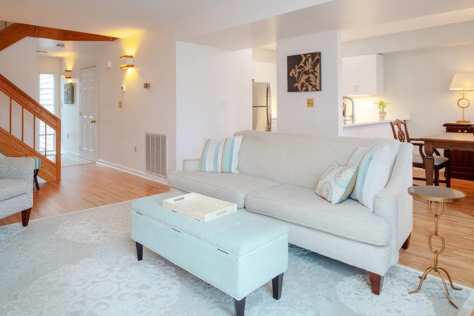
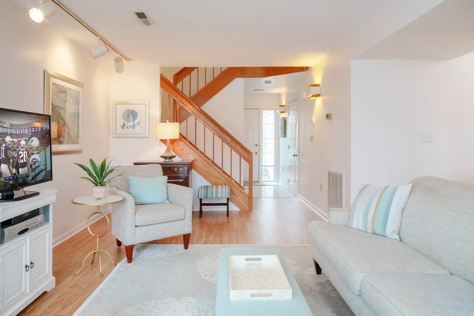
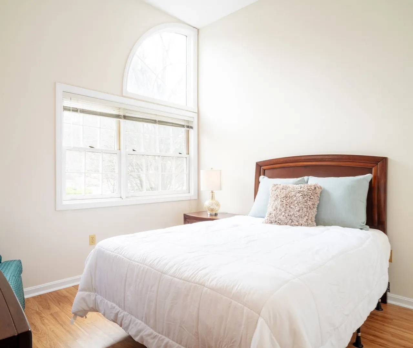
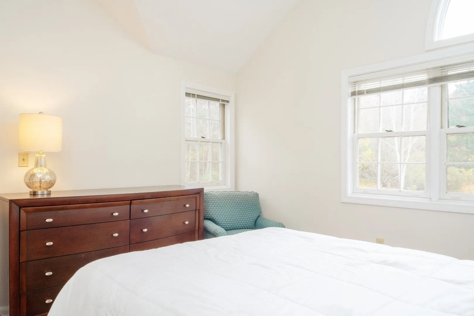
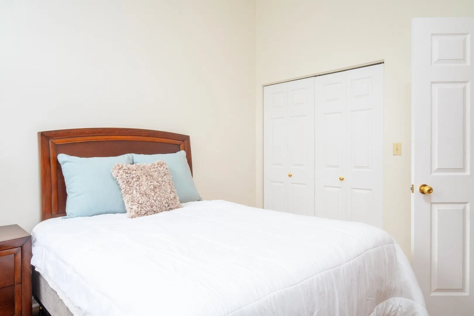
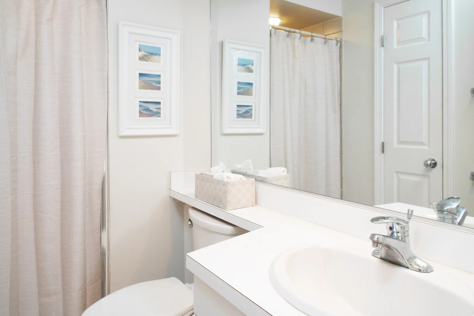
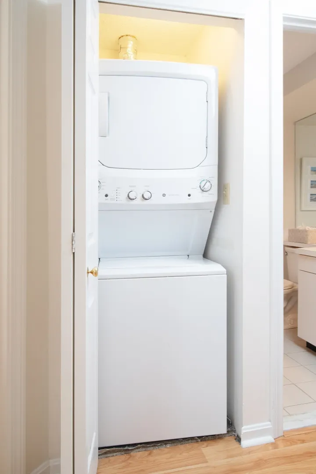
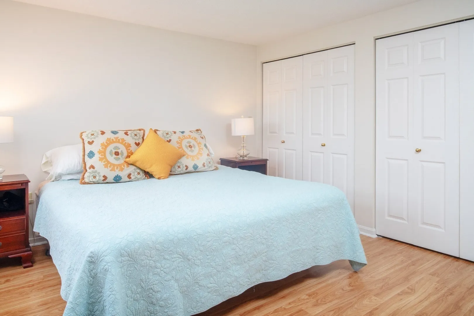
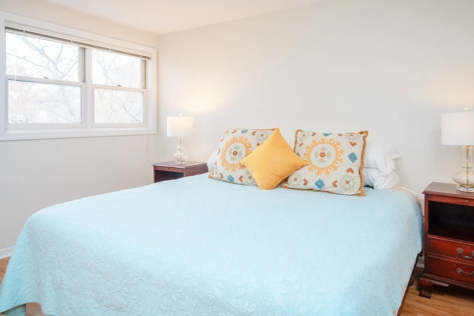
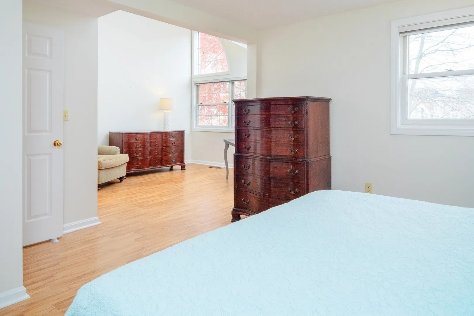
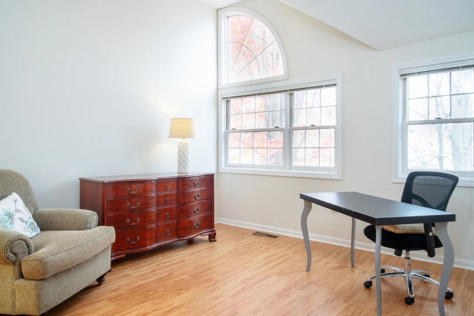
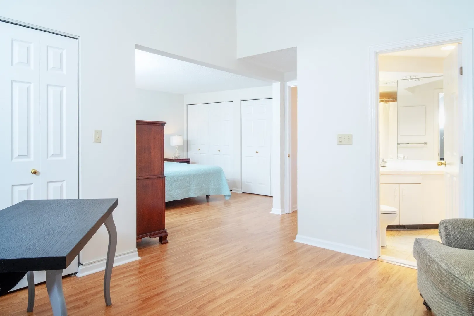
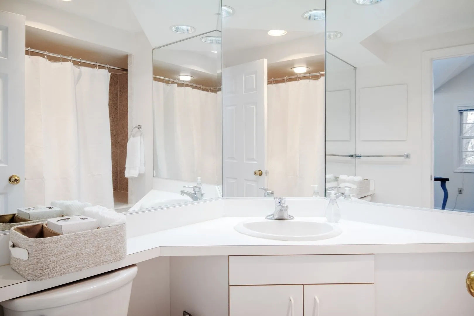
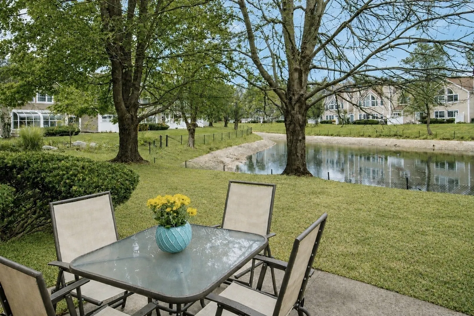
Welcome to the Village at Swan Pond! Beautifully updated and well maintained townhouse with peaceful pond views, open floor plan, natural light, and extra long attached 1 car garage. The freshly painted main level includes wood laminate flooring, a spacious fireplaced living room with sliders to the patio, fully updated kitchen with new cabinets, quartz counters and stainless appliances which is open to the dining room, and a newly updated half bath. The second floor offers wood laminate flooring, an extraordinarily large primary bedroom suite with updated bath and 3 large closets, a second bedroom with double closet, 3/4 bathroom, laundry closet and pull down stairs to attic storage. Enjoy family and adult pools, tennis and pickleball courts, and the clubhouse can be rented for private events. Leave the car in the garage and stroll to the commuter rail, and Walpole Center for dining, shopping, and public transportation. Conveniently located to Routes 1A, 1, and I-95.
-
Highlights
- Building Name: Swan Pond
- Heating: Forced Air, Natural Gas
- Parking Spots: 2
- Property Type: Condominium
- Total Rooms: 5
- Year Built: 1988
- Cooling: Central Air
- HOA Fee: $575
- Property Class: Residential
- Stories: 2
- Unit Number: 23
- Status: Active
-
Additional Details
- Appliances: Disposal, Microwave, ENERGY STAR Qualified Refrigerator, ENERGY STAR Qualified Washer, Washer/Dryer, Range
- Exclusions: Personal Property
- Fireplaces: 1
- Interior Features: Walk-up Attic
- SqFt Source: Public Record
- Year Built Details: Approximate
- Zoning: Gr
- Basement: N
- Exterior Features: Patio, Garden, Rain Gutters
- Flooring: Tile, Wood Laminate
- Pets Allowed: Yes w/ Restrictions
- Total Number of Units: 170
- Year Built Source: Public Records
-
Amenities
- Community Features: Public Transportation, Shopping, Pool, Tennis Court(s), Park, Golf, Laundromat, Highway Access, House of Worship, Private School, Public School, T-Station
- Parking Features: Attached, Off Street, Paved
- Covered Parking Spaces: 1
- Pool Features: Association, In Ground
-
Utilities
- Sewer: Public Sewer
- Water Source: Public
-
Fees / Taxes
- Assessed Value: $485,000
- HOA Fee Includes: Insurance, Maintenance Structure, Road Maintenance, Maintenance Grounds, Snow Removal, Trash
- Taxes: $6,223
- HOA Fee Frequency: Monthly
- Tax Year: 2025
Similar Listings
Sold
40 Photos
Sold

41 Photos
Sold
29 Photos
Sold
34 Photos
Content © 2026 MLS Property Information Network, Inc. The information in this listing was gathered from third party resources including the seller and public records.
Listing information provided courtesy of Berkshire Hathaway Home Services Commonwealth Real Estate.
MLS Property Information Network, Inc. and its subscribers disclaim any and all representations or warranties as to the accuracy of this information.