
Sold!
$580,000
3
Beds
2/1
Baths
1,488
Living Area
-
Property Description
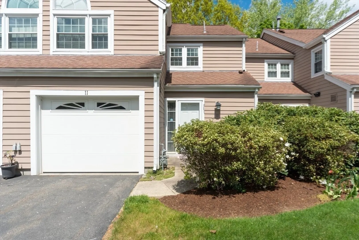
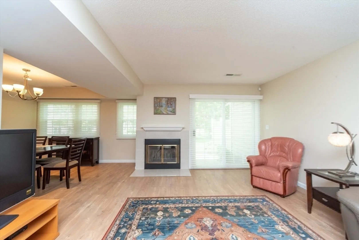
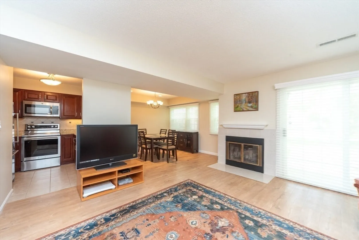
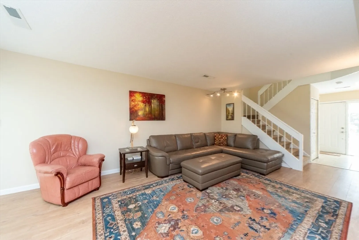
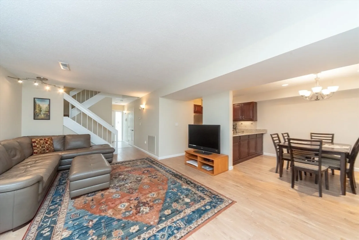
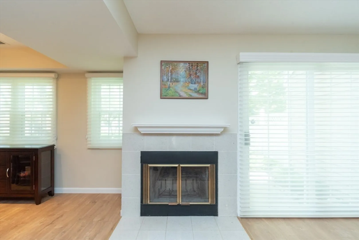
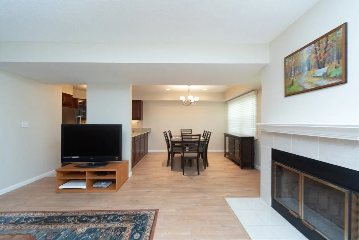
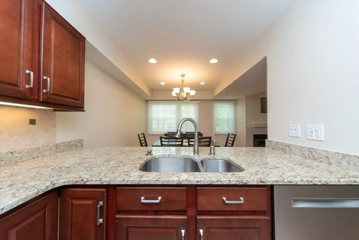
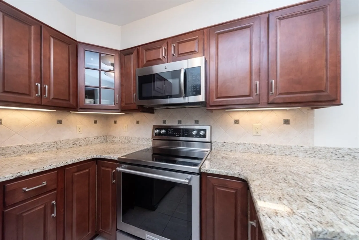
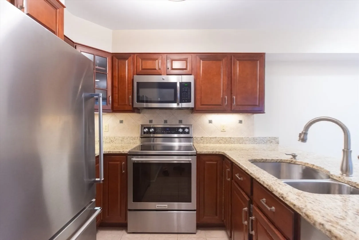
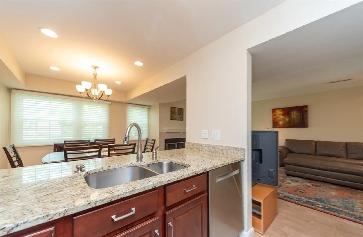
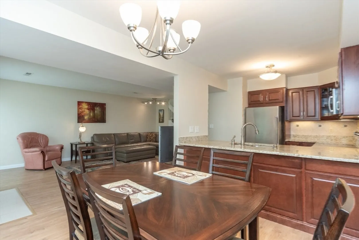
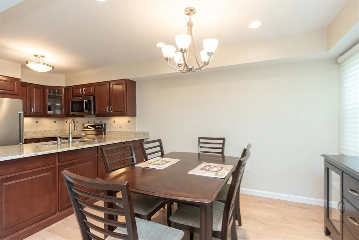
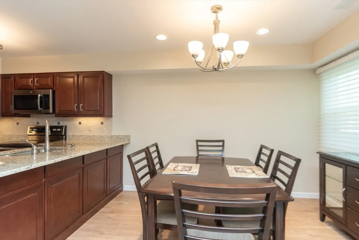
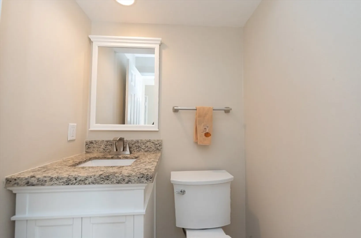
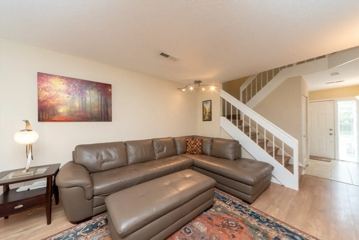
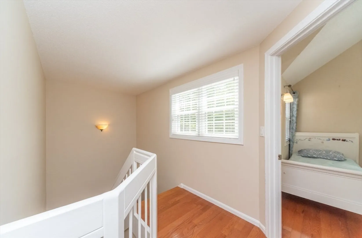
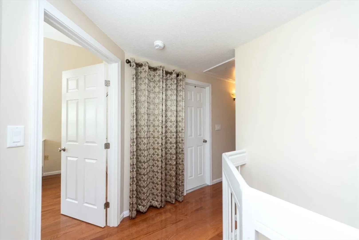
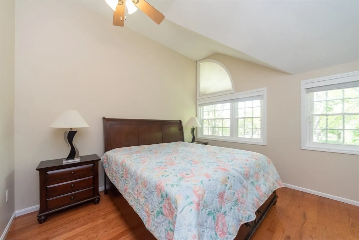
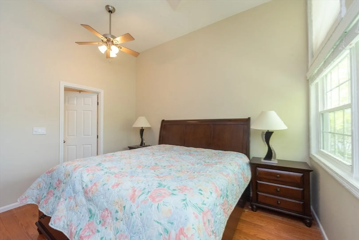
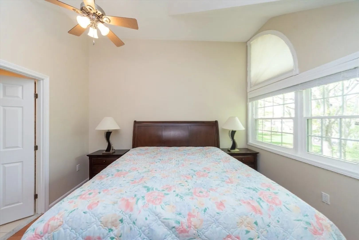
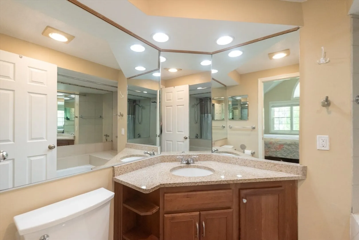
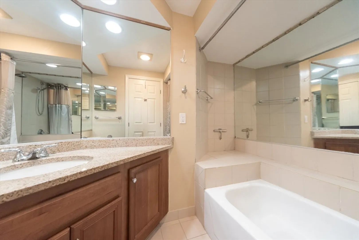
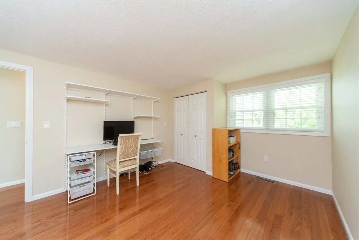
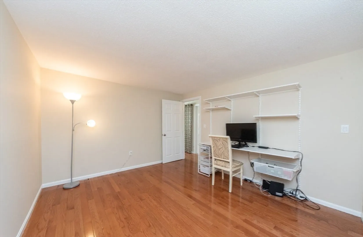
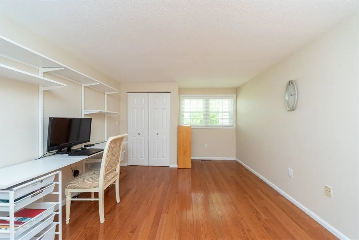
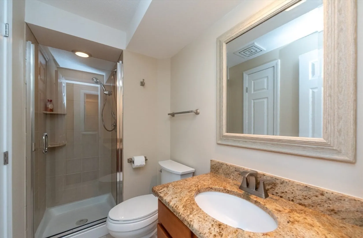
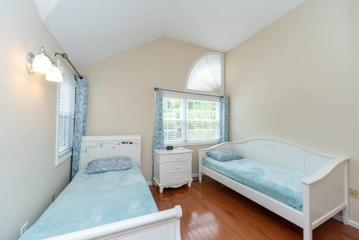
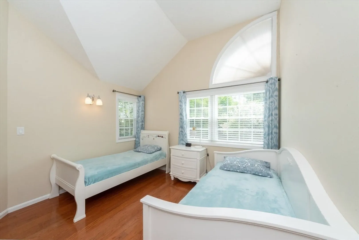
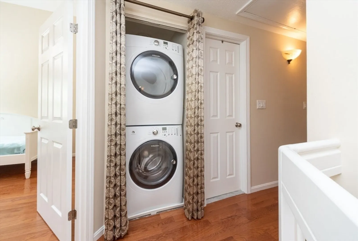
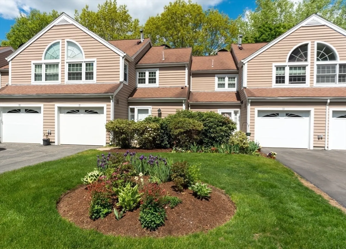
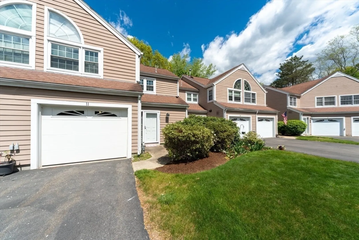
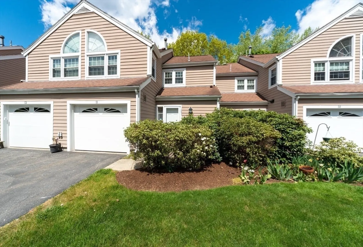
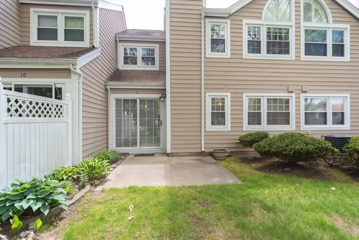
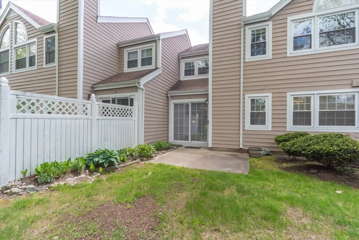
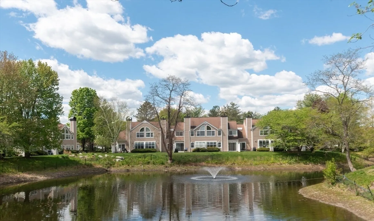
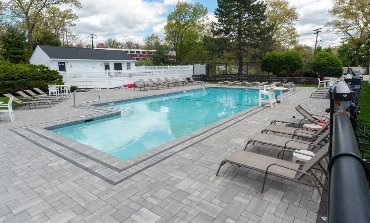
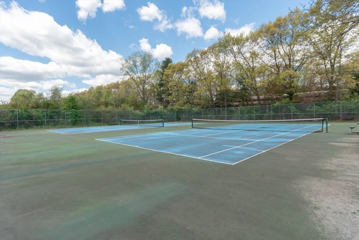
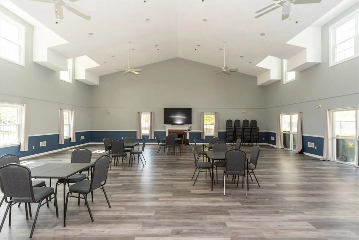
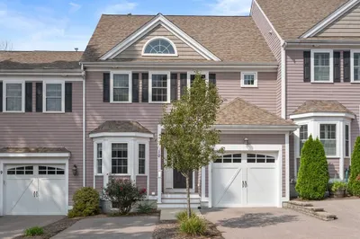
Gorgeous,fully remodeled 3-bed,2.5-bath townhouse in highly desirable complex featuring open floor plan and a blend of HW and engineered floors.Sun-filled living room w/ wood-burning fireplace and sliding door leading to a private patio.Freshly painted formal dining room w/recessed lighting.Updated kitchen w/state-of-the-art stainless steel appliances, cherry cabinets, granite countertops,undermount sink. Tiled entrance foyer with a large closet. Second floor offers 3 bedrooms,2 full baths.Freshly painted primary suite with cathedral ceilings,ceiling fan, hardwood floors, and custom oversized closet.Main bathroom w/tiled floors,recessed lighting,tiled bath tub and shower.2nd bedroom with HW floors and large closet.3rd bedroom w/big closet,HW floors,sconces. Recessed lights,tiled shower,linen closet in 2nd bath.Enjoy community amenities including 2 pools,tennis courts,clubhouse. Prime location—just a 5-minute walk to the train, with easy access to highways,shopping,dining,walking trails
-
Highlights
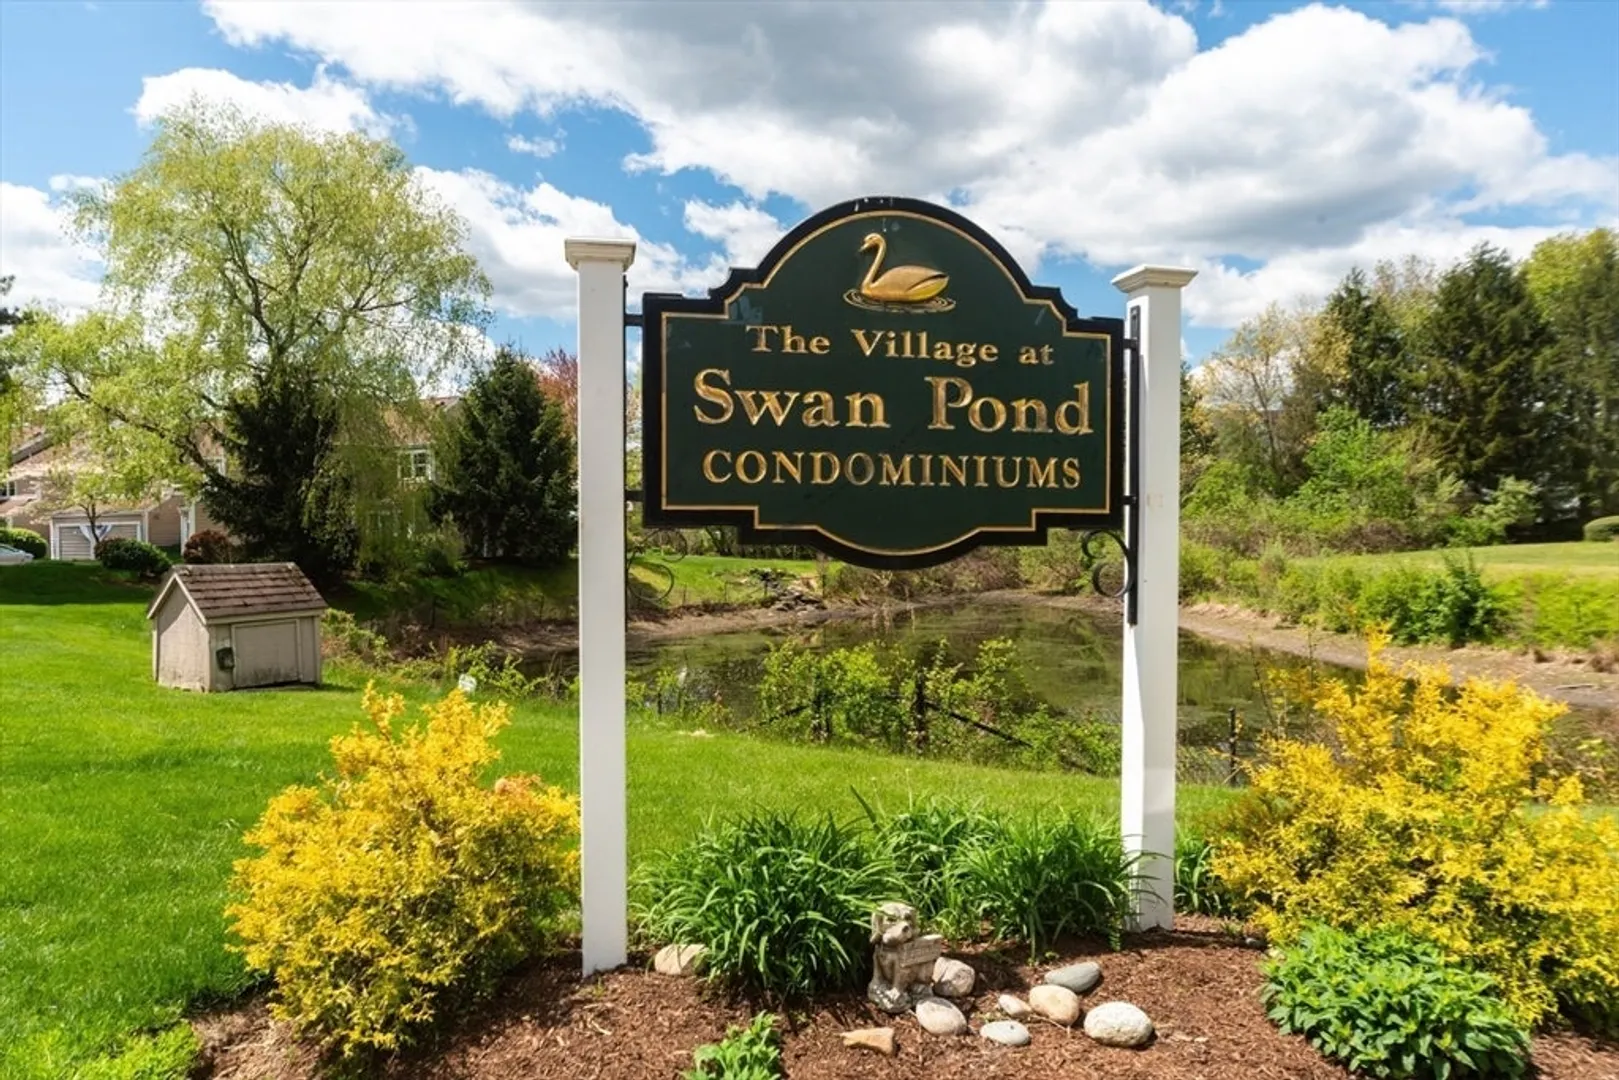
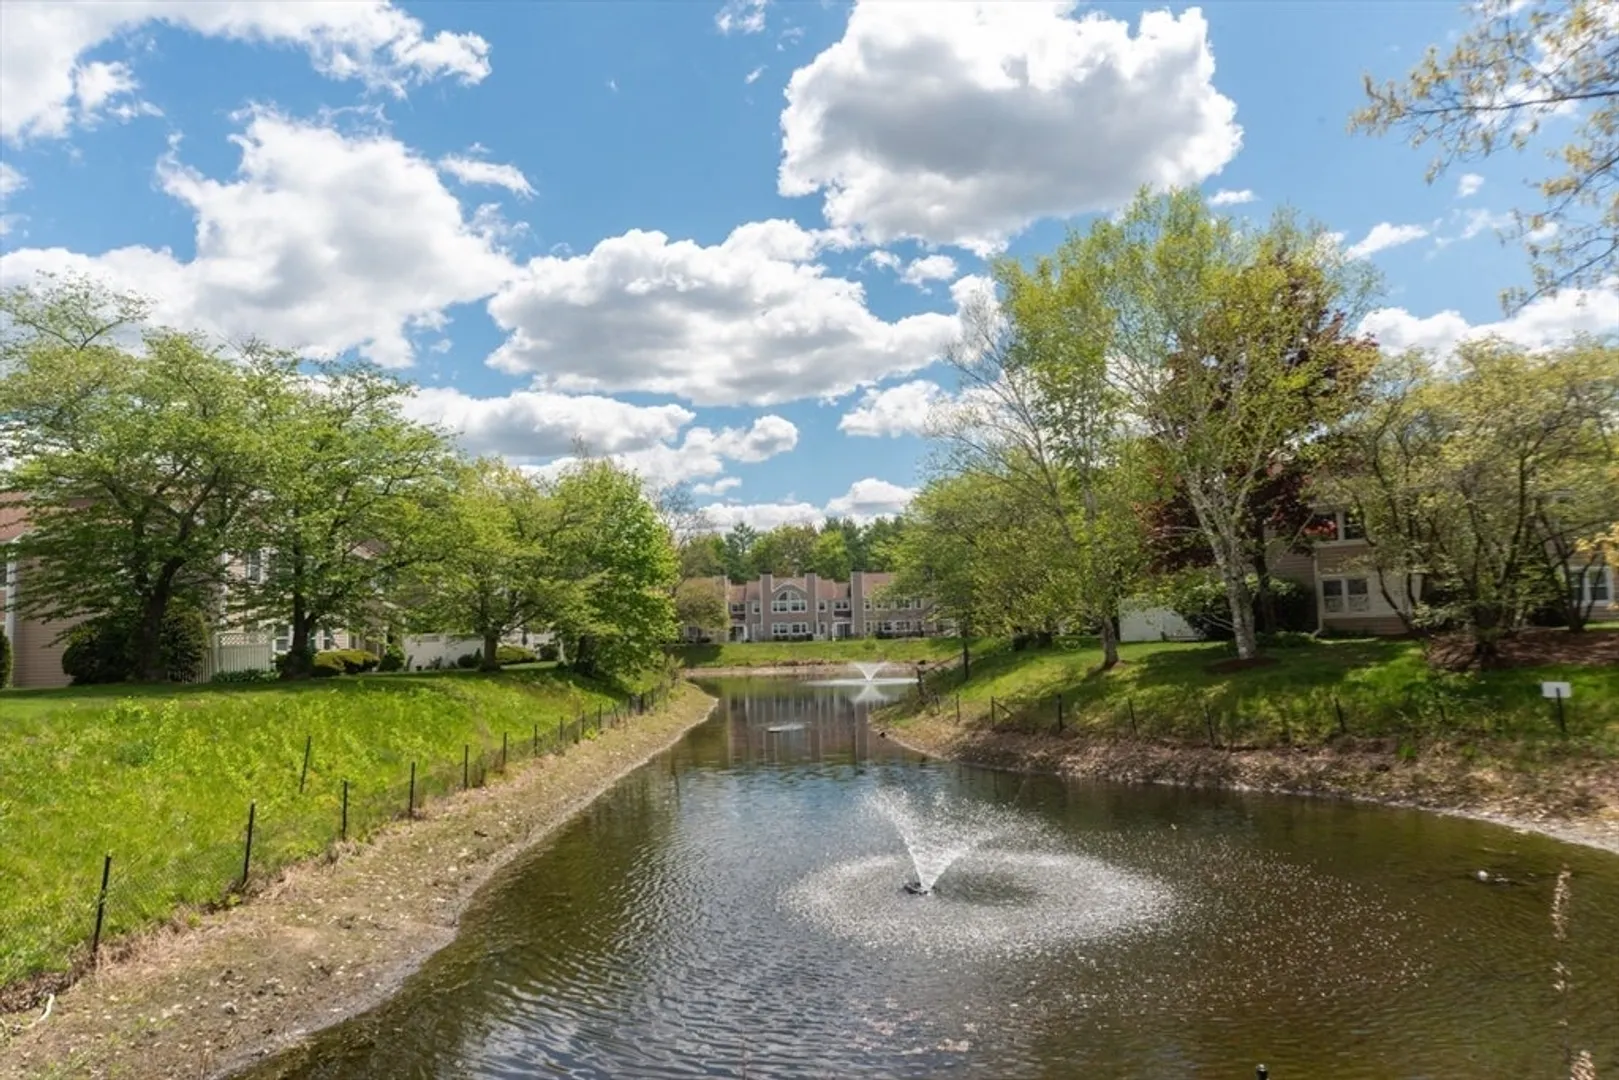
- Building Name: The Village At Swan Pond
- Heating: Central, Forced Air
- Parking Spots: 2
- Property Type: Condominium
- Total Rooms: 6
- Year Built: 1992
- Cooling: Central Air
- HOA Fee: $575
- Property Class: Residential
- Stories: 2
- Unit Number: 11
- Status: Closed
-
Additional Details
- Basement: N
- Exterior Features: Porch
- Flooring: Tile, Engineered Hardwood, Flooring - Stone/Ceramic Tile
- Pets Allowed: Yes w/ Restrictions
- SqFt Source: Field Card
- Year Built Details: Actual
- Zoning: res
- Construction: Frame
- Fireplaces: 1
- Interior Features: Closet, Entry Hall
- Roof: Shingle
- Total Number of Units: 170
- Year Built Source: Public Records
-
Amenities
- Community Features: Public Transportation, Shopping, Walk/Jog Trails, Bike Path, Highway Access, House of Worship, T-Station
- Parking Features: Attached, Garage Door Opener
- Covered Parking Spaces: 1
- Pool Features: Association, In Ground
-
Utilities
- Sewer: Public Sewer
- Water Source: Public
-
Fees / Taxes
- Assessed Value: $485,000
- HOA Fee Includes: Insurance, Maintenance Structure, Road Maintenance, Maintenance Grounds, Snow Removal, Trash, Reserve Funds
- Taxes: $6,223
- HOA Fee Frequency: Monthly
- Tax Year: 2026
Similar Listings
Sold
33 Photos
Sold
41 Photos
Sold
36 Photos
Sold
27 Photos
Content © 2026 MLS Property Information Network, Inc. The information in this listing was gathered from third party resources including the seller and public records.
Listing information provided courtesy of Gibson Sotheby's International Realty.
MLS Property Information Network, Inc. and its subscribers disclaim any and all representations or warranties as to the accuracy of this information.
