
Sold!
$450,000
4
Beds
3
Baths
2,296
Living Area
-
Property Description
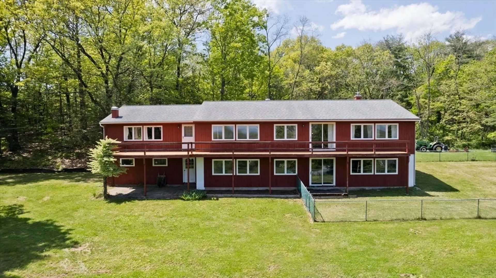
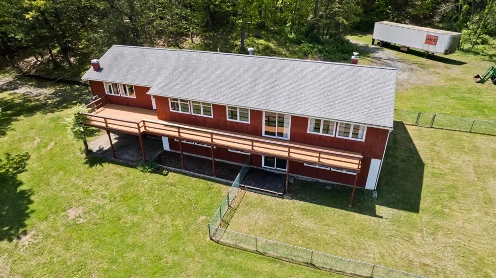
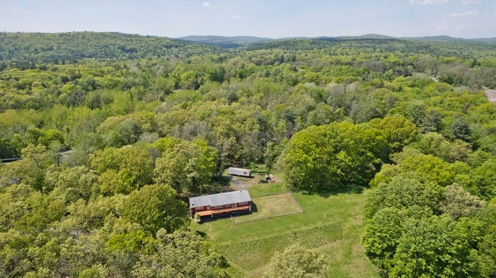
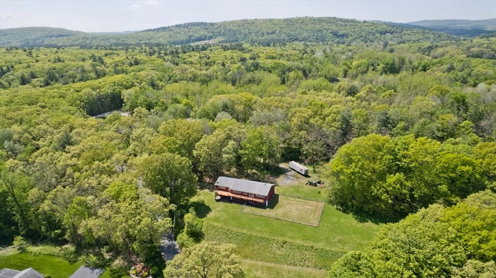
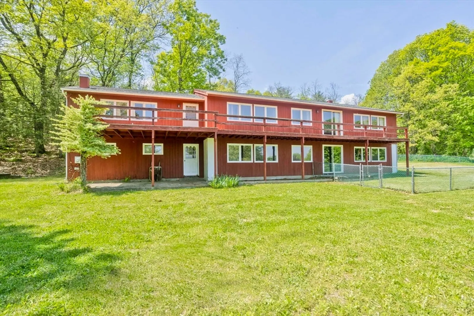
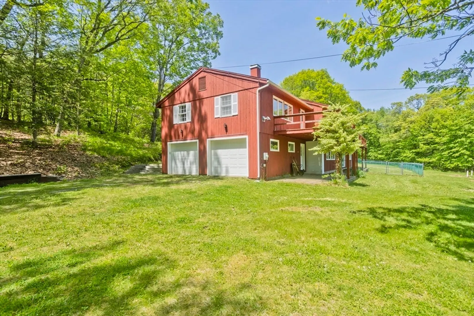
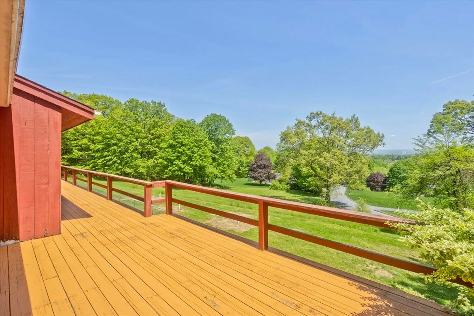
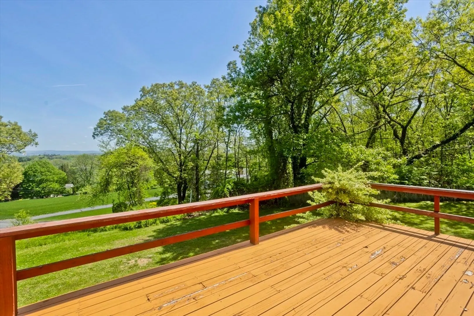
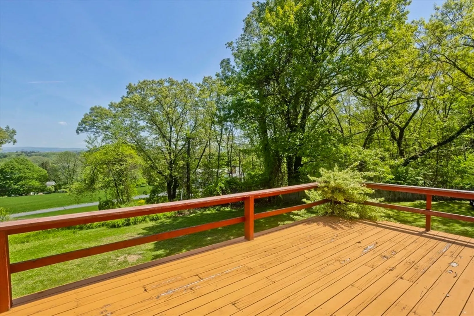
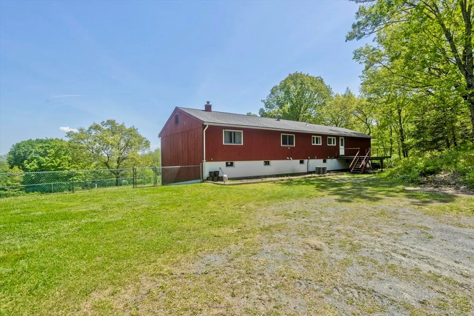
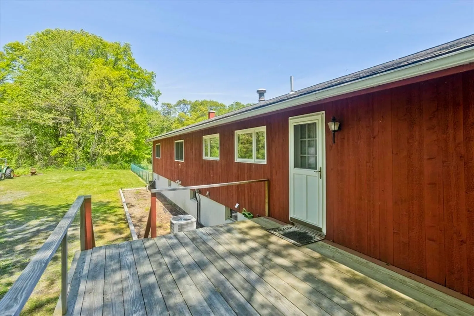
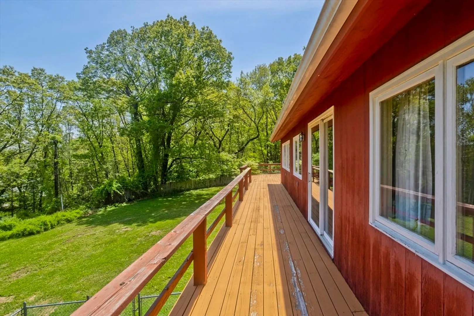
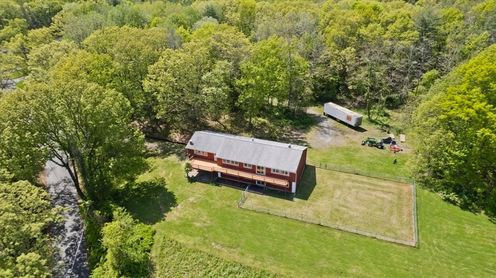
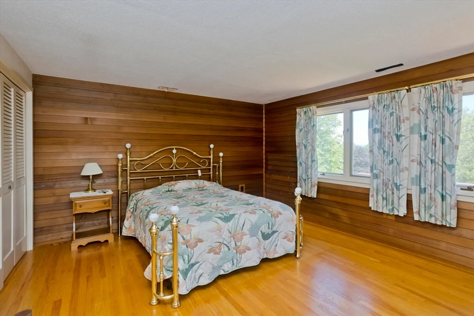
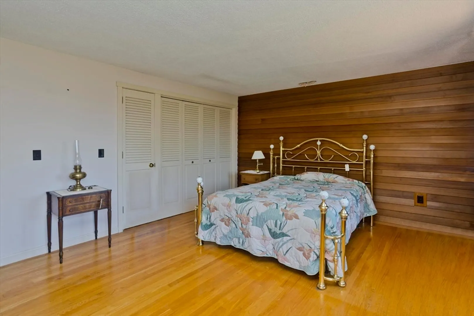
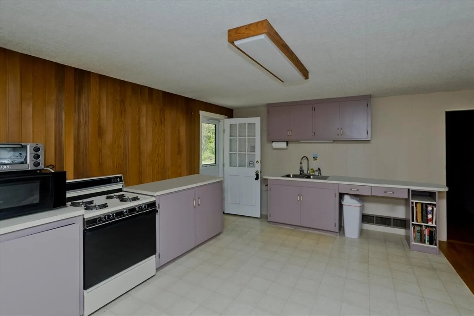
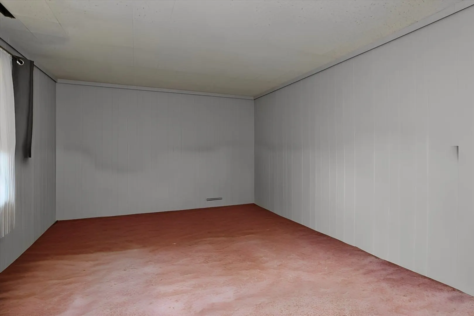
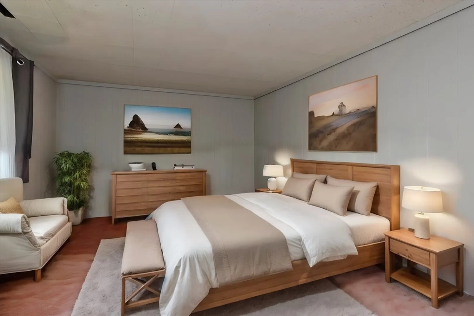
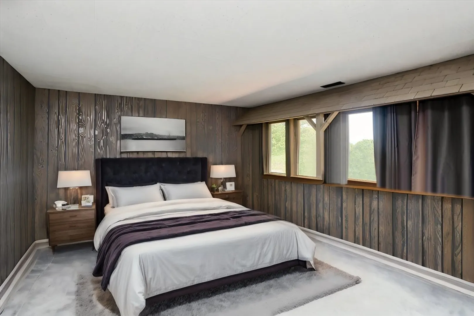
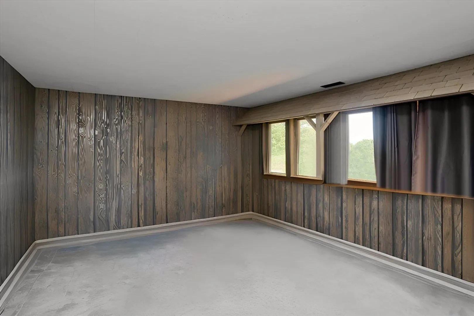
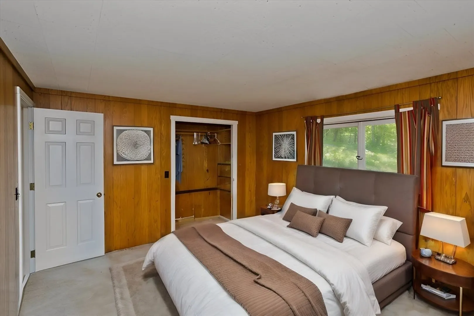
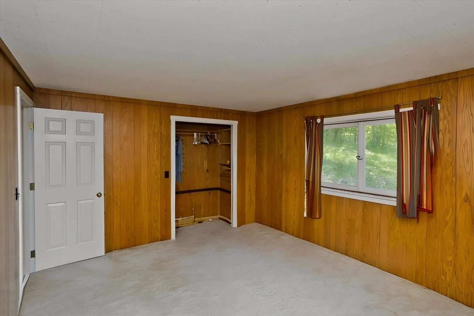
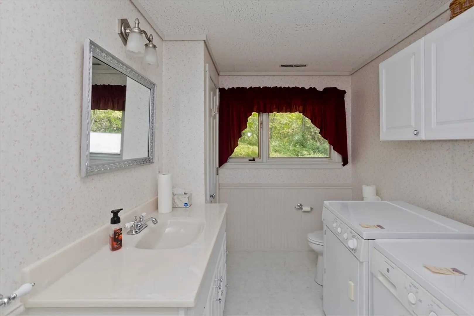
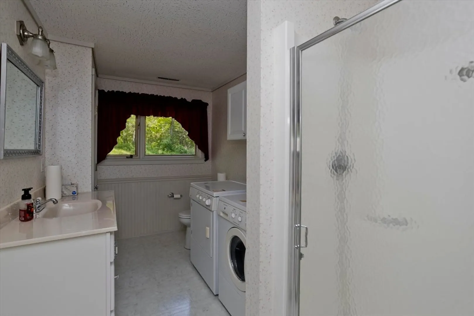
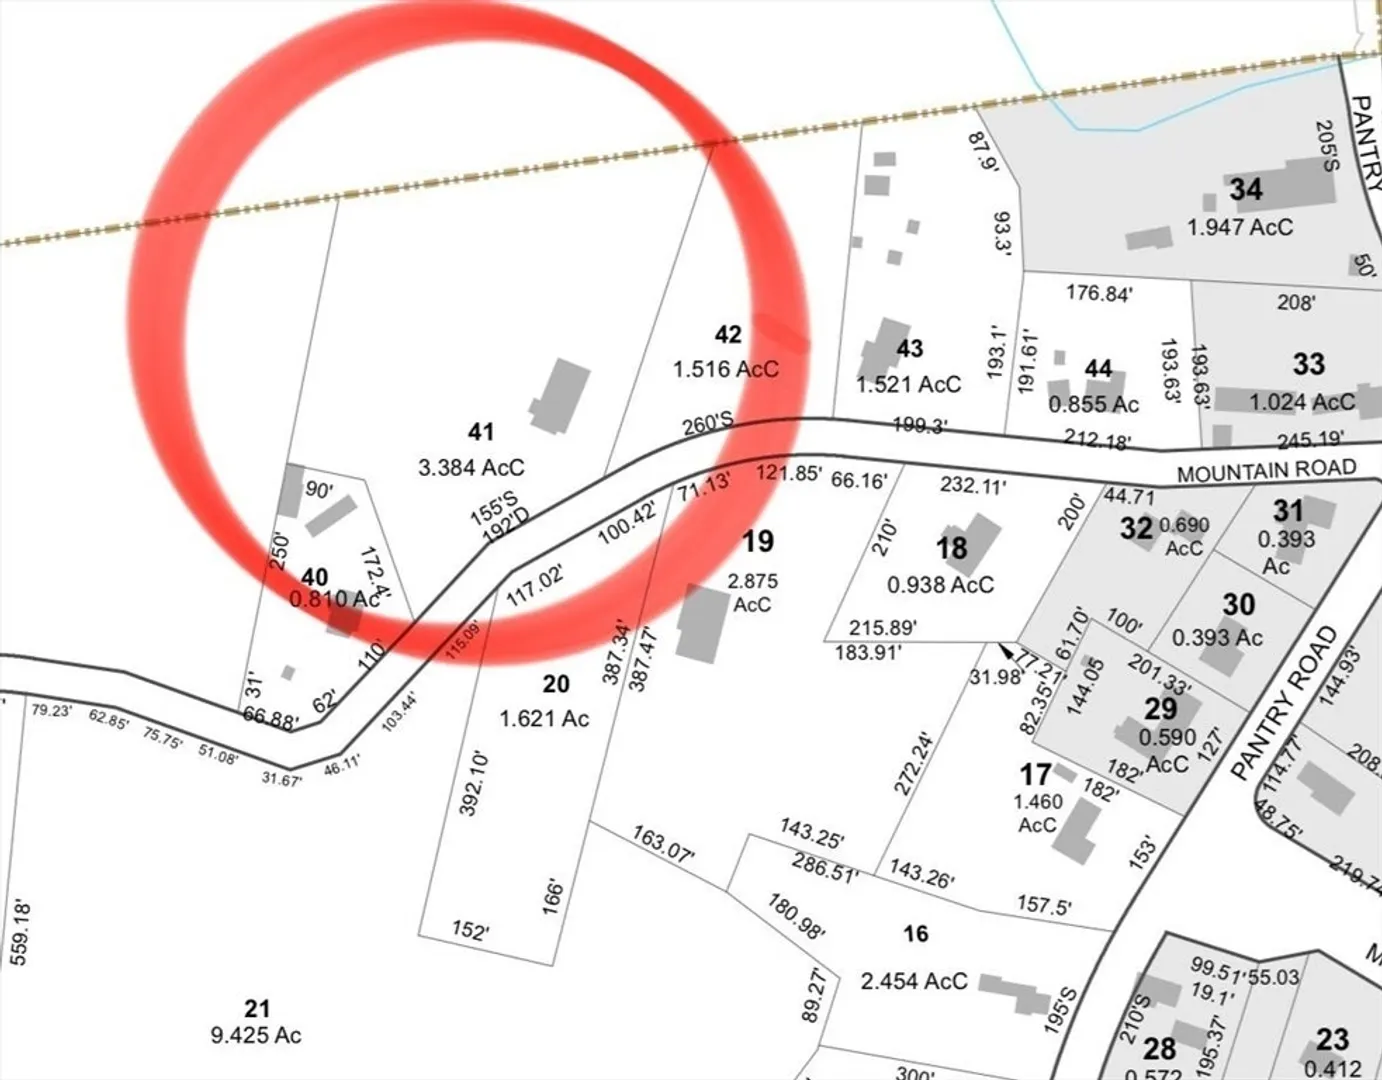
SHOWINGS BEGIN IMMEDIATELY open house Sunday 5/26 1130 am -1 pm ! Location Location Location. Bring your imagination to this raised ranch with sweeping views of Umass, and the valley. A custom one owner home situated on 3.3 acres of land with close proximity to 91 access in the town of Hatfield is ready for the taking. The home currently has 4 bedrooms, 2 full baths with a third in the lower level, living and kitchen area combined. The lower level is a blank slate for you finish as you desire. The possibilities with this property in terms of what can be done with the esthetics are endless. Septic and private water. Septic will be replaced prior to closing with an acceptable offer.
-
Highlights
- Acres: 3
- Has View: Yes
- Parking Spots: 4
- Property Type: Single Family Residence
- Total Rooms: 6
- Status: Closed
- Cooling: Central Air
- Heating: Forced Air, Propane
- Property Class: Residential
- Style: Raised Ranch
- Year Built: 1975
-
Additional Details
- Appliances: Water Heater
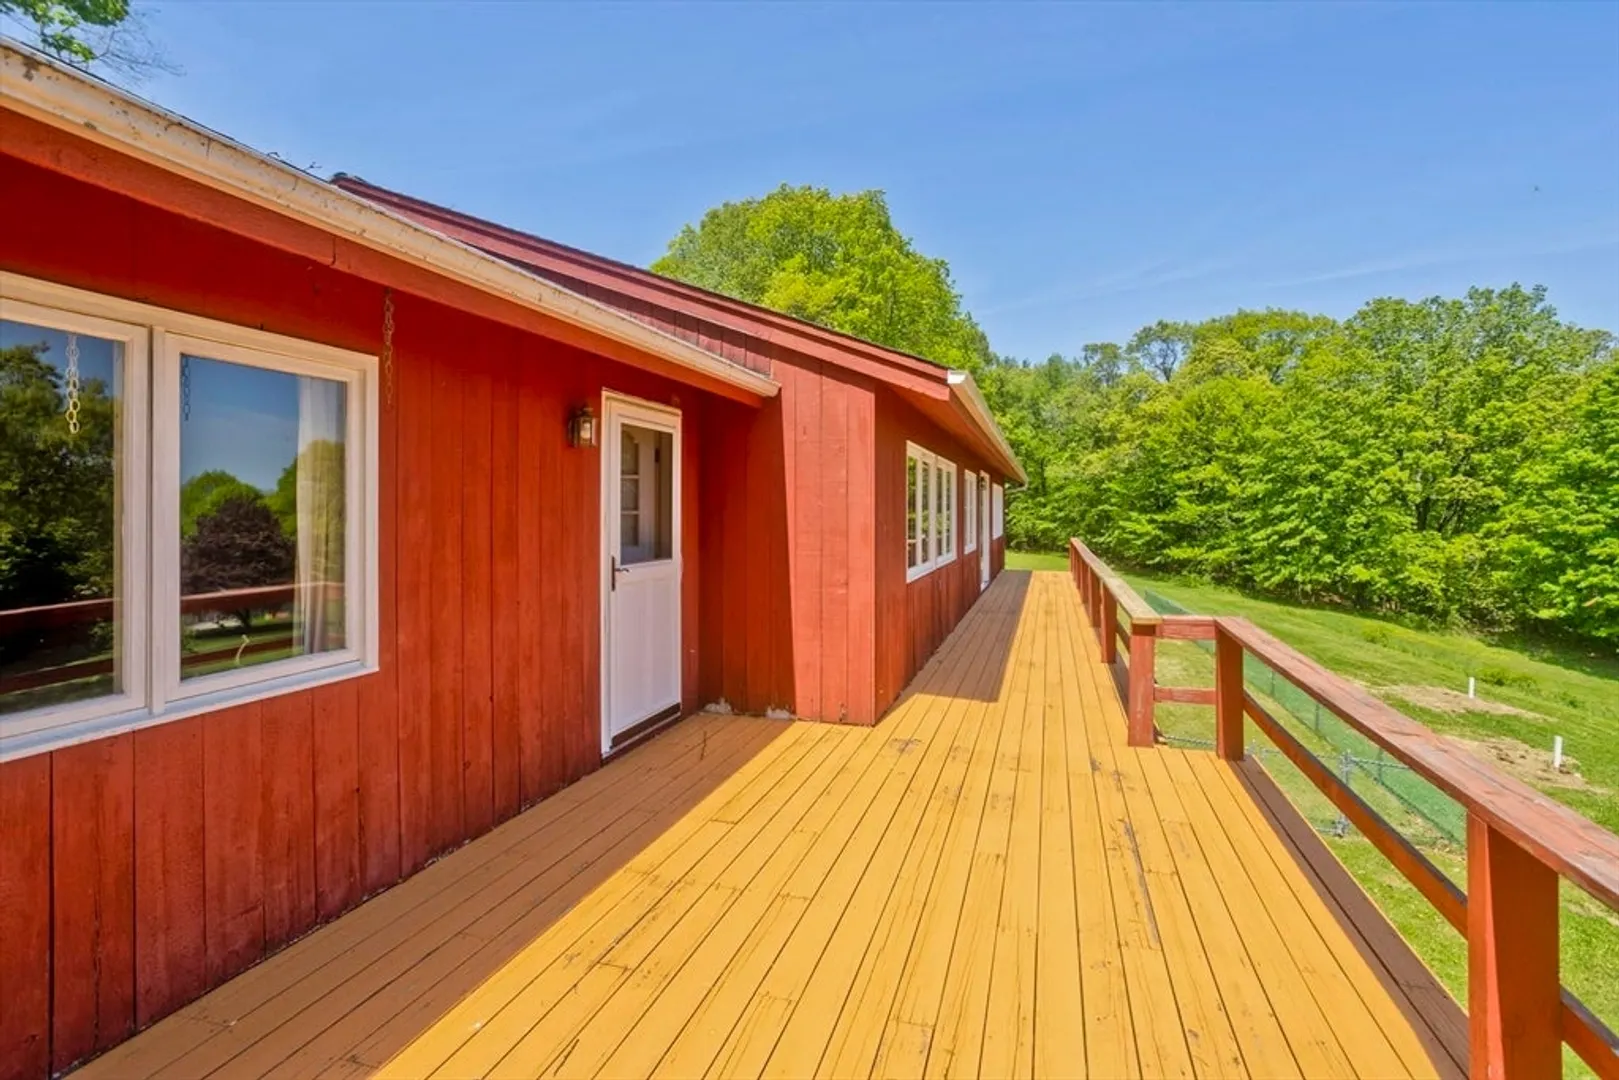
- Exterior Features: Deck, Fenced Yard
- Flooring: Vinyl, Carpet, Hardwood
- Interior Features: Den
- Road Frontage Type: Public
- View: Scenic View(s)
- Year Built Source: Public Records
- Basement: Full, Walk-Out Access, Interior Entry, Garage Access, Concrete, Unfinished
- Fireplaces: 1
- Foundation: Block
- Lot Features: Gentle Sloping, Level
- Roof: Shingle
- Year Built Details: Actual
- Zoning: Rr
-
Amenities
- Community Features: Walk/Jog Trails, Highway Access, Public School
- Parking Features: Attached, Under, Off Street, Unpaved
- Covered Parking Spaces: 2
-
Utilities
- Electric: Circuit Breakers, 200+ Amp Service
- Water Source: Private
- Sewer: Private Sewer
-
Fees / Taxes
- Assessed Value: $538,500
- Compensation Based On: Net Sale Price
- Tax Year: 2024
- Buyer Agent Compensation: 2%
- Facilitator Compensation: 2%
- Taxes: $8,224
Similar Listings
Sold
42 Photos
Sold
41 Photos
Sold
41 Photos
Sold
42 Photos
Content © 2026 MLS Property Information Network, Inc. The information in this listing was gathered from third party resources including the seller and public records.
Listing information provided courtesy of Trademark Real Estate.
MLS Property Information Network, Inc. and its subscribers disclaim any and all representations or warranties as to the accuracy of this information.
