
2 Karen Ln
$379,500
3
Beds
1
Bath
1,152
Sqft
- Request Info
- Call
- Save
-
More
- Mortgage Calculator

Property Tools
$379,500
3
Beds
1
Bath
1,152
Living Area
-
Property Description
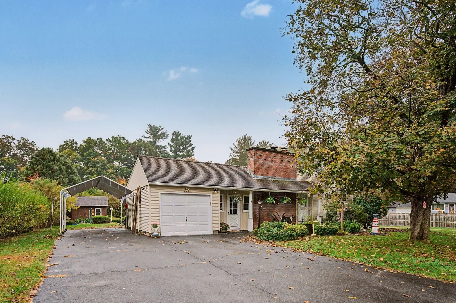
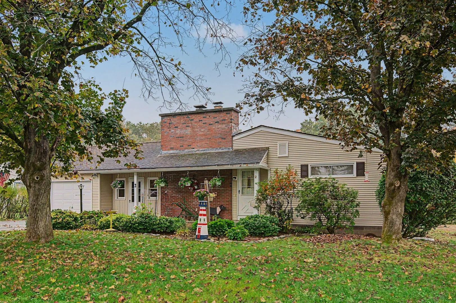
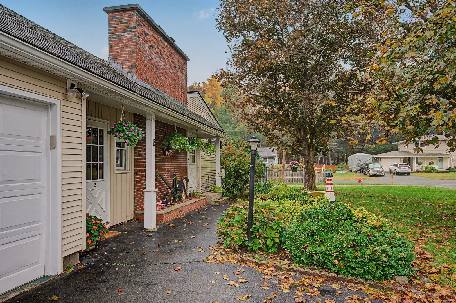
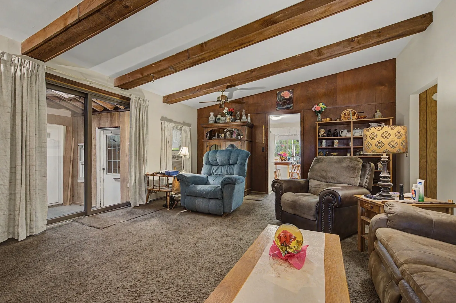
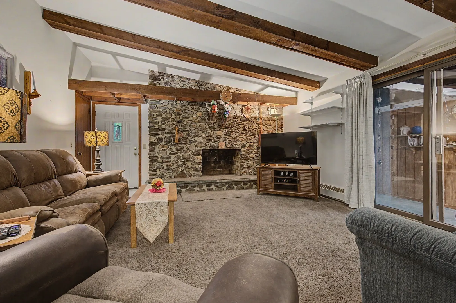
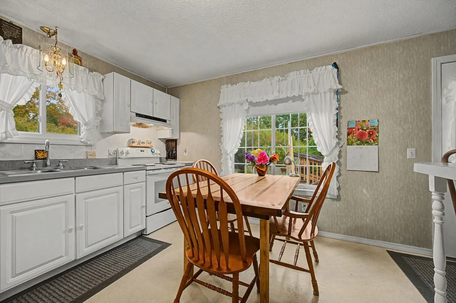
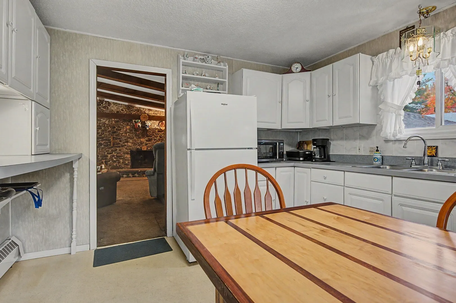
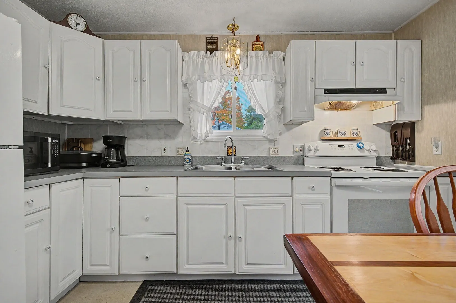
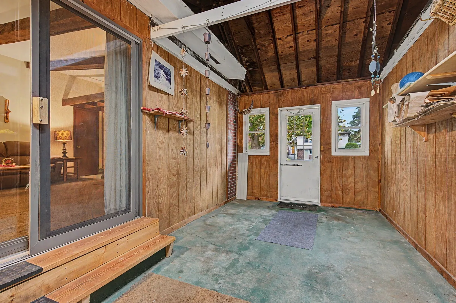
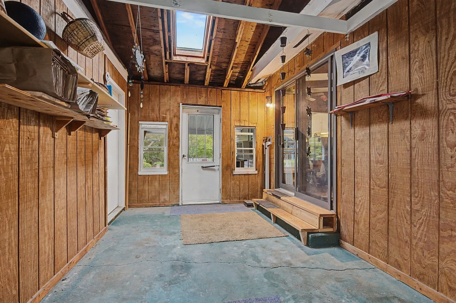
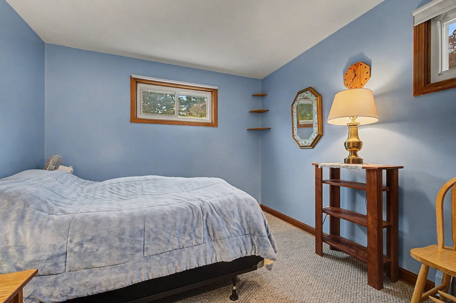
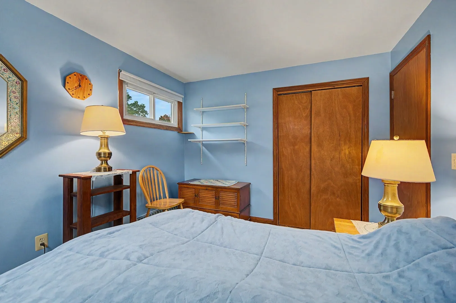
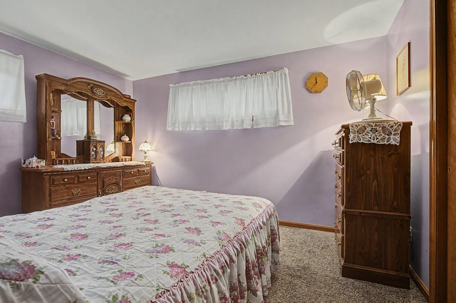
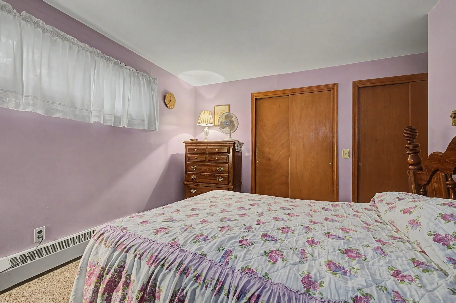
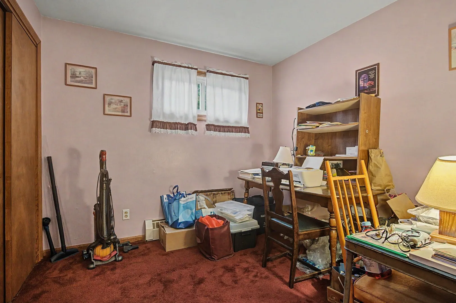
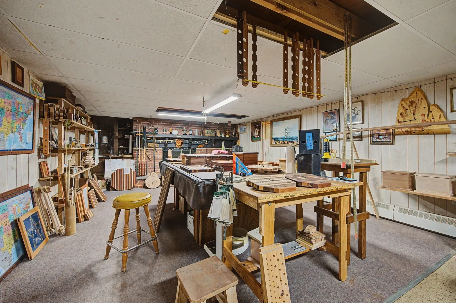
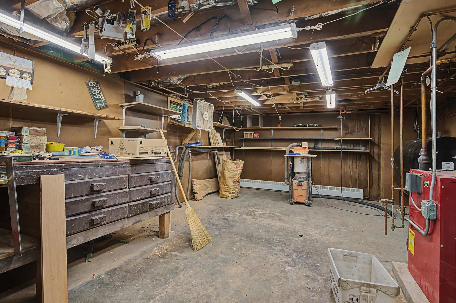
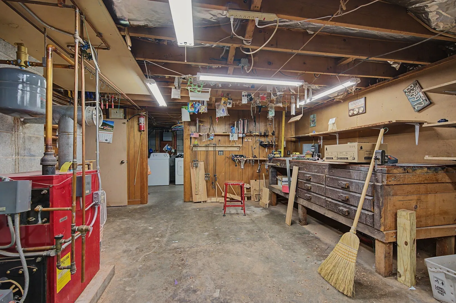
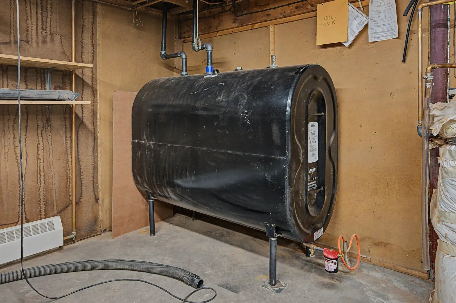
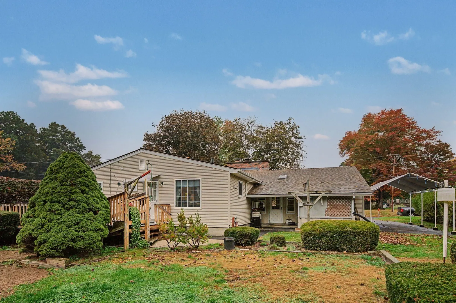
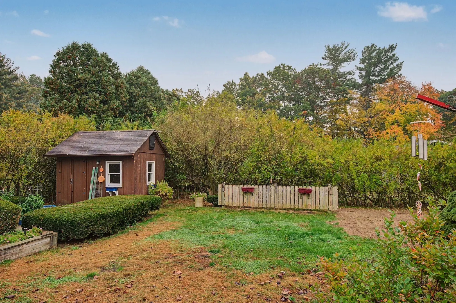
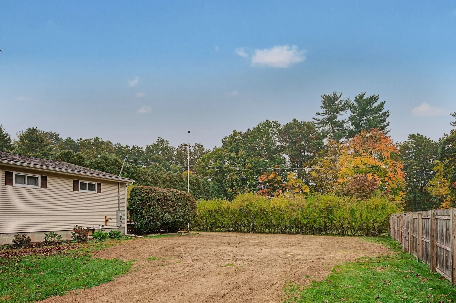
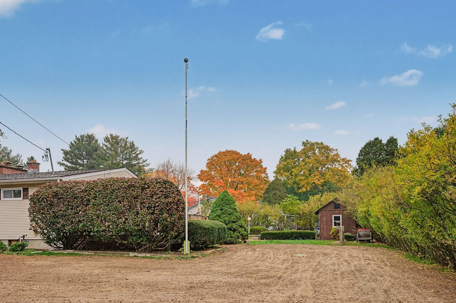
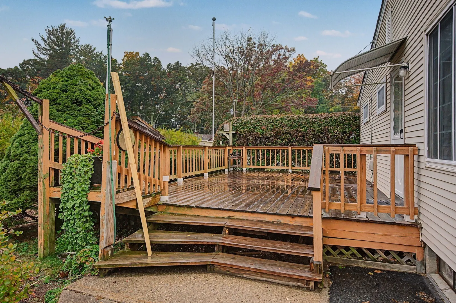
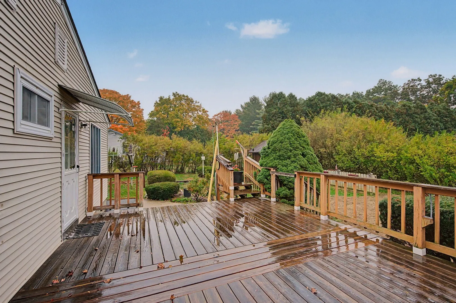
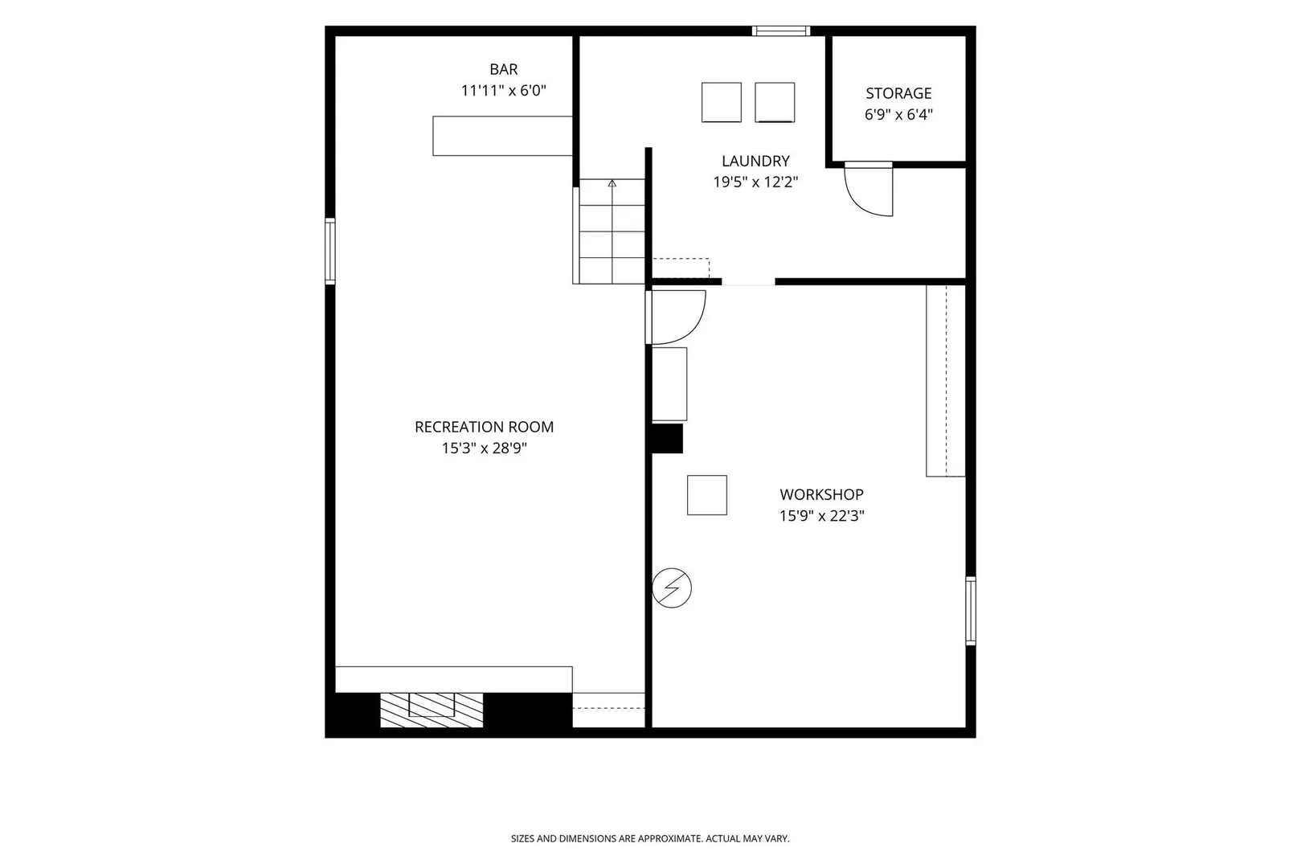
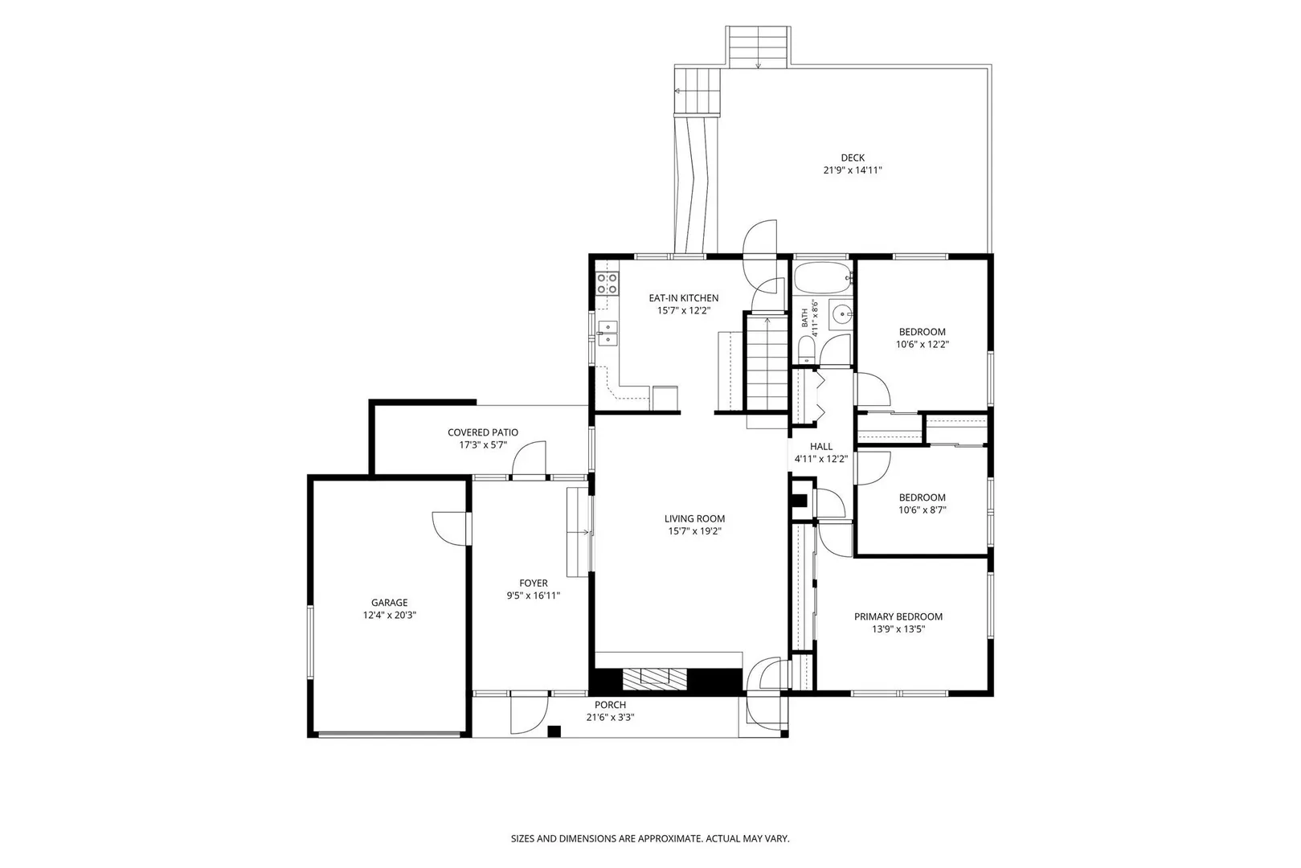
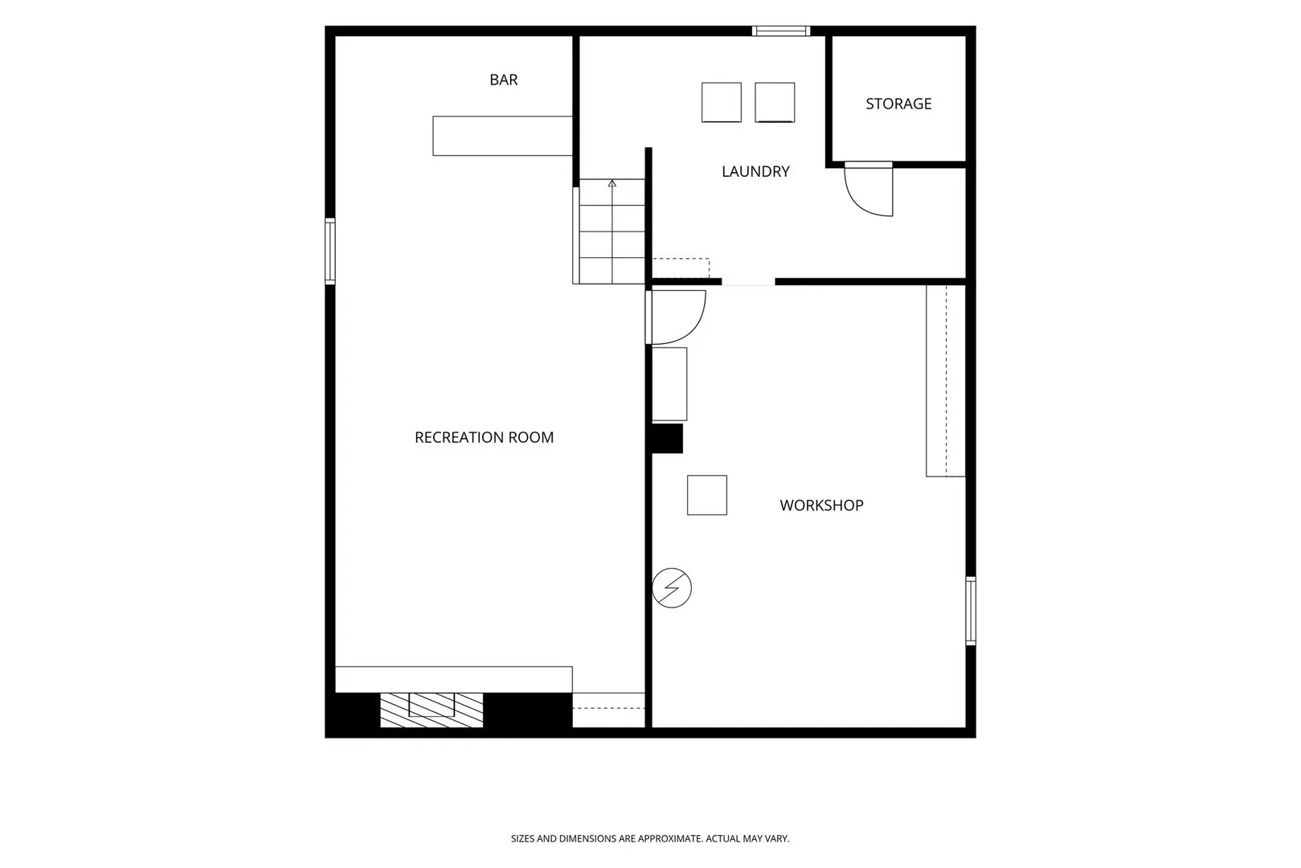
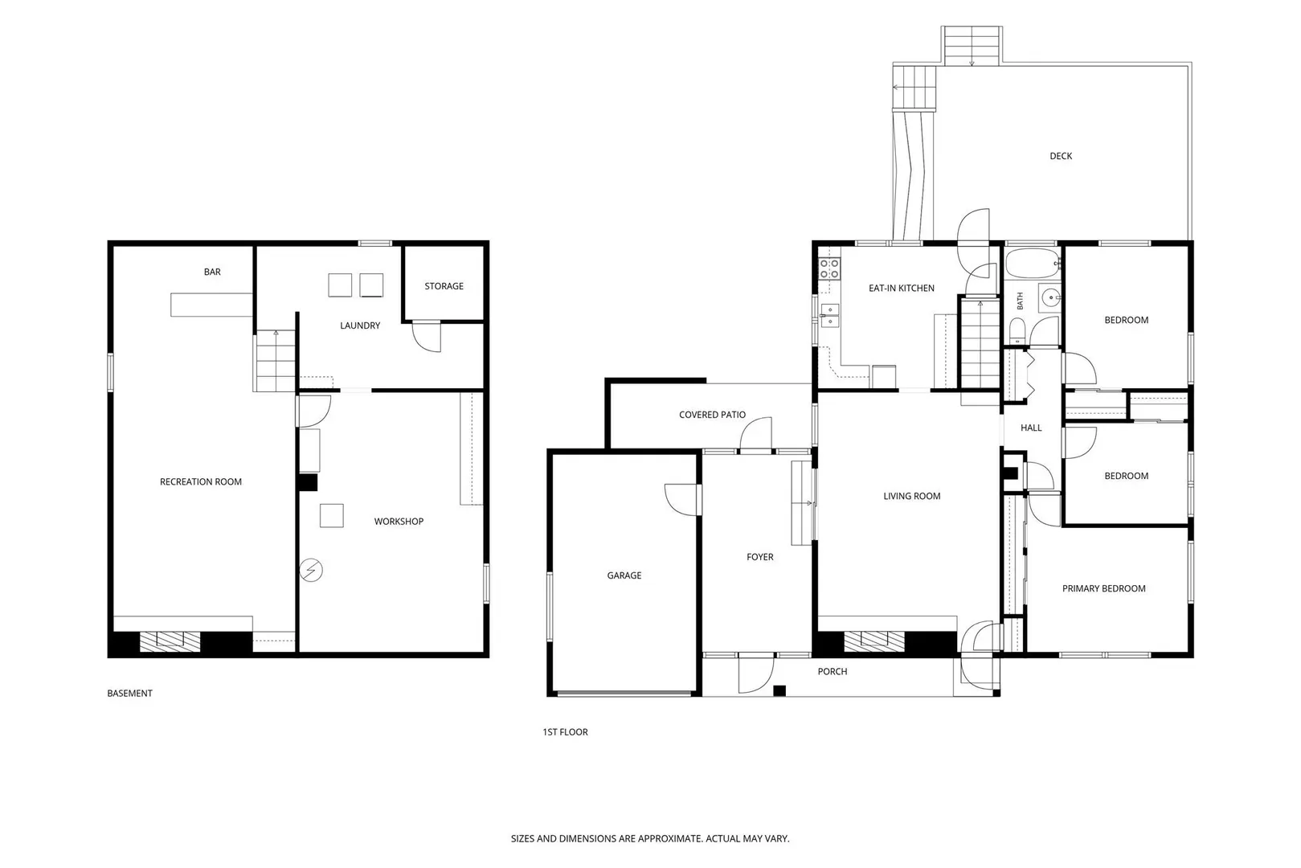
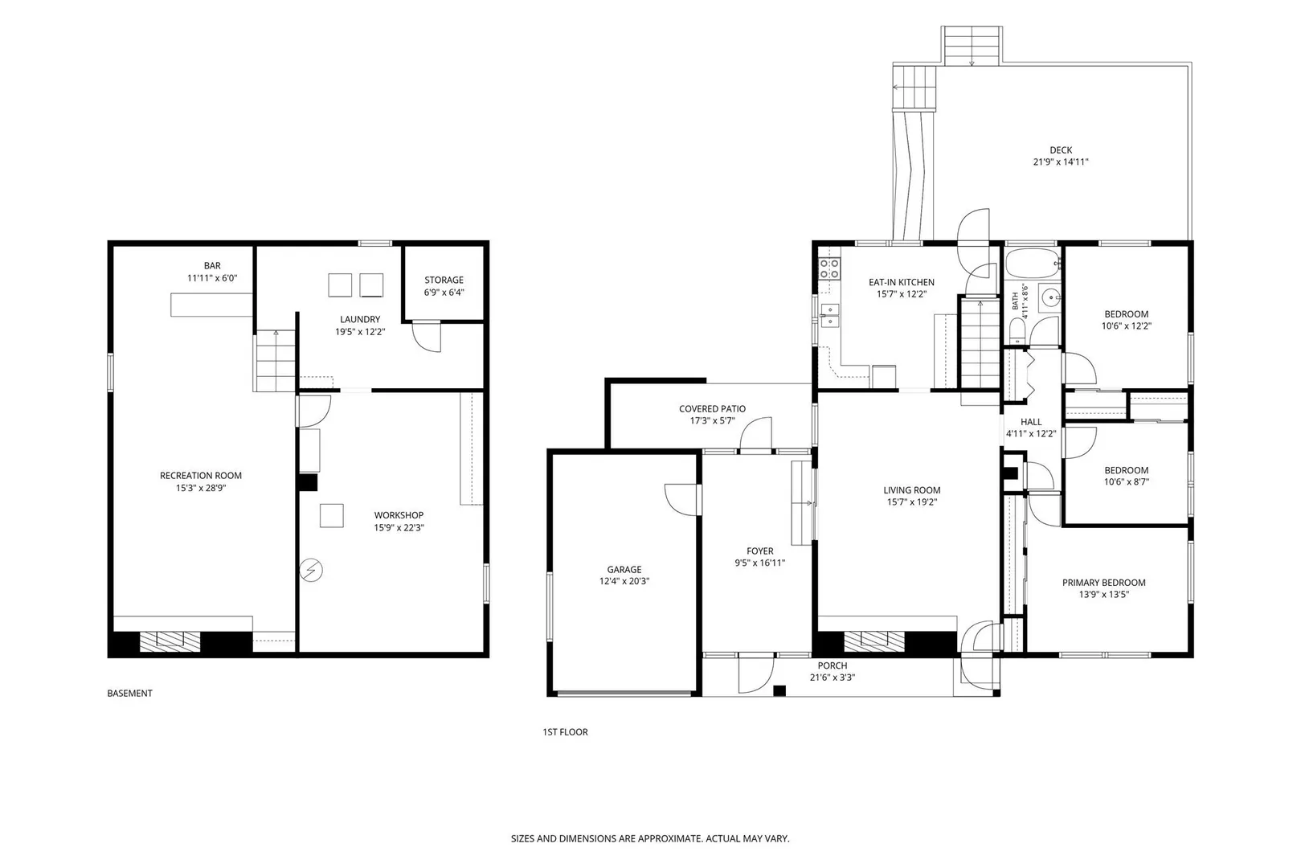
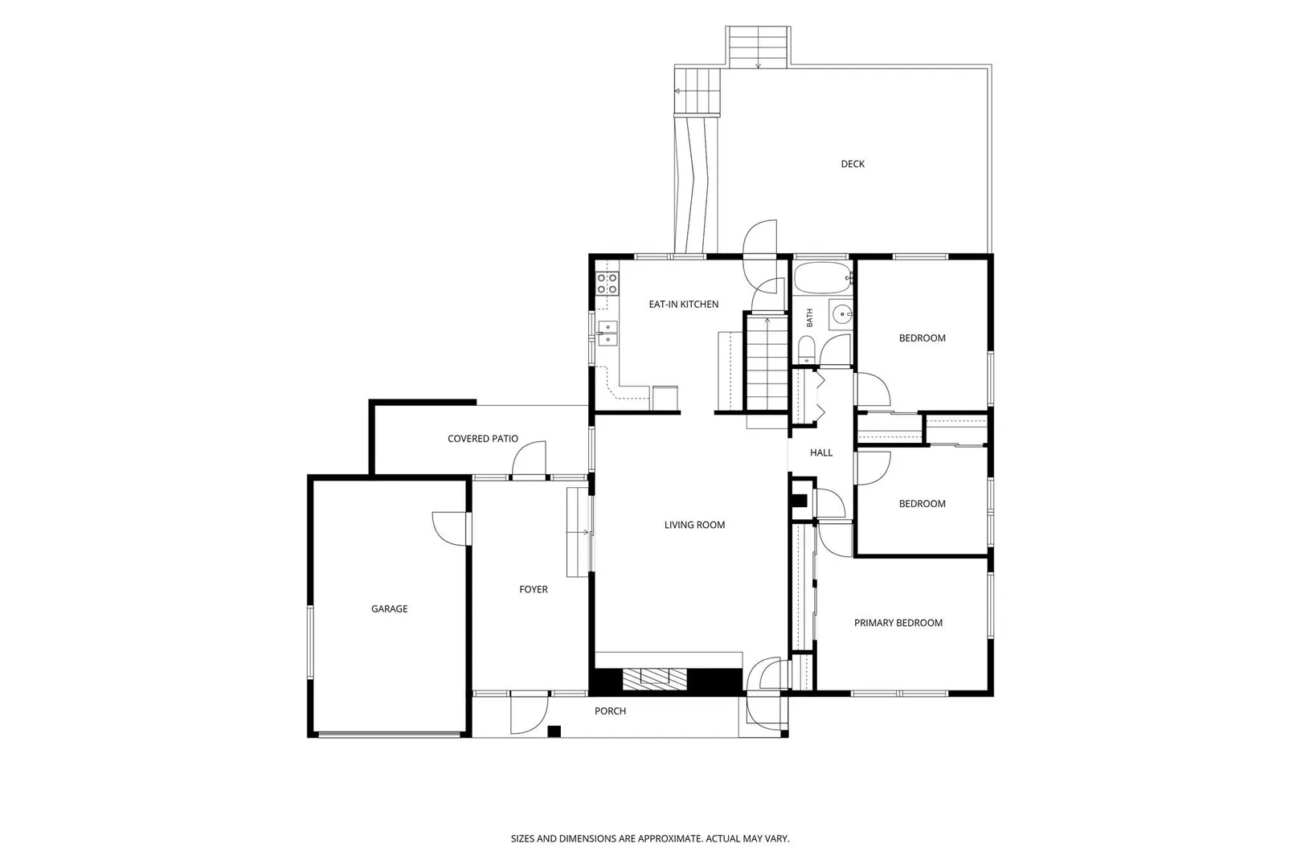
Well maintained Ranch located in a great neighborhood with a central location. From the attached garage there is an enclosed breezeway, perfect as a mudroom/ 3-season space. The spacious living room has a vaulted ceiling, fireplace and hardwood flooring under the carpet. The kitchen has a dining area and exterior access to the rear deck. The three bedrooms all have hardwood flooring under the carpeting as well. The finished basement family room adds approximately 400 square feet of living space, has a separate heat zone and a second fireplace. The rear deck (16'X21') leads to a spacious yard that has a storage shed with power. Brand new septic system 10/2026; new 200 amp. circuit breaker panel in 2026; and new oil tank in January 2026. All in a convenient location, close to shops, school, park and local highways.
-
Highlights
- Heating: Baseboard, Oil
- Property Class: Residential
- Style: Ranch
- Year Built: 1960
- Parking Spots: 5
- Property Type: Single Family Residence
- Total Rooms: 5
- Status: Active
-
Additional Details
- Appliances: Water Heater, Range, Refrigerator, Washer, Dryer
- Construction: Frame
- Fireplaces: 2
- Foundation: Block
- Road Frontage Type: Public
- SqFt Source: Other
- Year Built Source: Public Records
- Basement: Full, Partially Finished, Interior Entry, Concrete
- Exterior Features: Deck, Storage
- Flooring: Vinyl, Carpet, Hardwood
- Lot Features: Corner Lot, Level
- Roof: Shingle
- Year Built Details: Approximate
- Zoning: Rv
-
Amenities
- Community Features: Shopping, Tennis Court(s), Park, Walk/Jog Trails, Stable(s), Golf, Bike Path, Highway Access, Marina, Private School
- Parking Features: Attached, Garage Door Opener, Paved Drive, Paved
- Covered Parking Spaces: 1
-
Utilities
- Electric: 220 Volts, Circuit Breakers, 200+ Amp Service
- Water Source: Public
- Sewer: Private Sewer
-
Fees / Taxes
- Assessed Value: $351,900
- Taxes: $4,613
- Tax Year: 2026
Similar Listings
Sold
42 Photos
Sold
18 Photos
Sold
17 Photos
Sold
36 Photos
Content © 2026 MLS Property Information Network, Inc. The information in this listing was gathered from third party resources including the seller and public records.
Listing information provided courtesy of Taylor Agency.
MLS Property Information Network, Inc. and its subscribers disclaim any and all representations or warranties as to the accuracy of this information.