
Sold!



$500,000
1
Bed
1
Bath
1,078
Living Area
-
Property Description
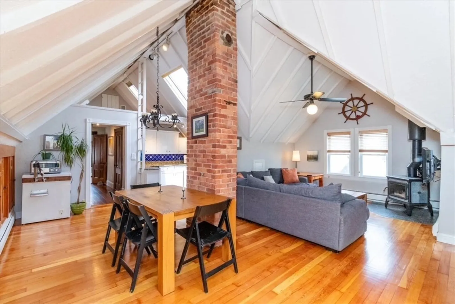
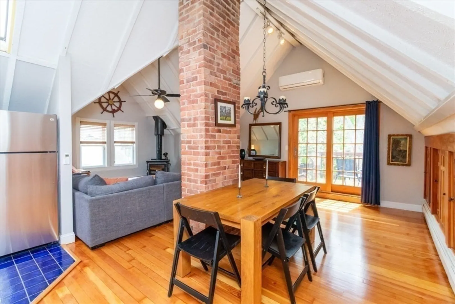
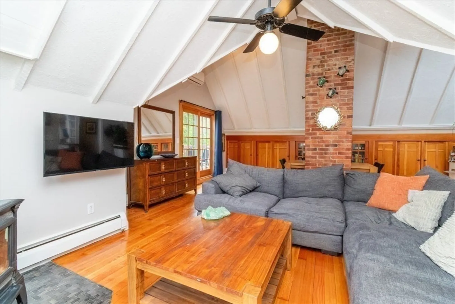
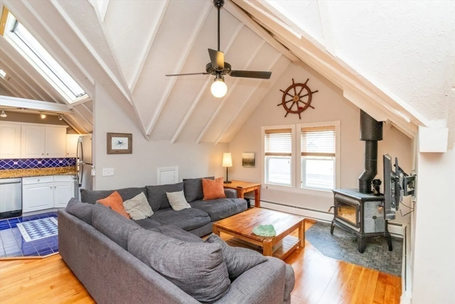
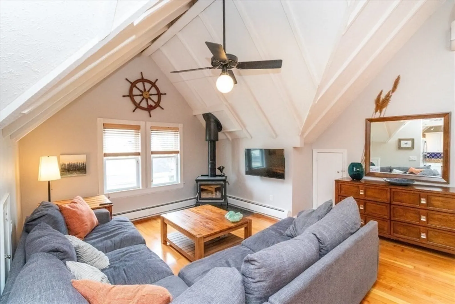
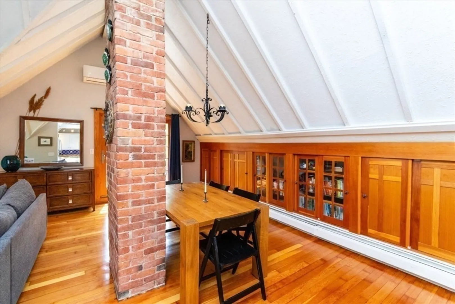
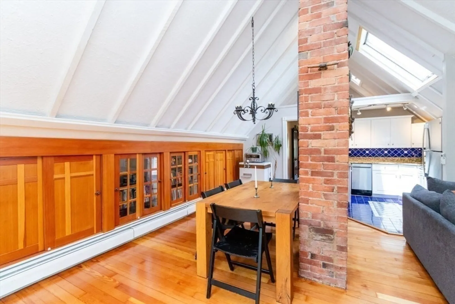
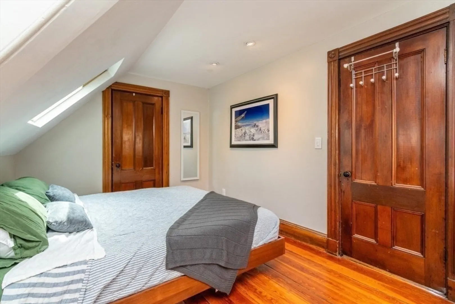
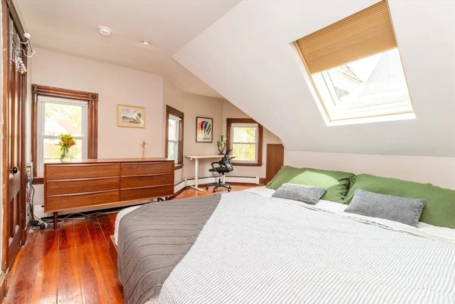
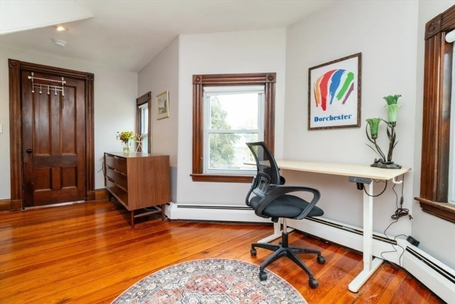
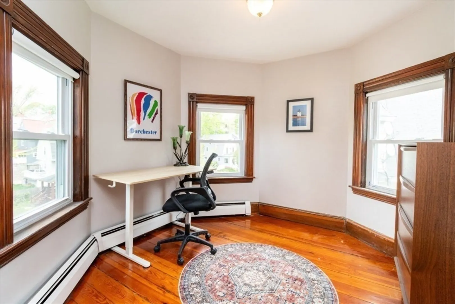
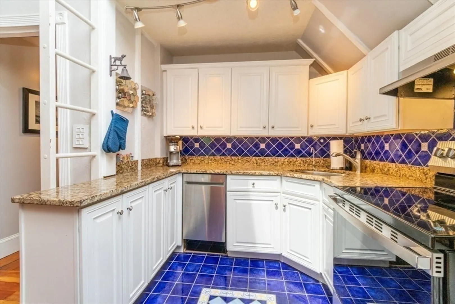
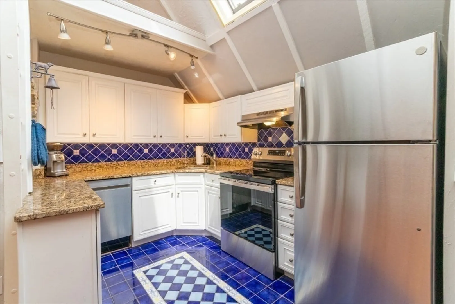
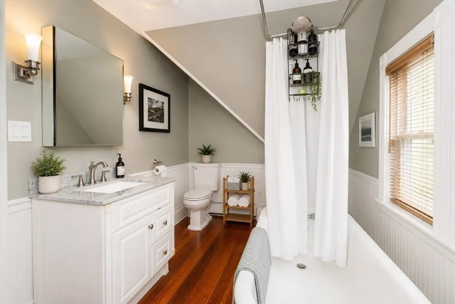
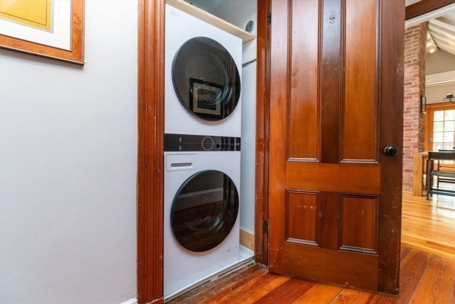
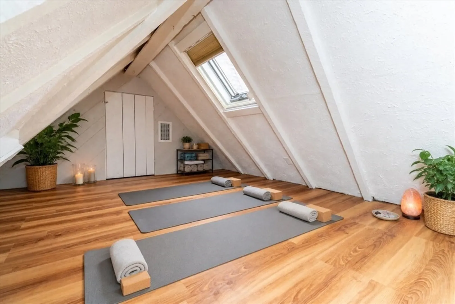
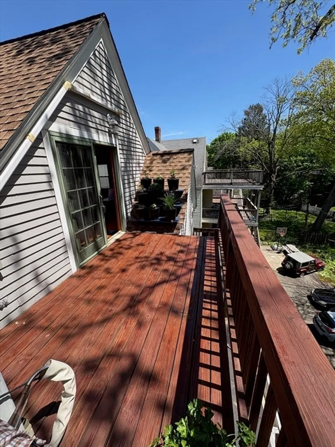
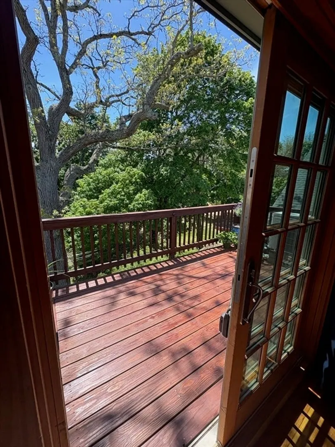
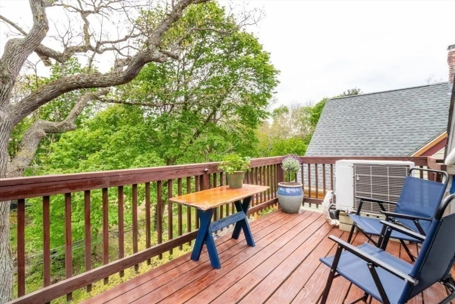
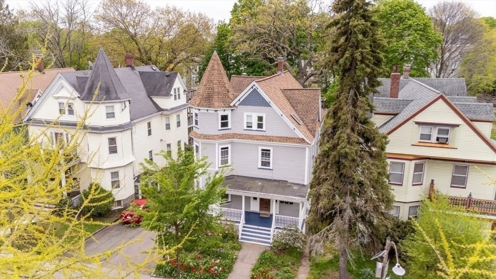
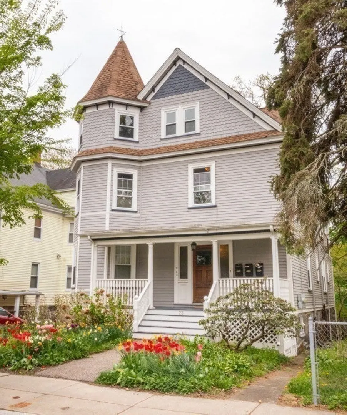
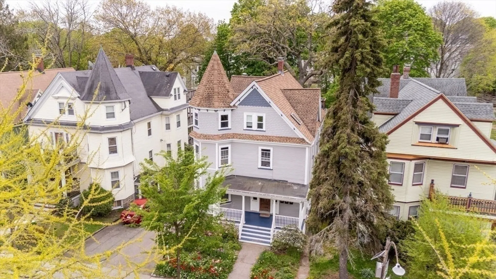
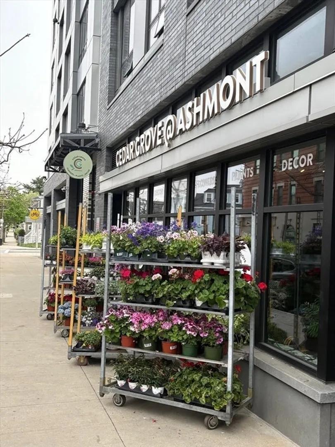
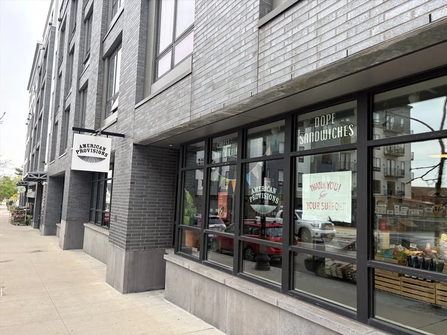
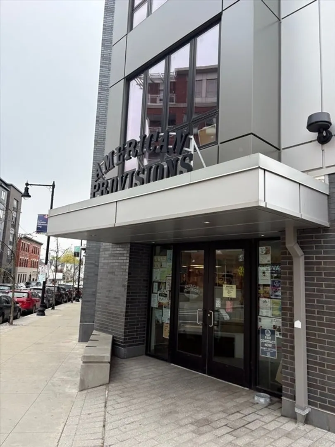
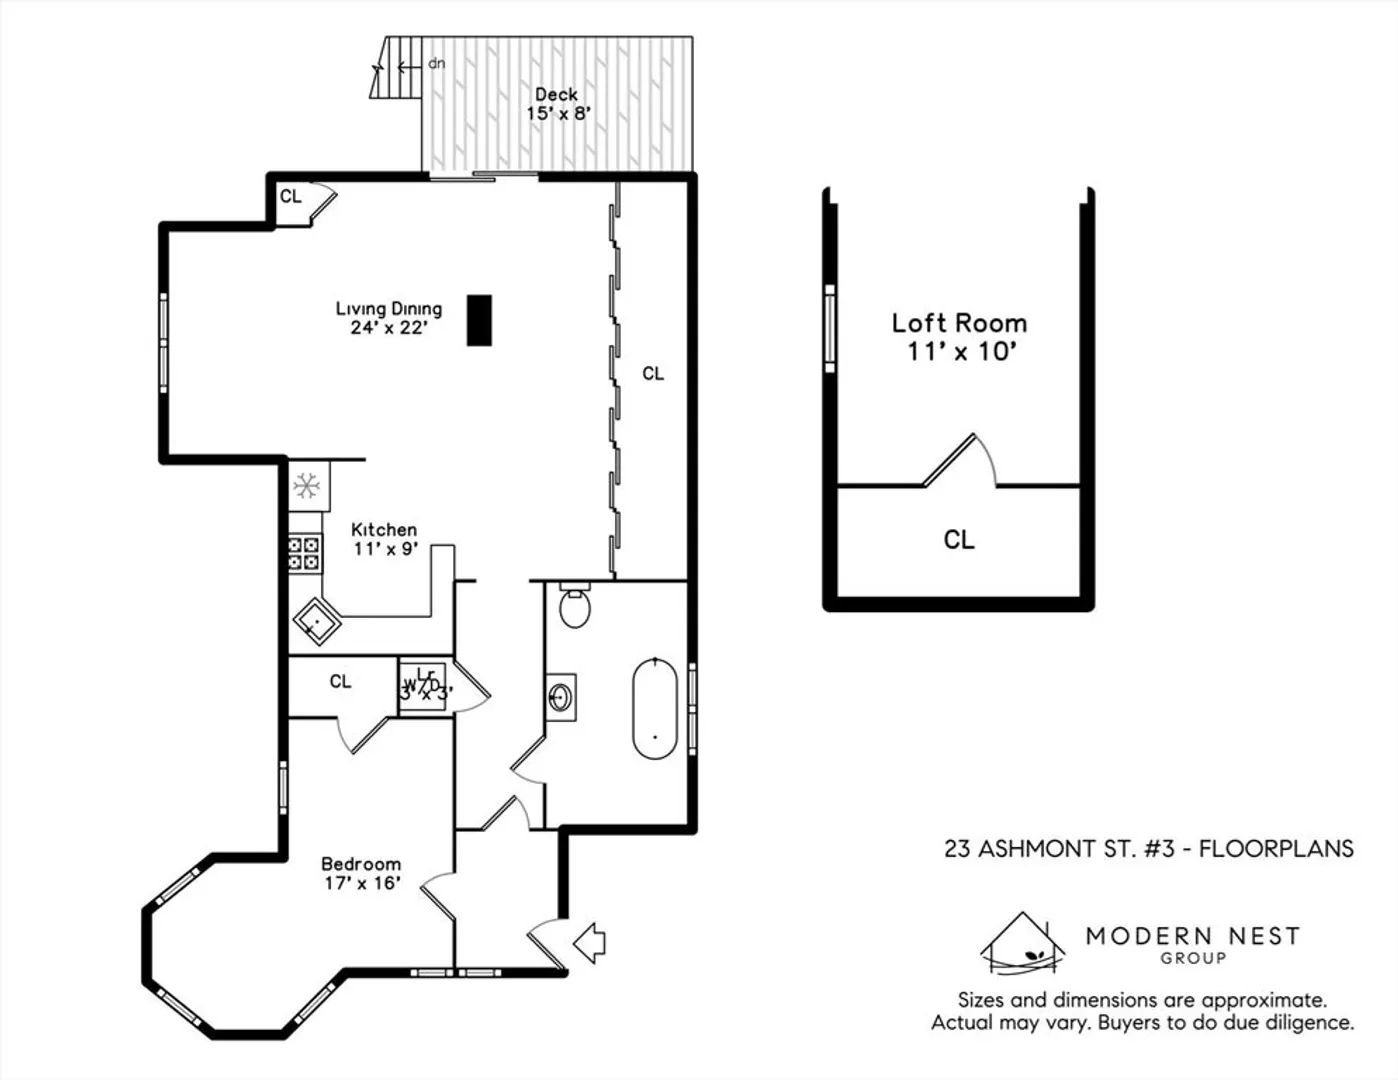
Price adjustment! Located in Ashmont neighborhood, this distinctive large one bedroom top floor condo features vaulted ceilings (12 ft),several skylights, oversized double paned windows, and a beautiful soapstone wood stove that brings warmth and character to the living space. The private third floor deck creates a rare tree house like retreat in the city, and provides a staycation feel to this fantastic urban home. Newly finished hdwd floors compliment the custom built glass paned cabinets and book shelves that line the living room. All new appliances, in unit washer and dryer, off st parking, mini split ac, and generous storage space are added features that make this condo a one of a kind value.Low condo fee and residential tax exemption keep mtg payment reasonable. Situated just a 5 minute walk to the Ashmont T station (red line)provides easy access to Downtown Boston, Cambridge, Longwood and all other medical areas and universities. Cafes, restaurants and parks are steps away!
-
Highlights
- Area: Dorchester
- Heating: Baseboard
- Parking Spots: 1
- Property Type: Condominium
- Total Rooms: 3
- Year Built: 1928
- Cooling: Ductless
- HOA Fee: $171
- Property Class: Residential
- Stories: 1
- Unit Number: 3
- Status: Closed
-
Additional Details
- Appliances: Range, Dishwasher, Refrigerator, Washer, Dryer
- Exclusions: Beer Chest
- Fireplaces: 1
- Pets Allowed: Yes
- SqFt Source: Public Record
- Year Built Details: Approximate
- Zoning: Cd
- Basement: Y
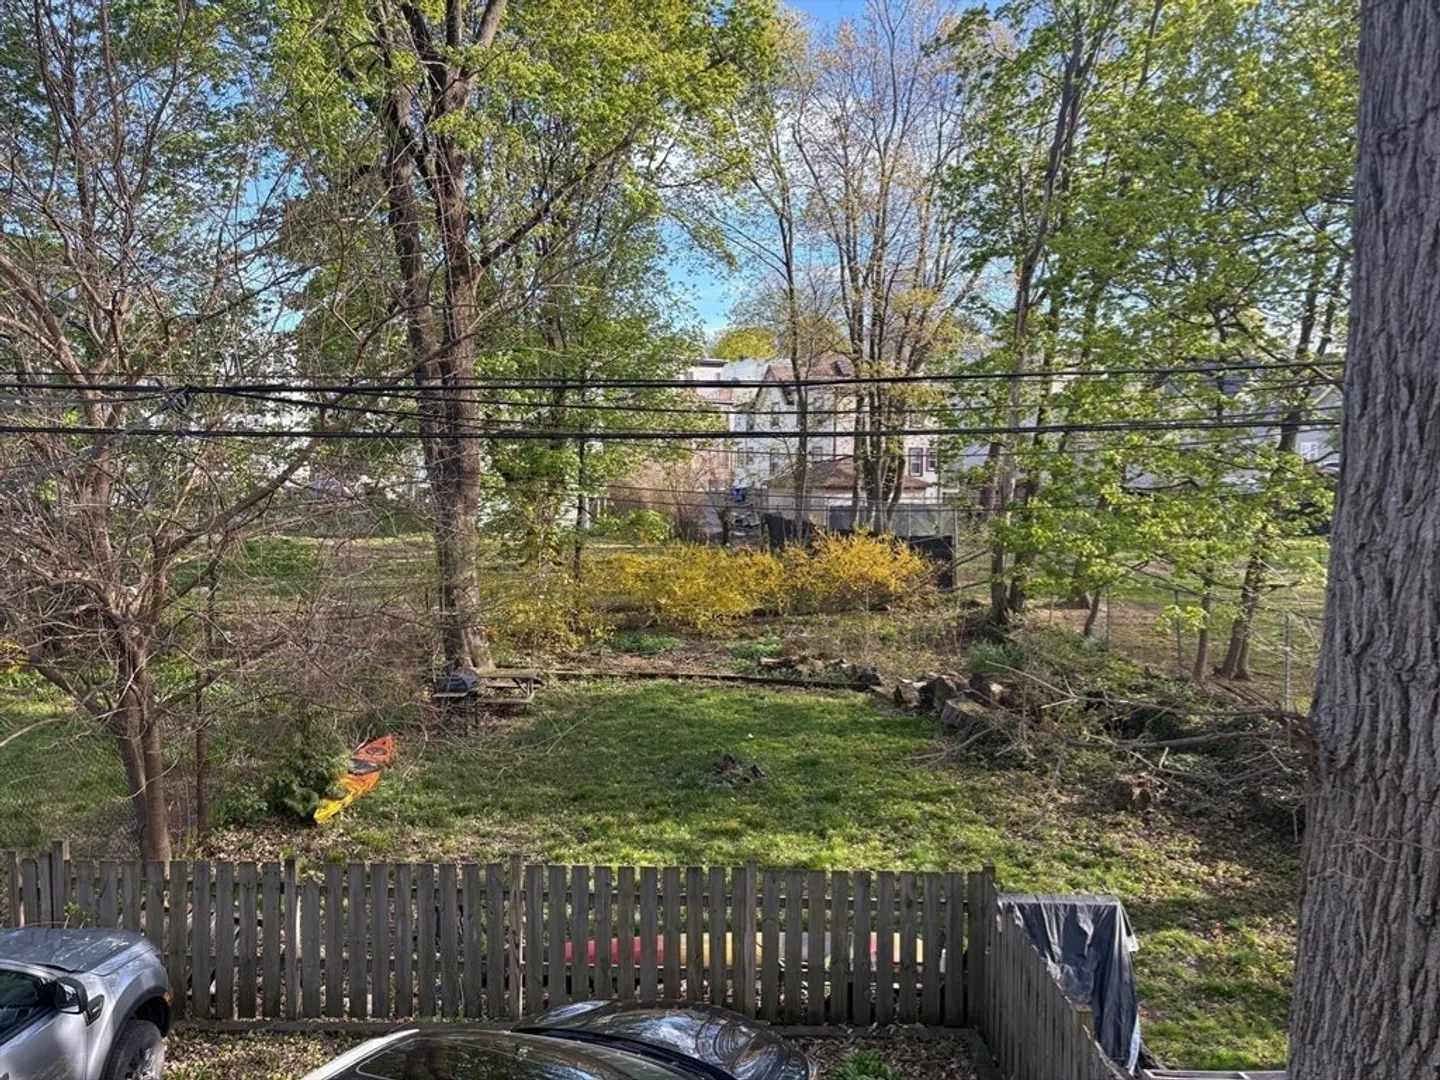
- Exterior Features: Deck, Fenced Yard
- Flooring: Wood
- Roof: Shingle
- Total Number of Units: 3
- Year Built Source: Public Records
-
Amenities
- Community Features: Public Transportation, Shopping, Pool, Tennis Court(s), Park, Walk/Jog Trails, Bike Path, Conservation Area, Highway Access, T-Station, University
- Parking Features: Off Street
-
Utilities
- Sewer: Public Sewer
- Water Source: Public
-
Fees / Taxes
- Assessed Value: $470,600
- HOA Fee Includes: Water, Sewer, Insurance
- Taxes: $5,450
- HOA Fee Frequency: Monthly
- Tax Year: 2025
Similar Listings
Sold

11 Photos
Sold
18 Photos
Sold
20 Photos
Sold
16 Photos
Content © 2026 MLS Property Information Network, Inc. The information in this listing was gathered from third party resources including the seller and public records.
Listing information provided courtesy of Modern Nest Group.
MLS Property Information Network, Inc. and its subscribers disclaim any and all representations or warranties as to the accuracy of this information.
