
Sold!
$587,500
3
Beds
2
Baths
1,077
Living Area
-
Property Description
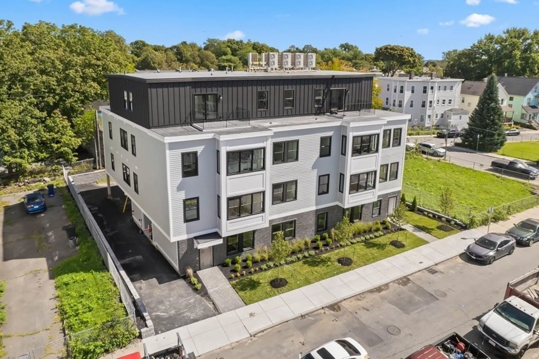
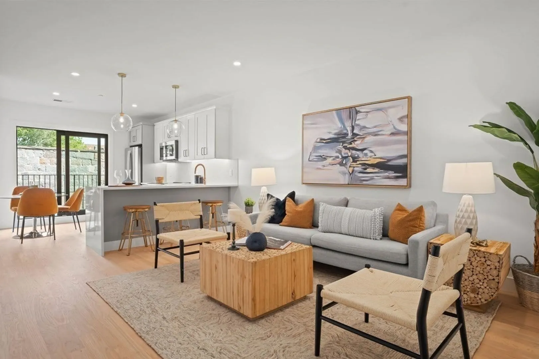
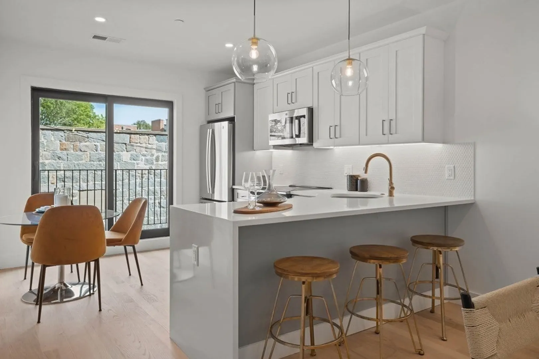
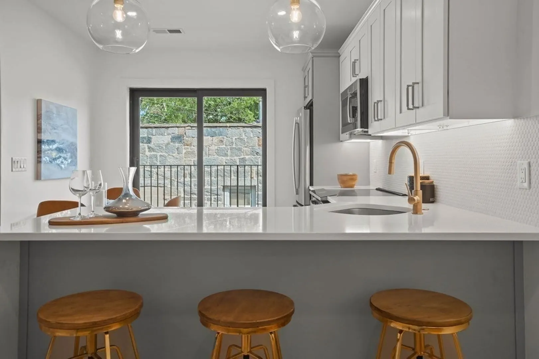
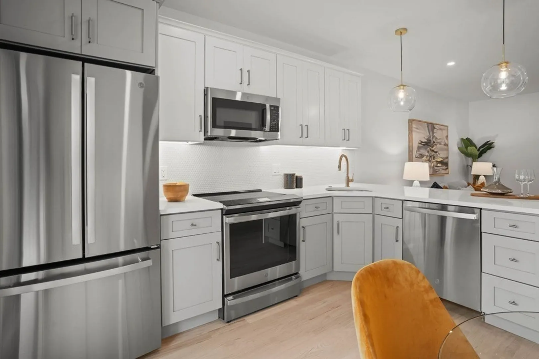
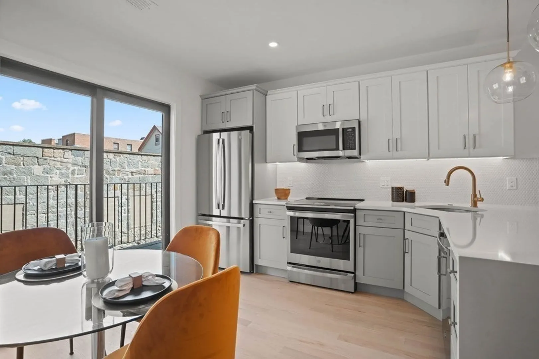
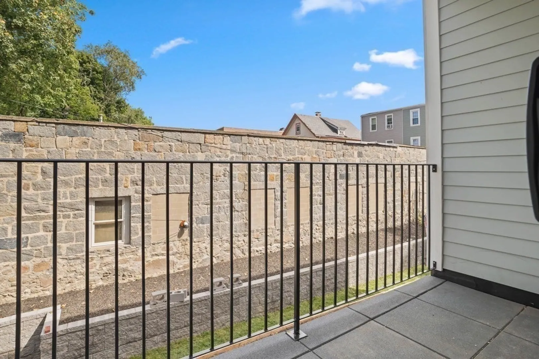
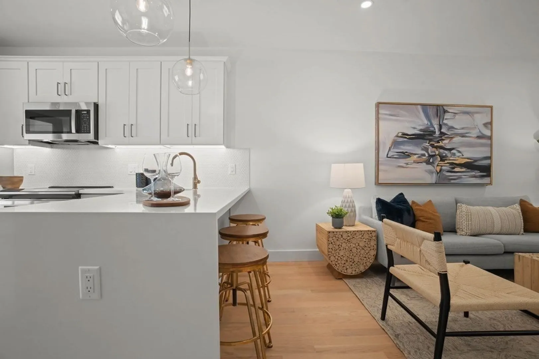
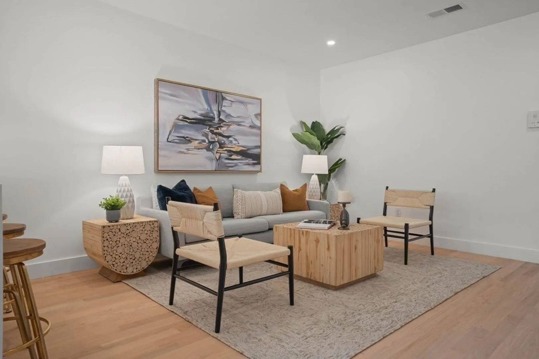
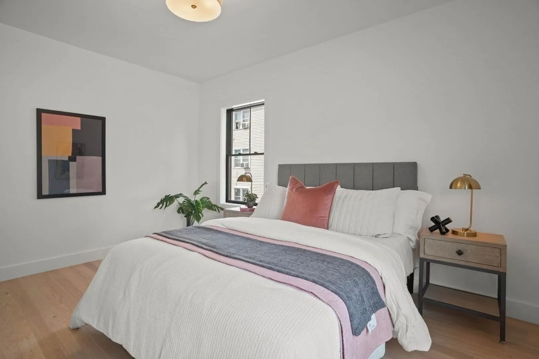
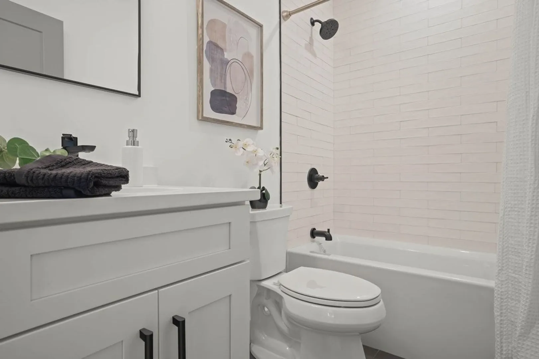
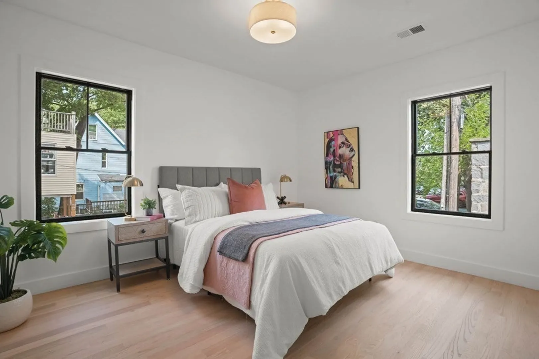
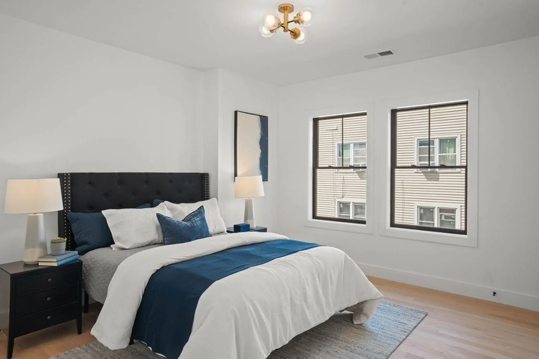
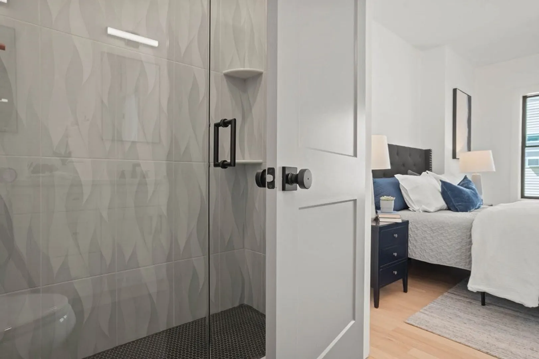
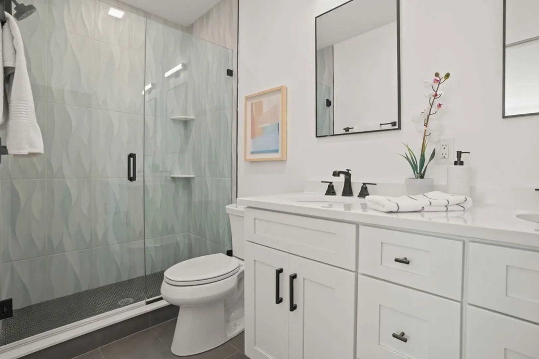
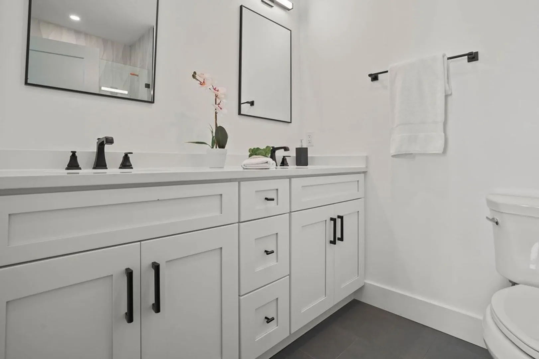
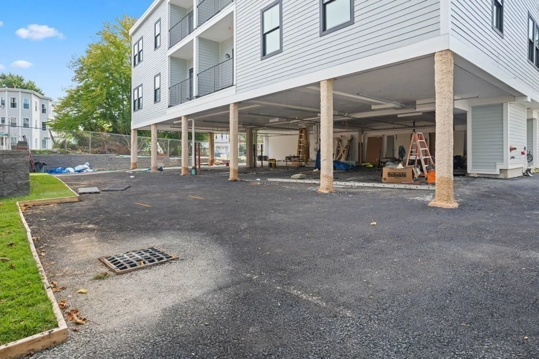
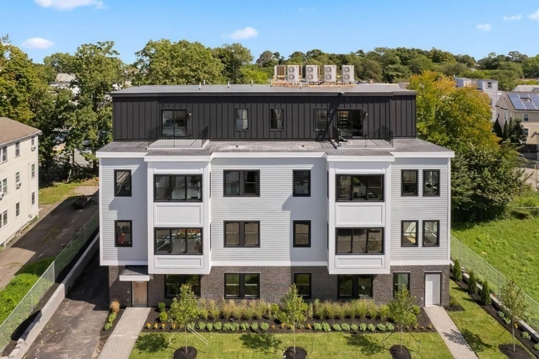
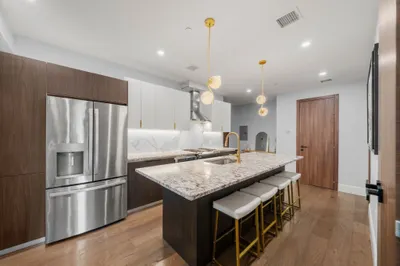
This tastefully designed NEW CONSTRUCTION condo features 3 Beds + 2 Baths & 2 Off Street Parking spaces! Upon entry, you'll be greeted by a great sized open floor plan featuring a designer kitchen and proper living room space. The kitchen features 2 toned cabinetry, stainless steel appliances and a peninsula for dining and entertaining! Off the kitchen is your back deck to enjoy the summer nights. Down the hall, you'll find your first 2 bedrooms and full bath finished with a soaking tub. The primary bedroom has a nice layout featuring a walk- in closet and a primary bath. The primary bath features a double vanity and walk-in shower with luxury tile choices. Building is situated in close proximity to Shawmut T and all that Ashmont has to offer including American Provision, Tavola, Ripple Cafe & yet another Redline stop with Ashmont T station!
-
Highlights
- Area: Dorchester
- Heating: Heat Pump
- Parking Spots: 2
- Property Type: Condominium
- Unit Number: 3b
- Status: Closed
- Cooling: Heat Pump
- HOA Fee: $280
- Property Class: Residential
- Total Rooms: 5
- Year Built: 2023
-
Additional Details
- Appliances: Range, Dishwasher, Disposal, Trash Compactor, Microwave, Refrigerator, Freezer
- Construction: Frame
- Flooring: Tile, Hardwood
- Roof: Rubber
- Year Built Details: Actual
- Zoning: 9999
- Basement: N
- Exterior Features: Deck - Roof
- Pets Allowed: Yes w/ Restrictions
- Total Number of Units: 9
- Year Built Source: Builder
-
Utilities
- Sewer: Public Sewer
- Water Source: Public
-
Fees / Taxes
- Assessed Value: $999
- Compensation Based On: Net Sale Price
- HOA: Yes
- Tax Year: 2023
- Buyer Agent Compensation: 2%
- Facilitator Compensation: 1%
- HOA Fee Includes: Water, Sewer, Insurance, Maintenance Structure, Maintenance Grounds, Snow Removal, Reserve Funds
- Taxes: $999
Similar Listings
Sold

66 Photos
Sold

10 Photos
Sold

12 Photos
Sold

11 Photos
Content © 2026 MLS Property Information Network, Inc. The information in this listing was gathered from third party resources including the seller and public records.
Listing information provided courtesy of .
MLS Property Information Network, Inc. and its subscribers disclaim any and all representations or warranties as to the accuracy of this information.
