
Sold!
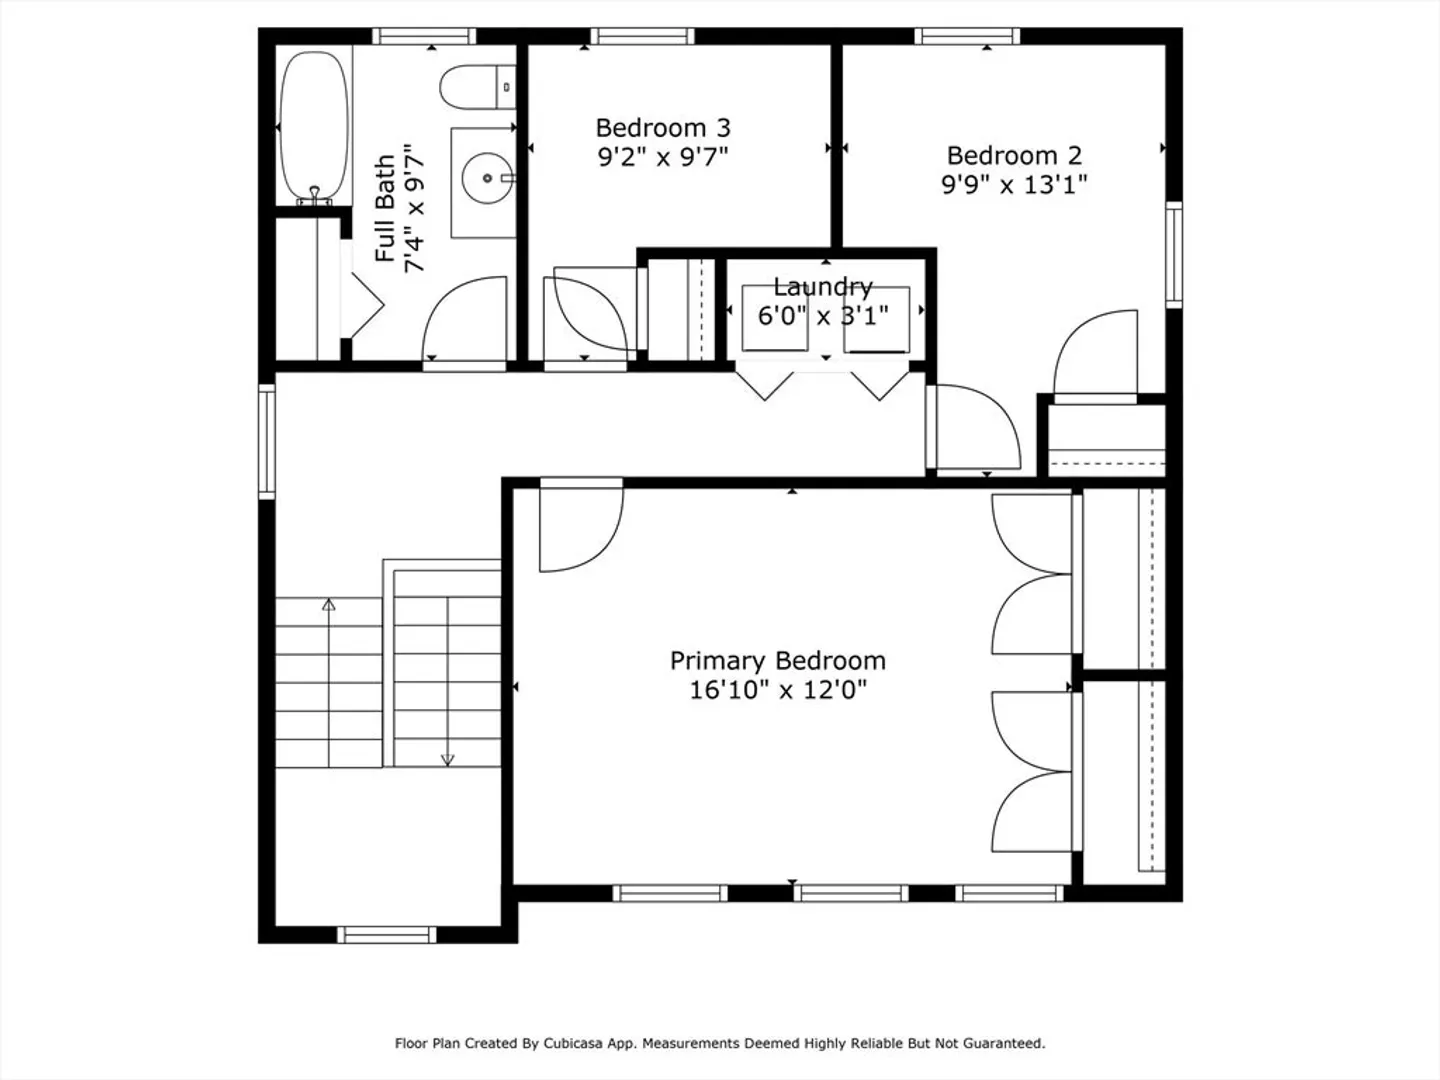
$564,900
3
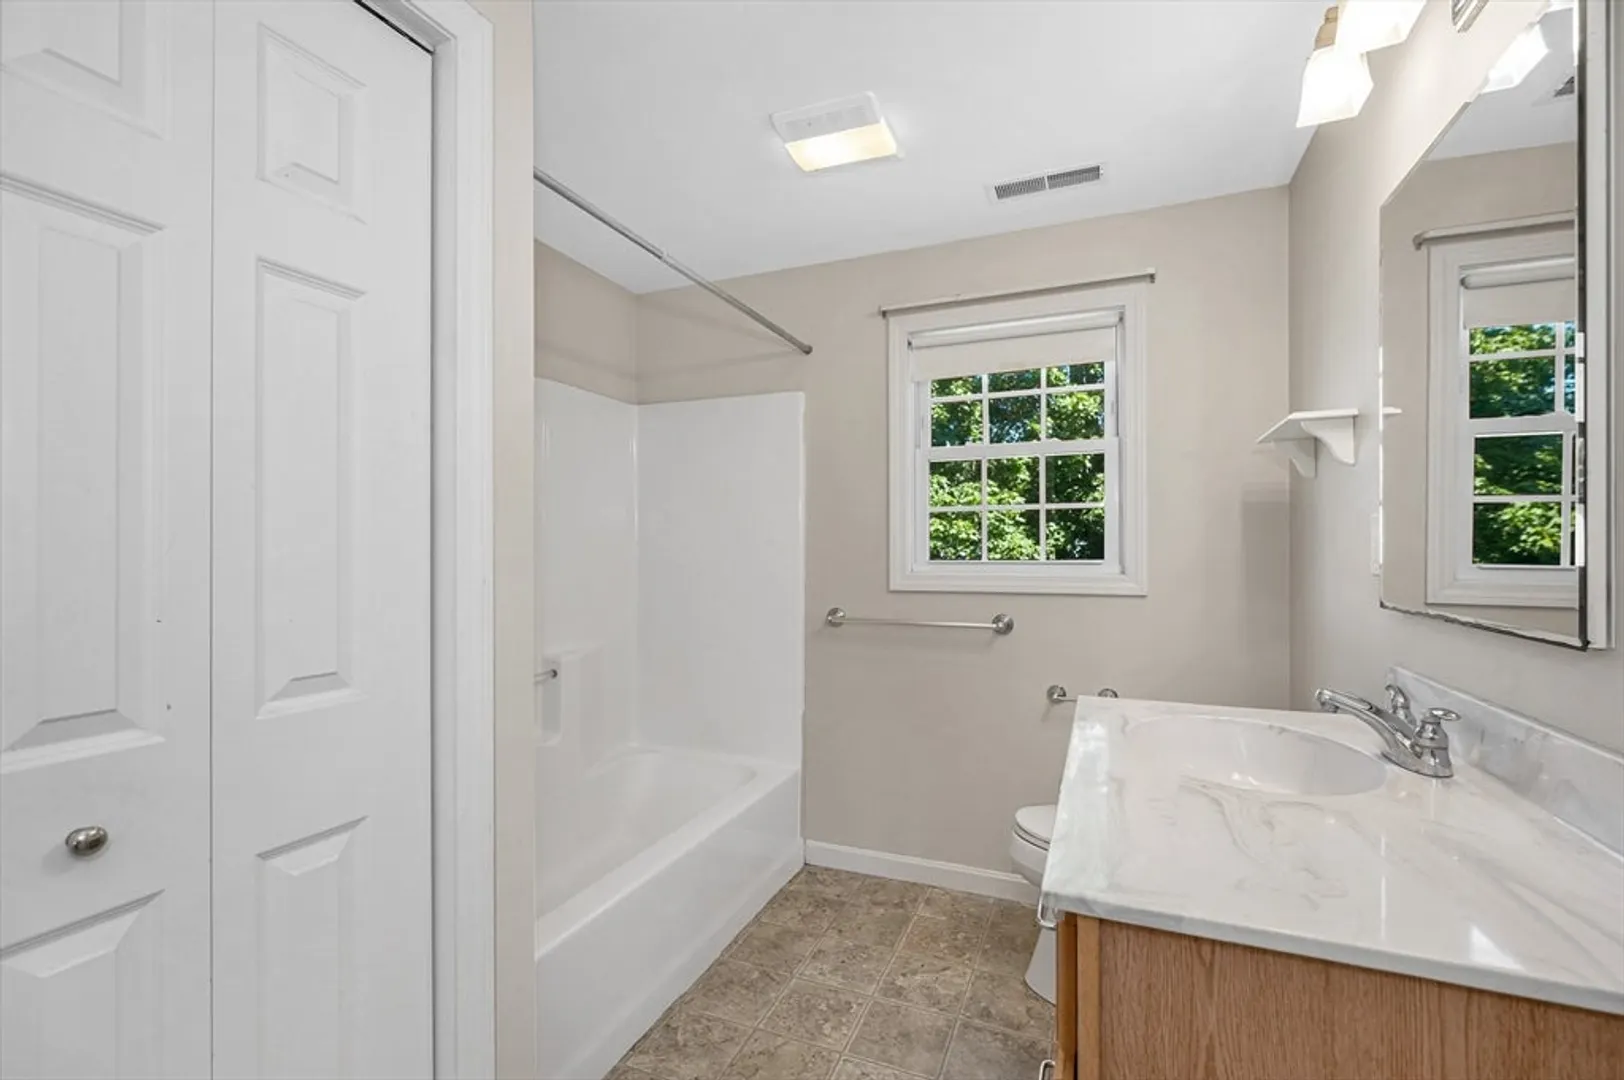
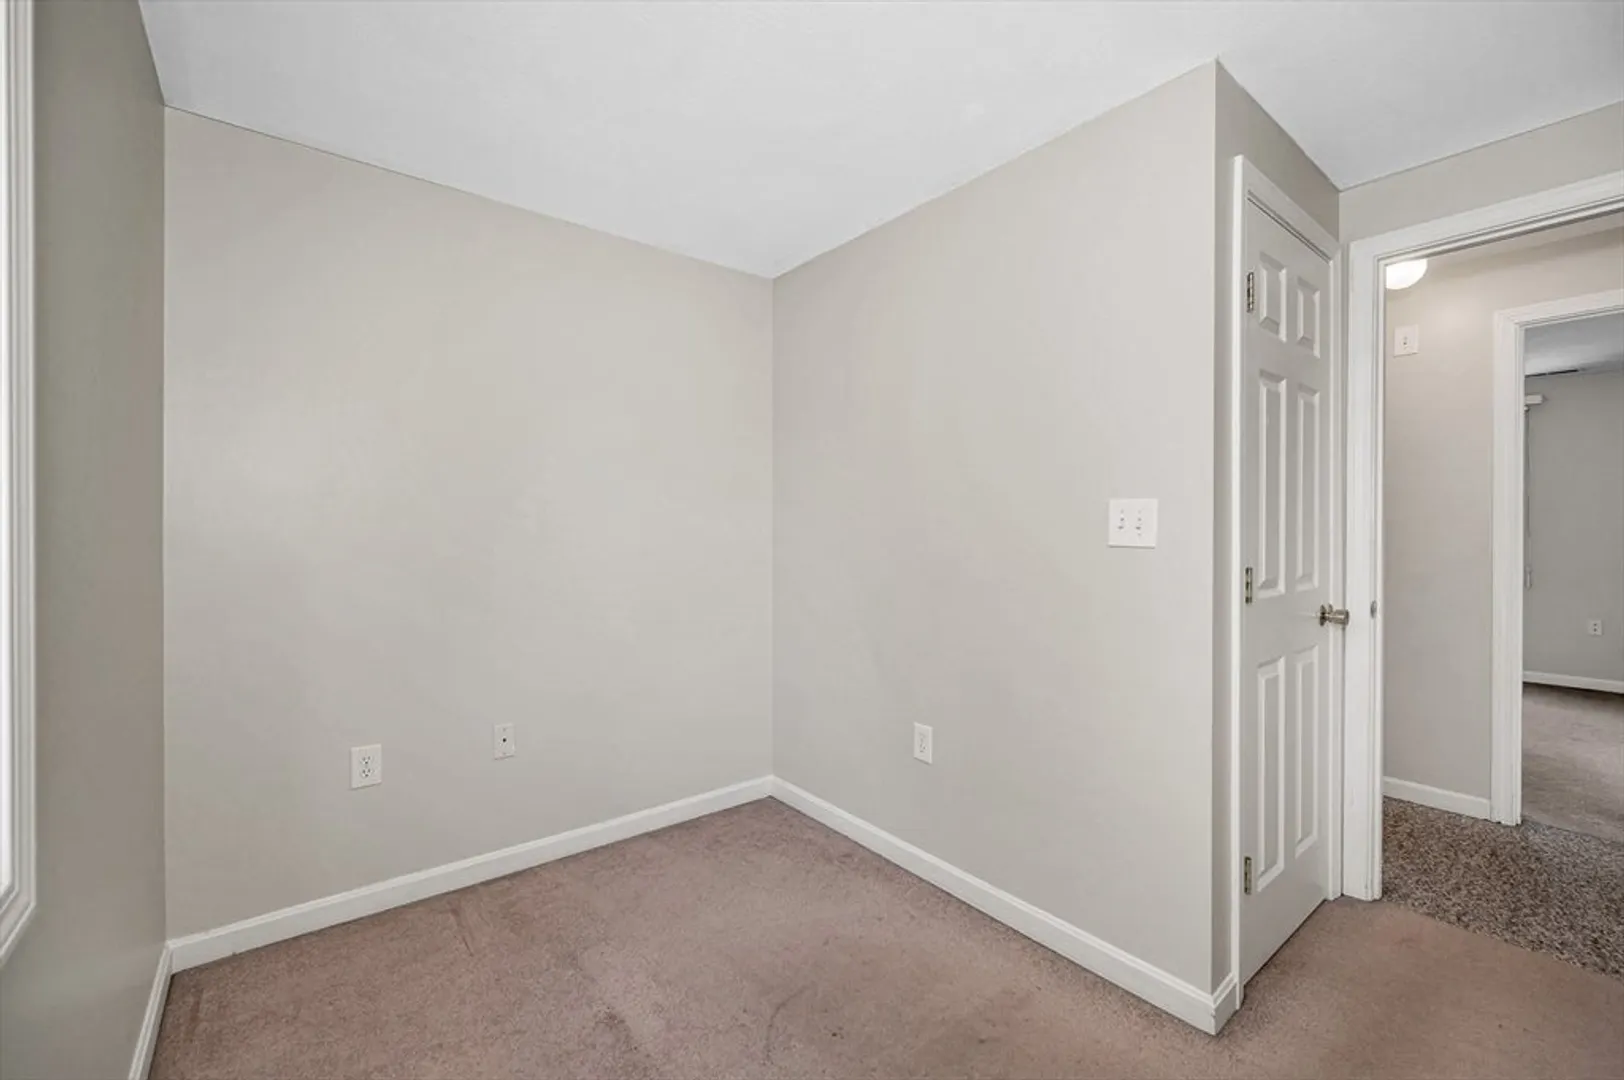
Beds
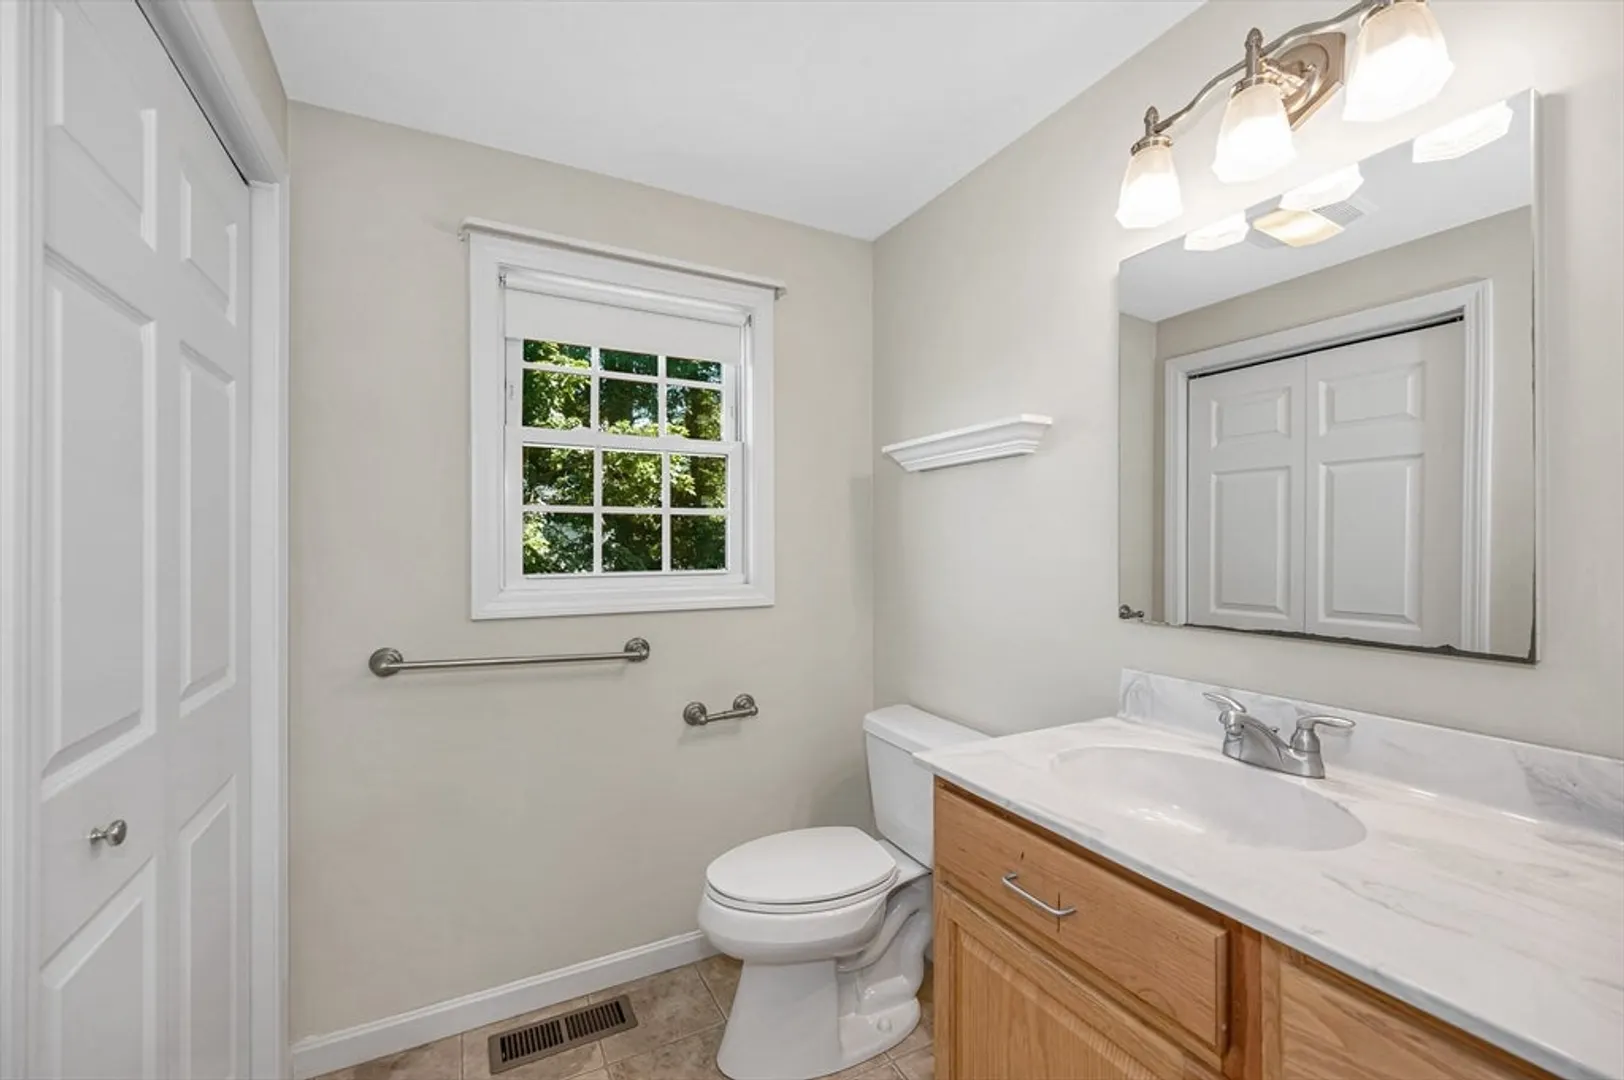
1/1
Bath
1,408
Living Area
-
Property Description
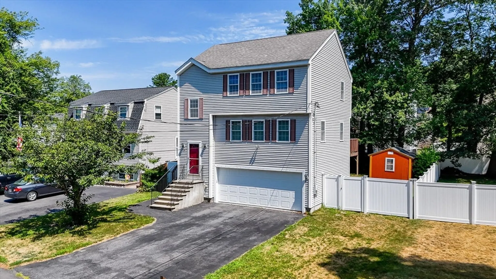
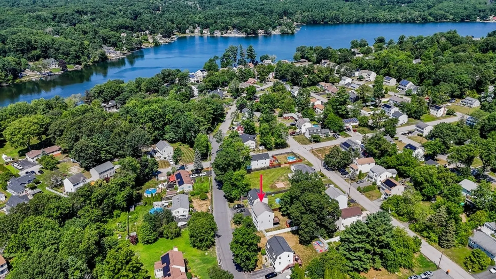
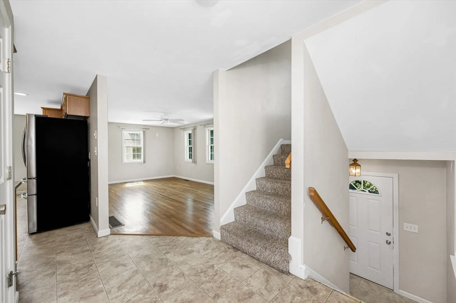
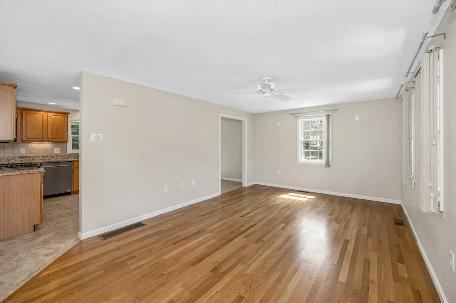
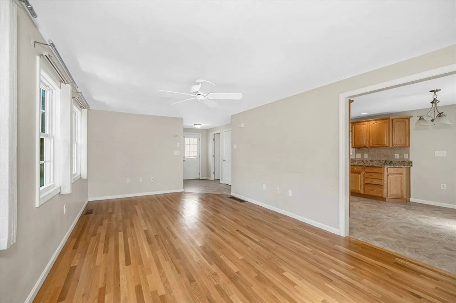
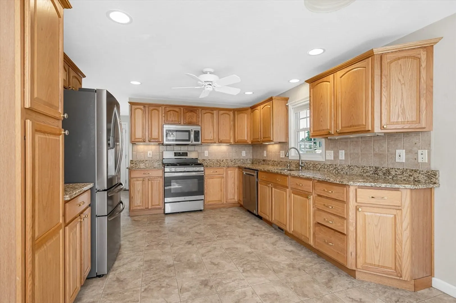
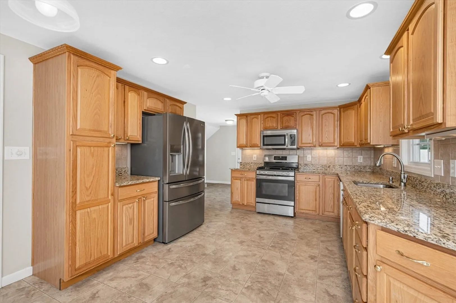
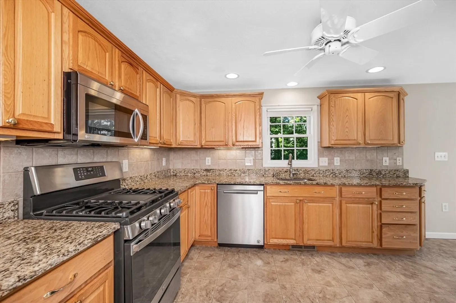
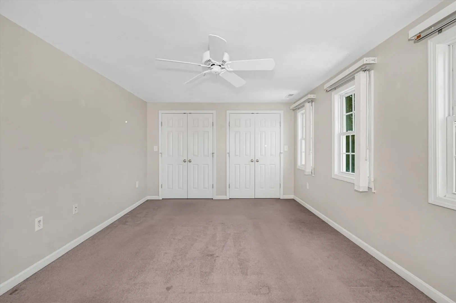
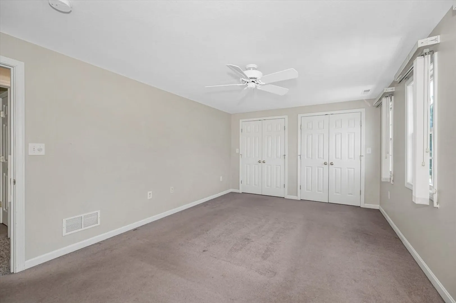
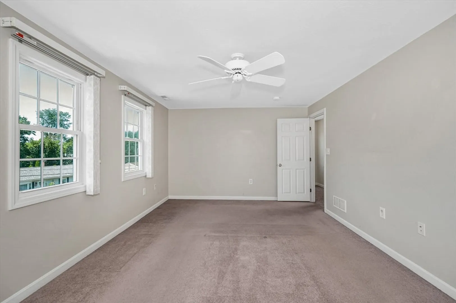
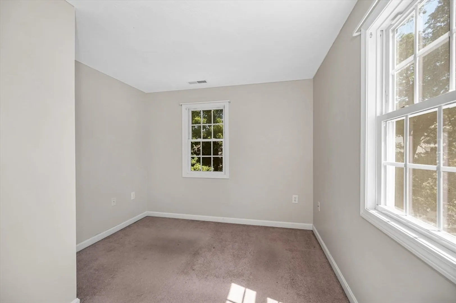
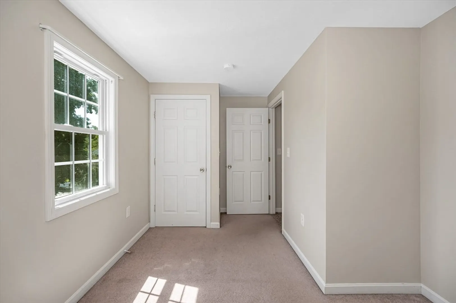
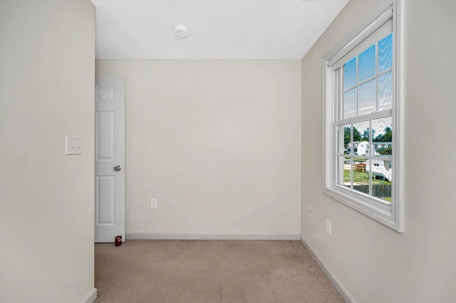
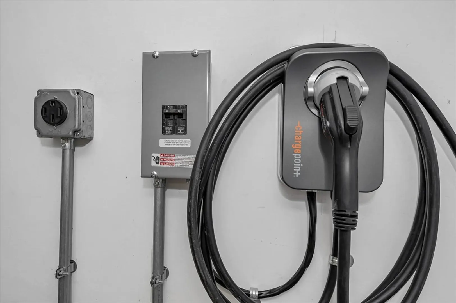
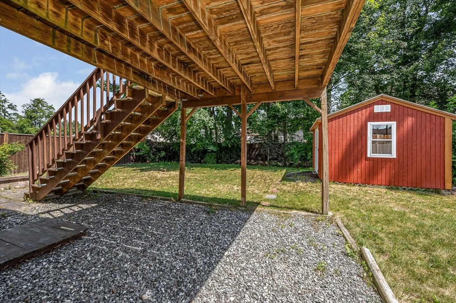
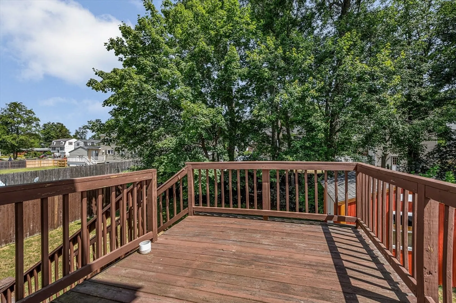
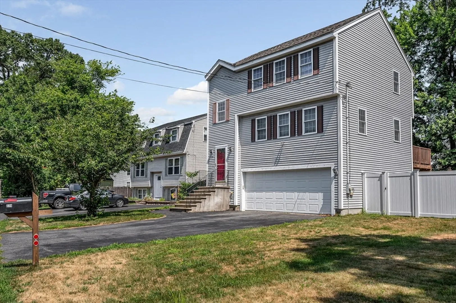
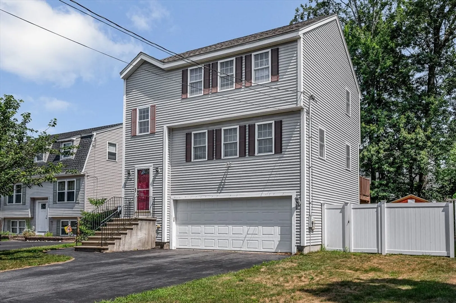
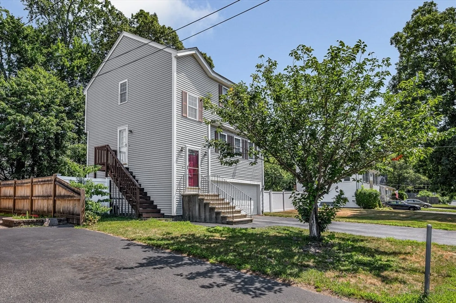
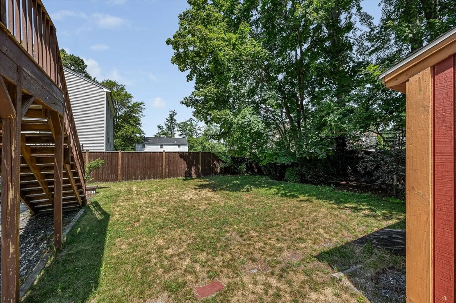
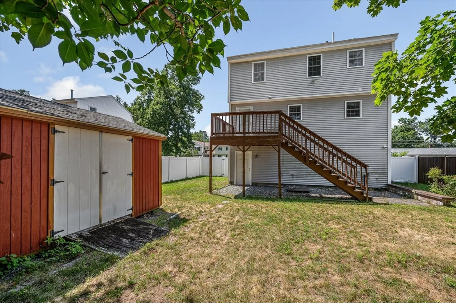
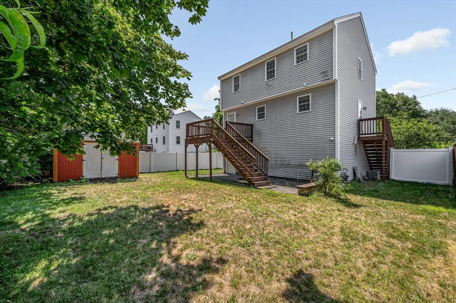
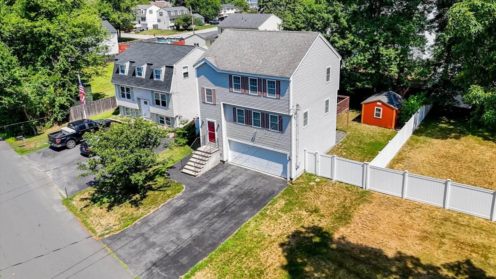
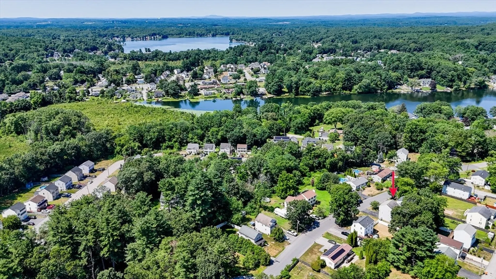
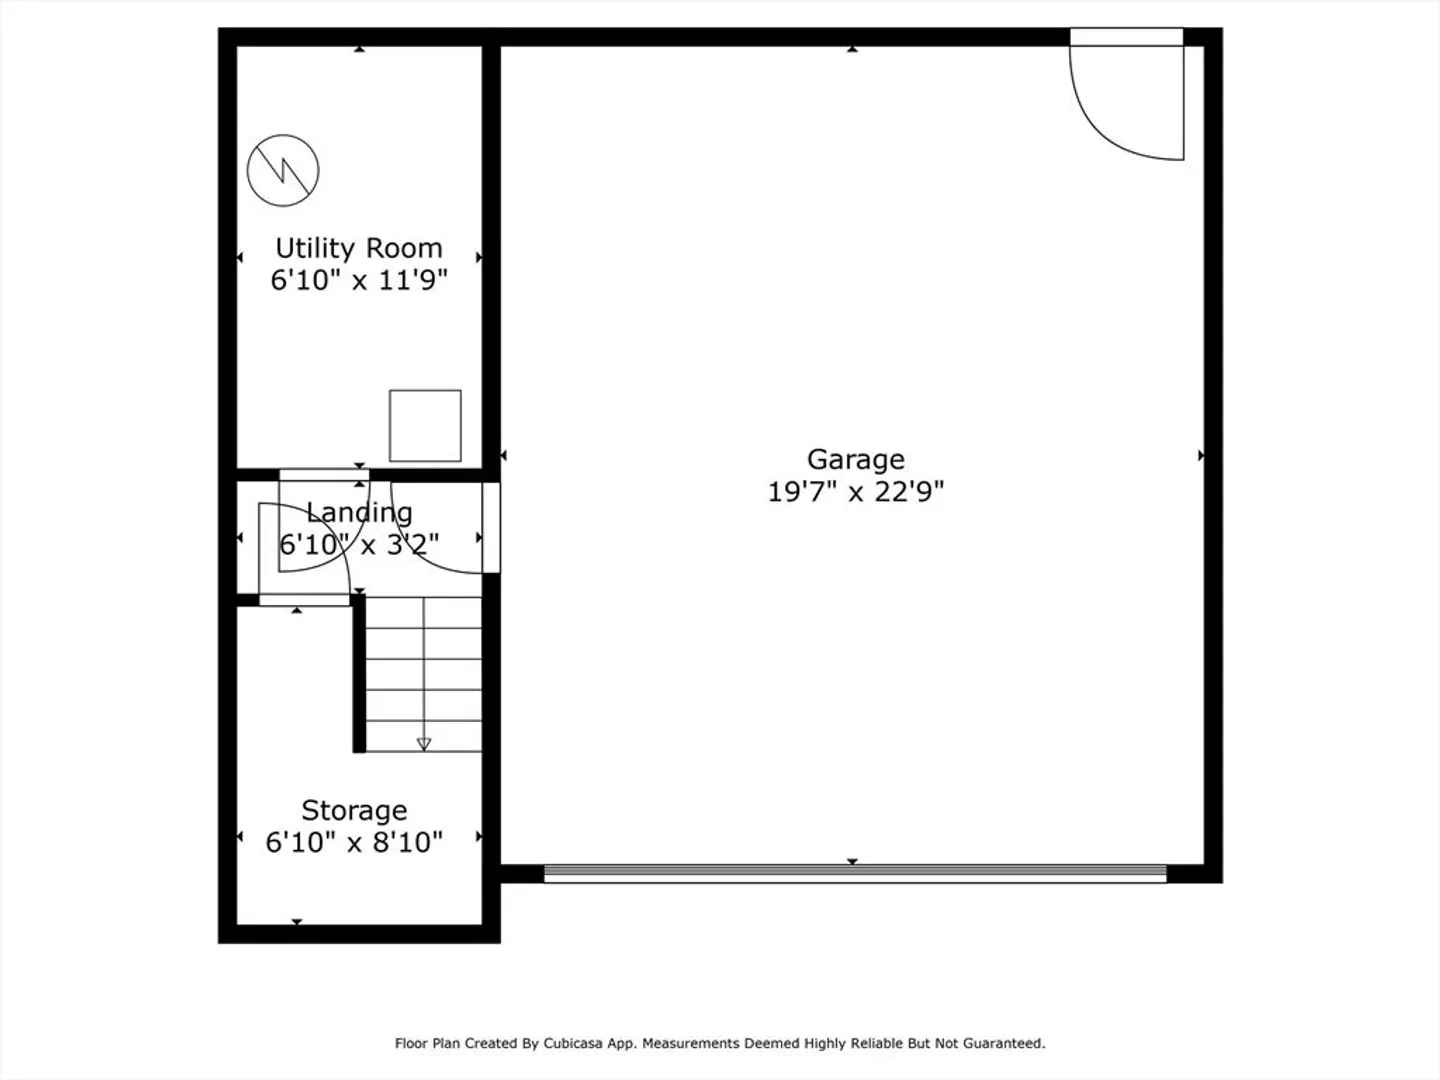
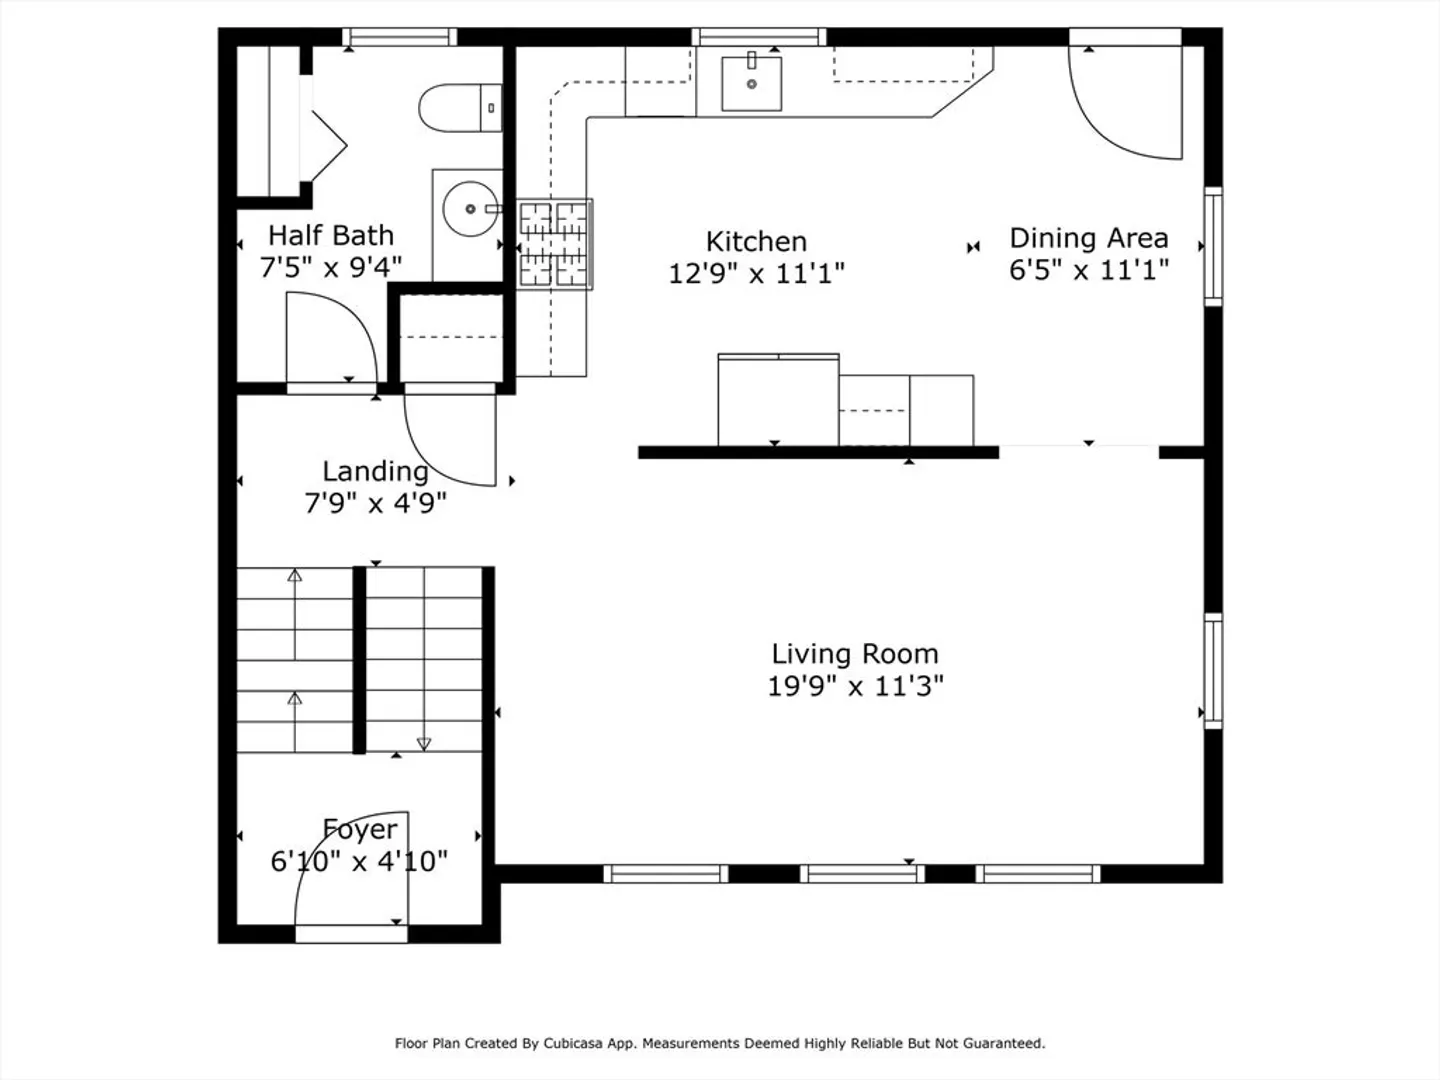
Exciting Opportunity awaits the 2025 House-Hunter...and just at the most perfect time of year! Strong, Sturdy and Spacious 3 Bedroom "Split-Colonial" features a popular floor plan,and includes an upgraded kitchen with SS Appliances and Granite Tops. Large 2 stall garage with an EV charger for the savvy 21st century driver. Fenced in rear yard is the perfect spot to spend a summer weekend with a BBQ. Or, enjoy a brisk walk anytime of year to scenic Long-Pond...If your journey includes owning your own property...This one's for you!
-
Highlights
- Cooling: Central Air
- Parking Spots: 6
- Property Type: Single Family Residence
- Total Rooms: 5
- Status: Closed
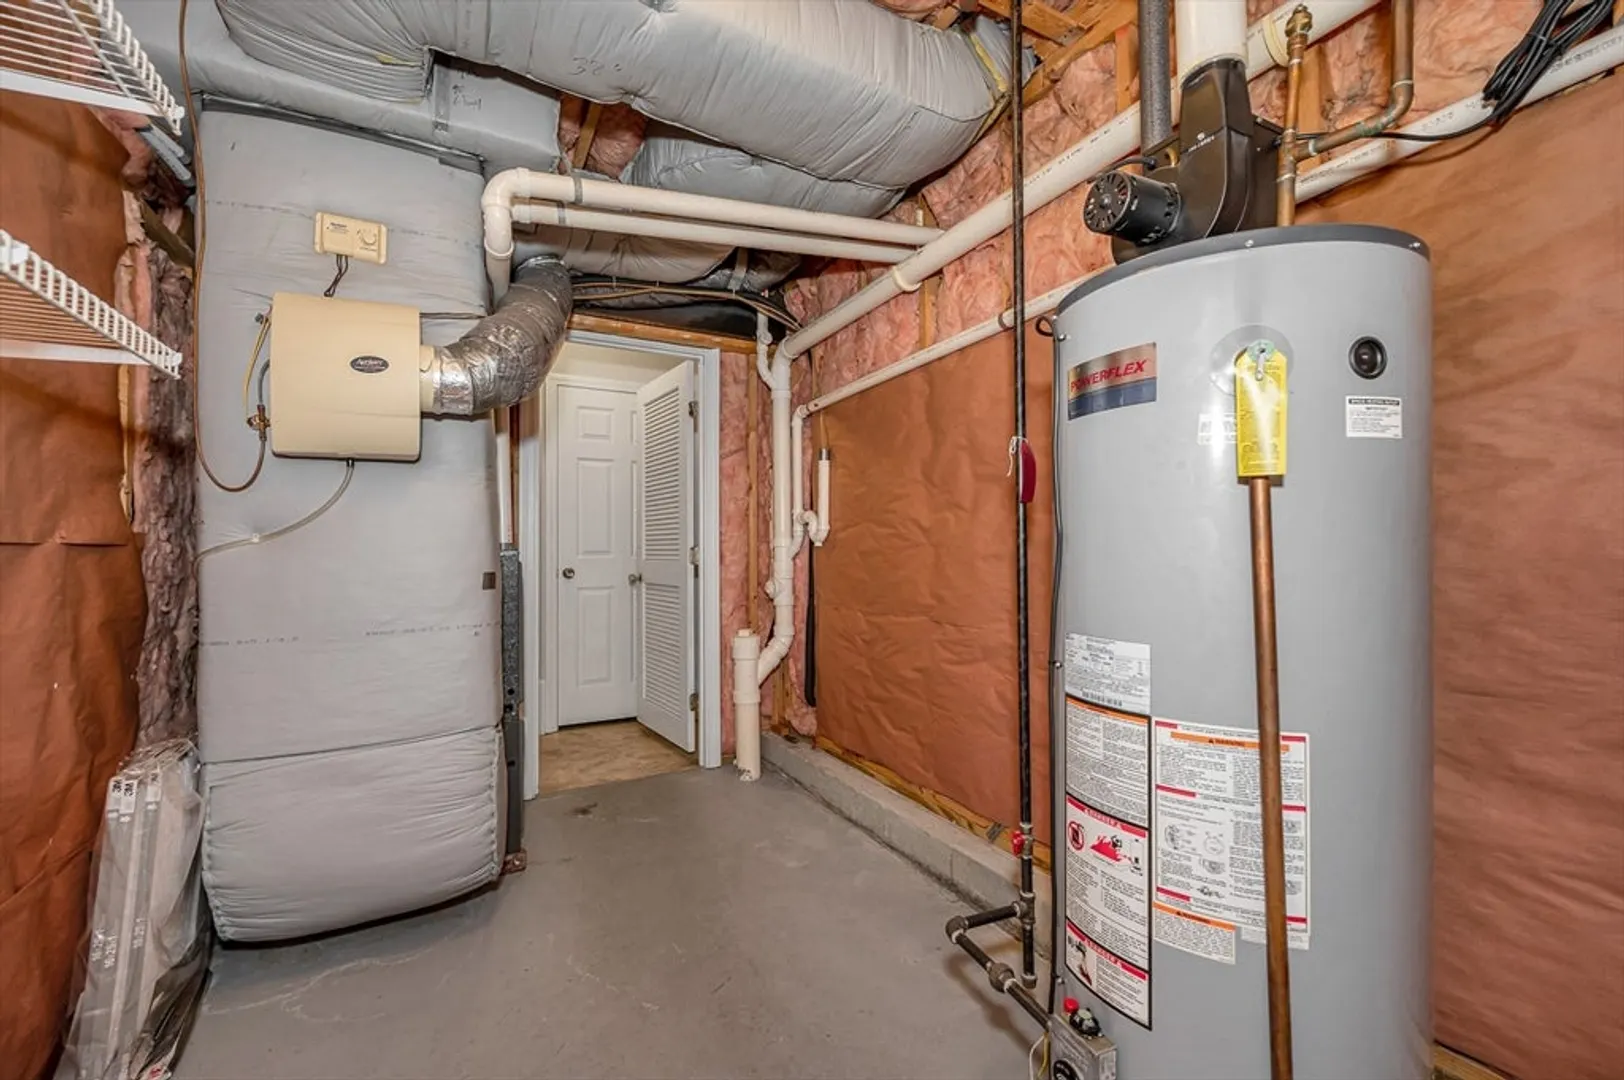
- Heating: Forced Air, Natural Gas
- Property Class: Residential
- Style: Colonial
- Year Built: 2005
-
Additional Details
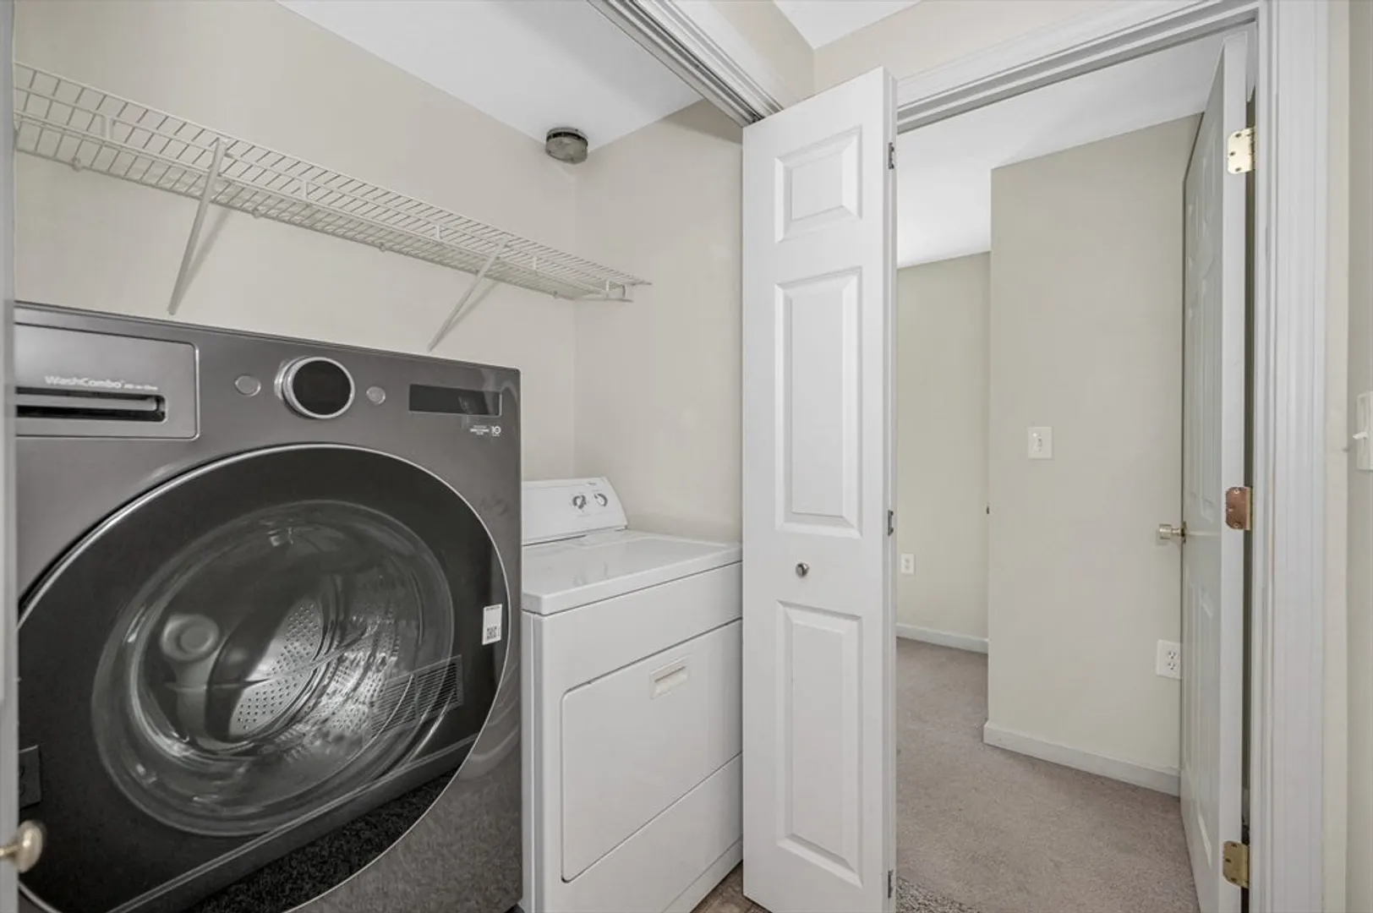
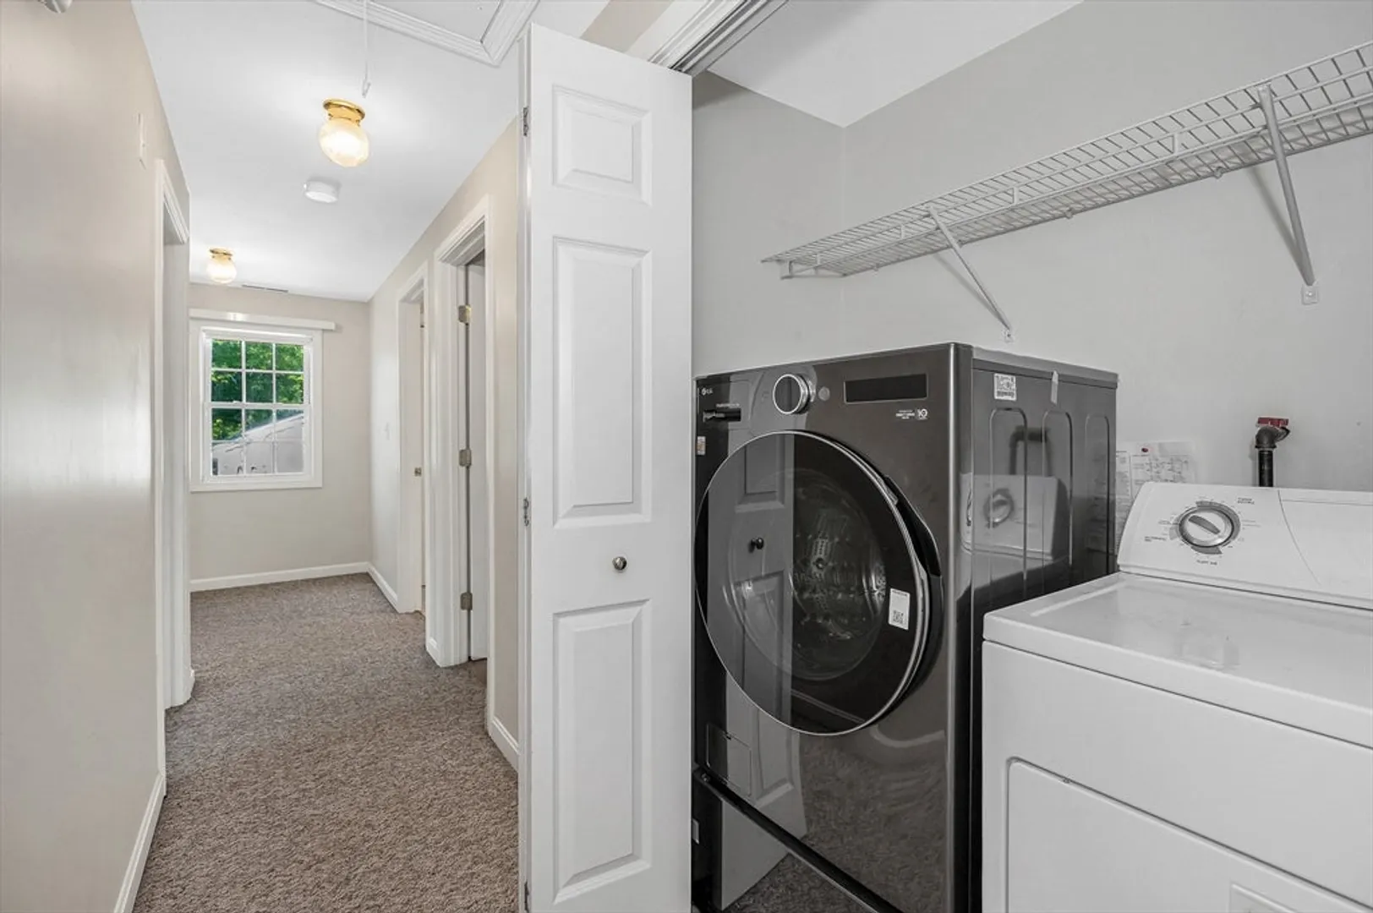
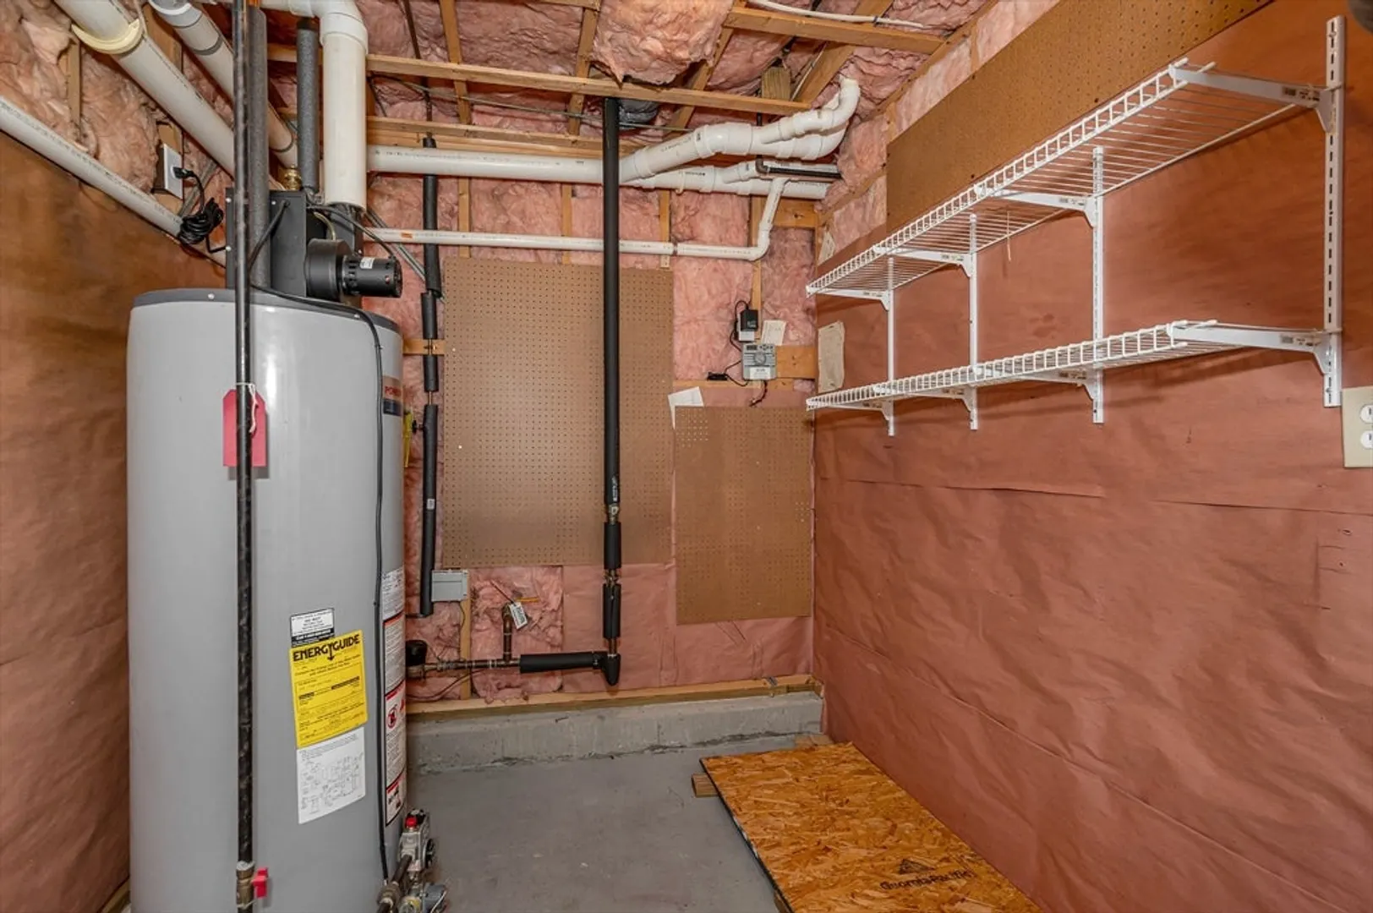
- Appliances: Gas Water Heater, Range, Dishwasher, Microwave, Refrigerator, Washer, Dryer
- Construction: Frame
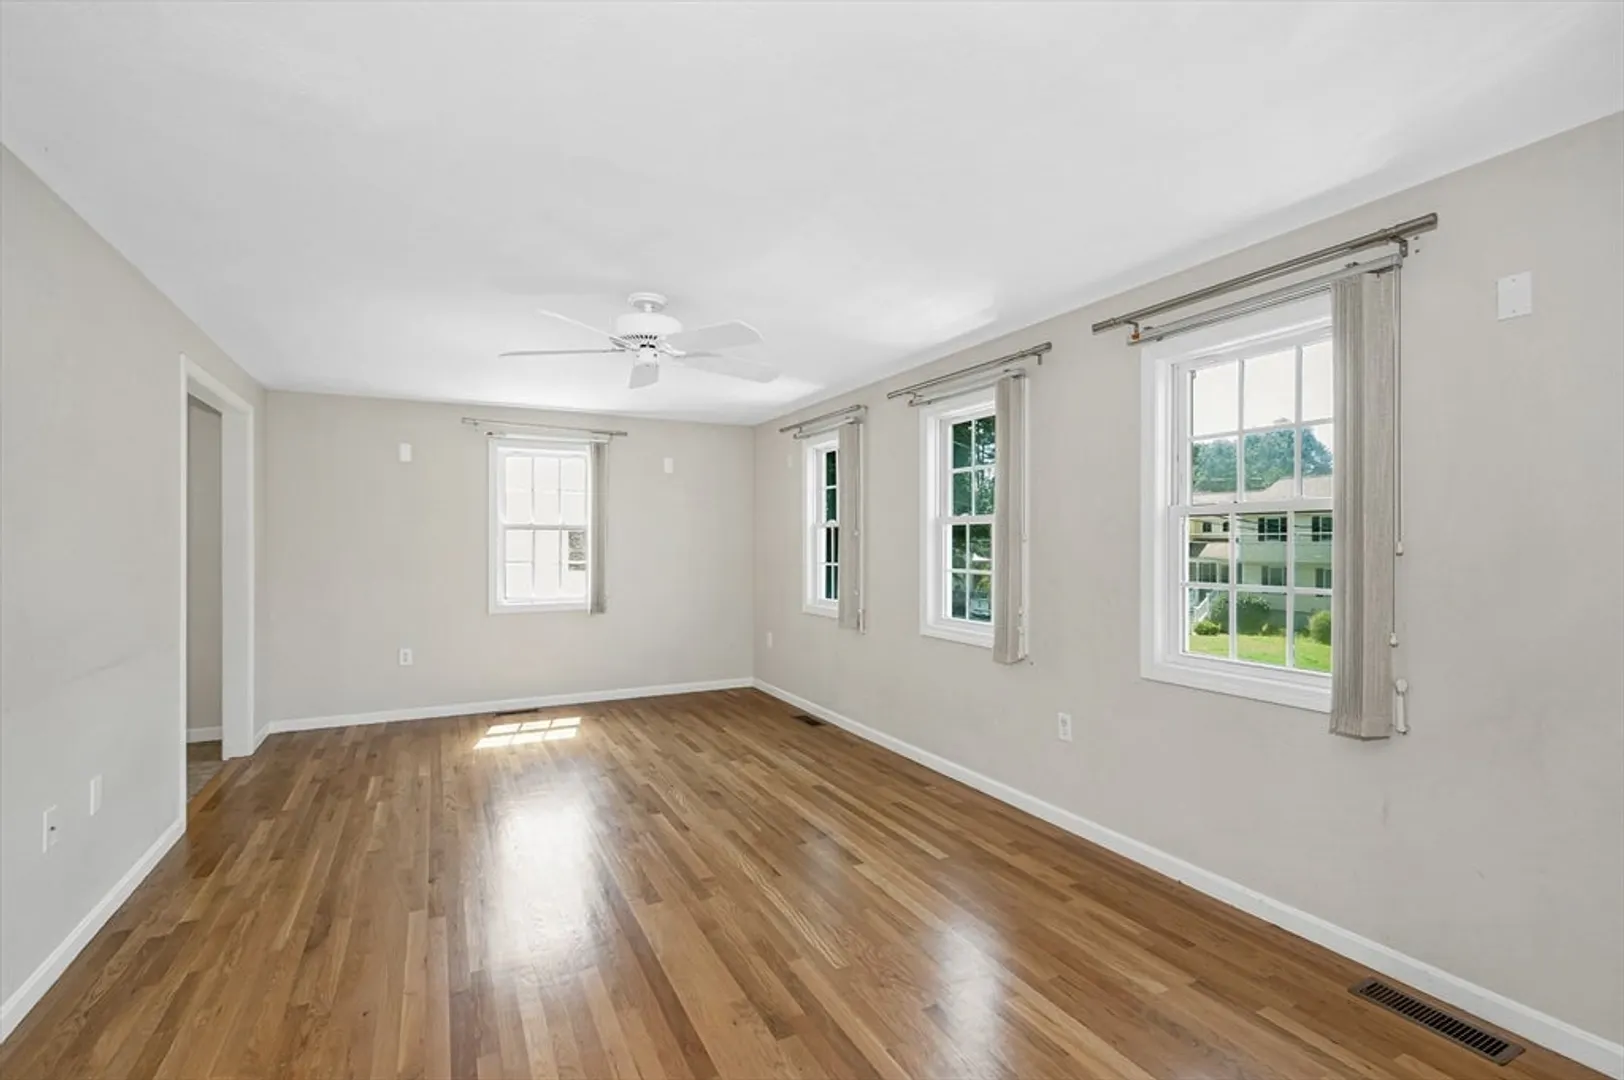
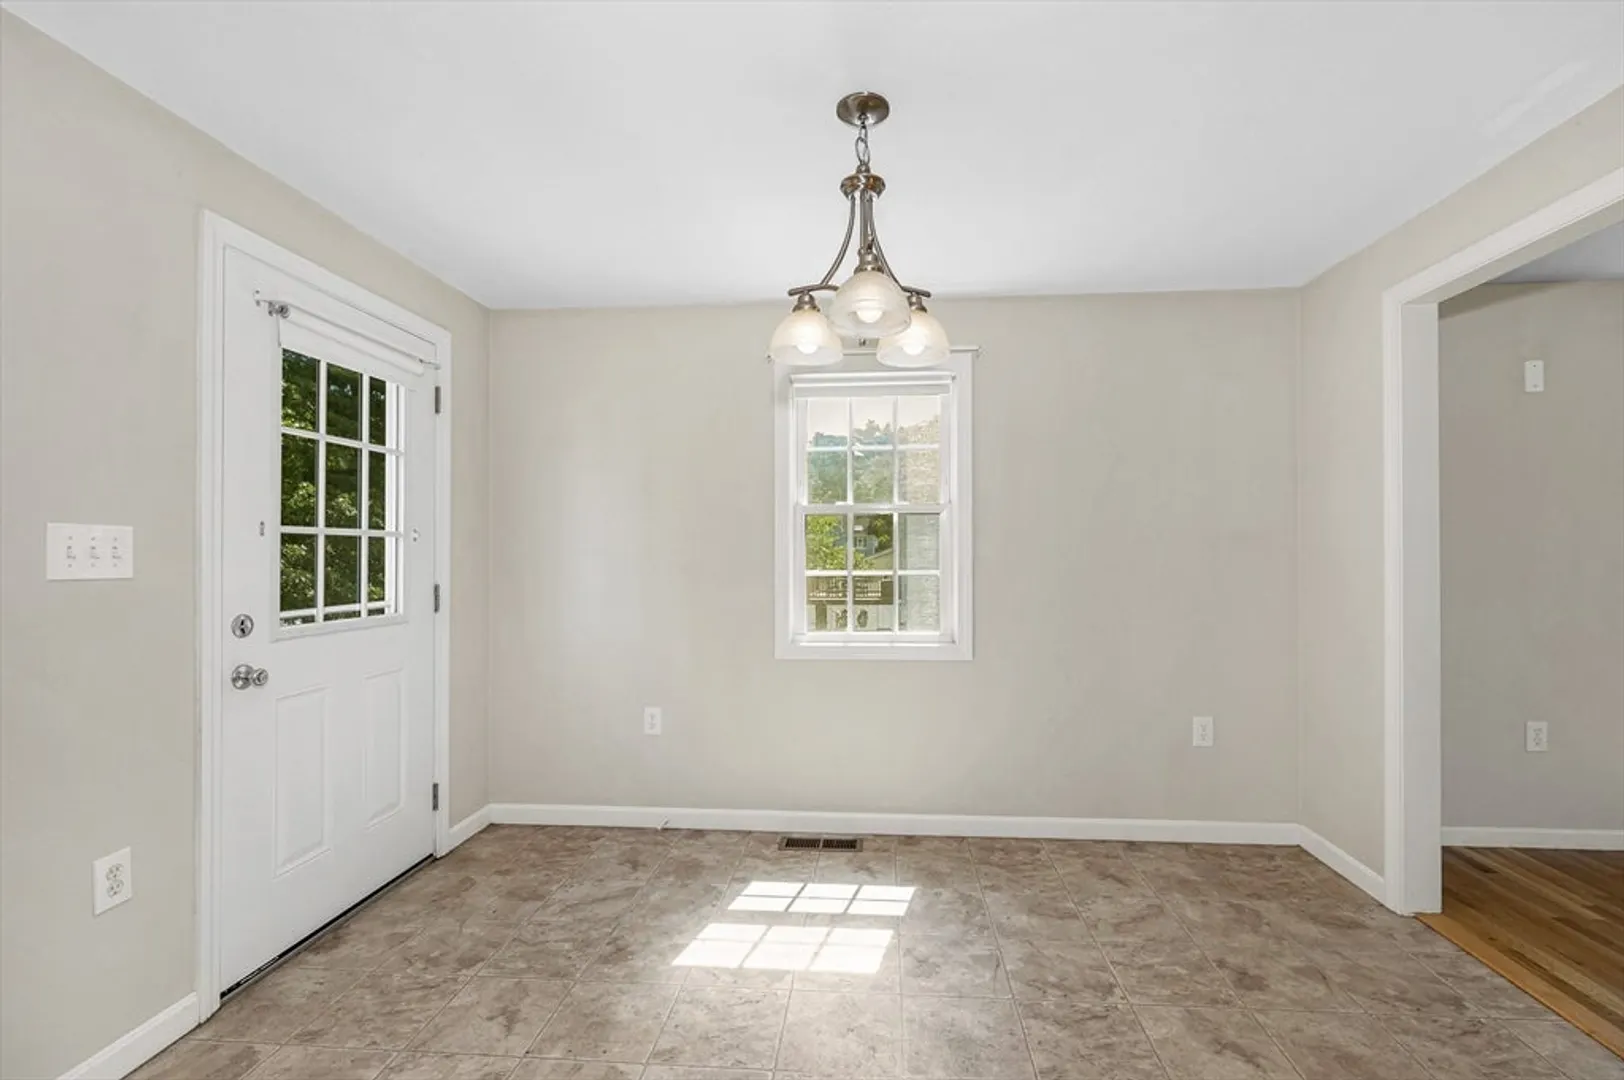
- Flooring: Vinyl, Carpet, Hardwood
- Foundation Area: 672
- Road Frontage Type: Public
- SqFt Source: Public Record
- Year Built Source: Public Records
- Basement: Walk-Out Access, Concrete
- Exterior Features: Deck, Sprinkler System
- Foundation: Concrete Perimeter
- Lot Features: Level
- Roof: Shingle
- Year Built Details: Actual
- Zoning: R1
-
Amenities
- Community Features: Shopping, Park, Walk/Jog Trails, Golf, Conservation Area, Highway Access, Private School, Public School, T-Station, University
- Parking Features: Under, Garage Door Opener, Paved Drive, Off Street, Paved
- Covered Parking Spaces: 2
- Waterfront Features: Lake/Pond, 3/10 to 1/2 Mile To Beach, Beach Ownership(Association)
-
Utilities
- Electric: Circuit Breakers, 200+ Amp Service
- Water Source: Public
- Sewer: Public Sewer
-
Fees / Taxes
- Assessed Value: $472,500
- Taxes: $4,786
- Tax Year: 2025
Similar Listings


Sold
38 Photos
Sold
22 Photos
Sold
42 Photos
Sold
41 Photos
Content © 2026 MLS Property Information Network, Inc. The information in this listing was gathered from third party resources including the seller and public records.
Listing information provided courtesy of Keller Williams Realty.
MLS Property Information Network, Inc. and its subscribers disclaim any and all representations or warranties as to the accuracy of this information.
