
Sold!
$686,000
4
Beds
3
Baths
3,392
Living Area
-
Property Description
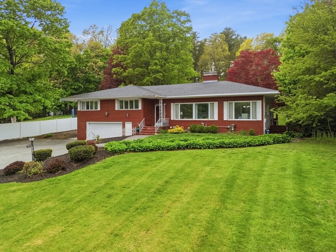
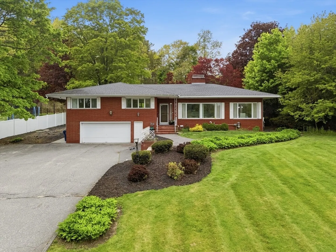
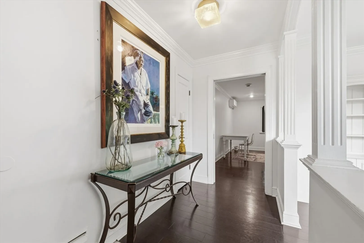
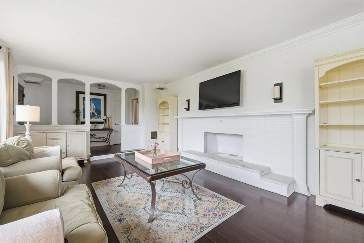
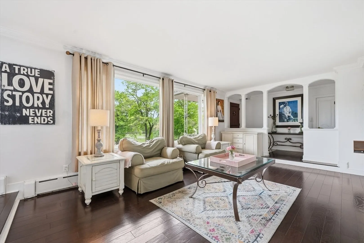
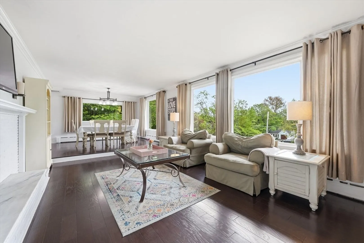
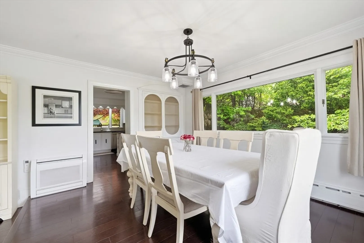
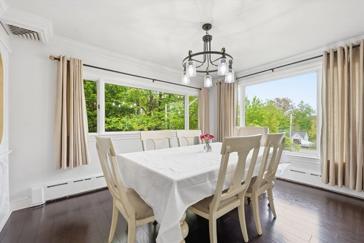
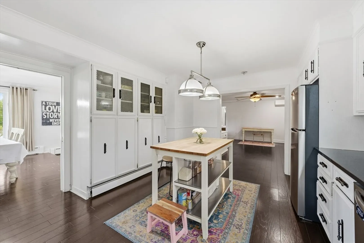
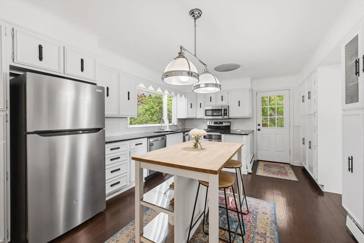
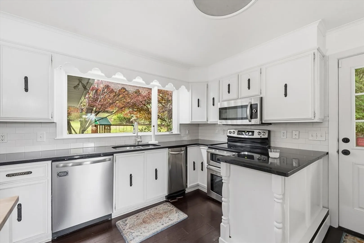
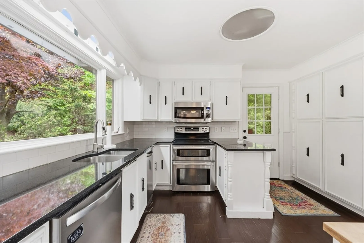
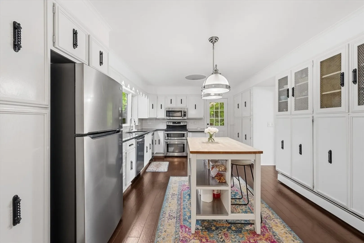
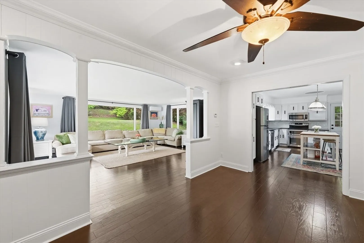
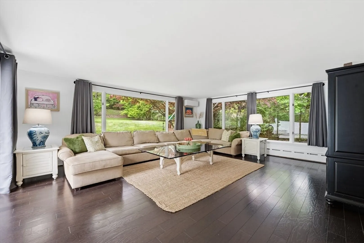
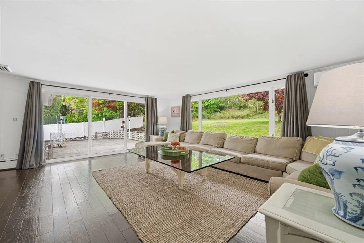
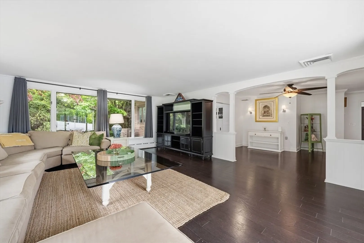
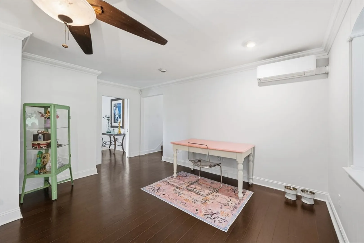
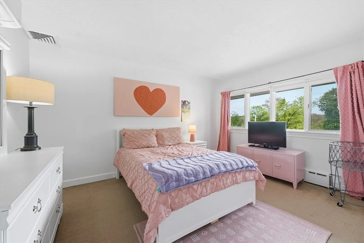
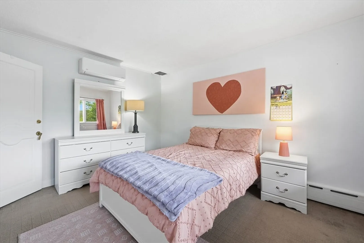
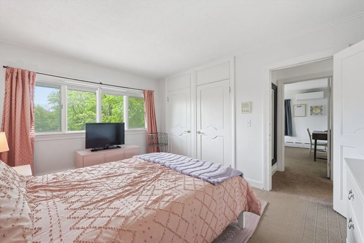
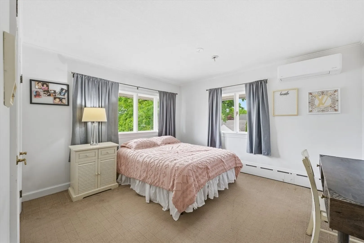
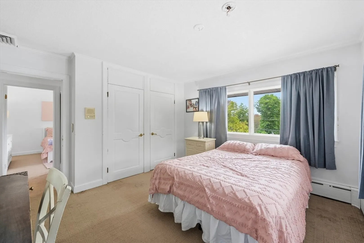
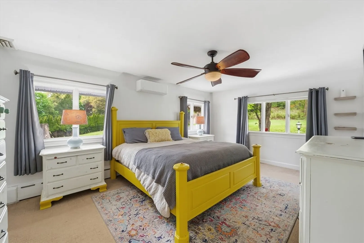
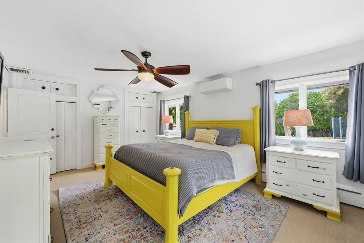
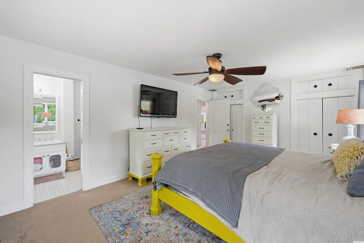
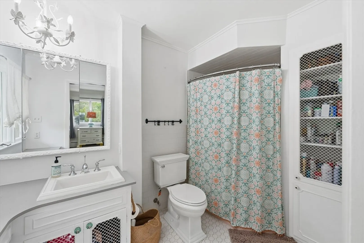
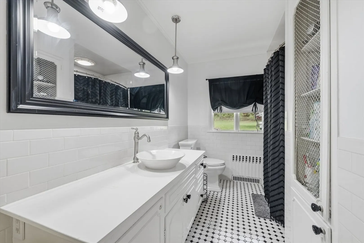
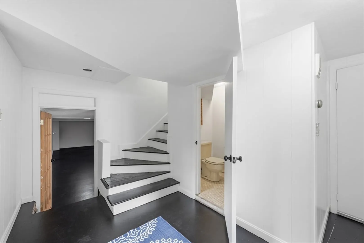
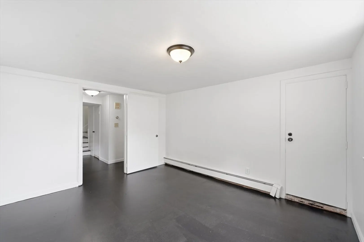
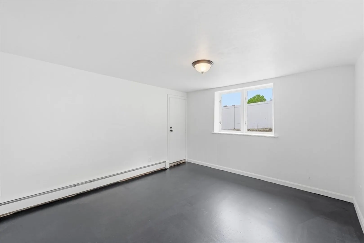
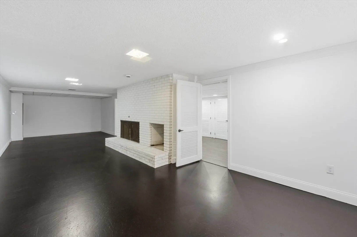
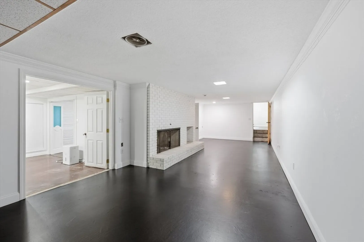
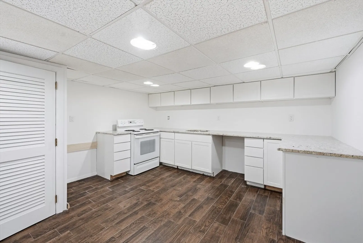
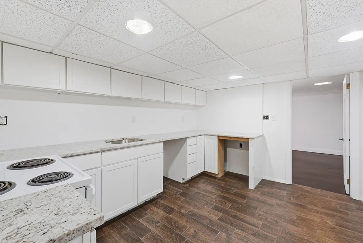
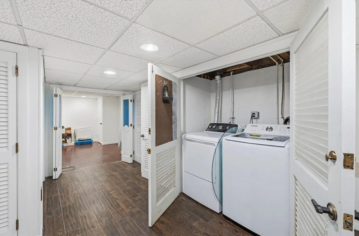
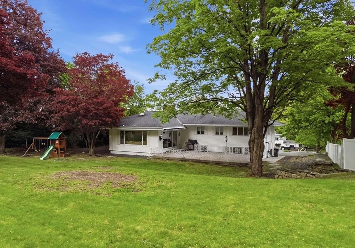
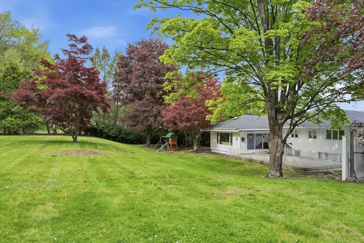
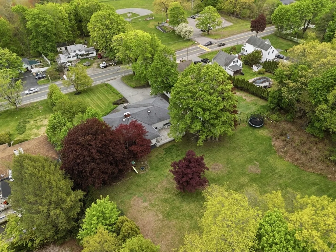
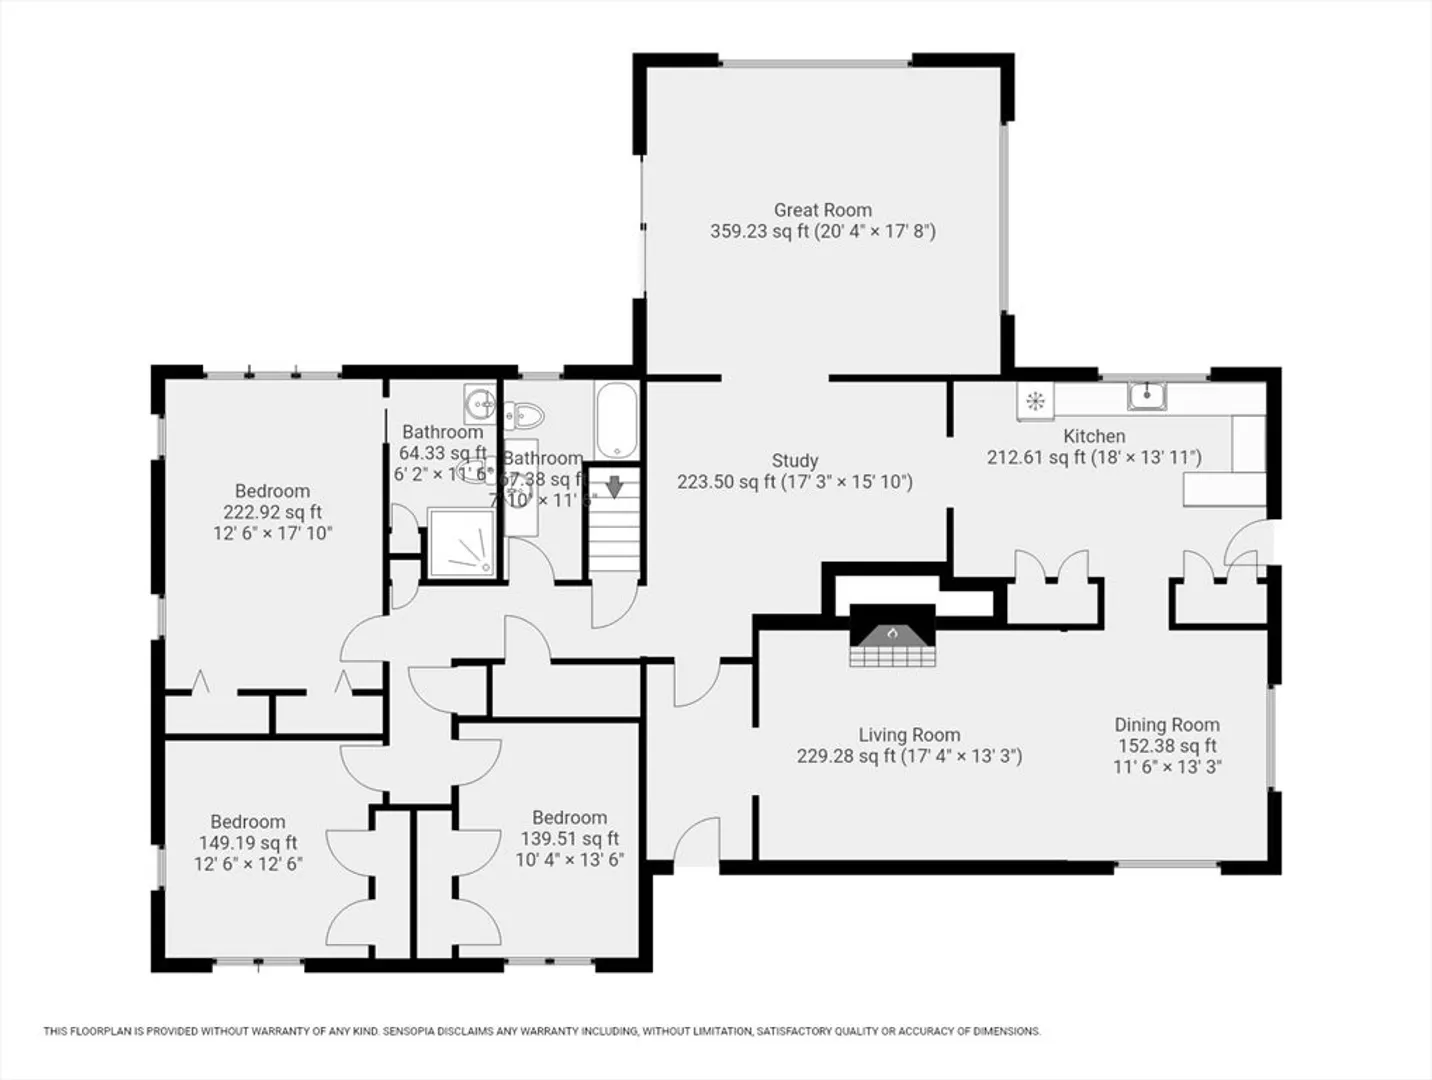
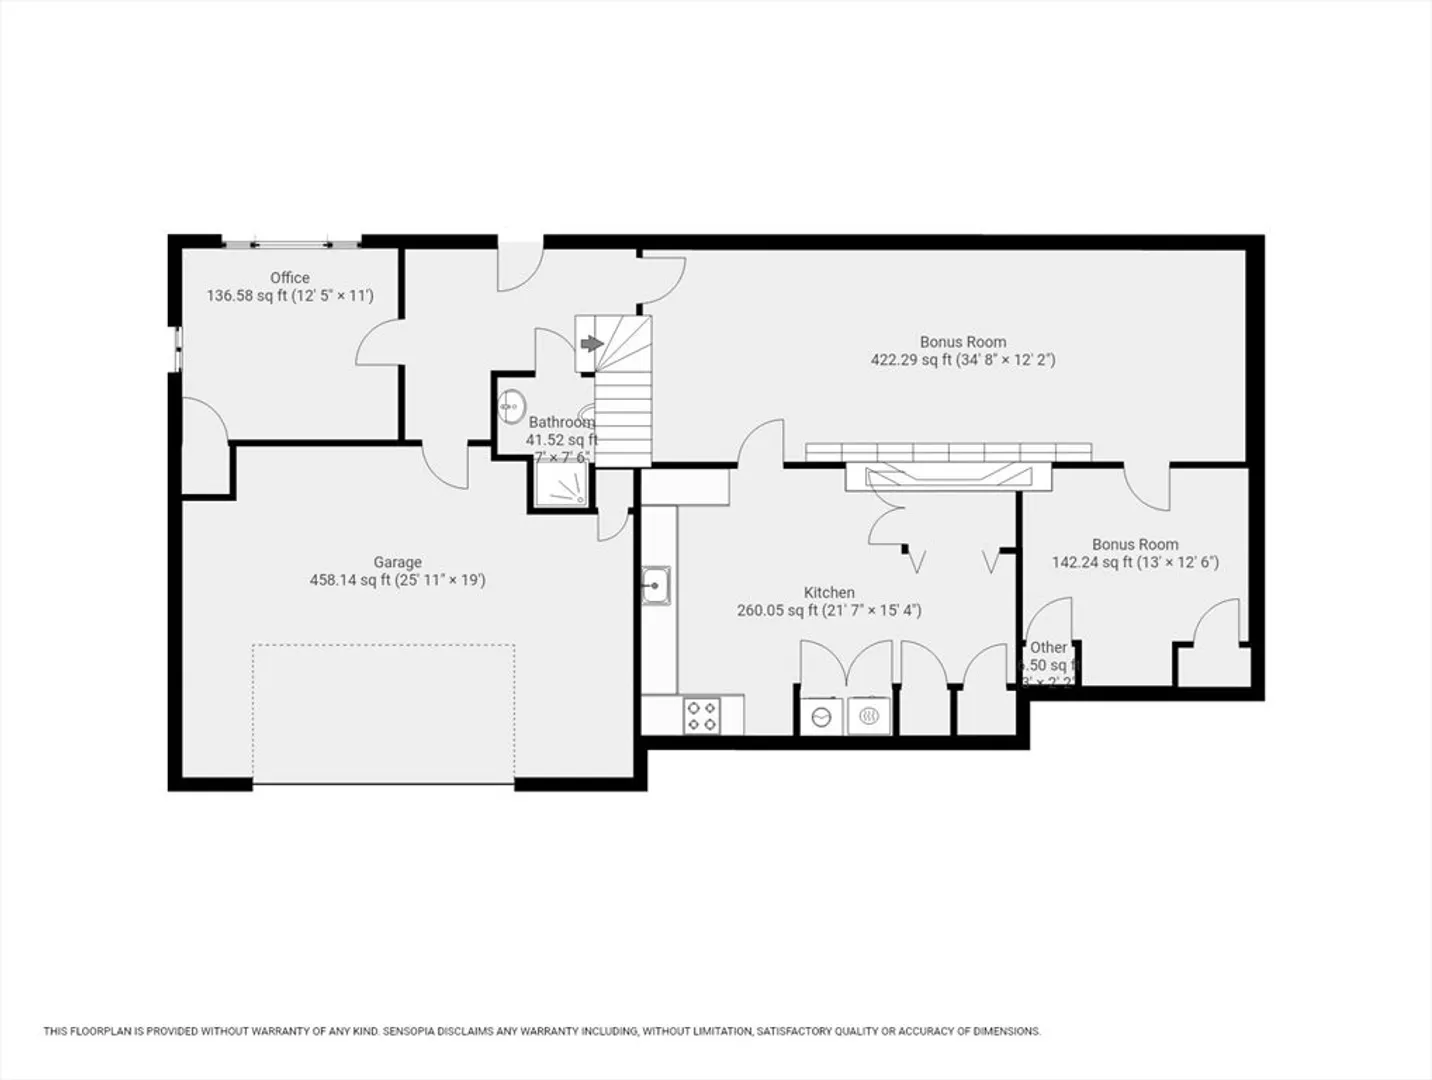
Welcome Home to this sprawling, custom ranch with over 3300 sq-ft of finished area across the main and lower living areas. Set on over an acre of land, this stunning, unique home features a brick front exterior, walnut-stained hardwood flooring throughout the main level, an open concept living room & dining room with large picture windows for plenty of sunlight, and a fully electric house with ductless mini-split systems for both heat and AC. The functional floor plan offers three bedrooms and two baths, a large eat-in kitchen, and a Great Room with slider to an exterior stone patio overlooking the private backyard. The lower level is fully finished with a bedroom, living room, a smaller bonus room and a kitchenette with potential set-up for an in-law suite. This house is a must see!!
-
Highlights
- Acres: 1
- Cooling: Ductless
- Parking Spots: 8
- Property Type: Single Family Residence
- Total Rooms: 10
- Status: Closed
- Area: Collinsville
- Heating: Ductless, Fireplace
- Property Class: Residential
- Style: Ranch
- Year Built: 1962
-
Additional Details
- Appliances: Gas Water Heater, Range, Dishwasher, Microwave, Refrigerator, Washer, Dryer
- Construction: Frame
- Fireplaces: 2
- Foundation: Concrete Perimeter
- Lot Features: Gentle Sloping
- SqFt Source: Public Record
- Year Built Source: Public Records
- Basement: Full, Finished, Walk-Out Access
- Exterior Features: Patio, Professional Landscaping
- Flooring: Wood, Tile, Vinyl, Carpet, Flooring - Hardwood, Flooring - Vinyl
- Interior Features: Slider, Open Floorplan, Lighting - Overhead, Closet, Great Room, Study, Bonus Room, Kitchen, Office
- Roof: Shingle
- Year Built Details: Approximate
- Zoning: Res
-
Amenities
- Covered Parking Spaces: 2
- Parking Features: Under, Paved
-
Utilities
- Electric: Circuit Breakers
- Water Source: Public
- Sewer: Public Sewer
-
Fees / Taxes
- Assessed Value: $607,400
- Taxes: $5,874
- Tax Year: 2026
Similar Listings


Sold
42 Photos
Sold
41 Photos
Sold
23 Photos
Sold
24 Photos
Content © 2026 MLS Property Information Network, Inc. The information in this listing was gathered from third party resources including the seller and public records.
Listing information provided courtesy of Keller Williams Realty North Central.
MLS Property Information Network, Inc. and its subscribers disclaim any and all representations or warranties as to the accuracy of this information.
