
Sold!
$640,000
3
Beds
1/1
Bath
1,874
Living Area
-
Property Description
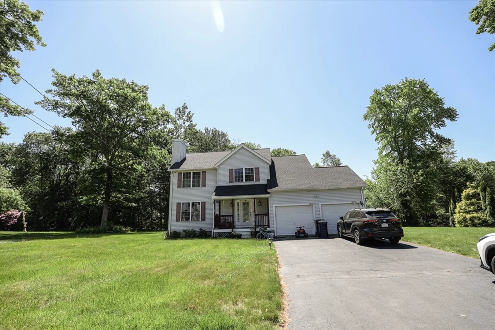
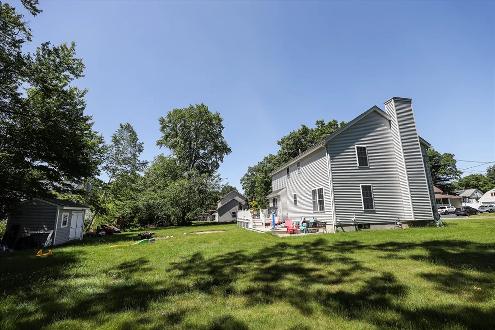
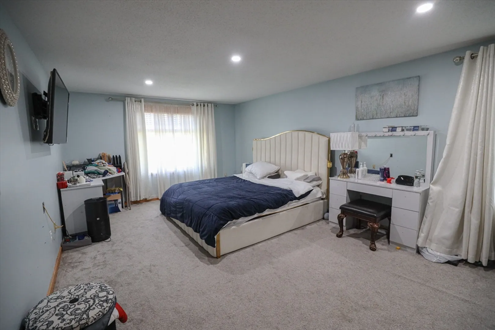
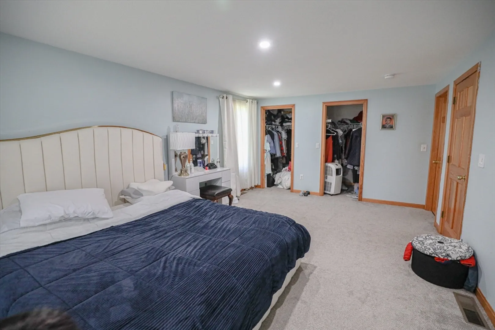
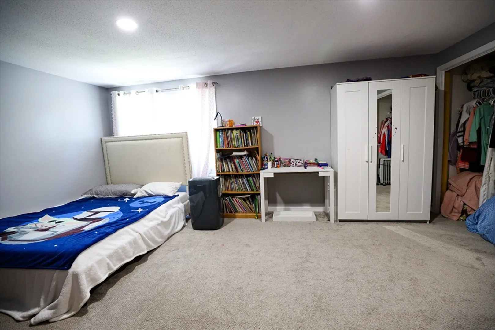
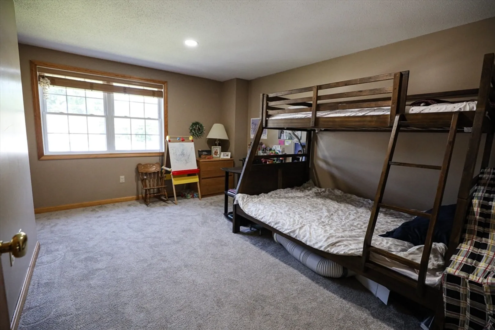
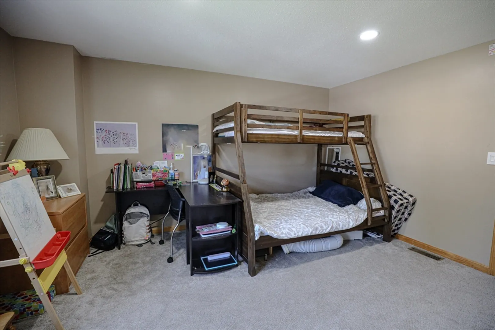
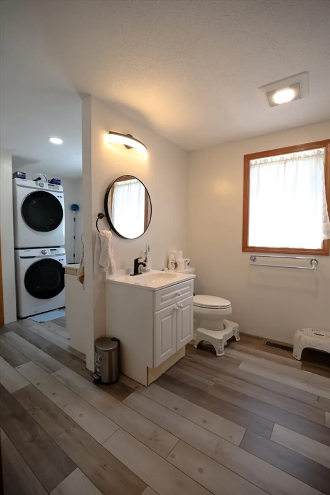
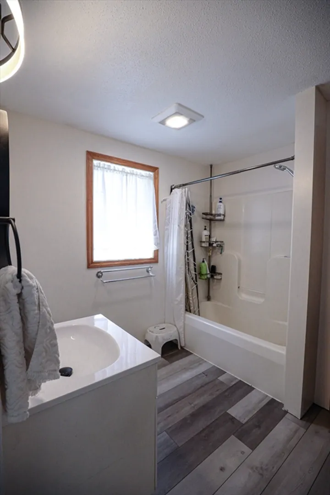
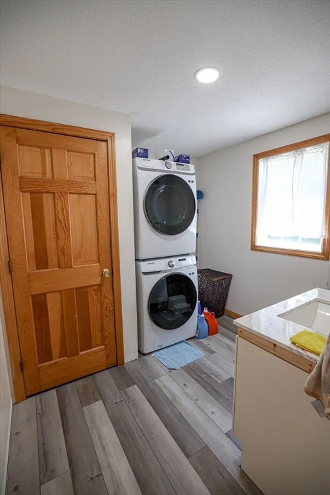
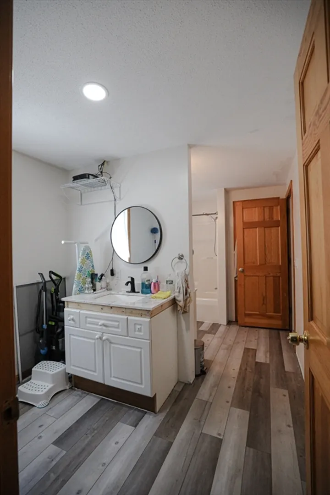
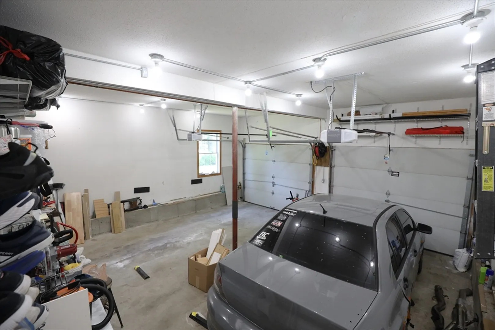
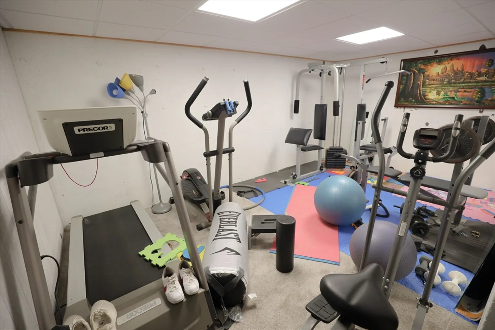
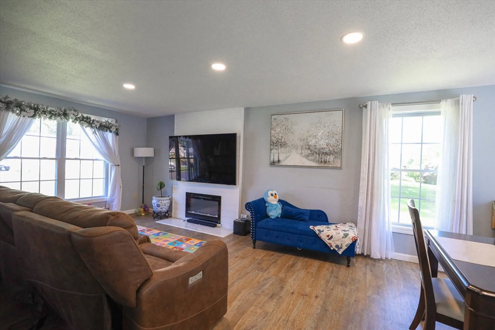
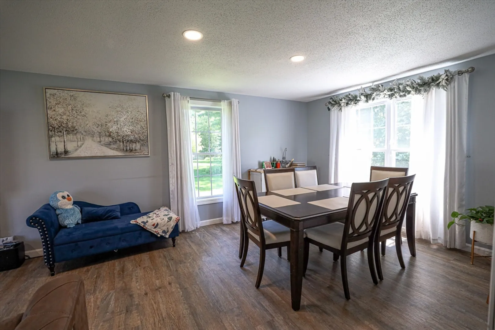
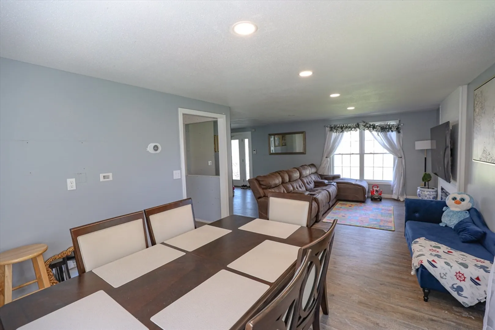
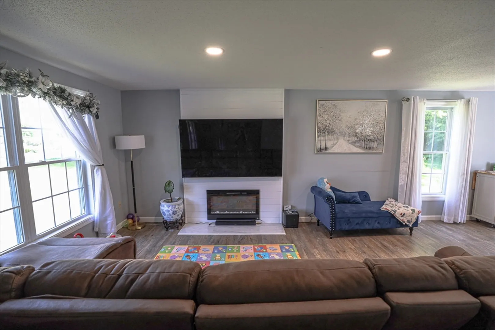
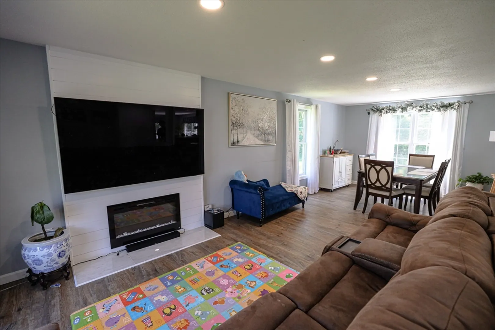
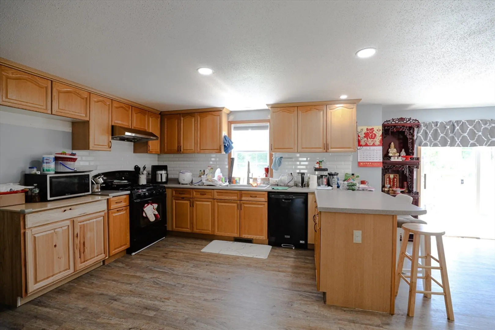
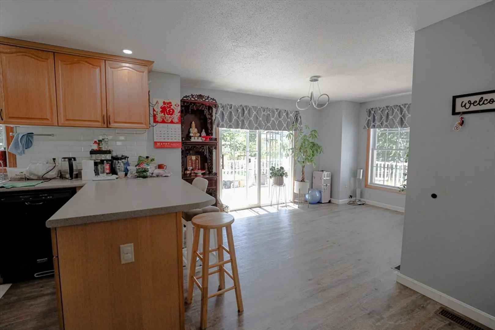
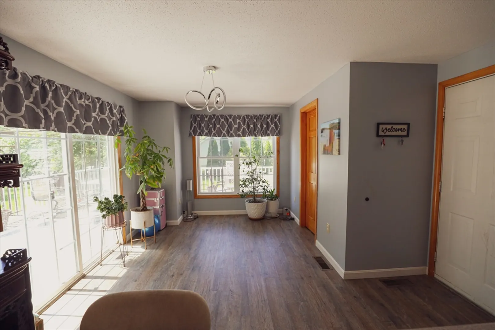
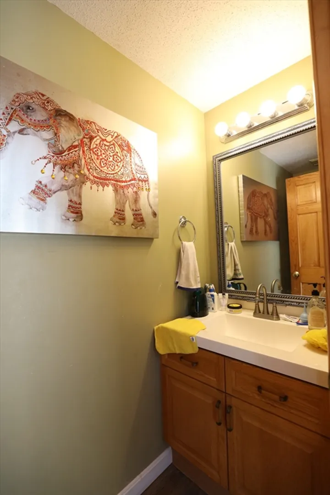
Welcome your future home with well maintained and updated Colonial Style home. The property offers three large bedrooms, and one and a half bathroom. Master bedroom has his and hers walk in closets. Partially finished basement has plenty space for storage or shop or bedroom, currently used as a gym and den and workshop. Enjoy a large two layers composite deck that leads to a large back yard with a storage shed. The first floor has updated vinyl plank flooring throughout. A lot updates in the house recently. Property offers two car garages with plenty of storages. Come and see your ready move in house.
-
Highlights
- Cooling: Window Unit(s)
- Parking Spots: 4
- Property Type: Single Family Residence
- Total Rooms: 6
- Status: Closed
- Heating: Forced Air, Natural Gas
- Property Class: Residential
- Style: Colonial
- Year Built: 2000
-
Additional Details
- Appliances: Gas Water Heater, Range, Dishwasher, Microwave, Refrigerator, Washer, Dryer
- Exterior Features: Deck, Deck - Wood
- Lot Features: Other
- Year Built Details: Actual
- Zoning: R1
- Basement: Full, Partially Finished
- Foundation: Other
- Road Frontage Type: Public
- Year Built Source: Public Records
-
Amenities
- Community Features: Public School
- Parking Features: Attached, Off Street, Paved
- Covered Parking Spaces: 2
-
Utilities
- Sewer: Public Sewer
- Water Source: Public
-
Fees / Taxes
- Assessed Value: $527,700
- Compensation Based On: Net Sale Price
- Sub Agent Compensation: 2%
- Tax Year: 2024
- Buyer Agent Compensation: 2%
- Facilitator Compensation: 1%
- Sub-Agency Relationship Offered: Yes
- Taxes: $5,624
Similar Listings

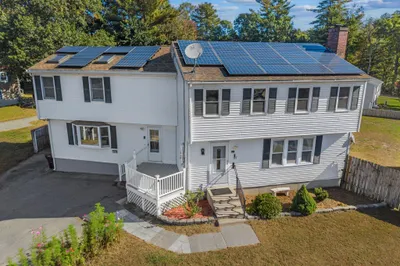
Sold
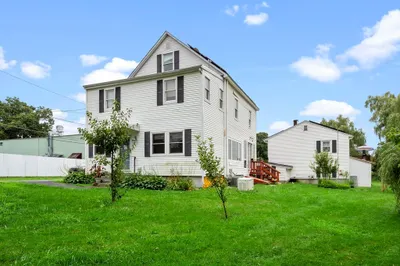
42 Photos
Sold

42 Photos
Sold
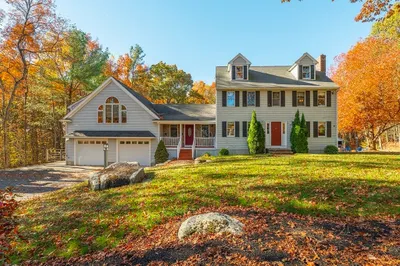
41 Photos
Sold
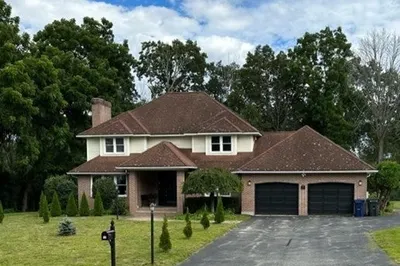
23 Photos
Content © 2026 MLS Property Information Network, Inc. The information in this listing was gathered from third party resources including the seller and public records.
Listing information provided courtesy of LAER Realty Partners.
MLS Property Information Network, Inc. and its subscribers disclaim any and all representations or warranties as to the accuracy of this information.
