
Sold!
$670,000
2
Beds
2/1
Baths
2,159
Living Area
-
Property Description
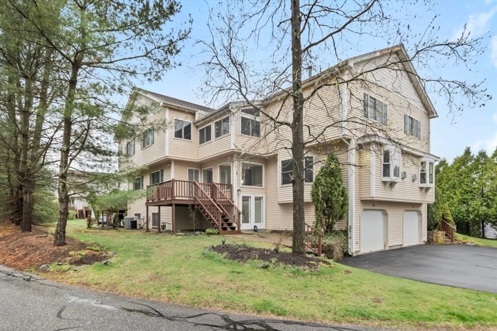
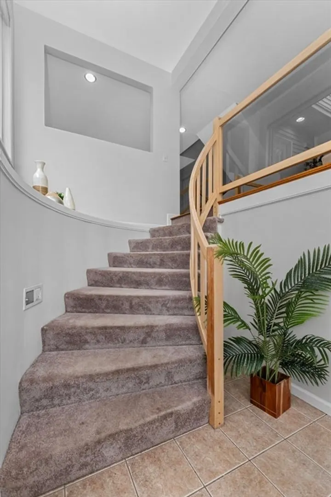
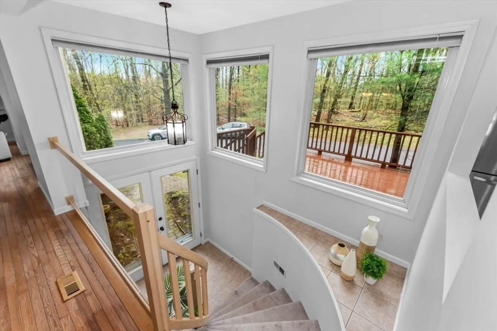
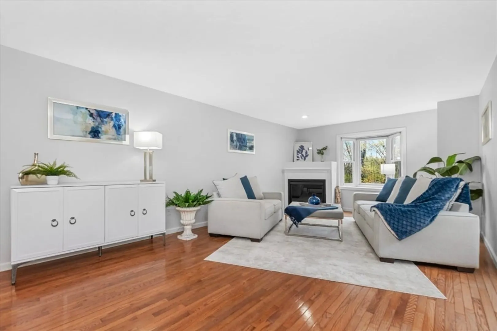
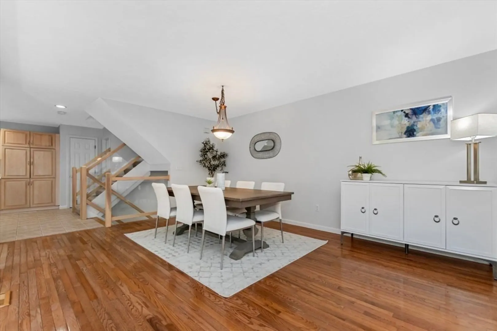
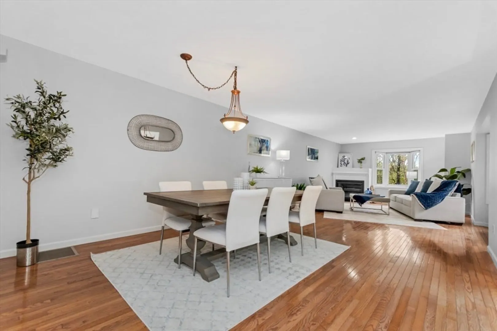
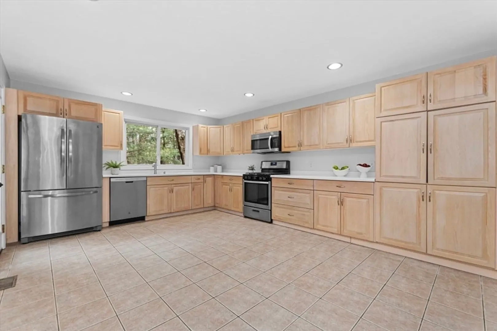
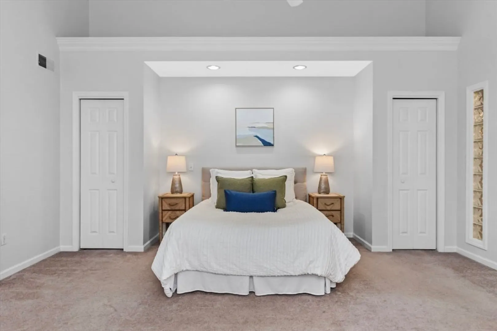
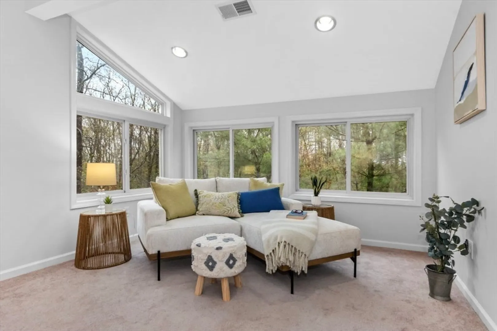
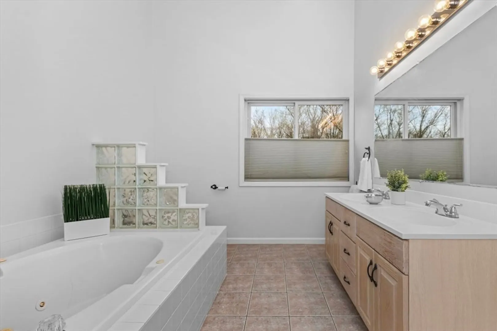
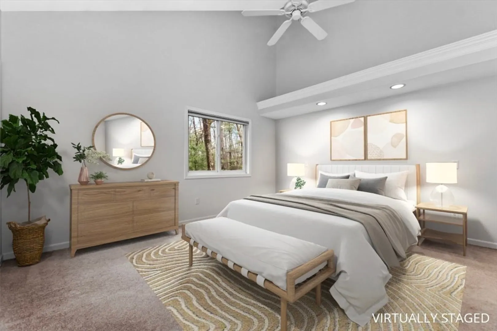
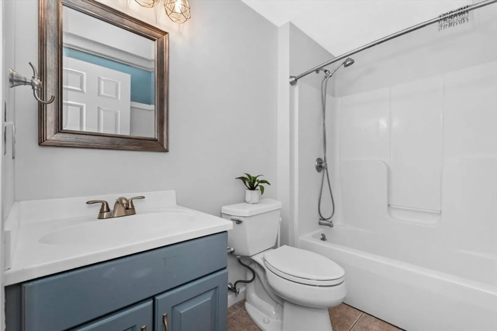
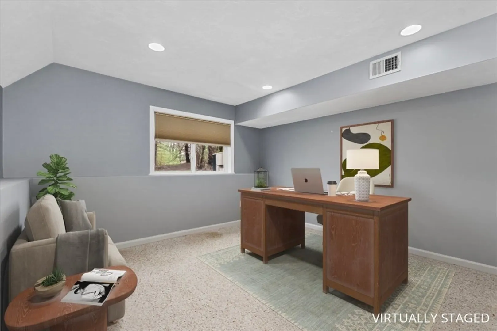
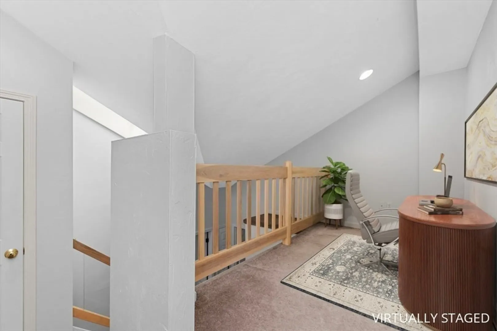
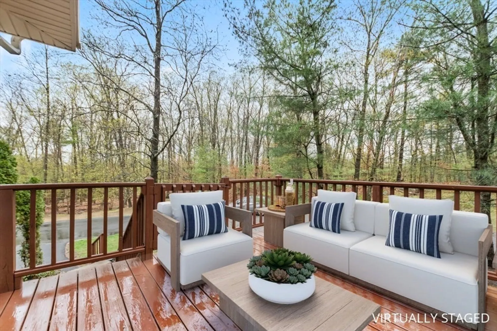
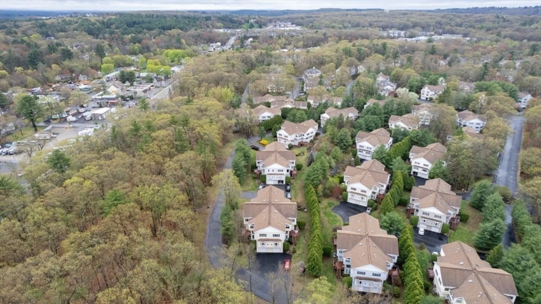
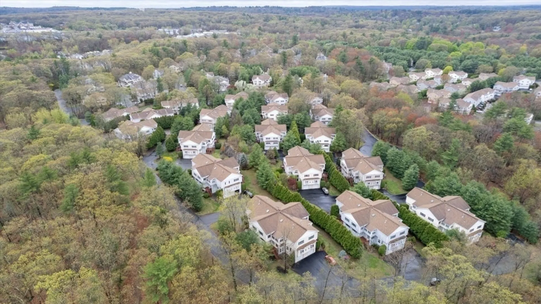
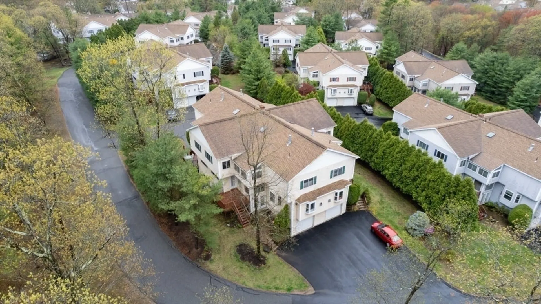
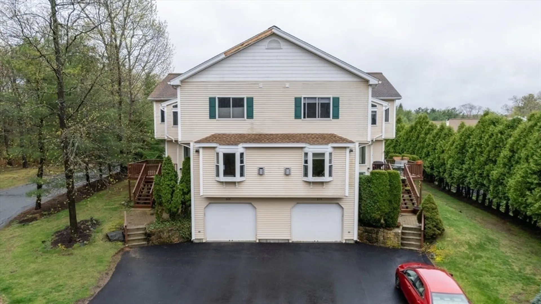
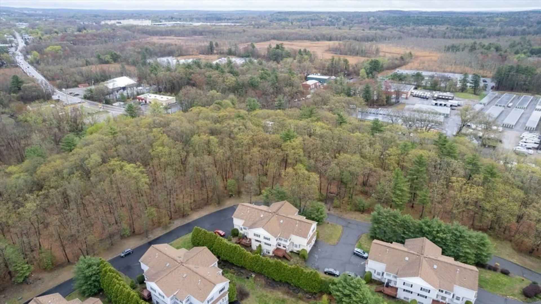
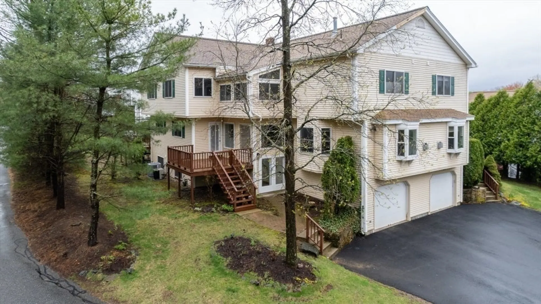
Location, Location, Location! Tucked away in one of the more private settings in the complex, this spacious 2-bedroom, 2.5-bath townhome is full of charm and versatility. Featuring a finished lower-level bonus room plus a bright 3rd-floor loft, there's room for everyone—and everything. Enjoy an open, eat-in kitchen with abundant cabinetry to meet all your storage needs. The living room is warm and inviting with a fireplace, hardwood floors, and sunlit bay windows. Both generously sized bedrooms include ensuite baths, with the massive primary suite offering a cozy sitting area and impressive closet space. Pet-friendly and perfectly located—close to shopping, the Boston-bound commuter rail, highways and numerous State Parks—this home is a must-see!
-
Highlights
- Cooling: Central Air
- HOA Fee: $415
- Property Class: Residential
- Stories: 3
- Unit Number: 228
- Status: Closed
- Heating: Forced Air, Natural Gas
- Parking Spots: 3
- Property Type: Condominium
- Total Rooms: 5
- Year Built: 2000
-
Additional Details
- Appliances: Range, Dishwasher, Disposal, Microwave, Refrigerator, Washer, Dryer
- Construction: Frame
- Fireplaces: 1
- Interior Features: Closet, Home Office, Loft
- SqFt Source: Public Record
- Year Built Details: Actual
- Zoning: Res
- Basement: Y
- Exterior Features: Deck
- Flooring: Flooring - Wall to Wall Carpet
- Pets Allowed: Yes
- Total Number of Units: 232
- Year Built Source: Public Records
-
Amenities
- Community Features: Public Transportation, Shopping, Walk/Jog Trails
- Parking Features: Under
- Covered Parking Spaces: 2
-
Utilities
- Sewer: Public Sewer
- Water Source: Public
-
Fees / Taxes
- Assessed Value: $564,500
- HOA Fee Includes: Insurance, Maintenance Structure, Road Maintenance, Maintenance Grounds, Snow Removal
- Taxes: $7,209
- HOA Fee Frequency: Monthly
- Tax Year: 2025
Similar Listings
Sold
41 Photos
Sold
42 Photos
Sold
28 Photos
Sold
42 Photos
Content © 2026 MLS Property Information Network, Inc. The information in this listing was gathered from third party resources including the seller and public records.
Listing information provided courtesy of Keller Williams Realty Boston Northwest.
MLS Property Information Network, Inc. and its subscribers disclaim any and all representations or warranties as to the accuracy of this information.
