
Sold!
$1,775,000
4
Beds
3
Baths
1,991
Living Area
-
Property Description
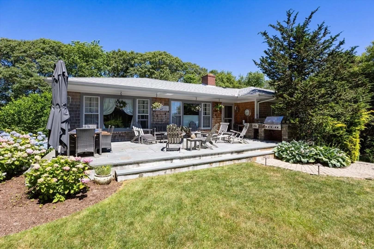
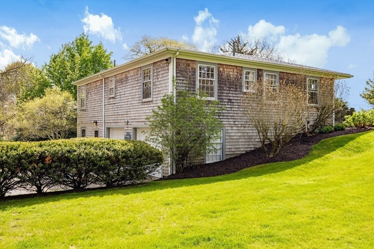
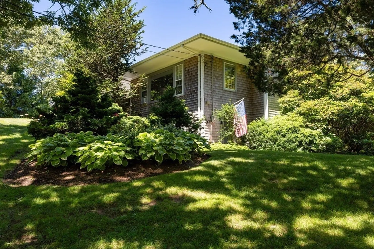
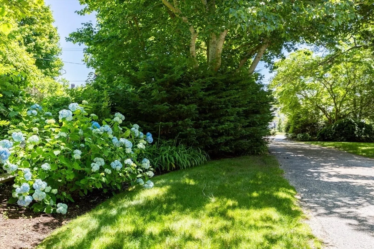
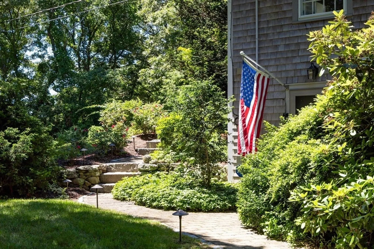
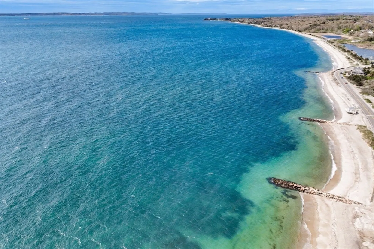
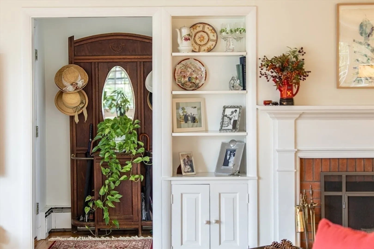
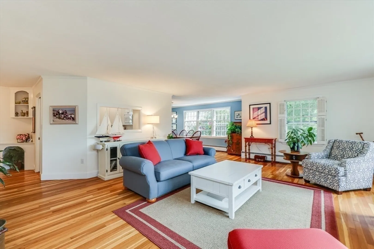
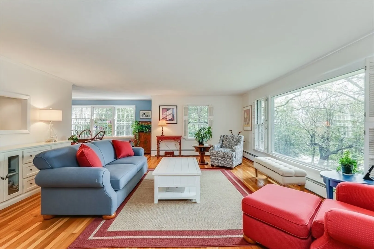
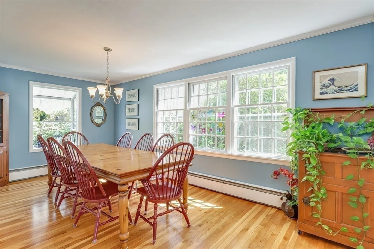
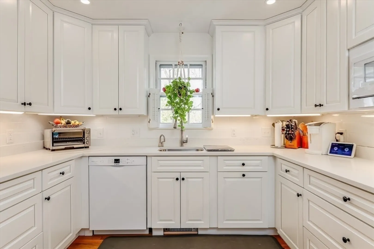
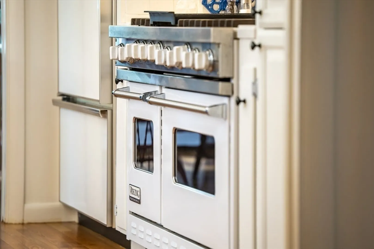
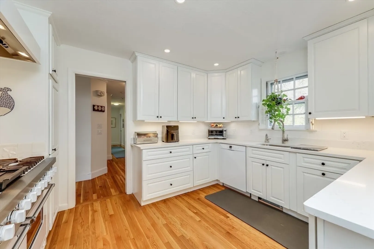
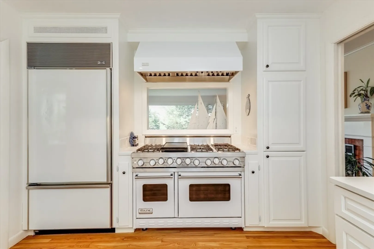
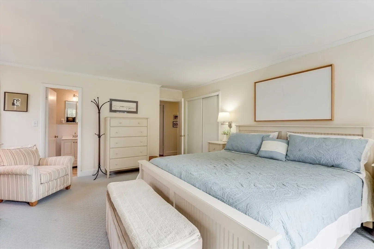
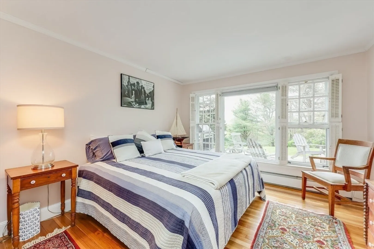
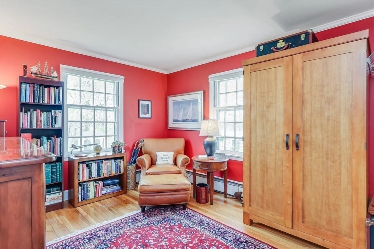
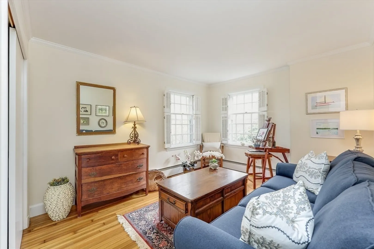
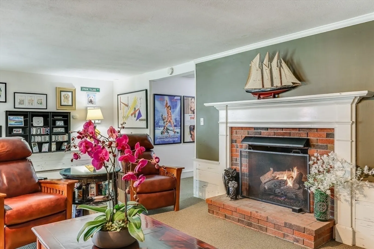
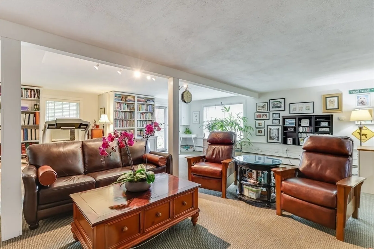
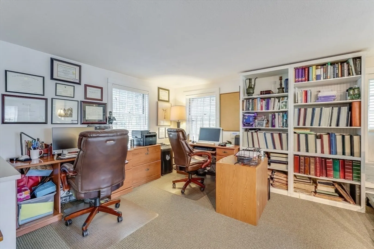
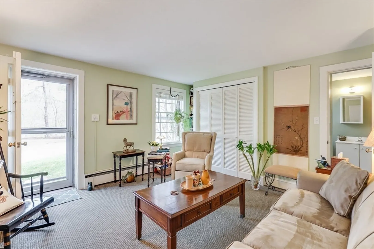
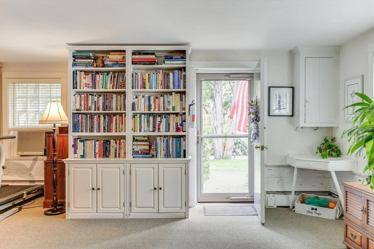
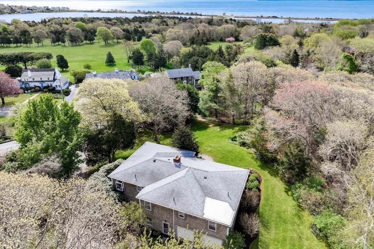
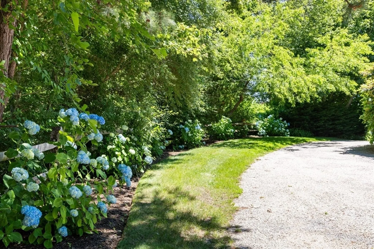
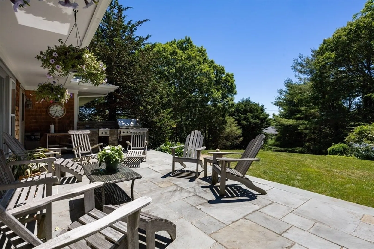
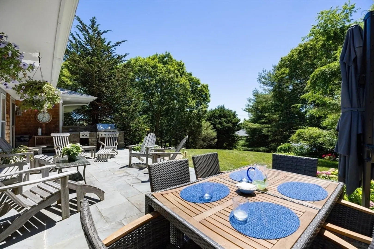
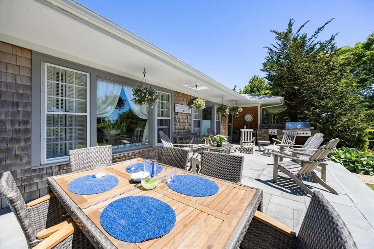
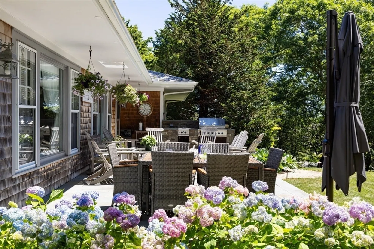
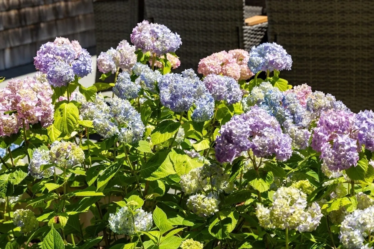
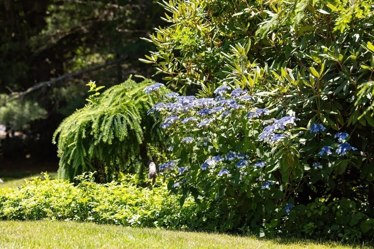
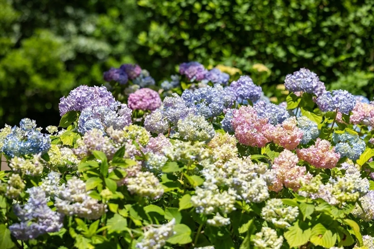
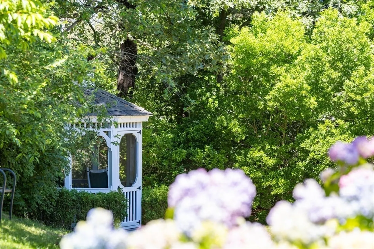
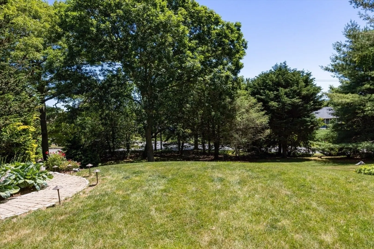
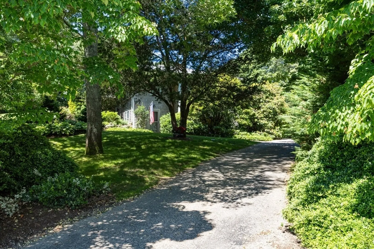
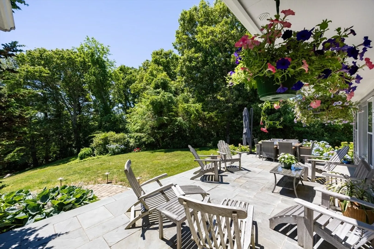
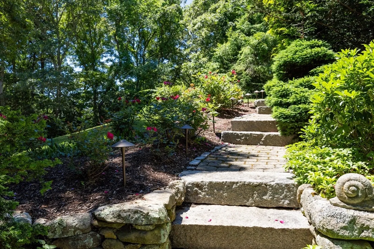
Welcome to your next home in the highly sought after location in the Moors! Within minutes you can be walking on the Shining Sea Bike path and beach! contemporary ranch style four-bedroom, three-bathroom home, nestled amidst private lush gardens and rolling lawns. Immerse yourself in the heart of family gatherings and entertaining with ample space for guests, highlighted by a spacious family room featuring a cozy gas fireplace, perfect for those chilly evenings. The recently updated white kitchen, complete with a premium Viking gas stove, invites culinary adventures and gatherings around the heart of the home. Enjoy the convenience of hardwood flooring throughout the main level, offering both durability and timeless elegance. Attached two car garage for convenience on those rare rainy days. Convenient to the Shining Sea Bike Path and Surf Drive Beach inviting you to explore the scenic beauty of Falmouth at your own pace. And when it's time to venture into town, you're just steps away
-
Highlights
- Acres: 1
- Parking Spots: 8
- Property Type: Single Family Residence
- Total Rooms: 7
- Status: Closed
- Heating: Baseboard, Oil
- Property Class: Residential
- Style: Ranch
- Year Built: 1920
-
Additional Details
- Appliances: Electric Water Heater, Range, Dishwasher
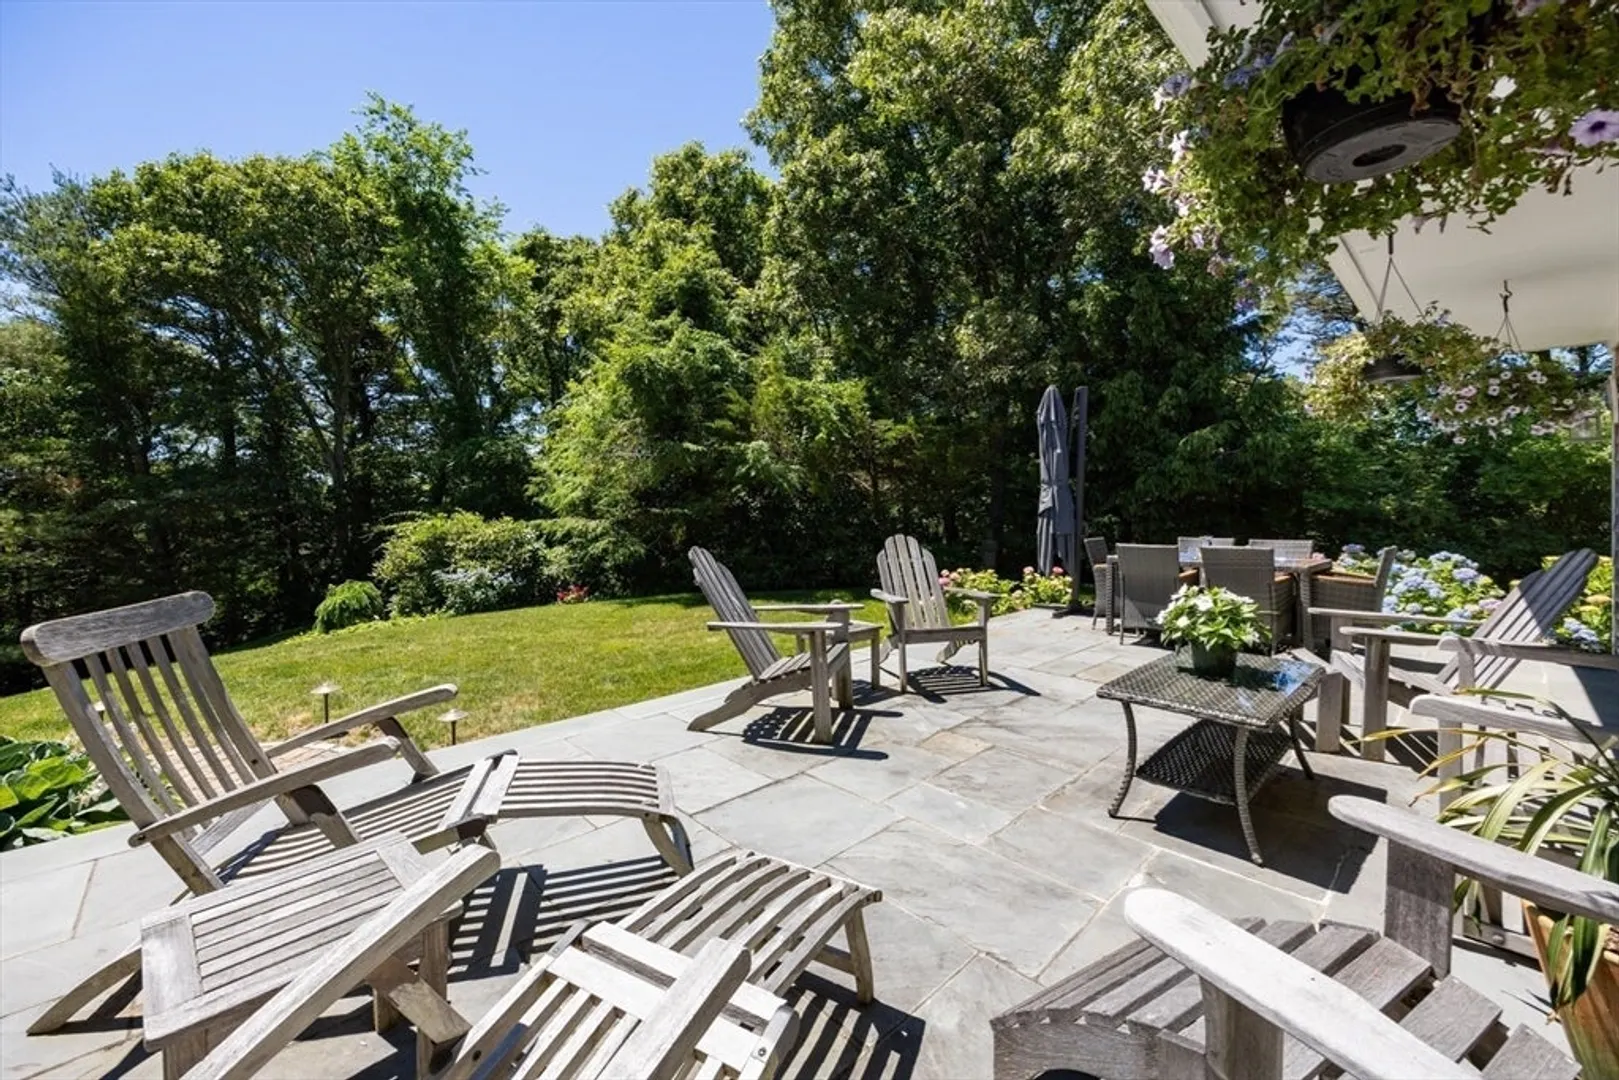
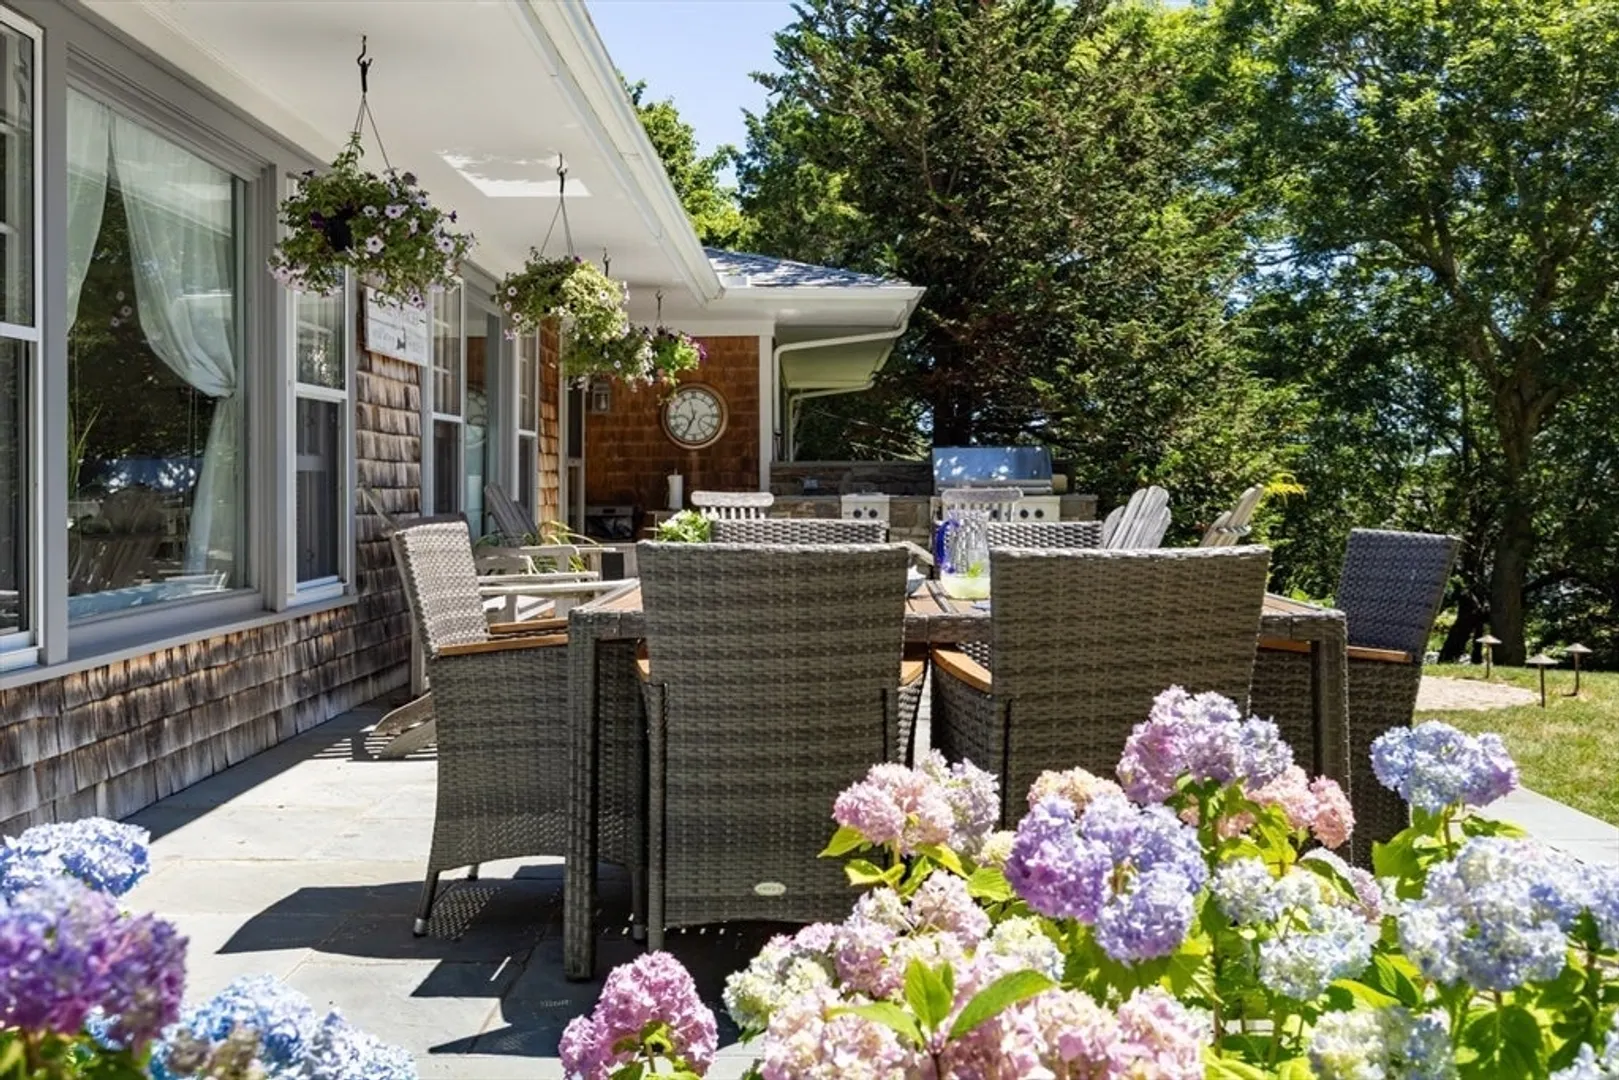
- Exterior Features: Patio
- Flooring: Wood, Carpet
- Lot Features: Wooded
- Year Built Details: Approximate
- Zoning: Rb
- Basement: Full
- Fireplaces: 2
- Foundation: Concrete Perimeter
- Roof: Shingle
- Year Built Source: Public Records
-
Amenities
- Covered Parking Spaces: 2
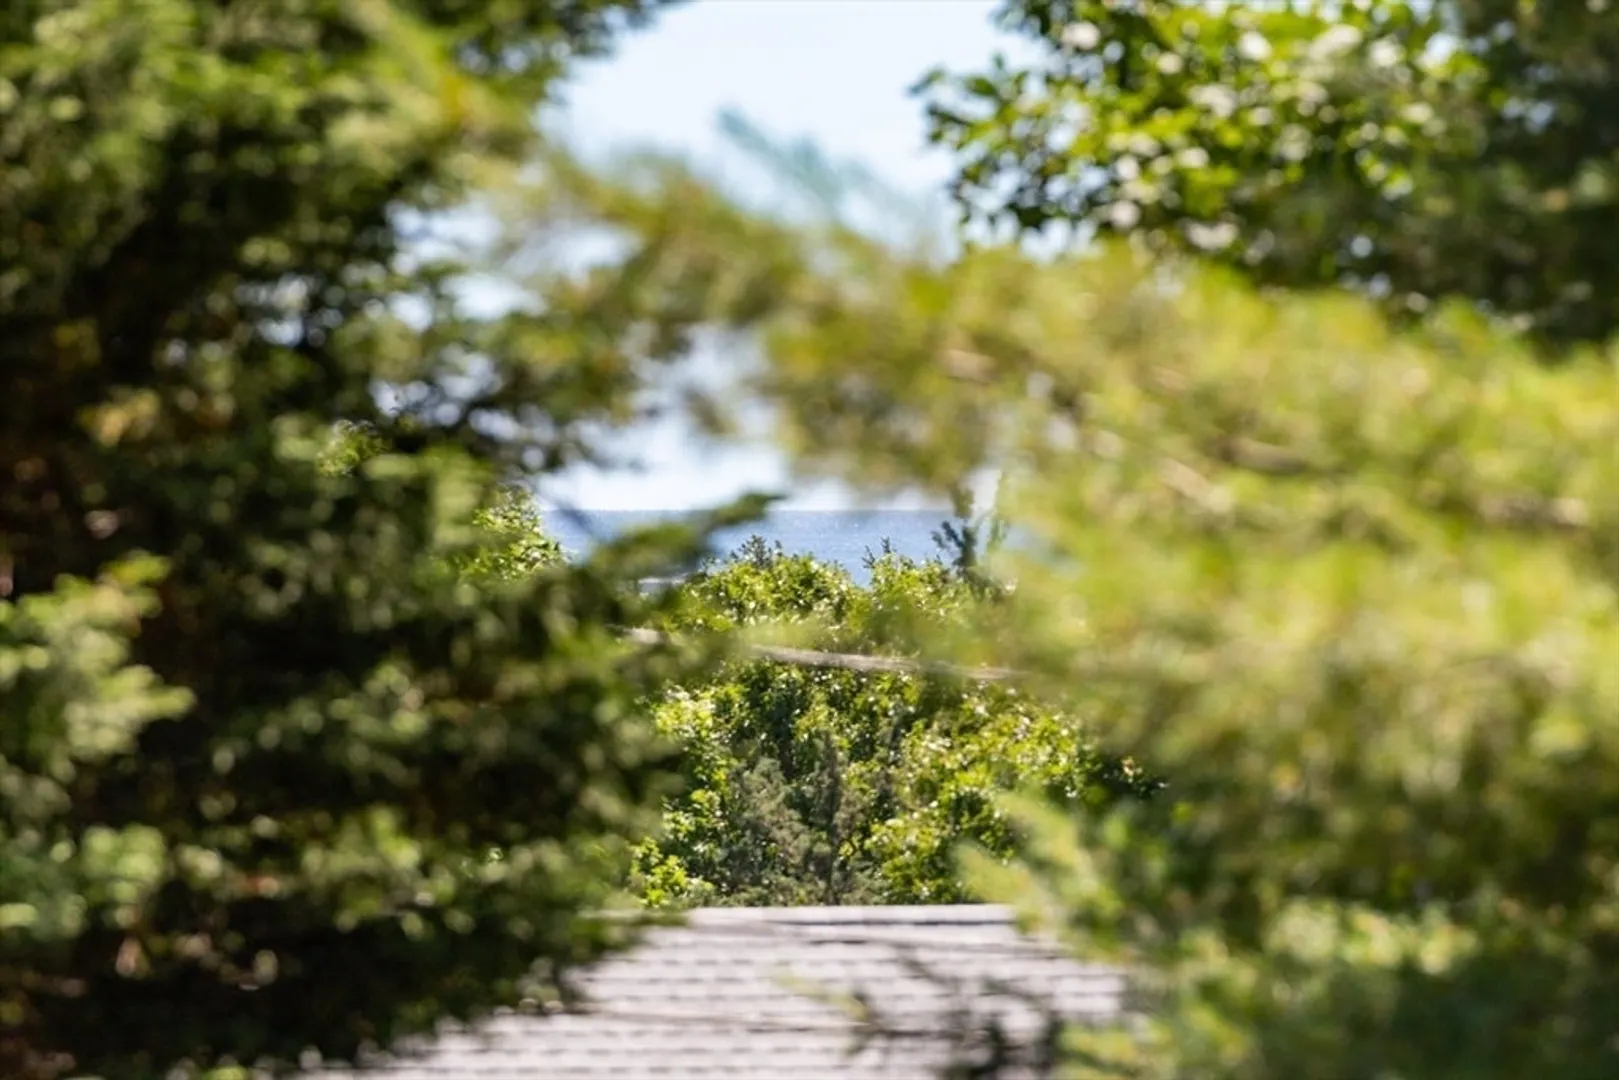
- Waterfront Features: Beach Front, Ocean, 1/10 to 3/10 To Beach, Beach Ownership(Public)
- Parking Features: Attached, Under
-
Utilities
- Sewer: Private Sewer
- Water Source: Public
-
Fees / Taxes
- Assessed Value: $1,387,600
- Tax Year: 2024
- Compensation Based On: Net Sale Price
- Taxes: $8,714
Similar Listings
Sold
26 Photos
Sold
42 Photos
Sold
22 Photos
Sold
40 Photos
Content © 2026 MLS Property Information Network, Inc. The information in this listing was gathered from third party resources including the seller and public records.
Listing information provided courtesy of Ermine Lovell Real Estate.
MLS Property Information Network, Inc. and its subscribers disclaim any and all representations or warranties as to the accuracy of this information.
