
Sold!
$2,100,000
4
Beds
4/1
Baths
3,455
Living Area
-
Property Description
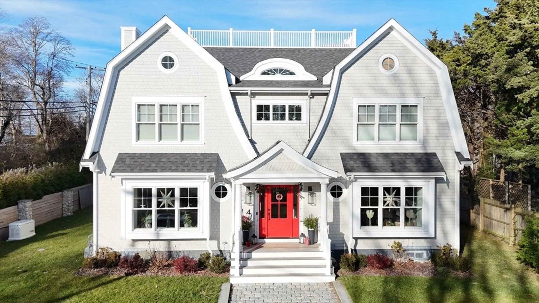
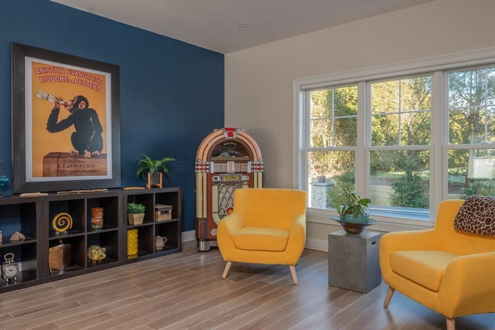
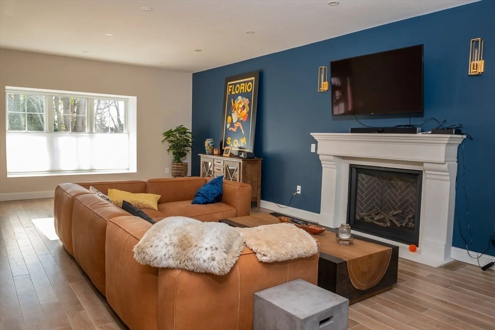
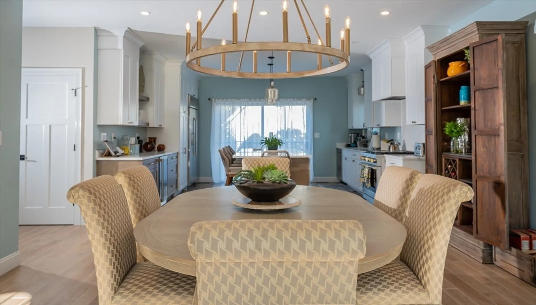
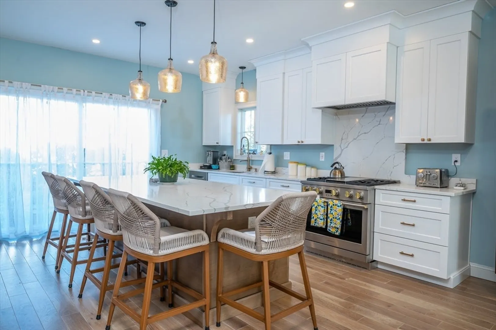
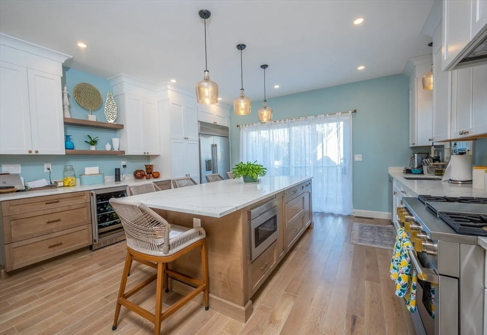
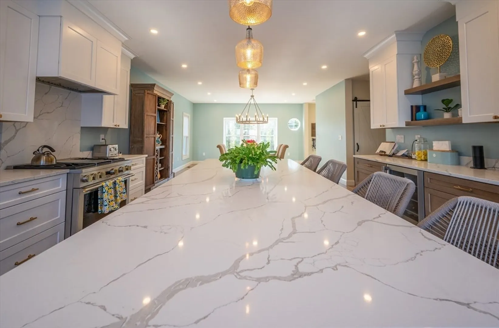
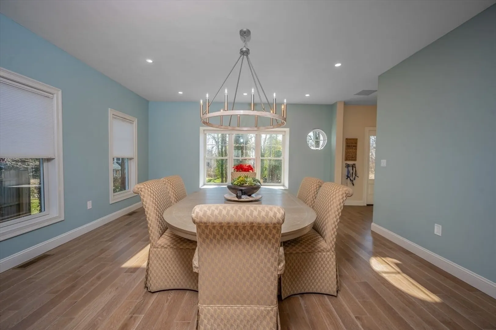
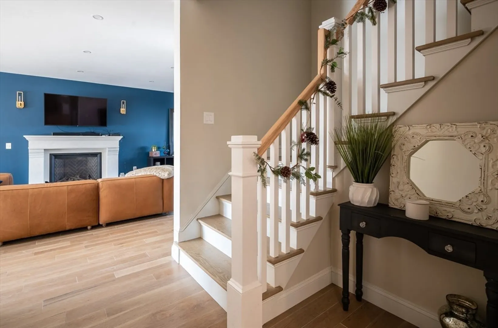
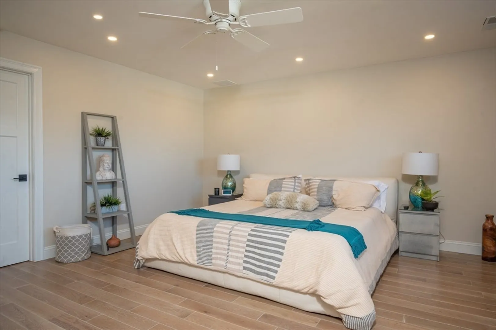
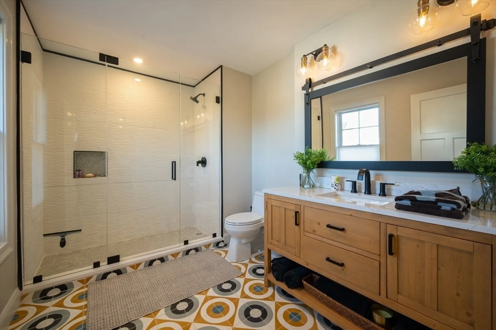
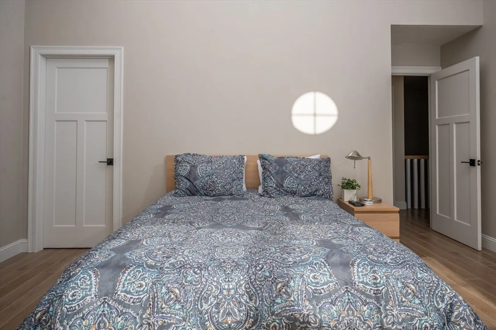
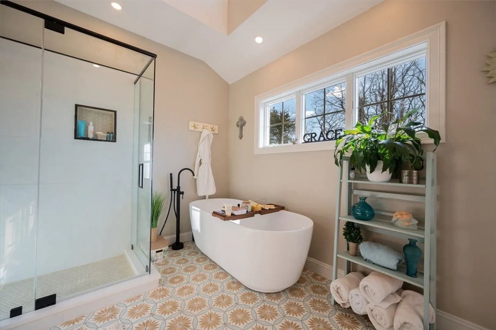
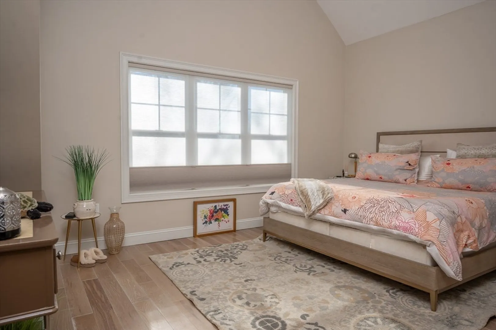
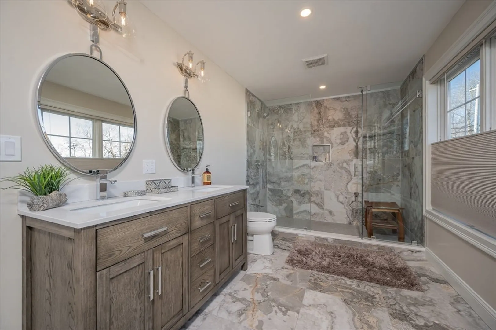
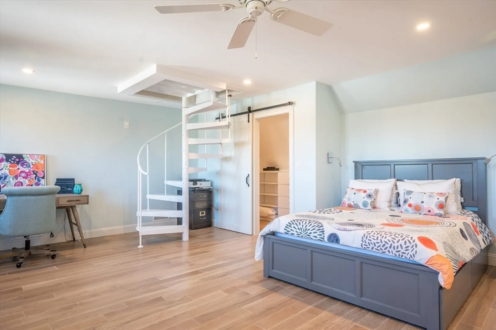
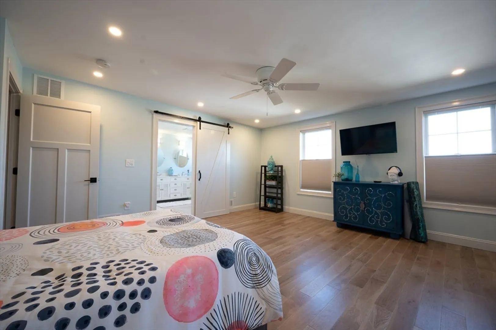
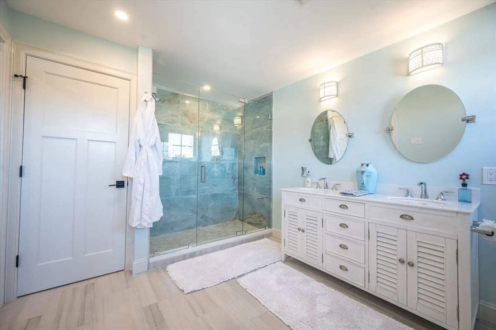
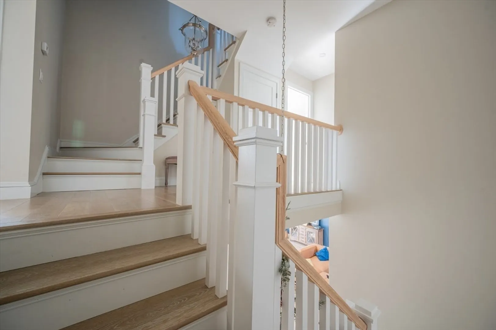
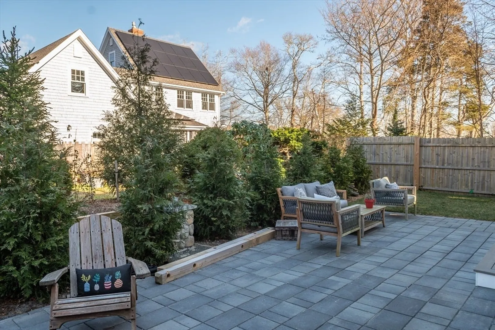
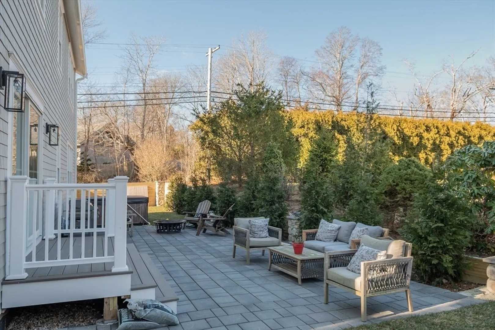
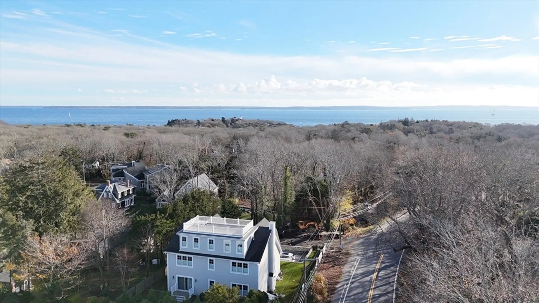
This stunning contemporary masterpiece offers unparalleled luxury living across its 3930 square feet. With 3 spacious bedrooms on the 2nd floor and 1 on the 3rd, each featuring ensuite baths. The primary suite stands out with its spa-like bath and generous walk-in closet. The main living area boasts high ceilings and hardwood floors, creating an atmosphere of elegance and refinement. Seamless flow from the indoor space to the outdoor patio, complete with a natural gas hookup for your grill, makes entertaining effortless. The gourmet kitchen is a chef's dream, equipped with quartz countertops and top-of-the-line appliances. Convenience is key with a laundry room on the second floor and a half bath for guests on the main level. For breathtaking views, retreat to the rooftop deck on the third floor, offering panoramic vistas of the surrounding area. This home is designed with sustainability in mind, boasting a low HERS rating and three zones for personalized comfort and energy efficiency.
-
Highlights
- Cooling: Central Air
- Parking Spots: 4
- Property Type: Single Family Residence
- Total Rooms: 9
- Status: Closed
- Heating: Forced Air
- Property Class: Residential
- Style: Gambrel /Dutch
- Year Built: 2021
-
Additional Details
- Construction: Frame
- Fireplaces: 1
- Lot Features: Corner Lot, Sloped
- Year Built Details: Actual
- Zoning: Rc
- Exterior Features: Porch, Patio, Hot Tub/Spa, Professional Landscaping
- Foundation: Concrete Perimeter
- Roof: Shingle
- Year Built Source: Public Records
-
Amenities
- Community Features: Public Transportation, Shopping, Park, Golf, Medical Facility, Bike Path, Public School
- Waterfront Features: Beach Front, Ocean, 1/2 to 1 Mile To Beach, Beach Ownership(Public)
-
Utilities
- Sewer: Inspection Required for Sale
- Water Source: Public
-
Fees / Taxes
- Assessed Value: $1,222,600
- Compensation Based On: Gross/Full Sale Price
- Taxes: $8,460
- Buyer Agent Compensation: 2.375%
- Tax Year: 2023
Similar Listings
Sold
42 Photos
Sold
40 Photos
Sold
41 Photos
Sold
26 Photos
Content © 2026 MLS Property Information Network, Inc. The information in this listing was gathered from third party resources including the seller and public records.
Listing information provided courtesy of Ermine Lovell Real Estate.
MLS Property Information Network, Inc. and its subscribers disclaim any and all representations or warranties as to the accuracy of this information.
