
Sold!
$2,500,000
3
Beds
2/1
Baths
2,636
Living Area
-
Property Description
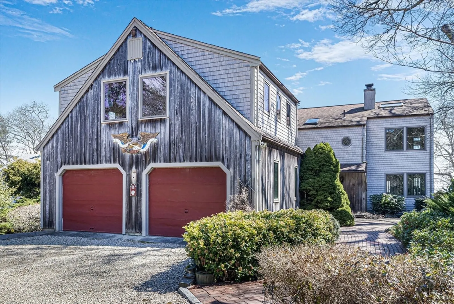
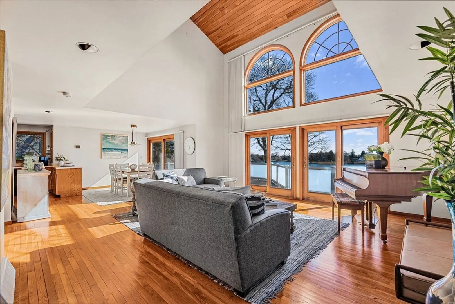
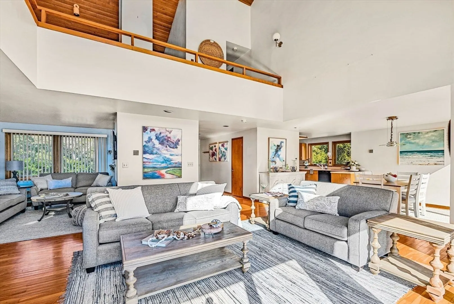
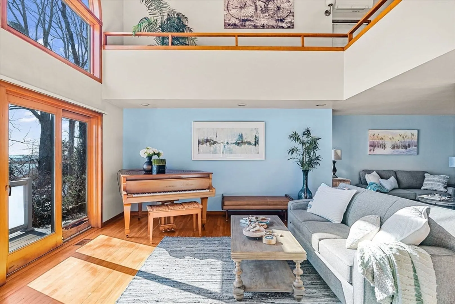
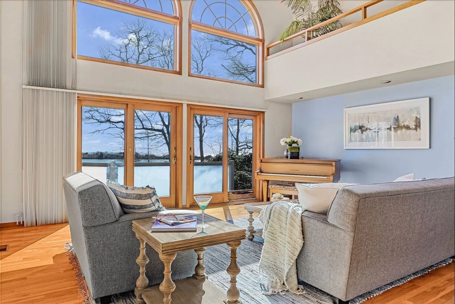
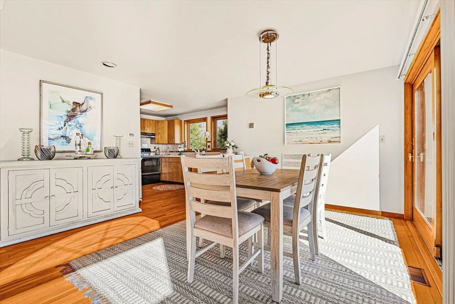
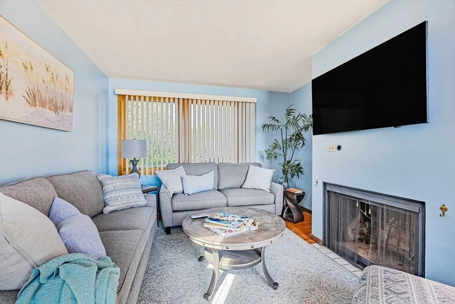
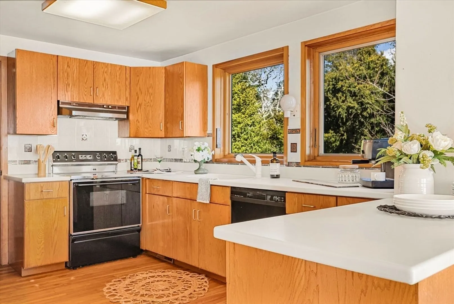
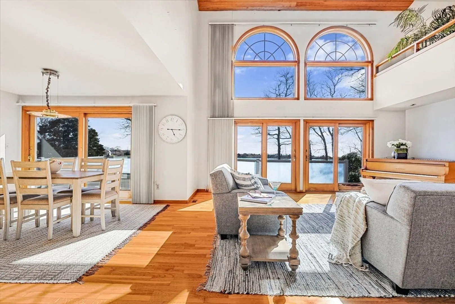
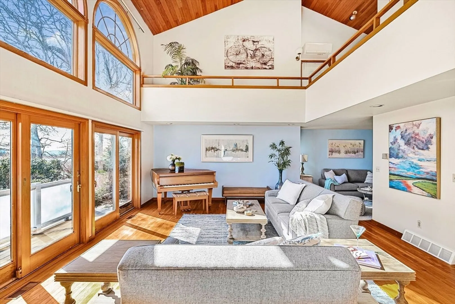
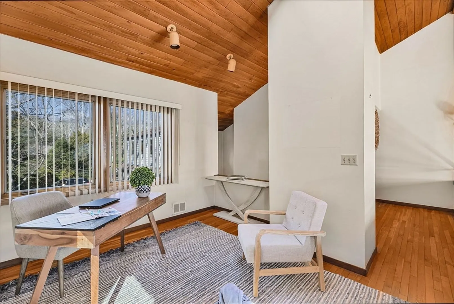
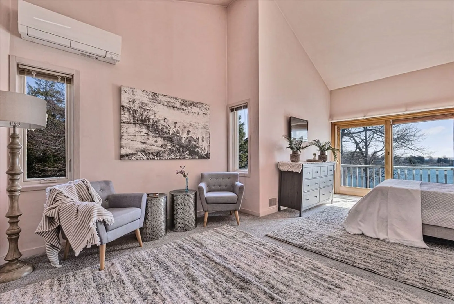
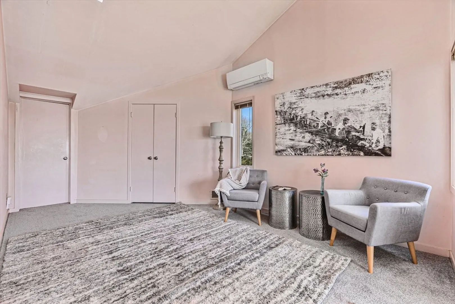
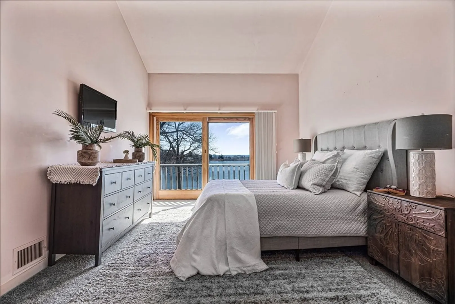
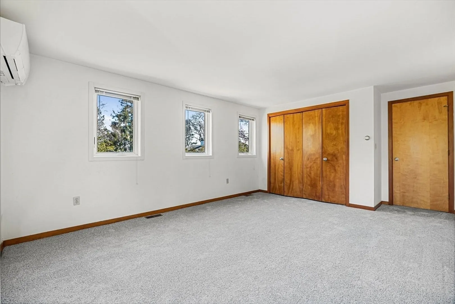
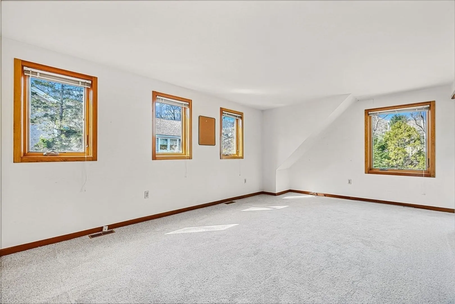
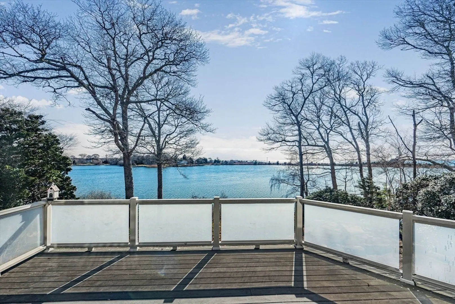
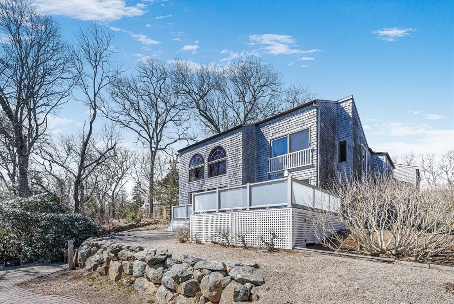
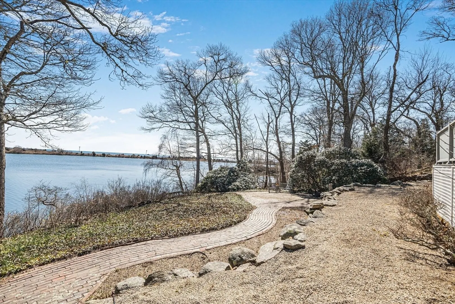
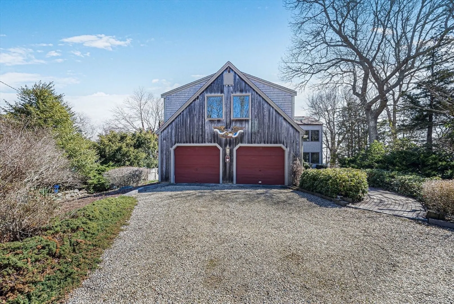
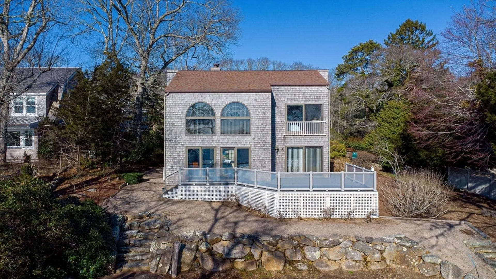
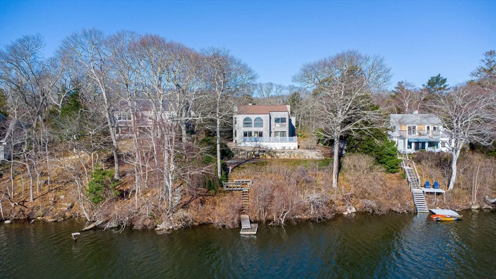
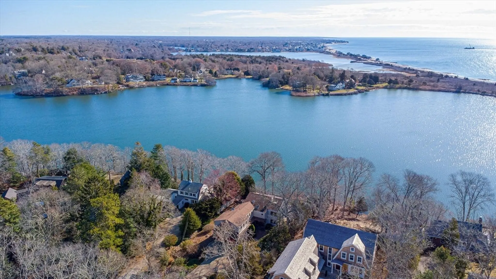
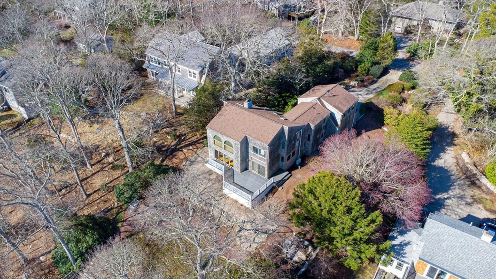
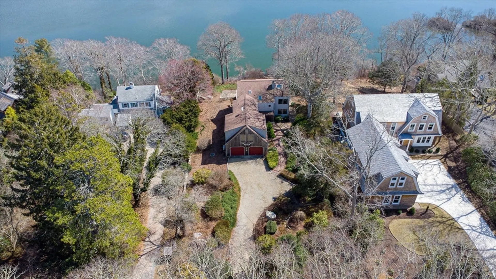
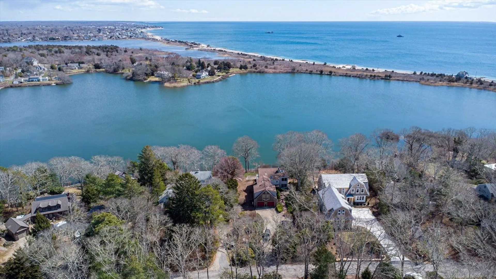
Waterfront living on Oyster Pond! This sun-drenched contemporary offers 2,600+ sq ft of beautifully designed space with stunning water views. A wall of windows fills the open-concept living area with natural light and opens to a spacious deck—perfect for relaxing or entertaining. With 3 bedrooms, 2.5 baths, a 2-car garage, and a versatile loft upstairs, there's plenty of flex space. Hardwood floors on the first level and upstairs loft, new carpet upstairs, a brand new septic system, and pond access for sailing and kayaking from your private dock. Set in a peaceful, quiet setting with access to the private Quisset beach association and close to the beach, downtown Falmouth, restaurants, and the ferry to the Vineyard—this home is ideal as a year-round residence, summer getaway, or weekend retreat. Move-in ready—this is the waterfront lifestyle you’ve been waiting for!
-
Highlights
- Cooling: Ductless
- Parking Spots: 10
- Property Type: Single Family Residence
- Total Rooms: 8
- Status: Closed
- Heating: Natural Gas
- Property Class: Residential
- Style: Contemporary
- Year Built: 1980
-
Additional Details
- Appliances: Gas Water Heater, Range, Dishwasher, Refrigerator, Washer, Dryer
- Fireplaces: 1
- Foundation: Concrete Perimeter
- Lot Features: Sloped
- Year Built Details: Actual
- Zoning: Rb
- Exterior Features: Deck - Composite
- Flooring: Wood, Carpet
- Interior Features: Loft
- SqFt Source: Public Record
- Year Built Source: Public Records
-
Amenities
- Community Features: Shopping
- Parking Features: Attached
- Waterfront Features: Waterfront, Pond, Ocean, 3/10 to 1/2 Mile To Beach, Beach Ownership(Private)
- Covered Parking Spaces: 2
- Waerfront: Yes
-
Utilities
- Sewer: Private Sewer
- Water Source: Public
-
Fees / Taxes
- Assessed Value: $1,335,200
- Taxes: $8,385
- Tax Year: 2024
Similar Listings
Sold
42 Photos
Sold
40 Photos
Sold
34 Photos
Sold
36 Photos
Content © 2026 MLS Property Information Network, Inc. The information in this listing was gathered from third party resources including the seller and public records.
Listing information provided courtesy of EXIT Cape Realty.
MLS Property Information Network, Inc. and its subscribers disclaim any and all representations or warranties as to the accuracy of this information.
