
90 Northridge Dr
$969,900
4
Beds
2/1
Baths
2,873
Sqft
- Request Info
- Call
- Save
-
More
- Mortgage Calculator

Property Tools
$969,900
4
Beds
2/1
Baths
2,873
Living Area
-
Property Description
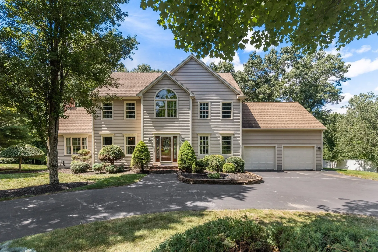
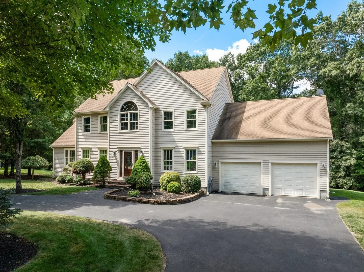
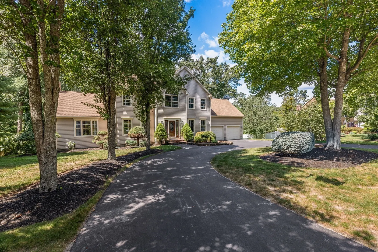
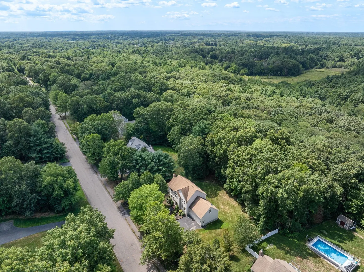
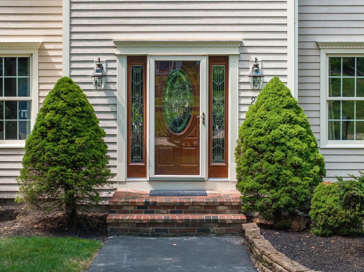
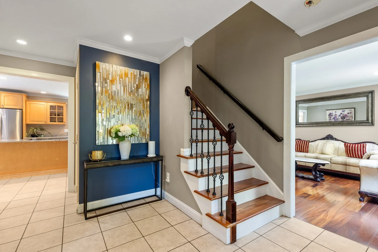
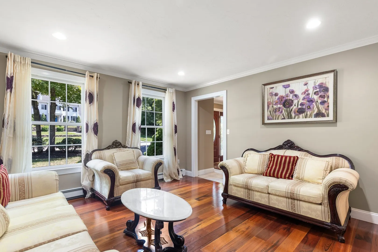
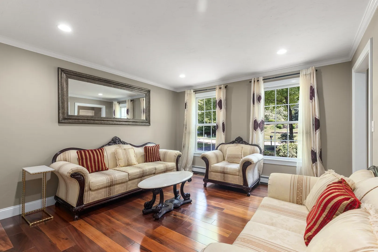
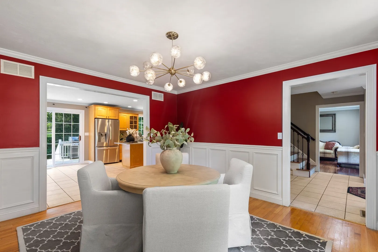
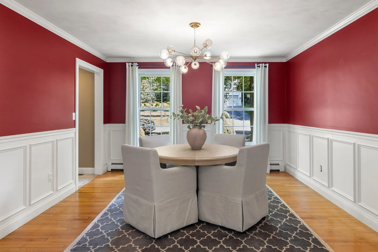
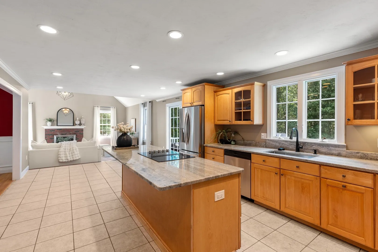
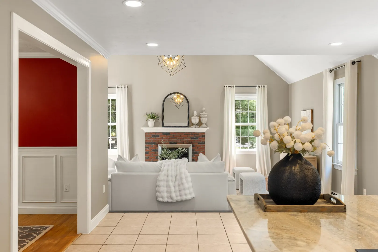
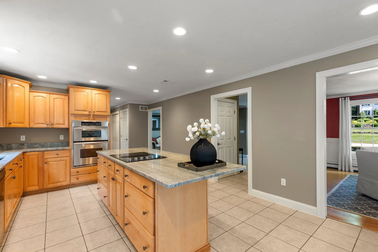
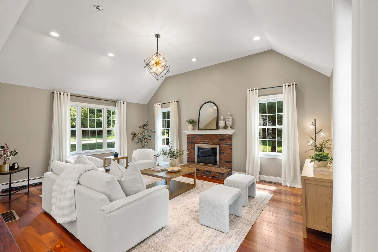
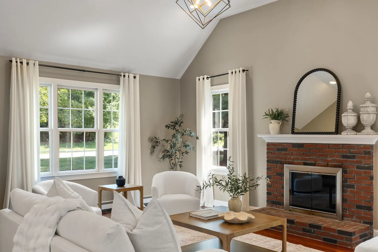
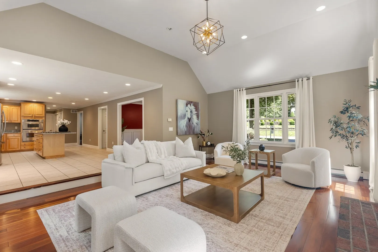
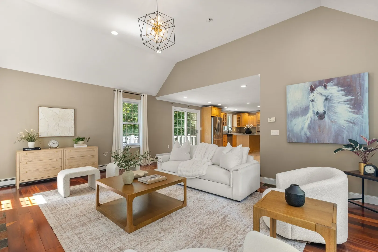
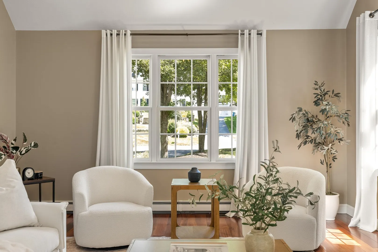
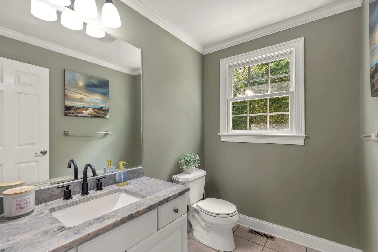
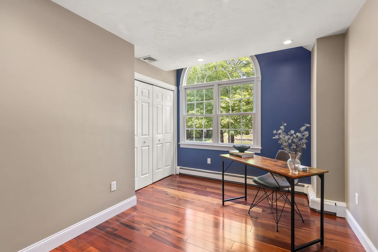
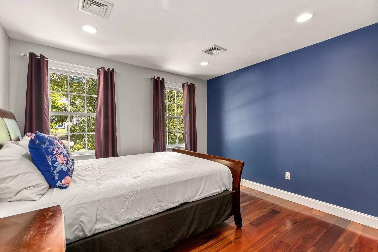
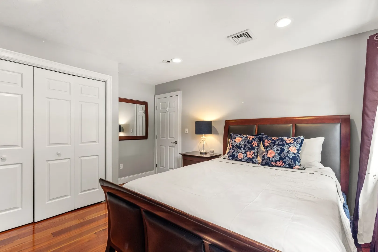
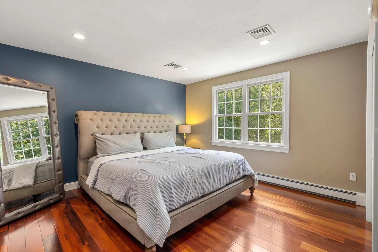
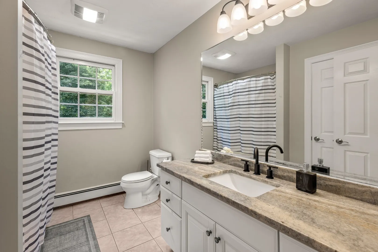
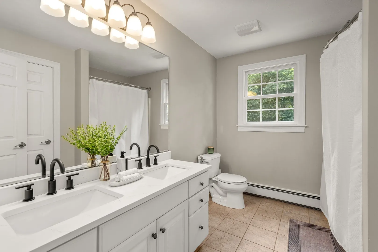
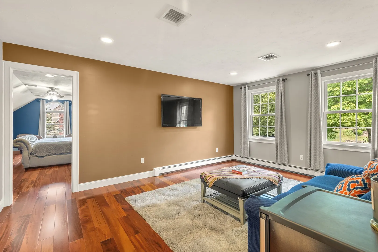
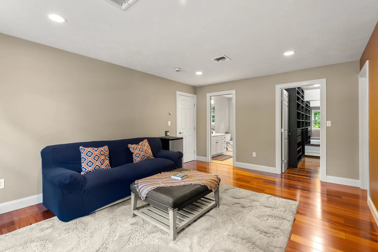
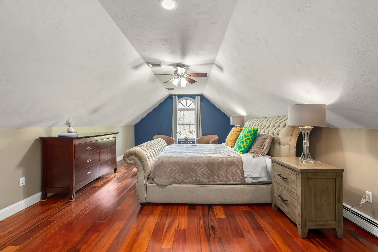
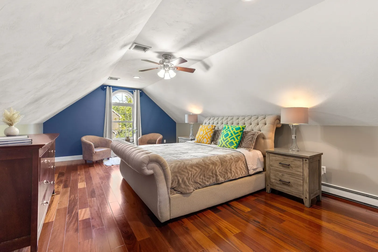
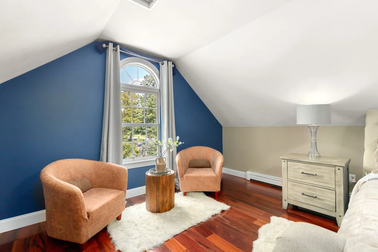
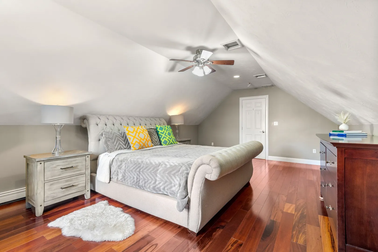
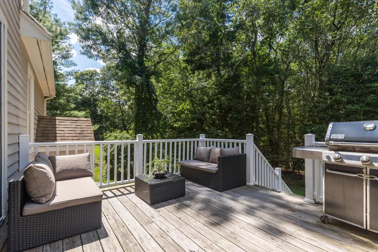
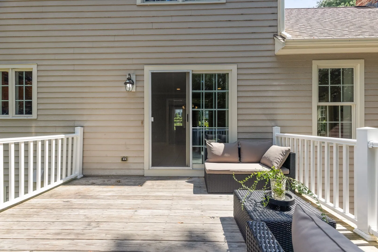
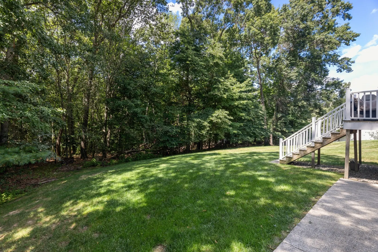
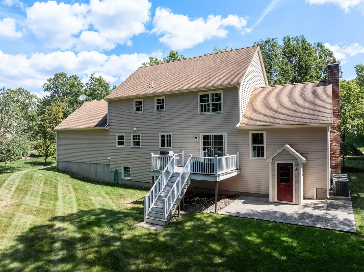
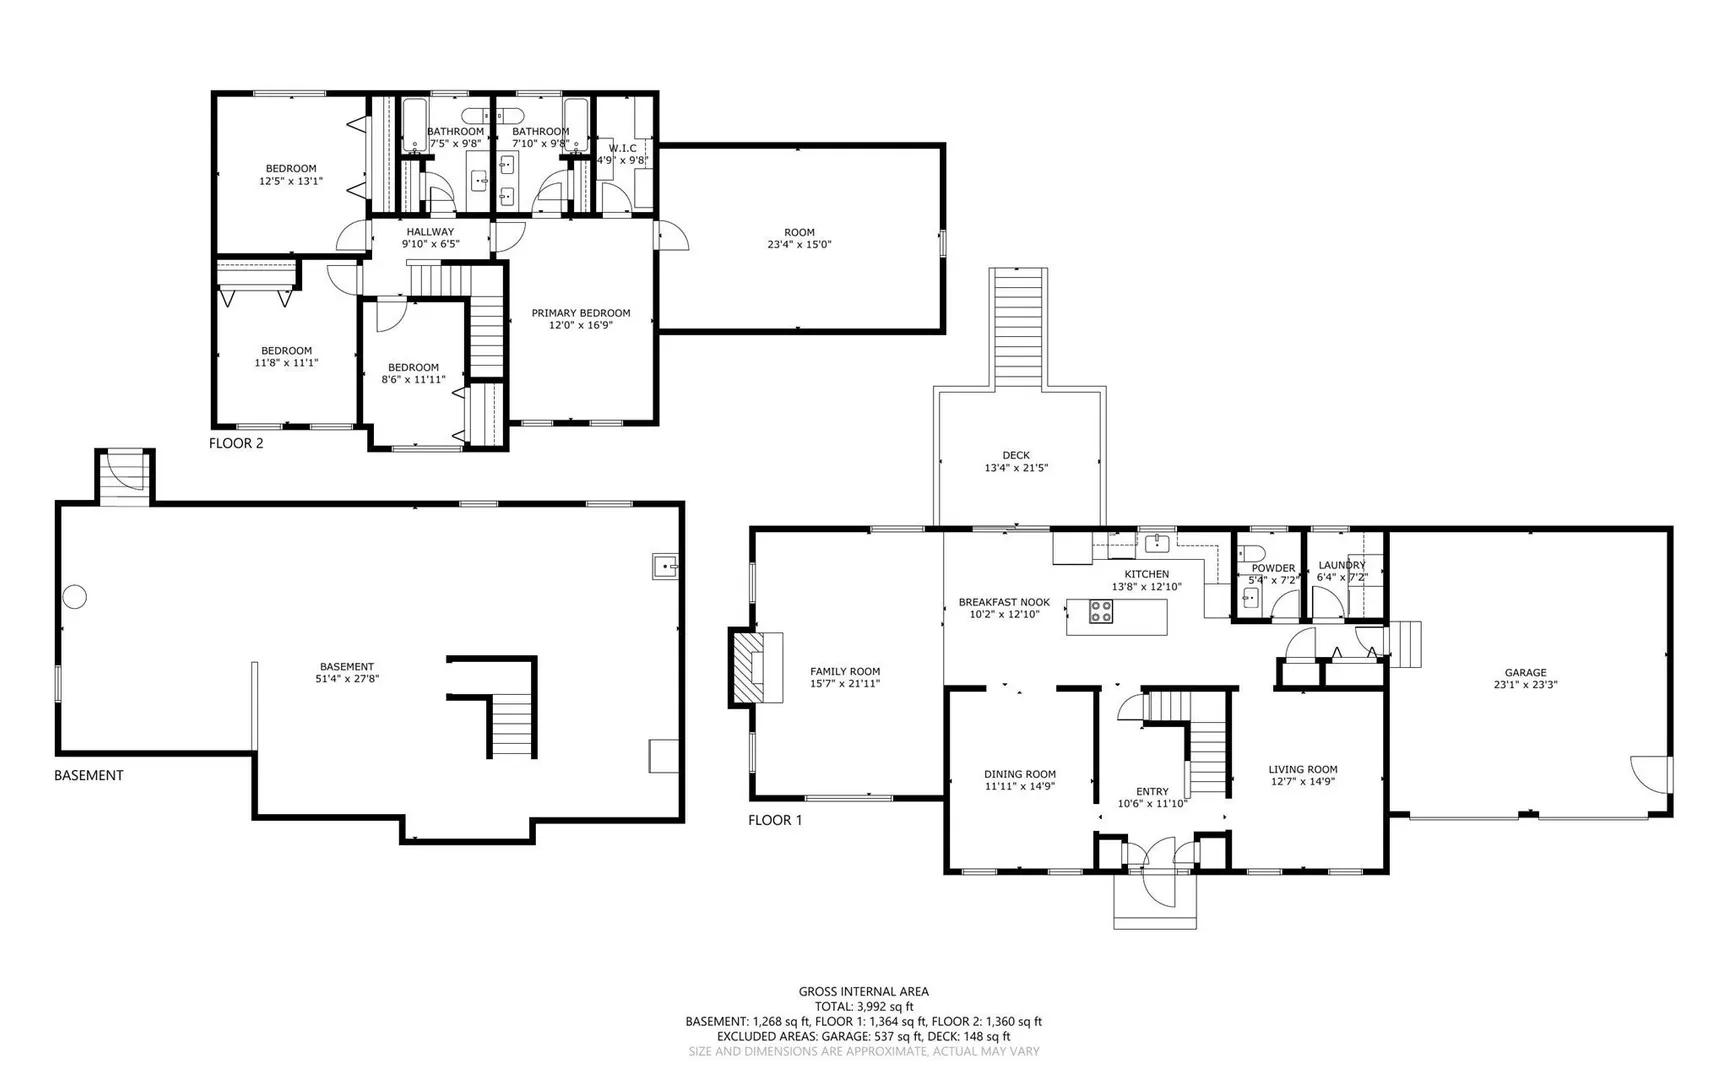
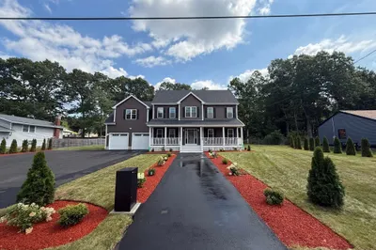
Just listed at 90 Northridge Drive in East Bridgewater! Nestled on just over an acre in a beautiful, private, and highly desirable neighborhood, this spacious home offers four bedrooms, two-and-a-half bathrooms, and approximately 2873 square feet of comfortable living space with large basement which can be easily finished to add much more living space! The peaceful setting provides a wonderful sense of privacy while still being conveniently located near local schools, shopping, dining, and major routes. With generous living areas and plenty of room for everyday comfort, entertaining family and friends, and creating lasting memories, this special property is ready to welcome its next owners home!
-
Highlights
- Acres: 1
- Heating: Baseboard, Oil
- Property Class: Residential
- Style: Colonial
- Year Built: 2002
- Cooling: Central Air
- Parking Spots: 8
- Property Type: Single Family Residence
- Total Rooms: 8
- Status: Active
-
Additional Details
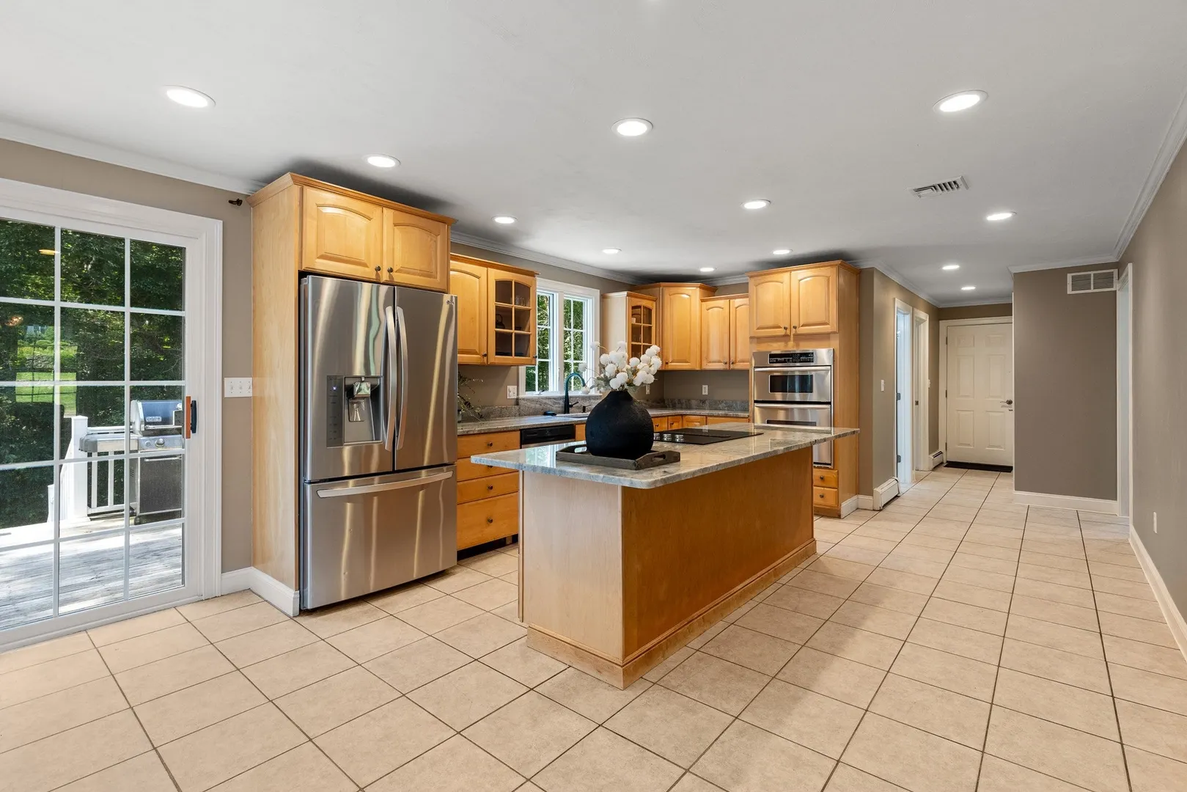
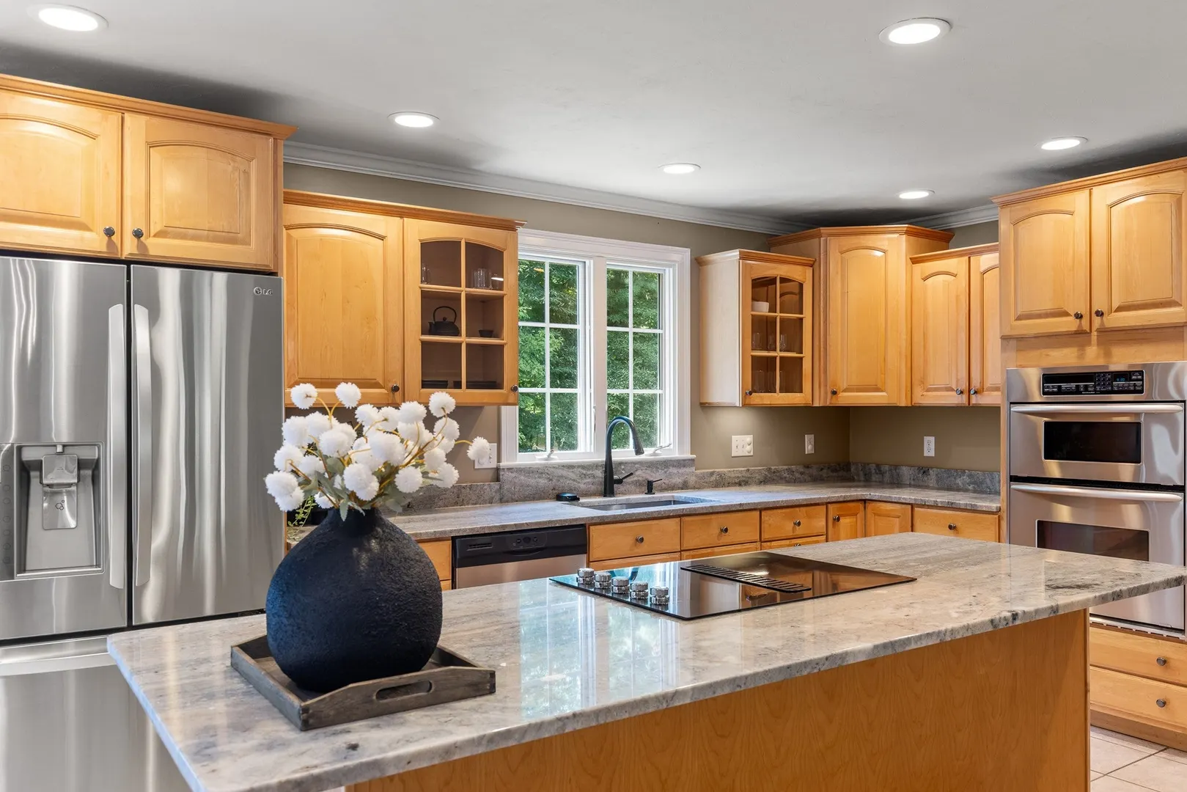
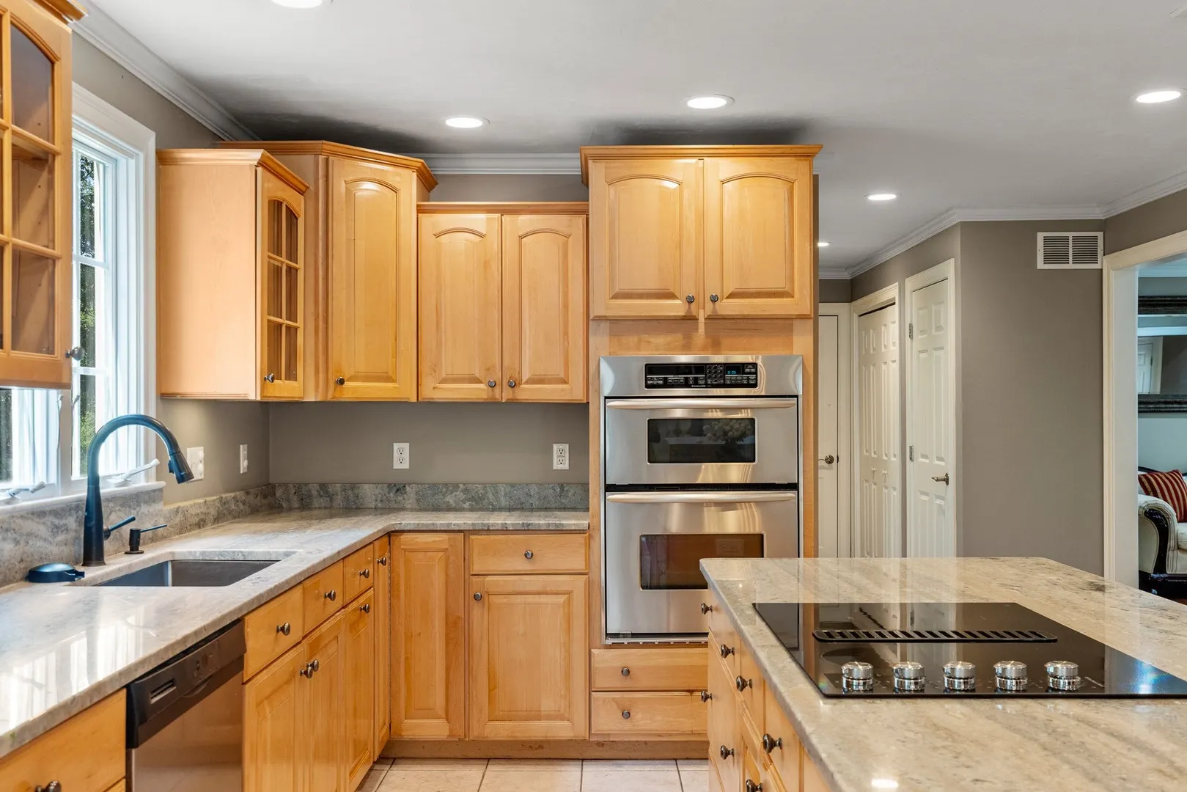
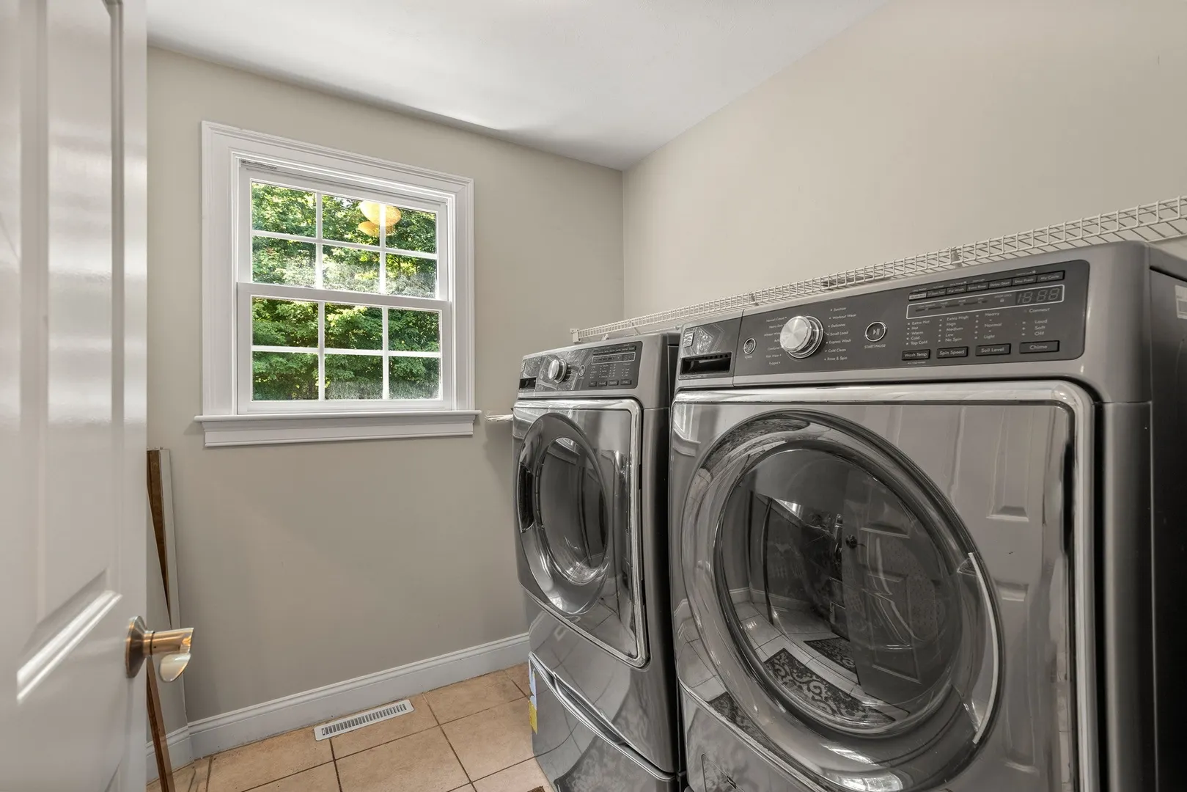
- Appliances: Tankless Water Heater, Water Heater, Range, Oven, Dishwasher, Refrigerator, Washer, Dryer
- Construction: Frame
- Fireplaces: 1
- Foundation: Concrete Perimeter
- Road Frontage Type: Private Road
- SqFt Source: Public Record
- Year Built Source: Public Records
- Basement: Full, Walk-Out Access, Interior Entry, Concrete, Unfinished
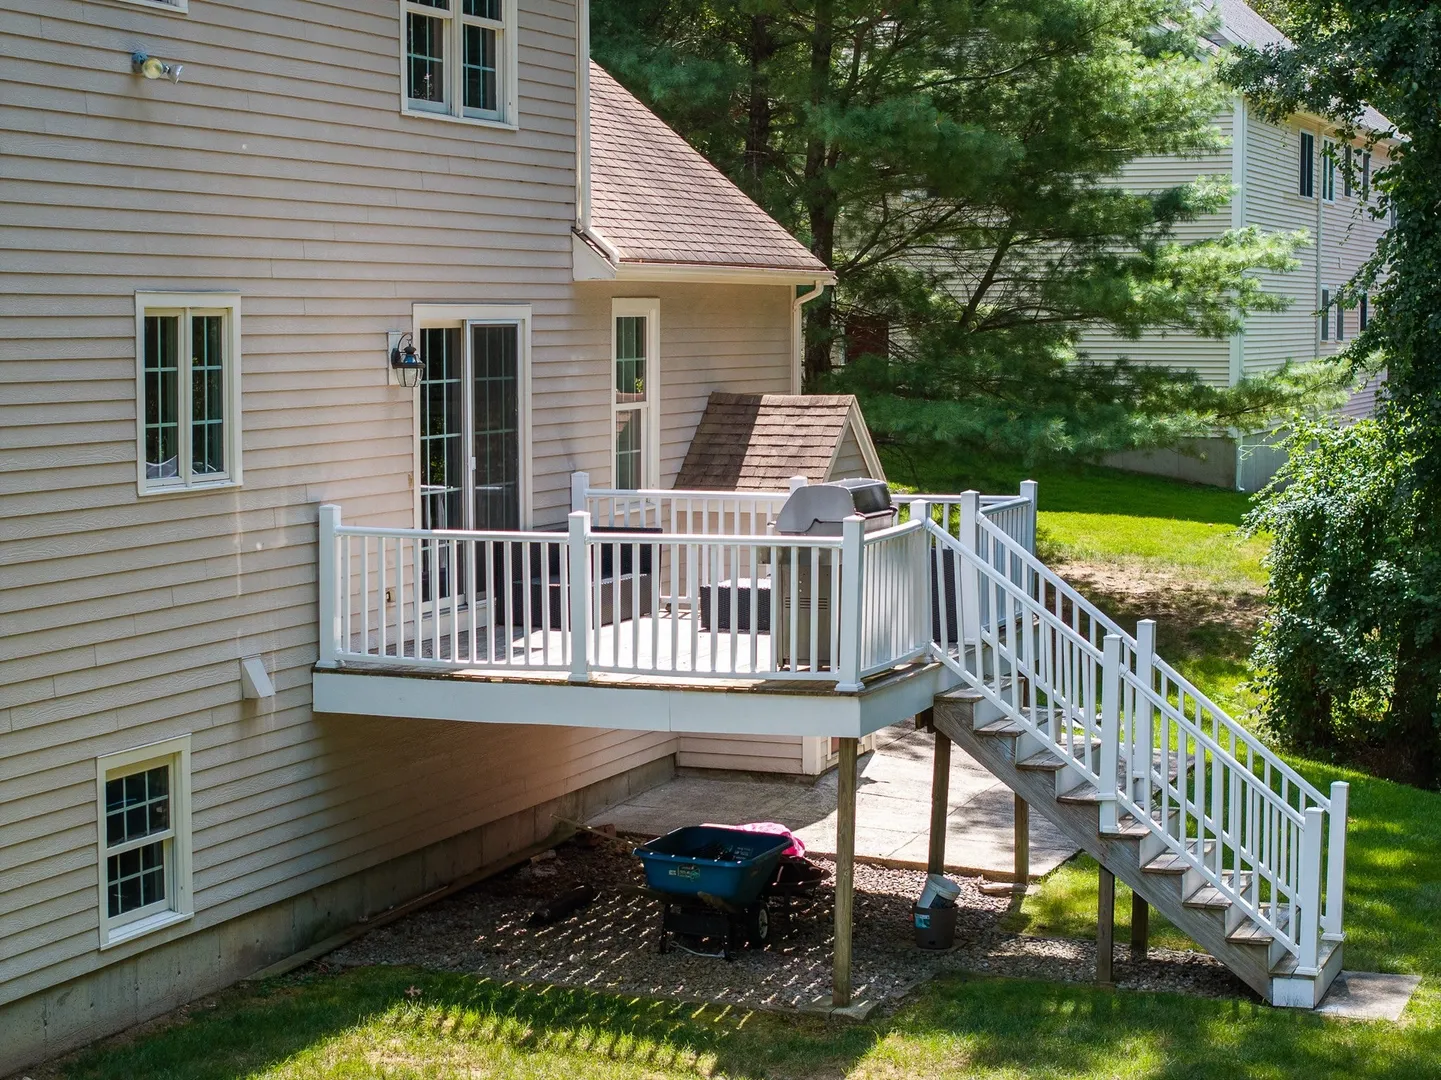
- Exterior Features: Deck, Patio, Rain Gutters
- Flooring: Tile, Hardwood
- Lot Features: Level
- Roof: Shingle
- Year Built Details: Actual
- Zoning: 100
-
Amenities
- Community Features: Shopping, Park, Walk/Jog Trails, Bike Path, Conservation Area, Highway Access, House of Worship, Private School, Public School
- Parking Features: Attached, Garage Door Opener, Garage Faces Side, Paved Drive, Off Street, Paved
- Covered Parking Spaces: 2
-
Utilities
- Electric: 220 Volts, Circuit Breakers, 200+ Amp Service, Generator Connection
- Water Source: Public
- Sewer: Private Sewer
-
Fees / Taxes
- Assessed Value: $688,400
- Taxes: $9,410
- Tax Year: 2025
Similar Listings
Content © 2026 MLS Property Information Network, Inc. The information in this listing was gathered from third party resources including the seller and public records.
Listing information provided courtesy of Keller Williams Realty.
MLS Property Information Network, Inc. and its subscribers disclaim any and all representations or warranties as to the accuracy of this information.