
Sold!
$355,000
2
Beds
1
Bath
815
Living Area
-
Property Description
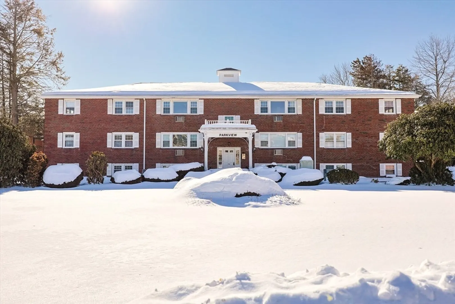
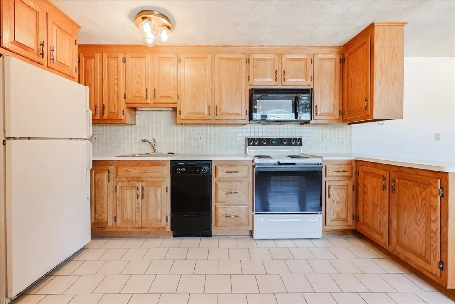
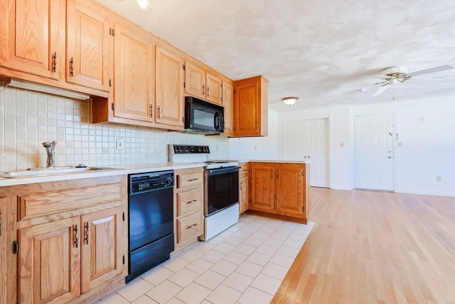
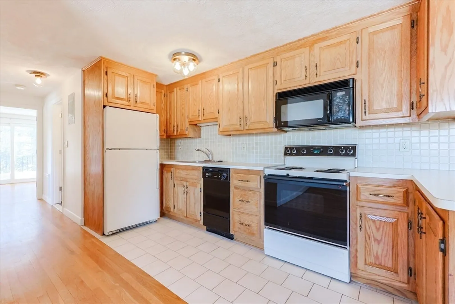
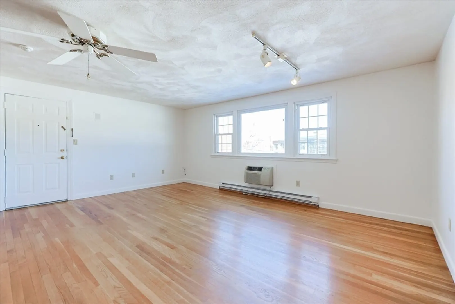
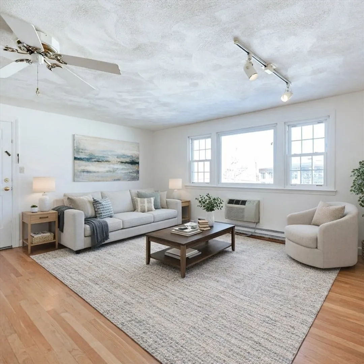
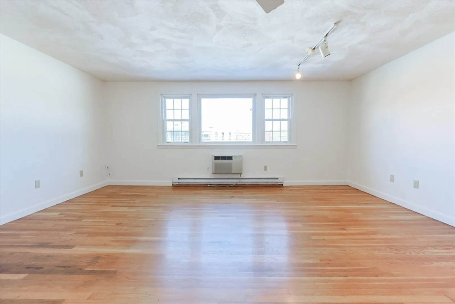
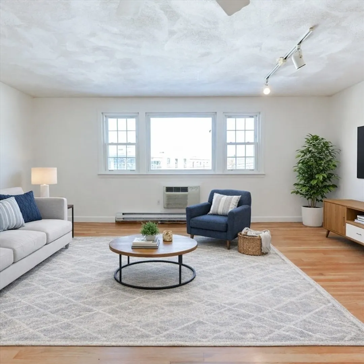
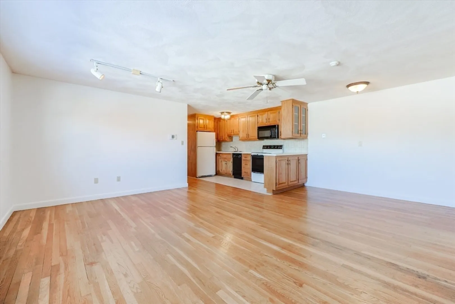
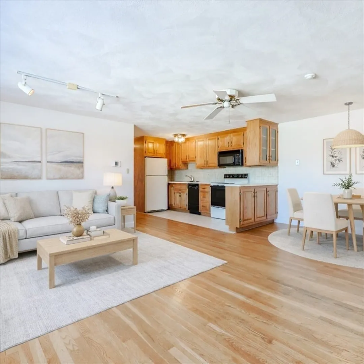
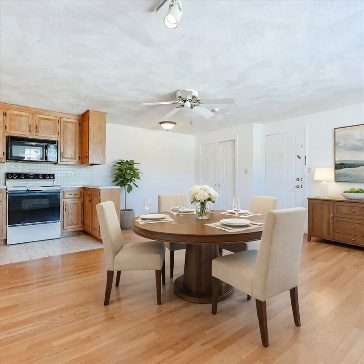
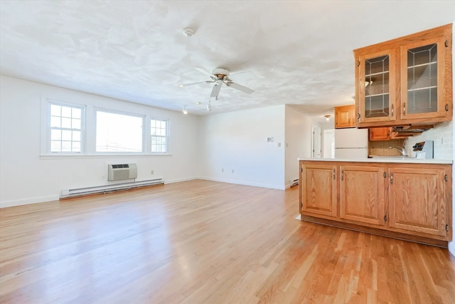
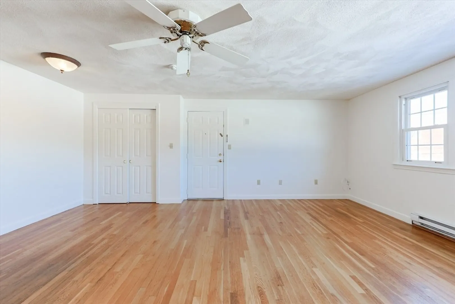
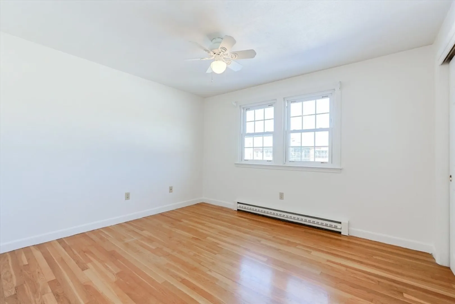
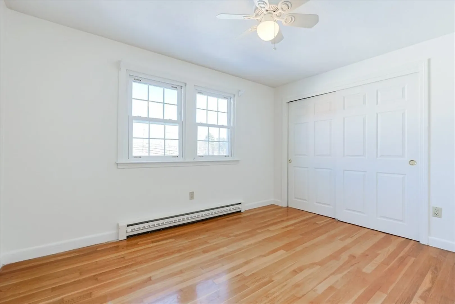
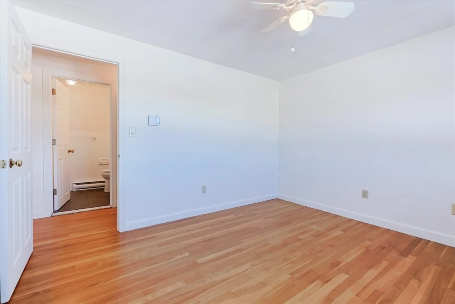
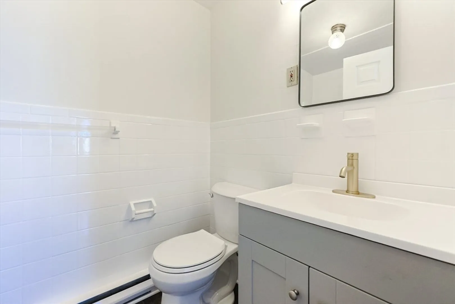
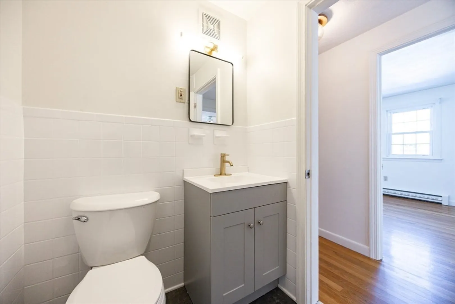
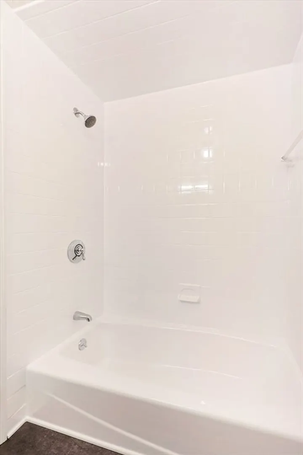
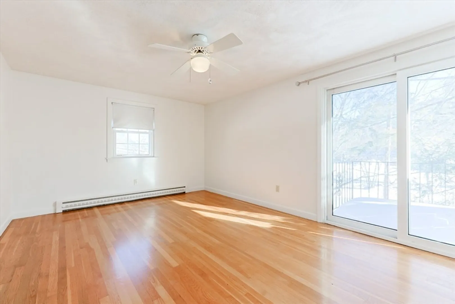
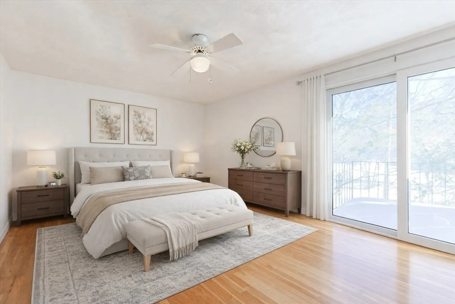
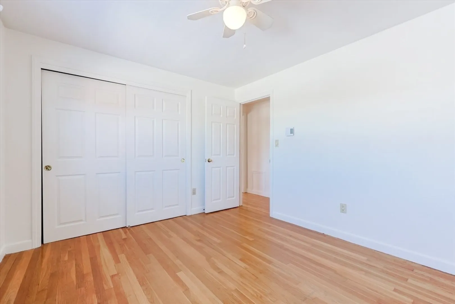
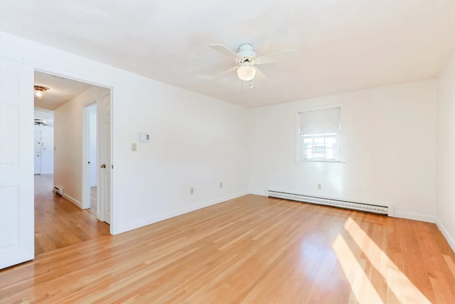
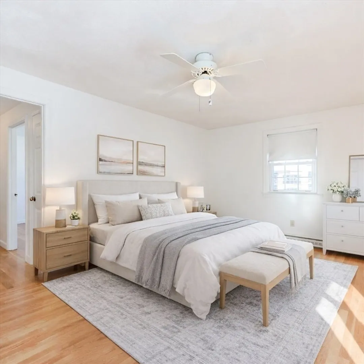
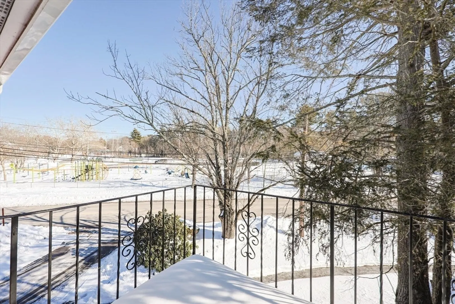
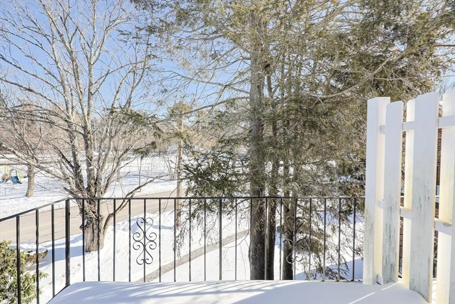
Welcome home to this bright and inviting 2BR/1BA condo in the heart of Walpole. Enjoy an open floor plan with a warm, sun-filled living and dining area, ideal for entertaining and relaxing. This unit boasts beautiful hardwood floors, fresh paint, and a tastefully updated bathroom. Generous closets and a primary bedroom with slider to a sweet private deck make this home extra special. Just steps from charming shops, local cafés, popular dining spots, and the train—perfect for both everyday living and easy commuting. Don't miss out on this wonderful opportunity!
-
Highlights
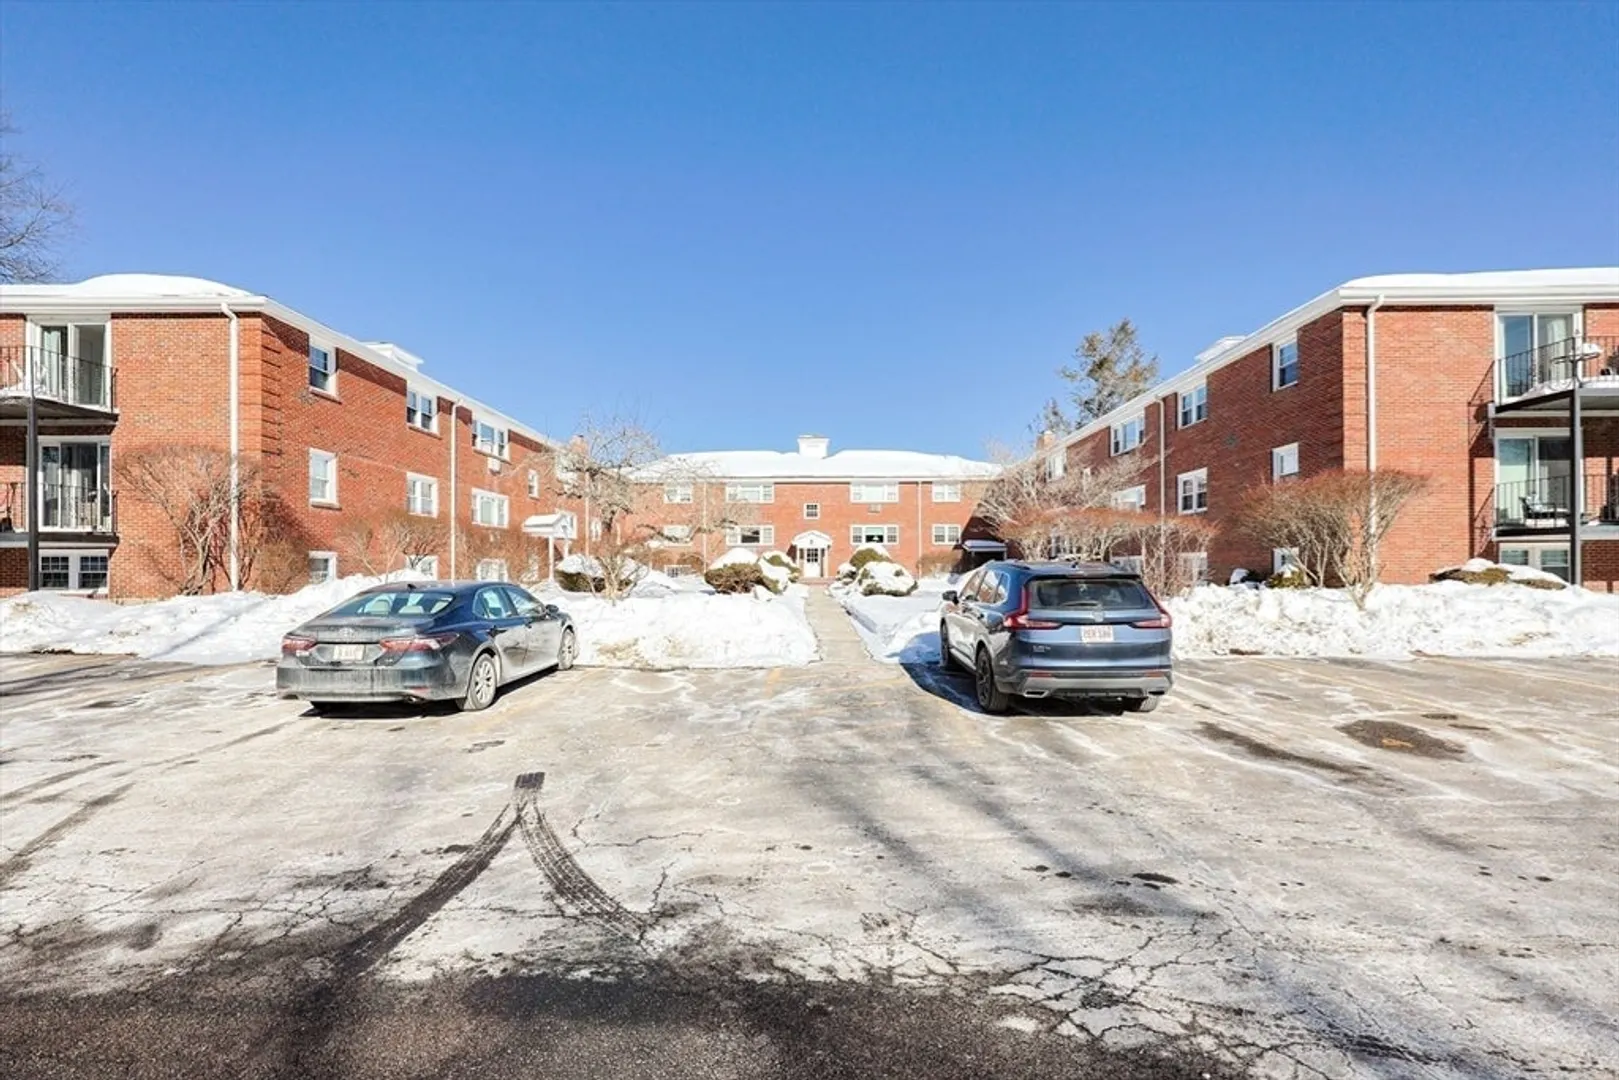
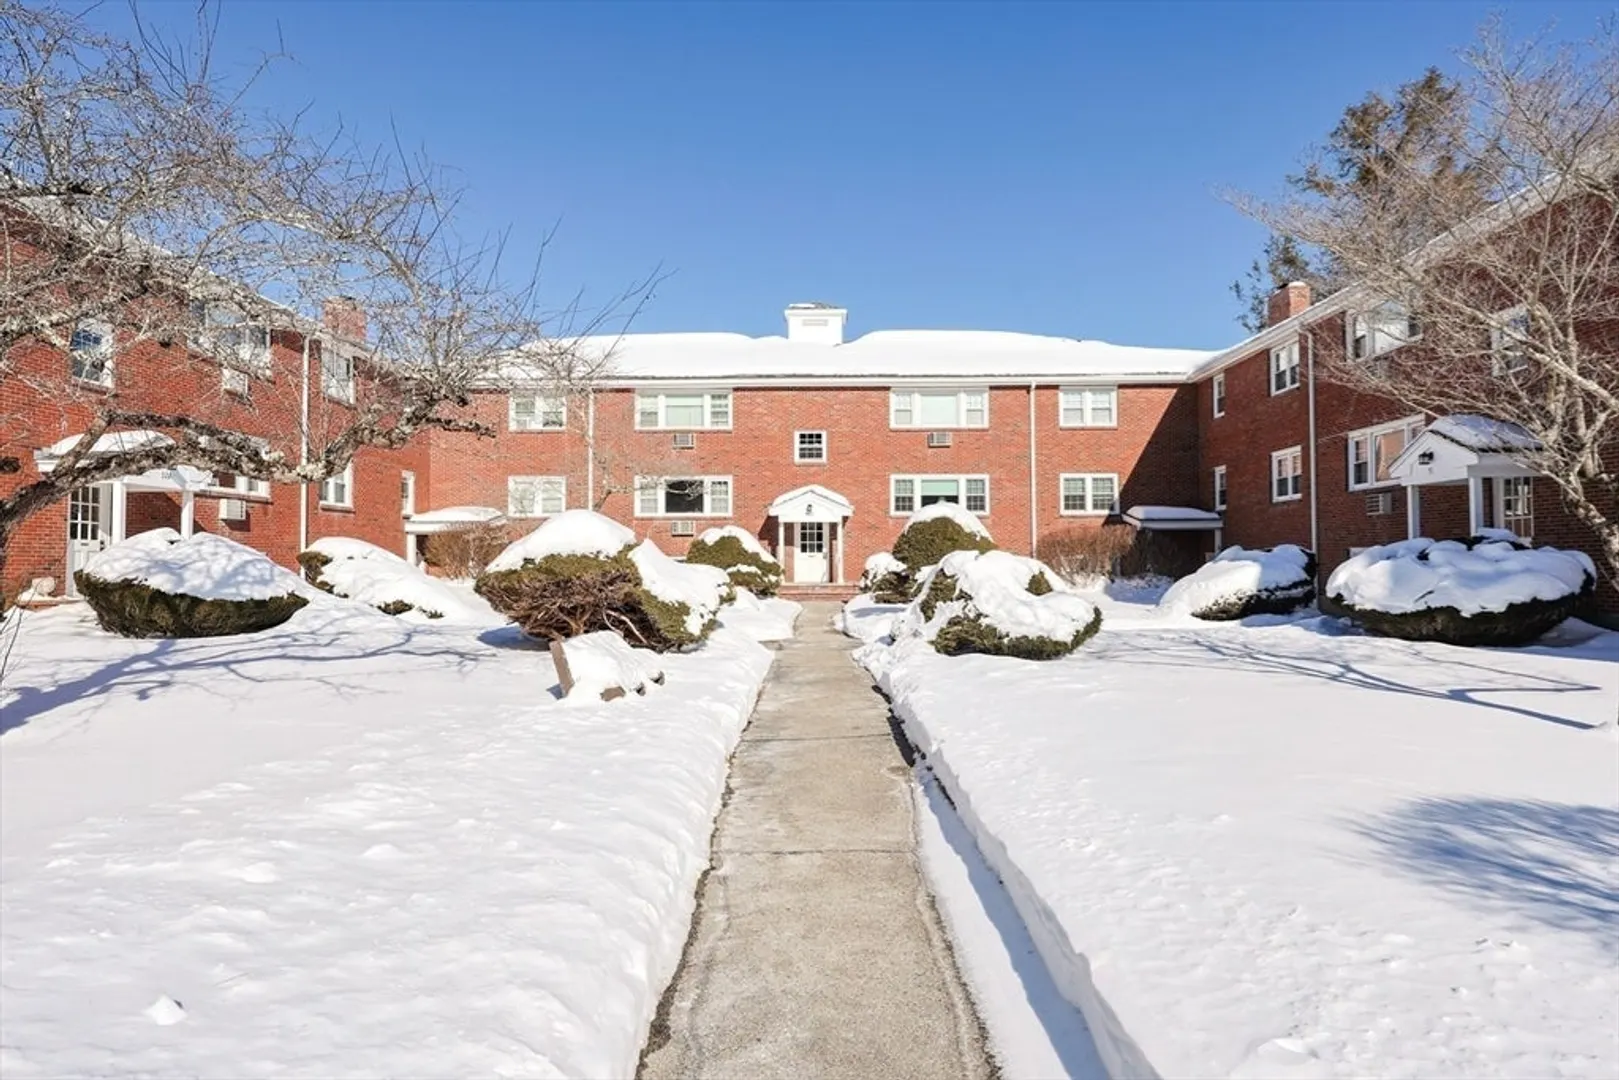
- Building Name: Parkview Condominium
- Heating: Electric
- Parking Spots: 1
- Property Type: Condominium
- Total Rooms: 4
- Year Built: 1964
- Cooling: Wall Unit(s)
- HOA Fee: $463
- Property Class: Residential
- Stories: 1
- Unit Number: 9
- Status: Closed
-
Additional Details
- Appliances: Range, Dishwasher, Refrigerator
- Construction: Frame
- Flooring: Wood
- Roof: Shingle
- Total Number of Units: 35
- Year Built Source: Public Records
- Basement: Y
- Exterior Features: Deck
- Pets Allowed: Yes w/ Restrictions
- SqFt Source: Field Card
- Year Built Details: Actual
- Zoning: Condo
-
Amenities
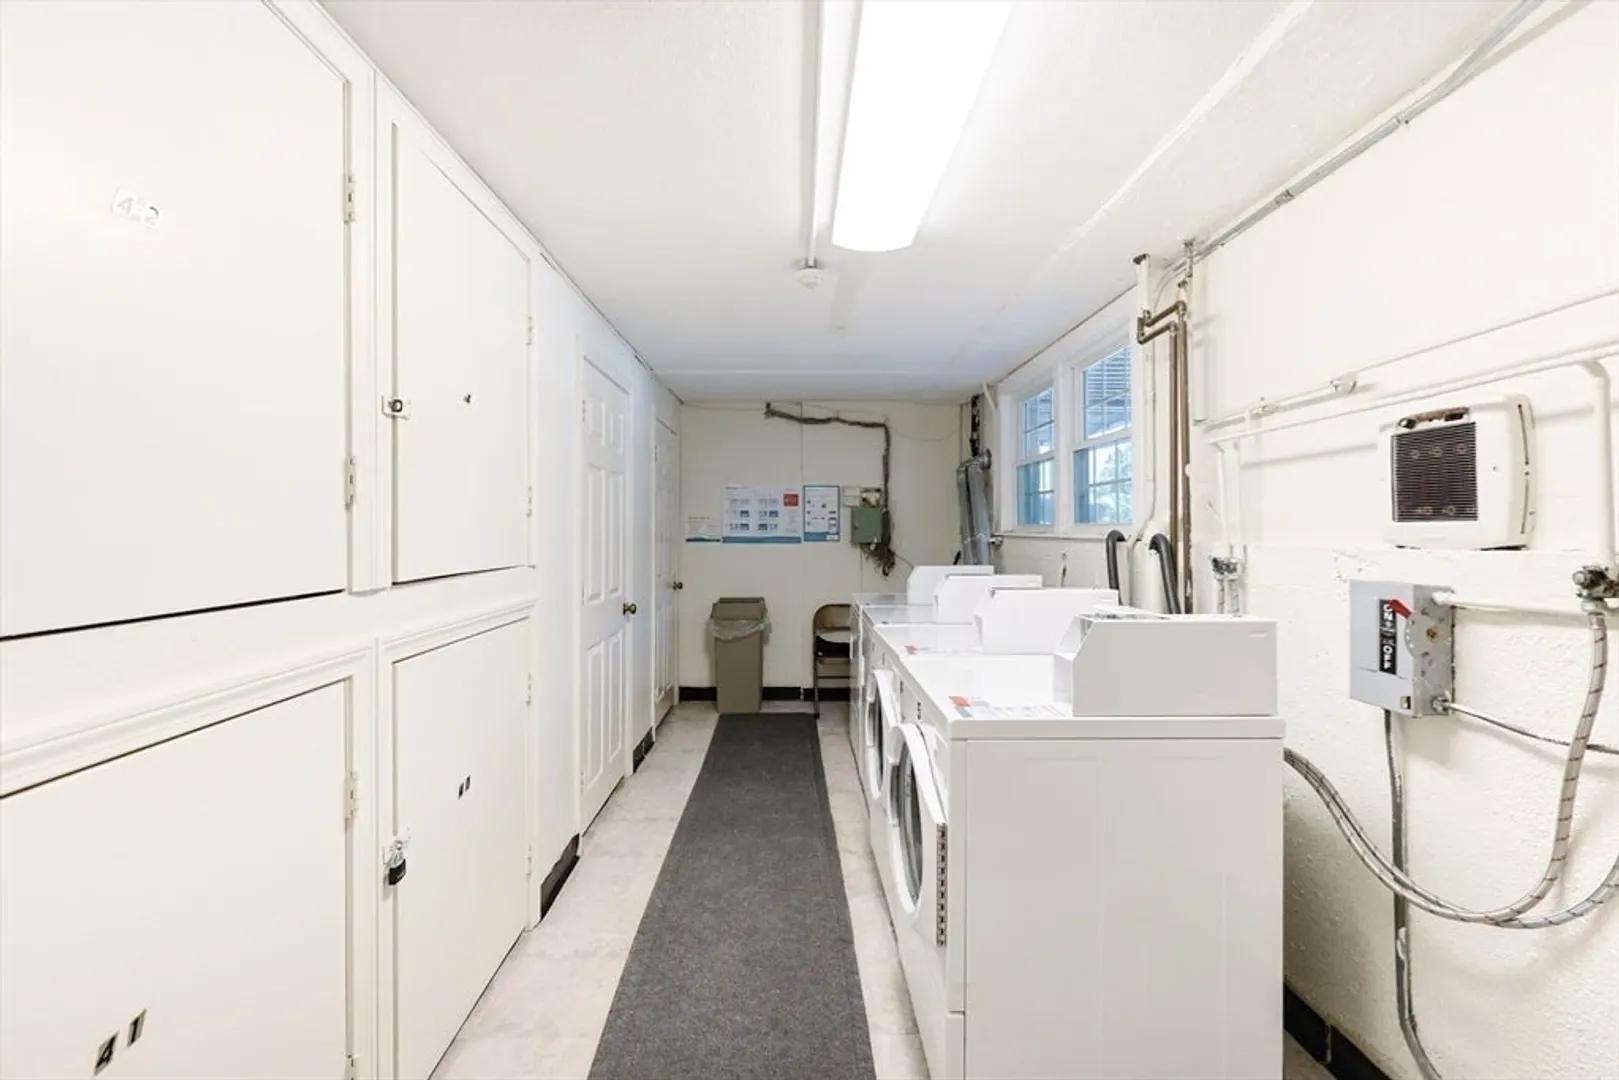
- Community Features: Public Transportation, Shopping, Pool, Tennis Court(s), Park, Walk/Jog Trails, Golf, Laundromat, Highway Access, T-Station
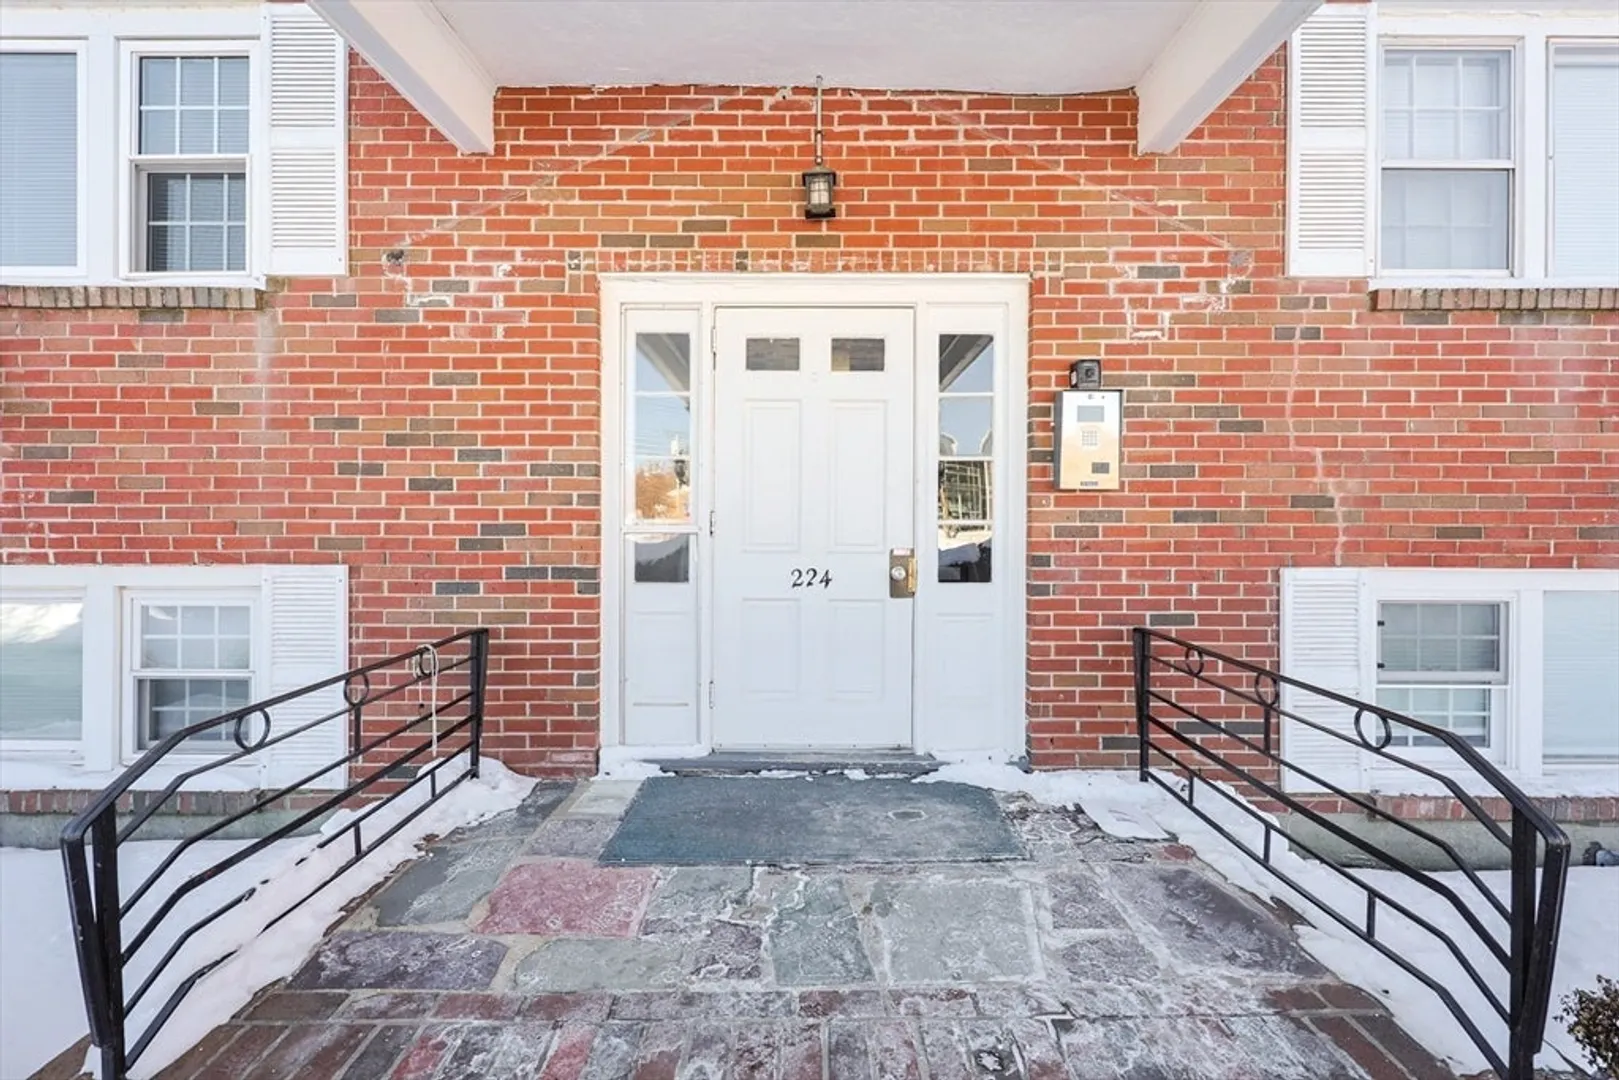
- Security Features: Intercom
- Parking Features: Off Street, Assigned
-
Utilities
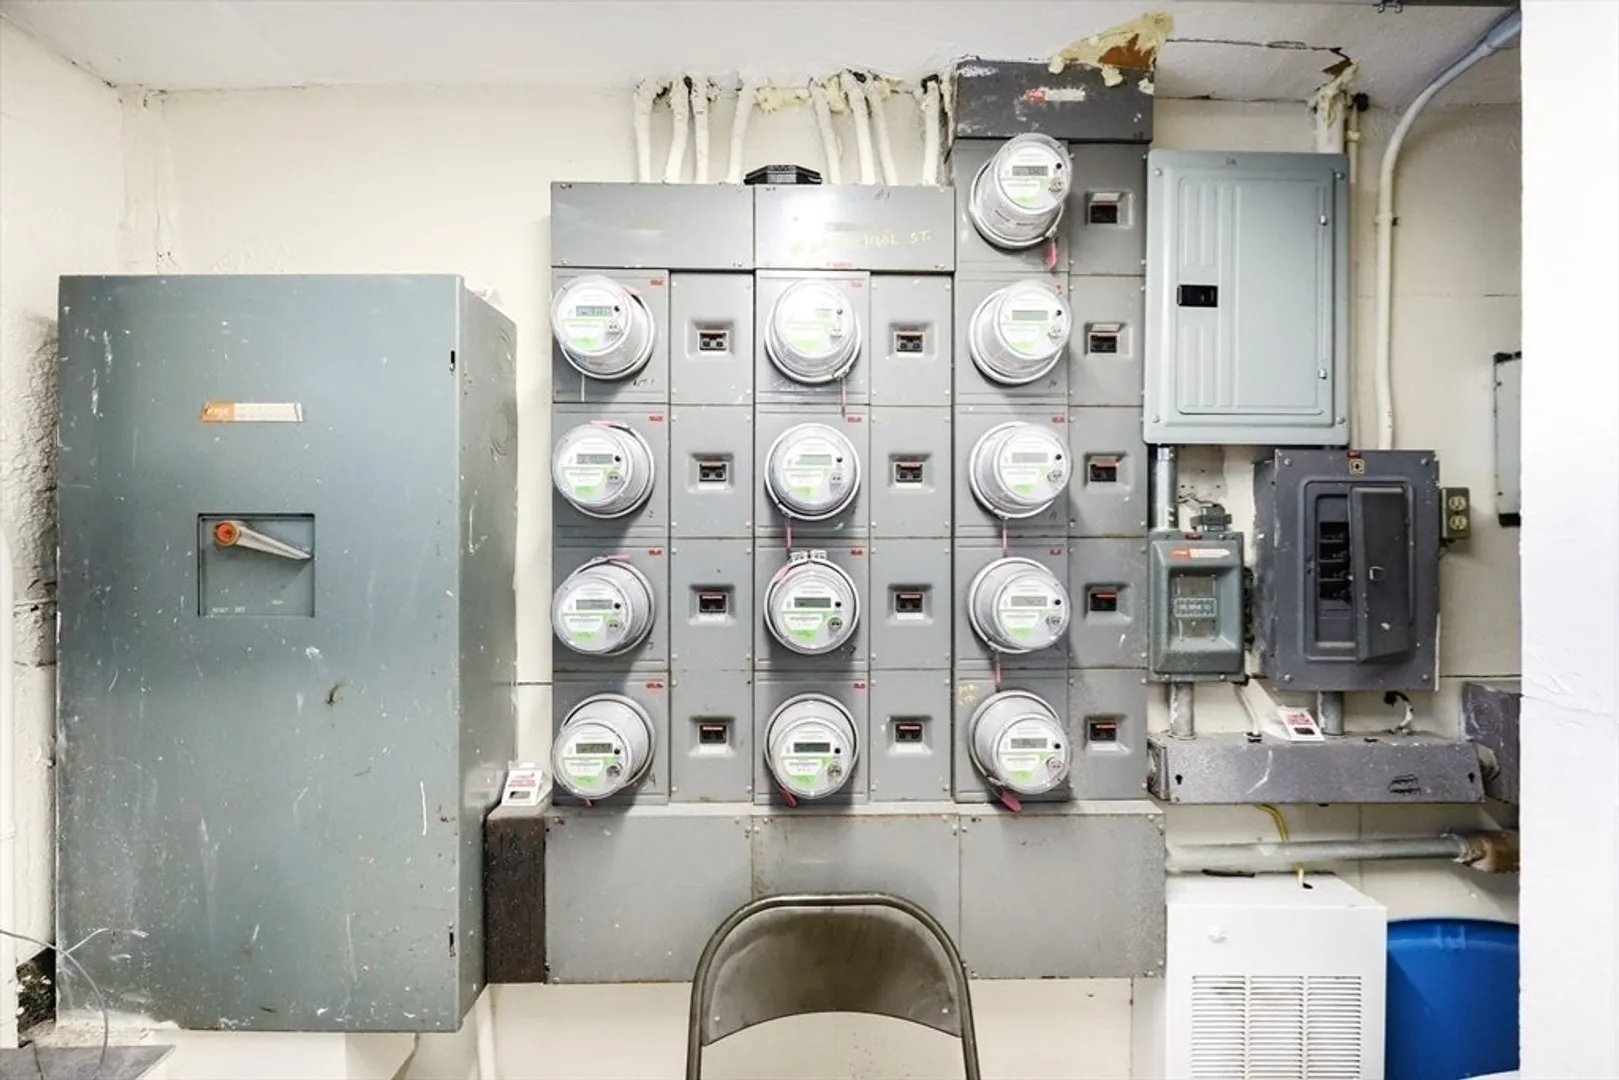
- Electric: Circuit Breakers
- Water Source: Public
- Sewer: Public Sewer
-
Fees / Taxes
- Assessed Value: $289,100
- HOA Fee Includes: Water, Sewer, Insurance, Maintenance Structure, Maintenance Grounds, Snow Removal
- Taxes: $3,709
- HOA Fee Frequency: Monthly
- Tax Year: 2025
Similar Listings
Sold
39 Photos
Sold
19 Photos
Sold
27 Photos
Sold
29 Photos
Content © 2026 MLS Property Information Network, Inc. The information in this listing was gathered from third party resources including the seller and public records.
Listing information provided courtesy of RE/MAX Real Estate Center.
MLS Property Information Network, Inc. and its subscribers disclaim any and all representations or warranties as to the accuracy of this information.
